Craftsman Farmhouse Design
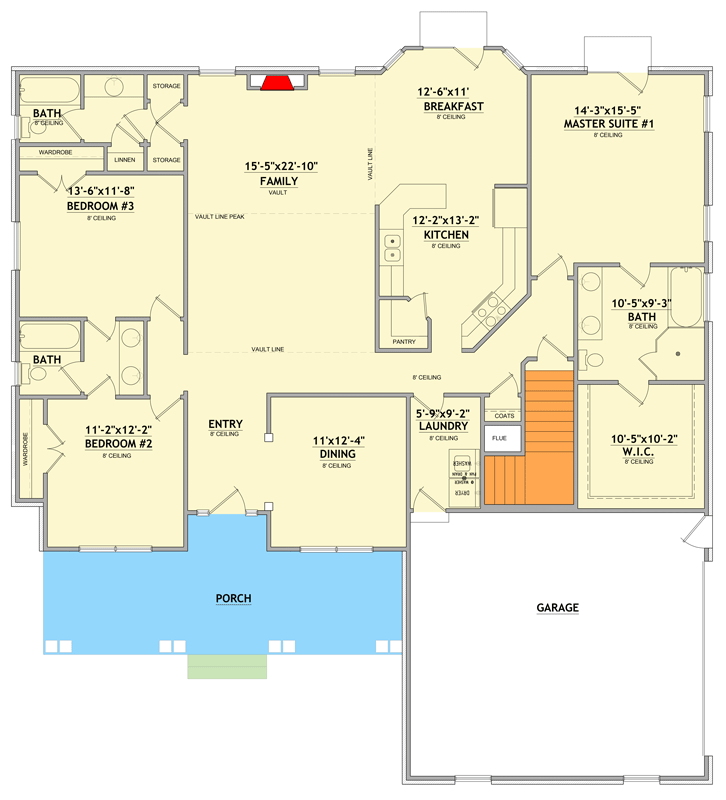
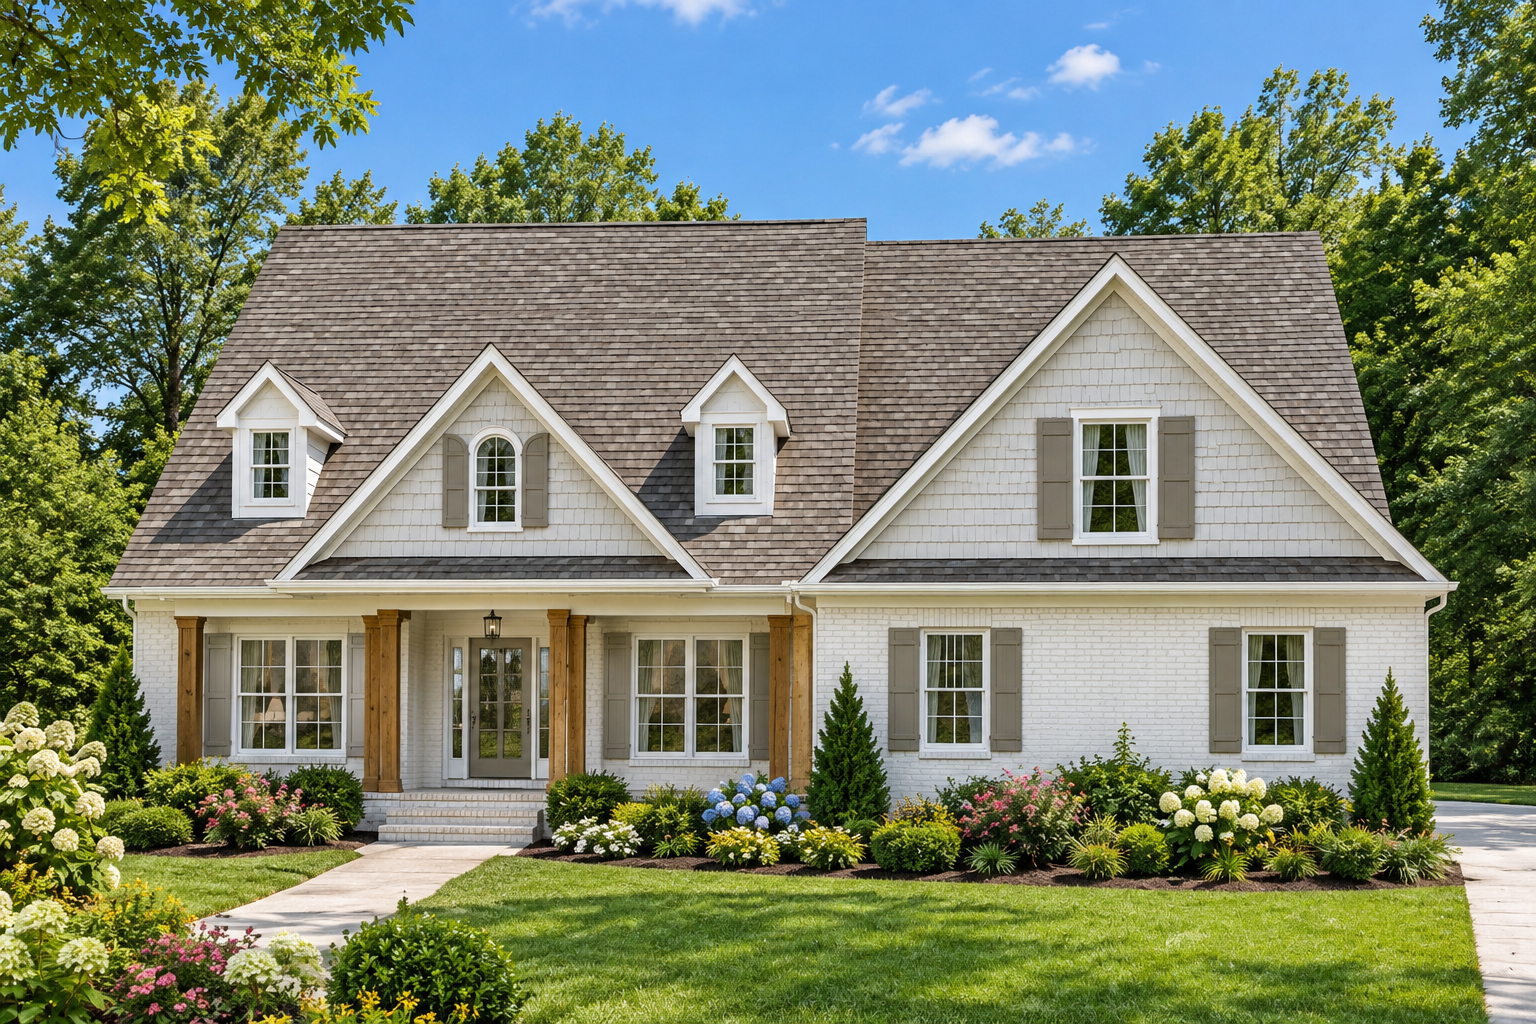
This 2,160-square-foot Craftsman Farmhouse plan blends traditional charm with practical modern living. The one-story home offers three bedrooms, three full bathrooms, and an attached two-car side-entry garage.
Measuring 57 feet 8 inches wide by 60 feet 8 inches deep, the design creates a balanced footprint with comfortable living spaces and strong architectural character.
Welcoming Covered Porch
A covered front porch creates an inviting entrance and gives the home a classic farmhouse character.
The porch leads into a thoughtfully arranged interior where formal and casual spaces work naturally together.
Light Filled Living Area
The main living area is designed to receive plenty of natural light and provides a comfortable central gathering space for the household.
Its connection with the kitchen creates an open and practical environment for everyday living and entertaining.
Functional Kitchen Layout
The kitchen includes a walk-in pantry and connects directly with the main living areas. This arrangement provides useful storage while maintaining a comfortable open feel.
A breakfast nook creates a convenient setting for relaxed morning meals, while the separate formal dining room provides space for more traditional gatherings.
Private Primary Suite
The primary suite is positioned away from the additional bedrooms, creating a private retreat within the single-story layout.
The master suite is located on the first floor, providing convenient access and supporting the home’s comfortable single-level arrangement
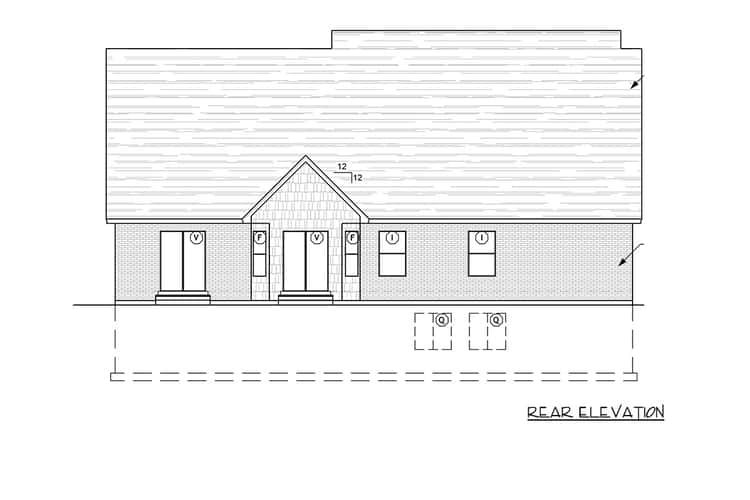
.
Split Bedroom Arrangement
Two secondary bedrooms are separated from the primary suite and connected by a shared Jack and Jill bathroom.
This arrangement provides convenient access for family members or guests while maintaining privacy between the bedroom areas.
Three Full Bathrooms
The home includes three full bathrooms, providing practical facilities for the three-bedroom layout.
The generous bathroom arrangement helps support both everyday family routines and overnight guests without requiring an additional half bathroom.
Convenient Main Laundry
Laundry is located on the main level, keeping an important household function easily accessible.
This placement complements the single-story design and helps make everyday household routines more convenient.
Side Entry Garage
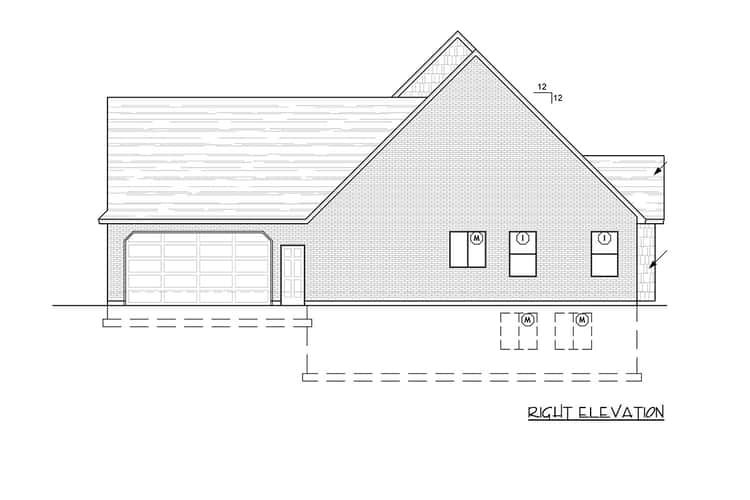
An attached two-car side-entry garage provides 524 square feet of dedicated parking space. Its side-entry orientation helps maintain the home’s attractive front-facing character.
The garage is integrated into the home’s overall footprint while providing convenient access to the residence.
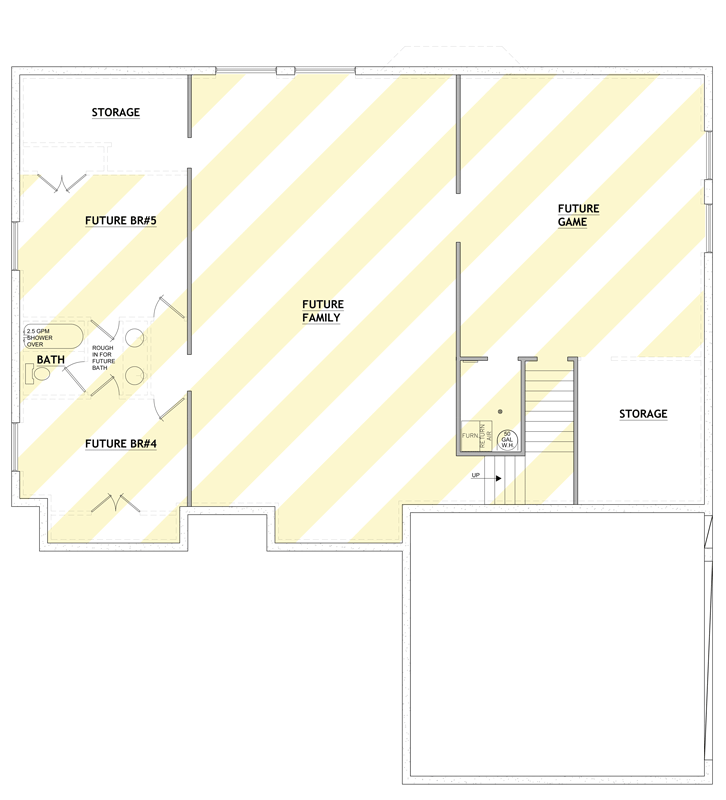
Expansive Basement Potential
Although the main level provides 2,160 square feet of heated living space, the plan also includes a 2,038-square-foot unfinished basement.
The basement creates substantial potential for future expansion, including possibilities such as a game room, home theater, or additional living quarters.
Strong Craftsman Character
The home reaches a maximum ridge height of 30 feet 3 inches and features a 12:12 primary roof pitch with truss framing.
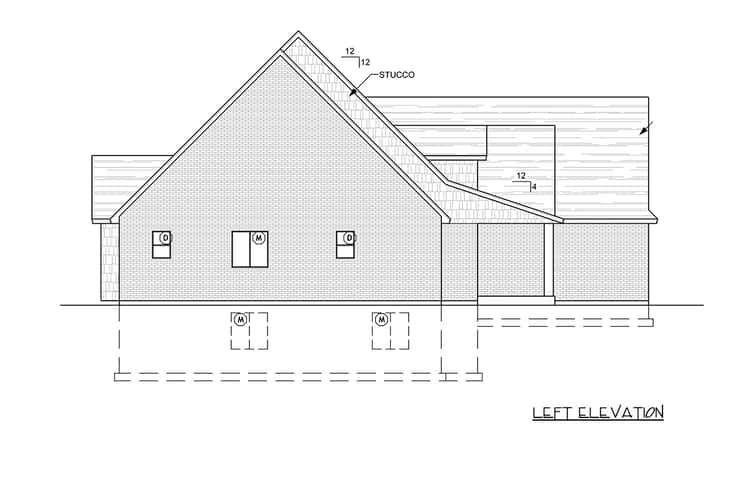
Overall, this Craftsman Farmhouse plan combines traditional exterior character with three bedrooms, three bathrooms, an open living arrangement, breakfast nook, formal dining room, walk-in pantry, main-level laundry, side-entry garage, and a large unfinished basement ready for future possibilities.