Modern Farmhouse Overview
This 1,797-square-foot Modern Farmhouse offers the perfect balance of timeless architecture and practical everyday living. Designed on a single level, the home features three bedrooms, two full bathrooms, and a spacious two-car garage with an attached workshop. Its efficient layout creates a comfortable living environment that works well for families, couples, and homeowners who appreciate extra workspace.
The thoughtful floor plan blends open-concept gathering areas with private bedroom spaces, delivering a home that feels welcoming, functional, and ready for modern lifestyles.
Inviting Exterior Design
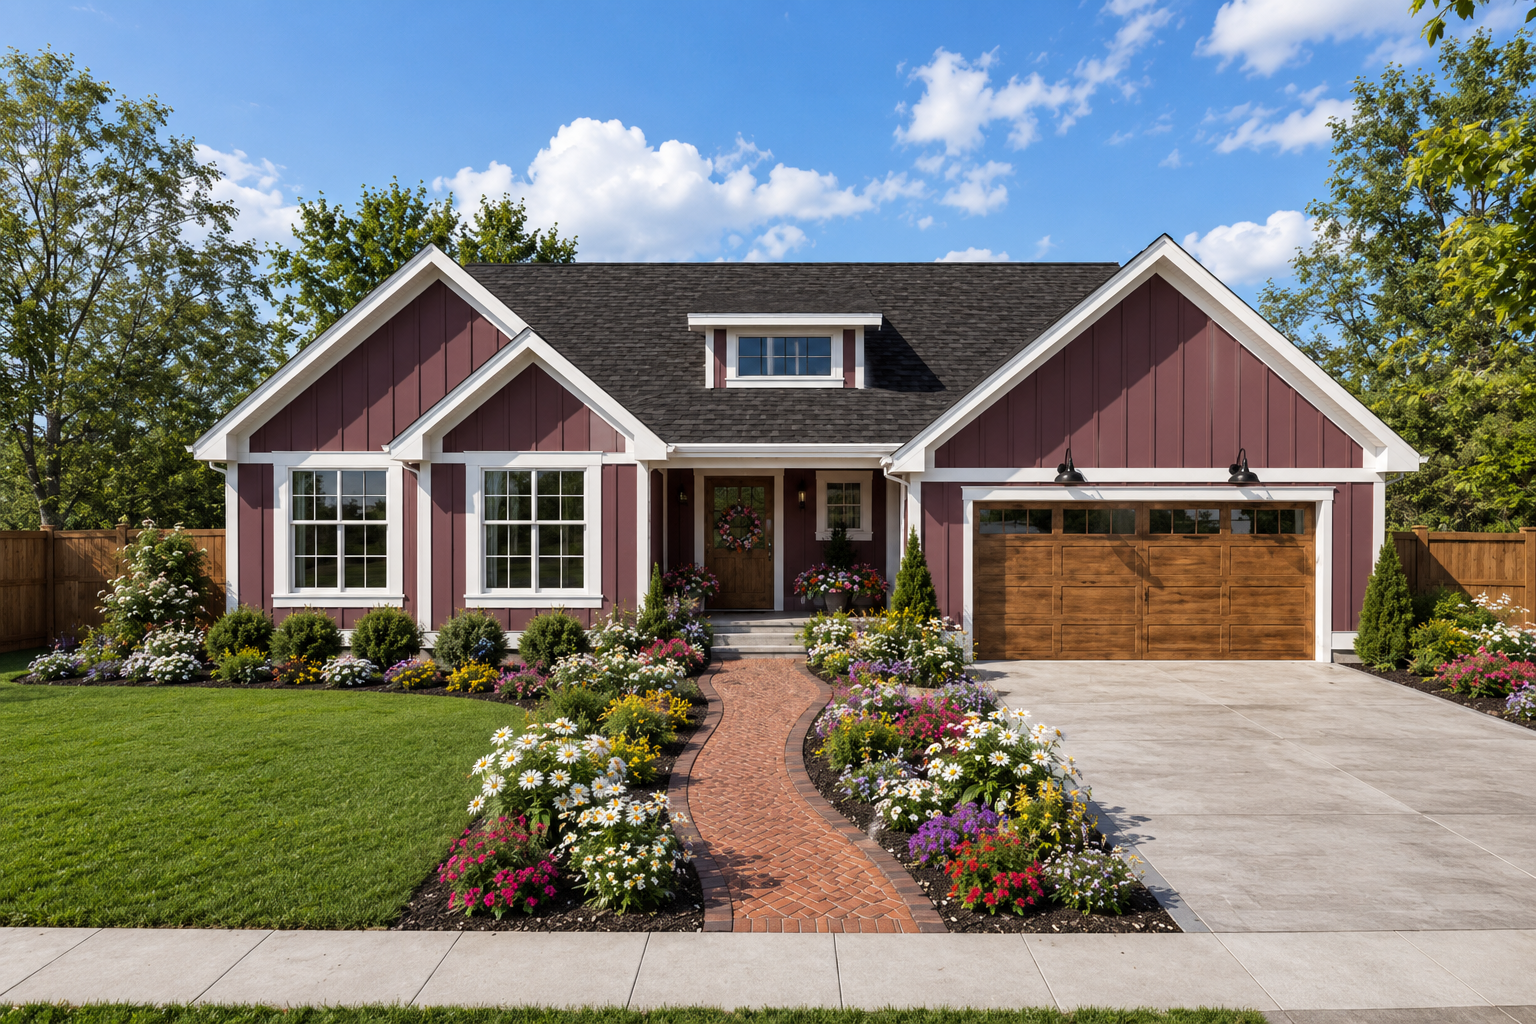
The exterior captures the charm of today’s Modern Farmhouse style with clean rooflines, attractive gables, and welcoming covered front and rear porches. Large windows bring abundant natural light into the home while enhancing its balanced and appealing front elevation.
The front-entry garage integrates seamlessly into the design, while the attached workshop adds outstanding versatility for hobbies, projects, or additional storage without compromising the home’s curb appeal.
Smart Interior Layout
The one-story floor plan is carefully arranged to maximize comfort and convenience. The central living spaces create an inviting hub for family life, while the split-bedroom layout places the primary suite away from the secondary bedrooms to provide greater privacy.
A convenient mud room and main-floor laundry simplify everyday routines, making the home both efficient and easy to maintain.
Comfortable Living Spaces
The great room, dining area, and kitchen flow together in a spacious open-concept design that encourages conversation and family interaction. A large kitchen island offers generous workspace, casual seating, and a natural gathering place during meals and entertaining.
A walk-in pantry provides valuable storage, helping keep the kitchen organized while supporting the home’s practical design. The open layout allows natural light to travel throughout the main living areas, creating a bright and welcoming atmosphere.
Private Bedroom Comfort
The home includes three comfortable bedrooms designed to provide privacy and flexibility. The primary suite serves as a relaxing retreat, featuring a vaulted ceiling, a spacious walk-in closet, and a well-appointed private bathroom.
The secondary bedrooms are conveniently located near the shared bathroom, making them ideal for children, guests, or a dedicated home office while maintaining separation from the owner’s suite.
Relaxing Outdoor Areas
Covered front and rear porches extend the home’s living space outdoors, creating comfortable places to enjoy fresh air, entertain guests, or relax with family throughout the year.
The rear porch connects naturally with the main living areas, allowing homeowners to enjoy an easy transition between indoor comfort and outdoor relaxation.
Essential House Specs
This Modern Farmhouse includes approximately 1,797 square feet of heated living space with three bedrooms, two full bathrooms, and a one-story layout. The home also features a front-entry two-car garage with an attached workshop.
Additional highlights include an open floor plan, kitchen island, walk-in pantry, split-bedroom design, vaulted primary bedroom, mud room, main-floor laundry, covered front and rear porches totaling approximately 282 square feet, 9-foot ceilings, and overall dimensions of approximately 55 feet wide by 56 feet deep.
Practical Lifestyle Value
This house plan is an excellent fit for growing families, retirees, hobbyists, and homeowners who value both comfortable living space and a dedicated workshop. The efficient layout supports everyday routines while providing flexibility for future needs.
Construction costs will vary depending on location, labor rates, building materials, and finish selections. However, the home’s practical footprint and versatile design make it an outstanding long-term investment for a variety of lifestyles.
Final Design Thoughts
This 1,797-square-foot Modern Farmhouse successfully blends classic architectural charm with modern convenience. Its open-concept living spaces, split-bedroom arrangement, attached workshop, and inviting covered porches create a home that is both beautiful and highly functional.
For homeowners seeking a farmhouse with timeless curb appeal, efficient space planning, and added workspace for hobbies or storage, this thoughtfully designed plan offers an exceptional combination of comfort, flexibility, and lasting value.