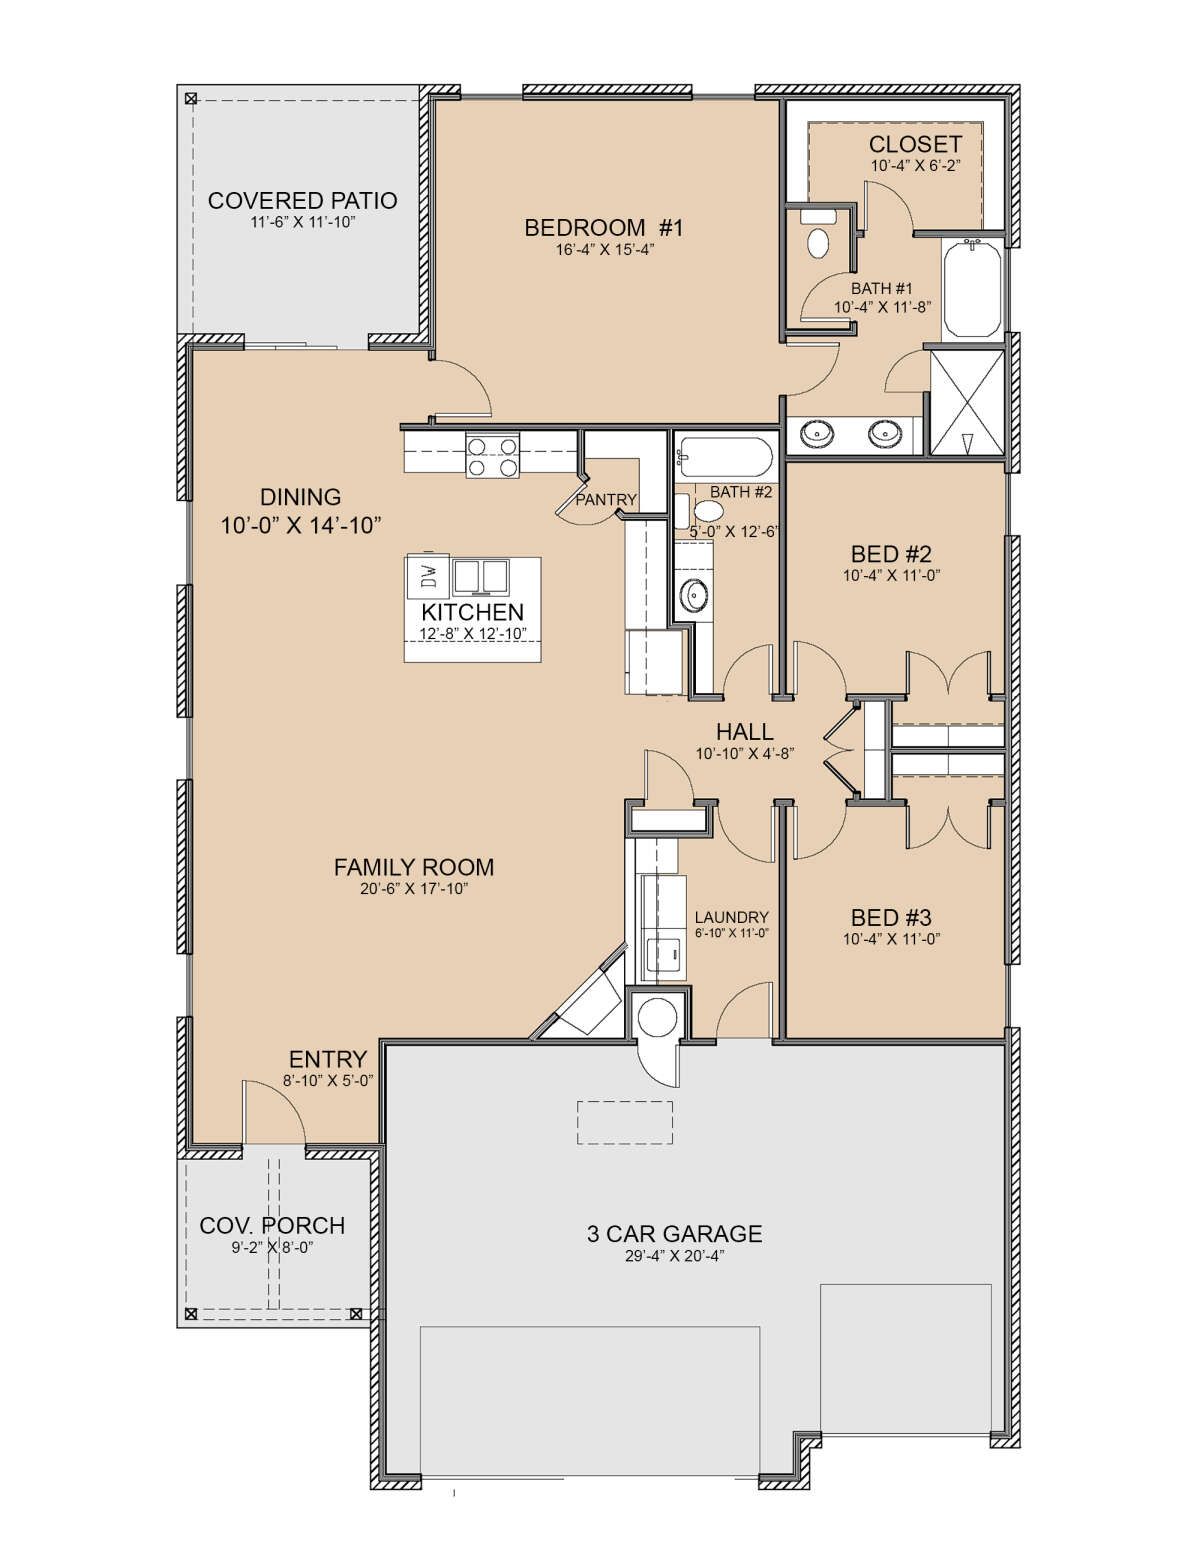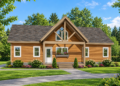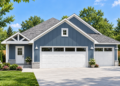
This 1,674-square-foot ranch house plan combines traditional residential character with a practical single-story layout. Featuring three bedrooms and two full bathrooms, the home offers comfortable living spaces arranged on one level. Measuring 40 feet wide and 66 feet 8 inches deep, the design also includes an attached three-car garage, making it a practical option for homeowners who need additional parking and storage space.
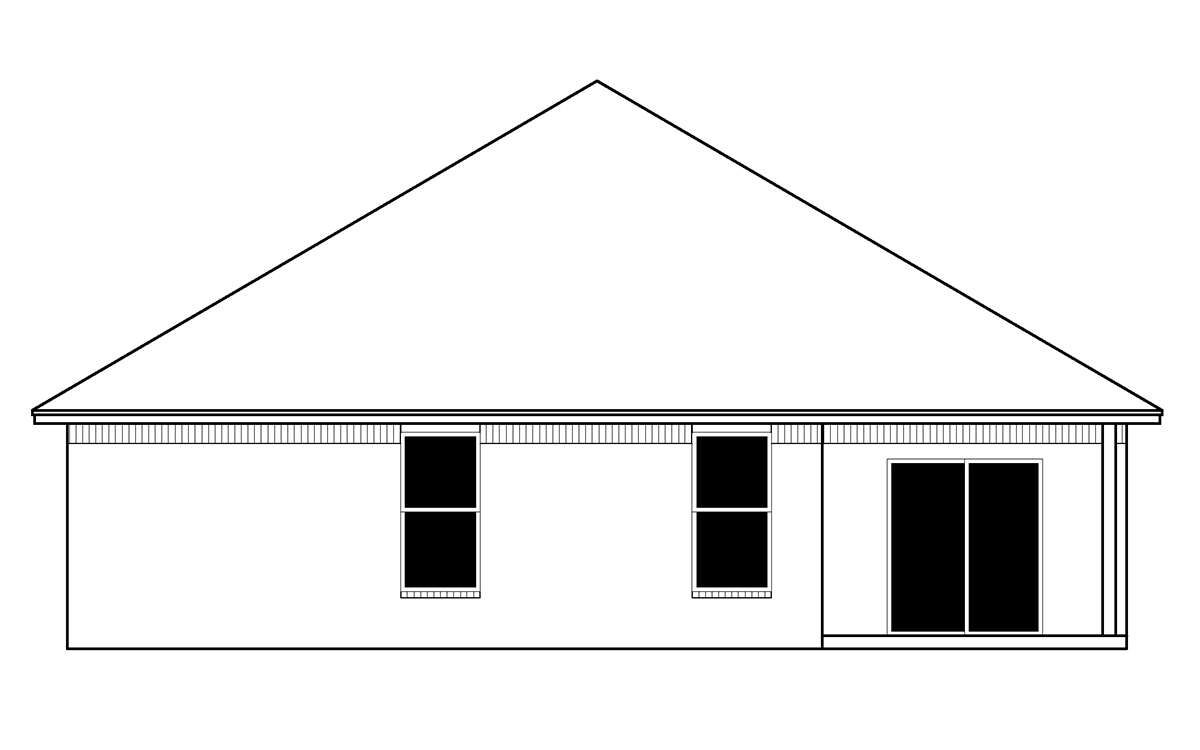
Welcoming Ranch Design with Outdoor Living
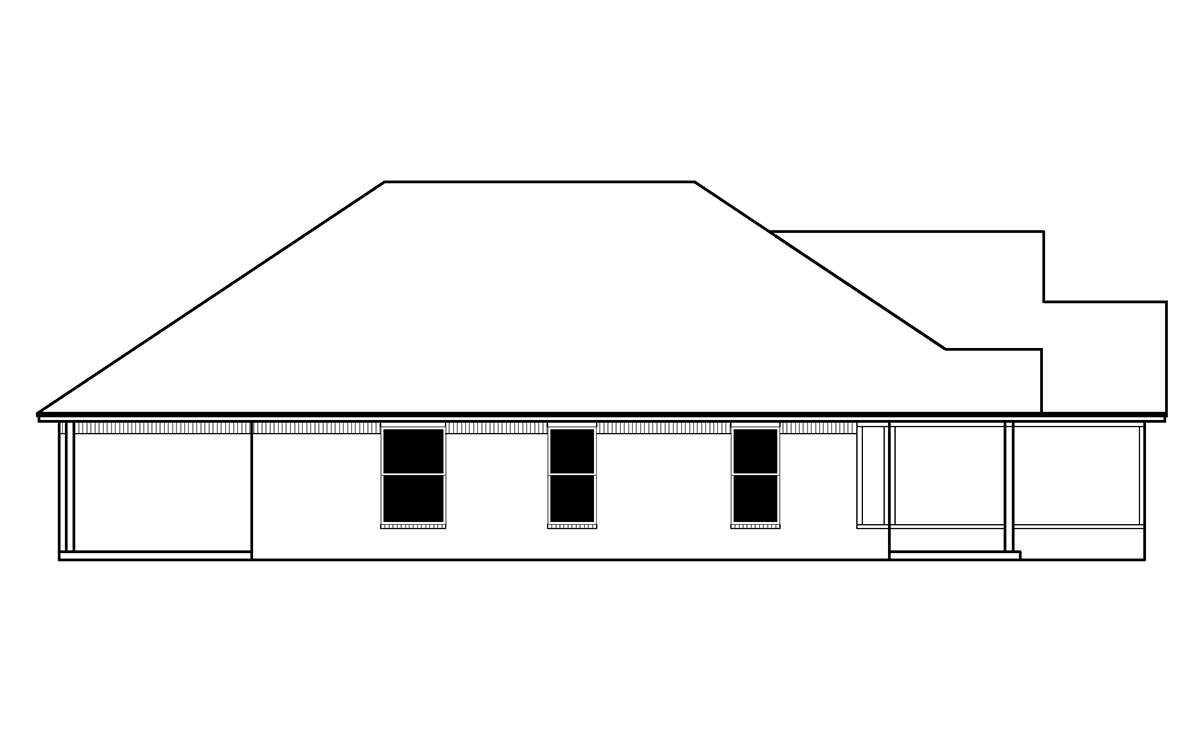
The exterior features both a front porch and a rear porch, providing inviting outdoor spaces for relaxing and enjoying time outside. These areas extend the home’s living environment beyond the interior and offer opportunities for outdoor seating or entertaining. The ranch-style design keeps the main living spaces conveniently arranged on one floor.
Open Living Space and a Functional Kitchen
The open floor plan connects the main living areas, creating a comfortable setting for everyday activities and family gatherings. The kitchen includes an island that provides additional workspace and a convenient place for casual interaction. This arrangement helps maintain a natural flow between the kitchen and adjoining living spaces while supporting practical household routines.
Three Bedrooms and Two Full Bathrooms
The plan includes three bedrooms and two full bathrooms, with the primary bedroom located on the main floor. This single-level arrangement keeps the bedrooms and principal living spaces conveniently accessible. The layout provides a practical option for families or homeowners who prefer having their essential living spaces on one level.
Convenient Laundry and Three-Car Garage
A first-floor laundry area adds convenience to everyday household routines. The attached front-entry garage provides 605 square feet of unheated space and accommodates three vehicles. This generous garage area also offers potential room for tools, household equipment, and additional storage, depending on how the space is arranged.
Practical Construction Details
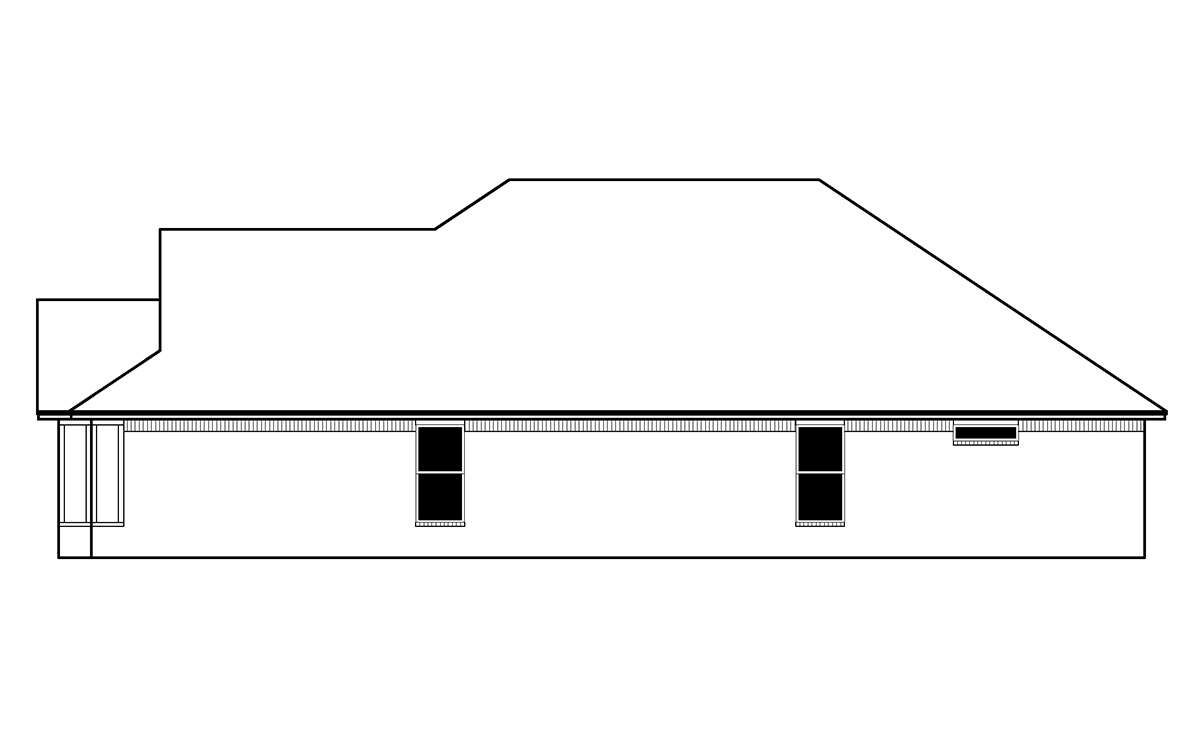
The home features 2×4 wood exterior framing, a main roof pitch of 8:12, and a maximum listed height of 21 feet 6 inches. A slab foundation is specified for the plan. With three bedrooms, two full bathrooms, an open floor plan, a kitchen island, front and rear porches, and a three-car garage, this ranch design combines comfortable single-story living with practical everyday features.