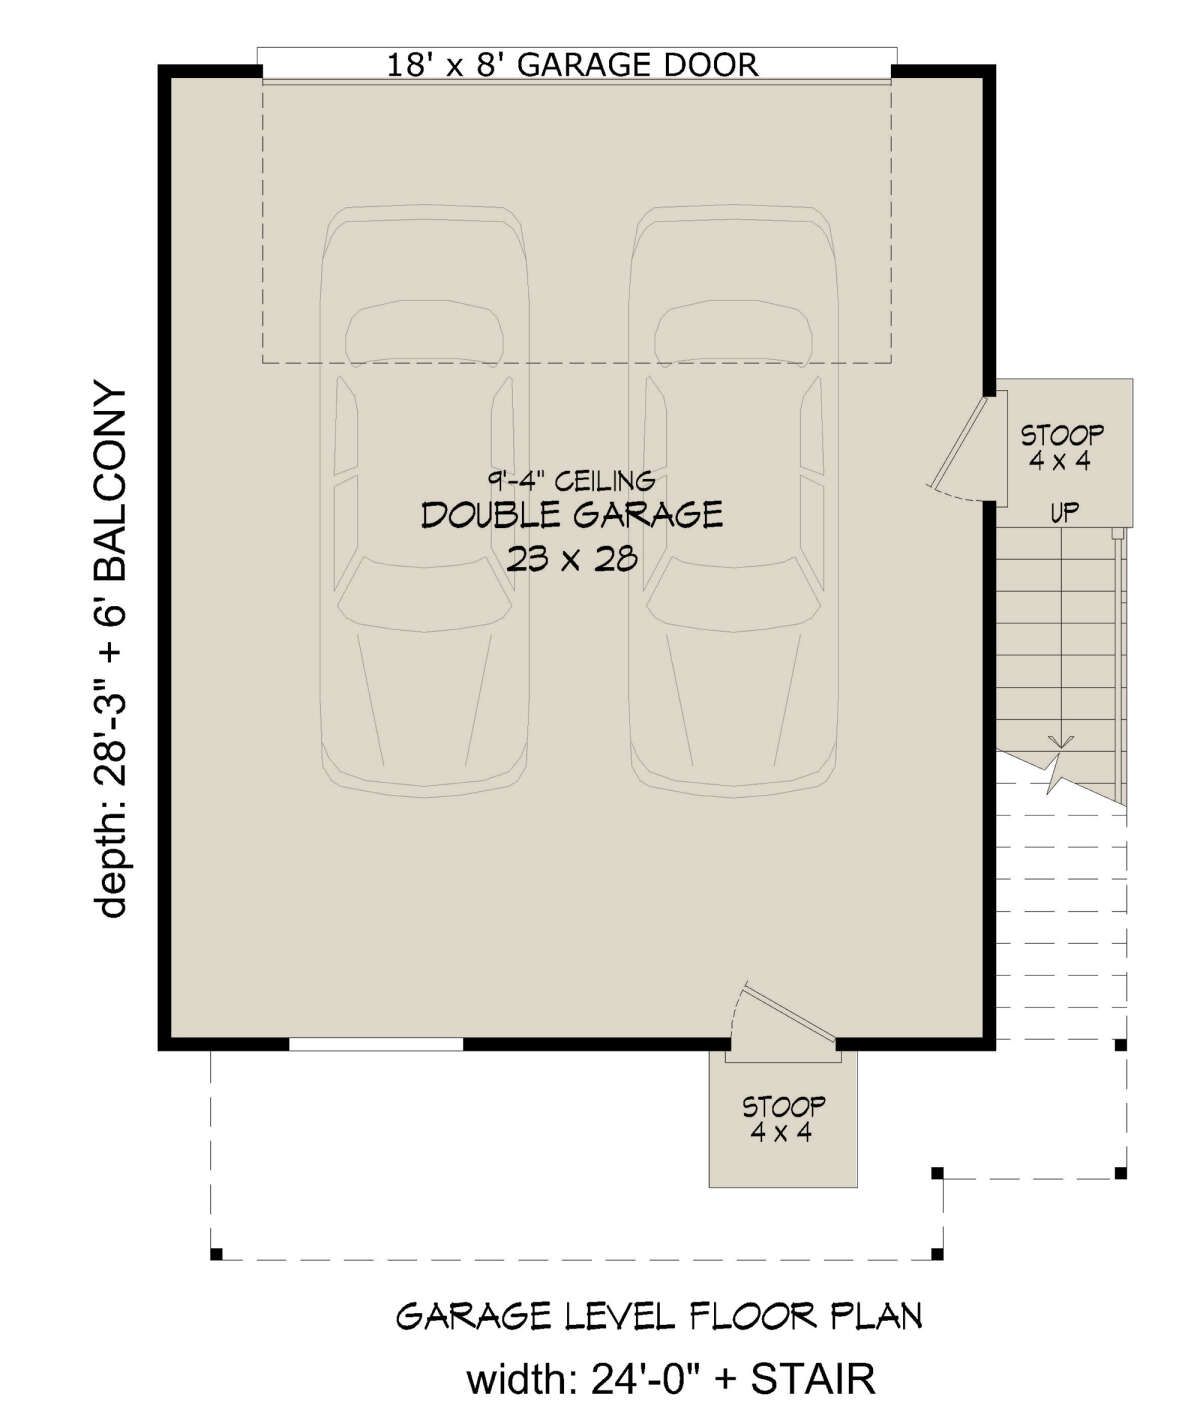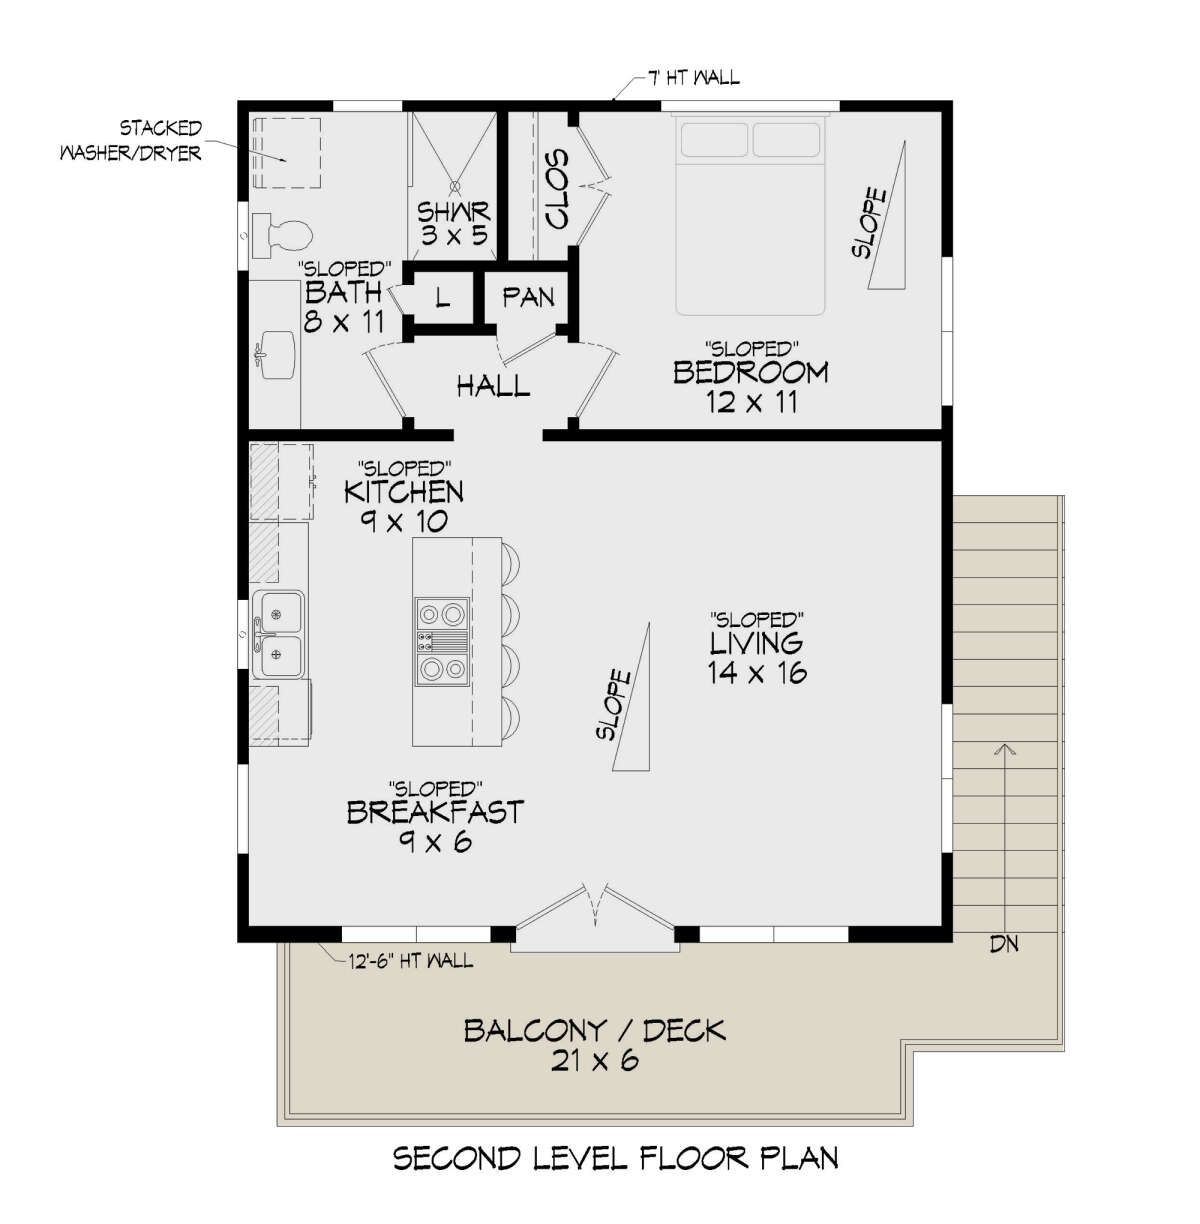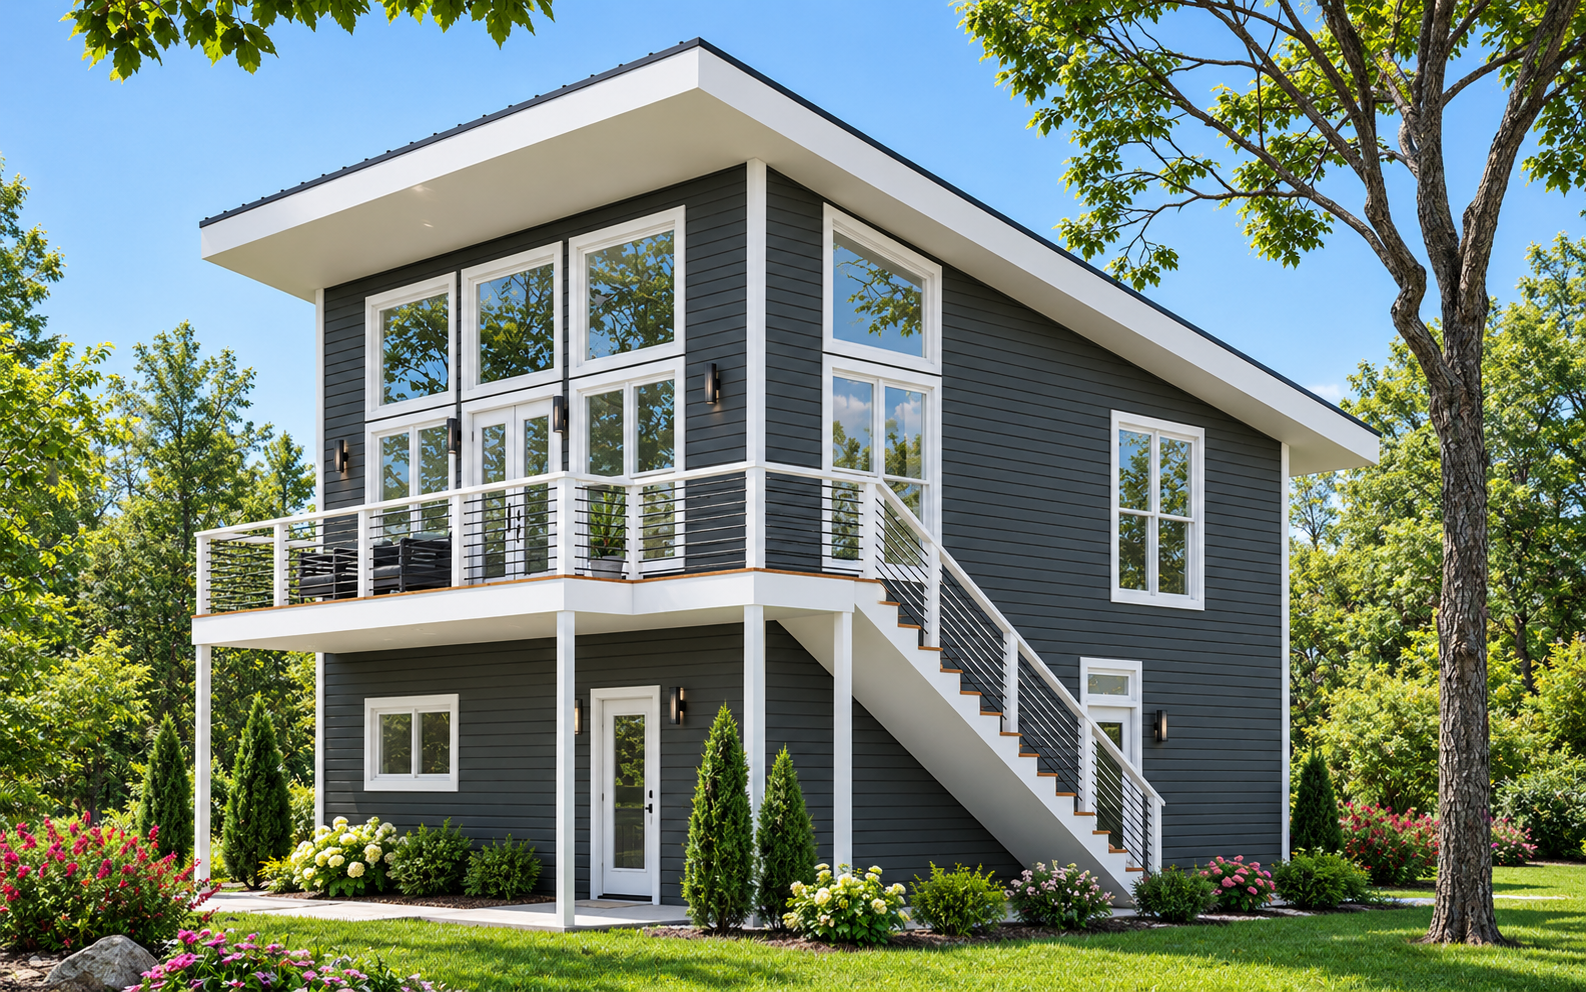
This 678-square-foot modern house plan combines contemporary styling with an efficient two-story layout. Designed with one bedroom and one full bathroom, the home offers a compact living arrangement with practical features for everyday use. Measuring 24 feet wide and 28 feet 3 inches deep, the design also includes an attached two-car garage, making it an interesting option for homeowners seeking a modern home with a smaller footprint.
Contemporary Design with a Compact Footprint
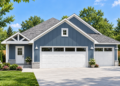
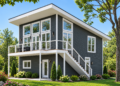
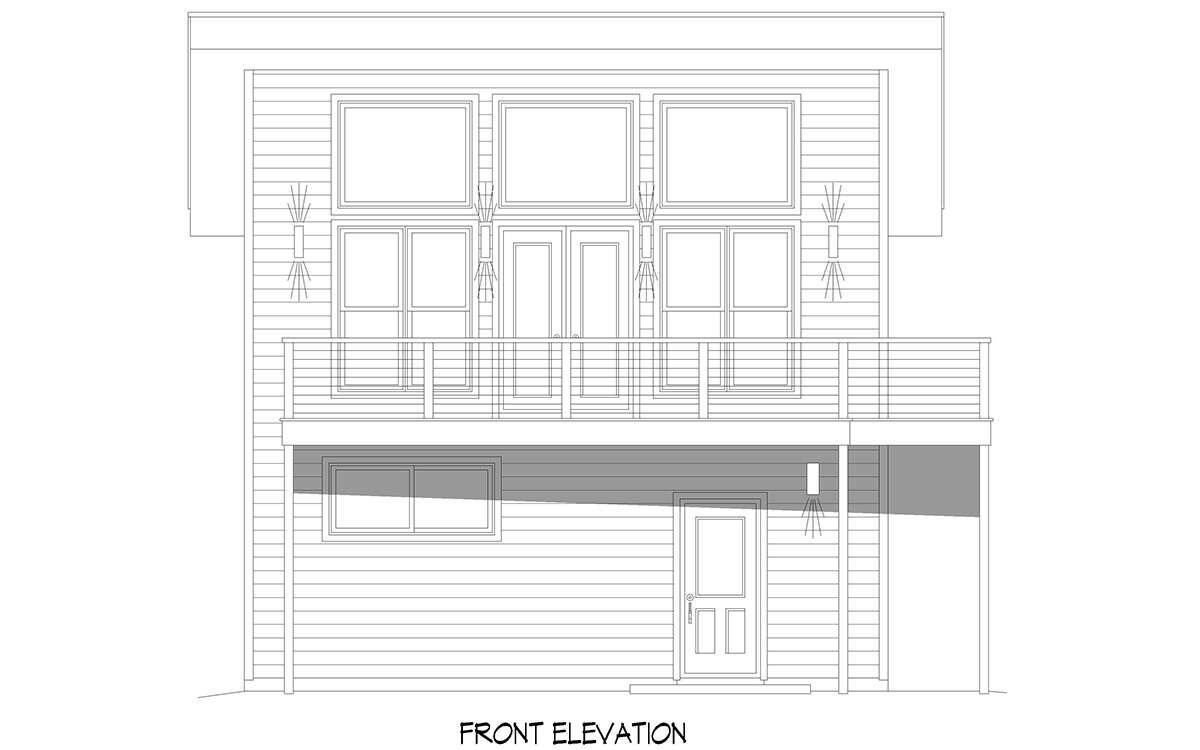
The exterior features a modern architectural design with a sloping roofline and large windows that create a distinctive appearance. The two-story arrangement makes efficient use of the available building footprint, allowing the home to accommodate its living spaces above the garage. This configuration provides a practical alternative for homeowners looking to maximize space on a smaller lot.
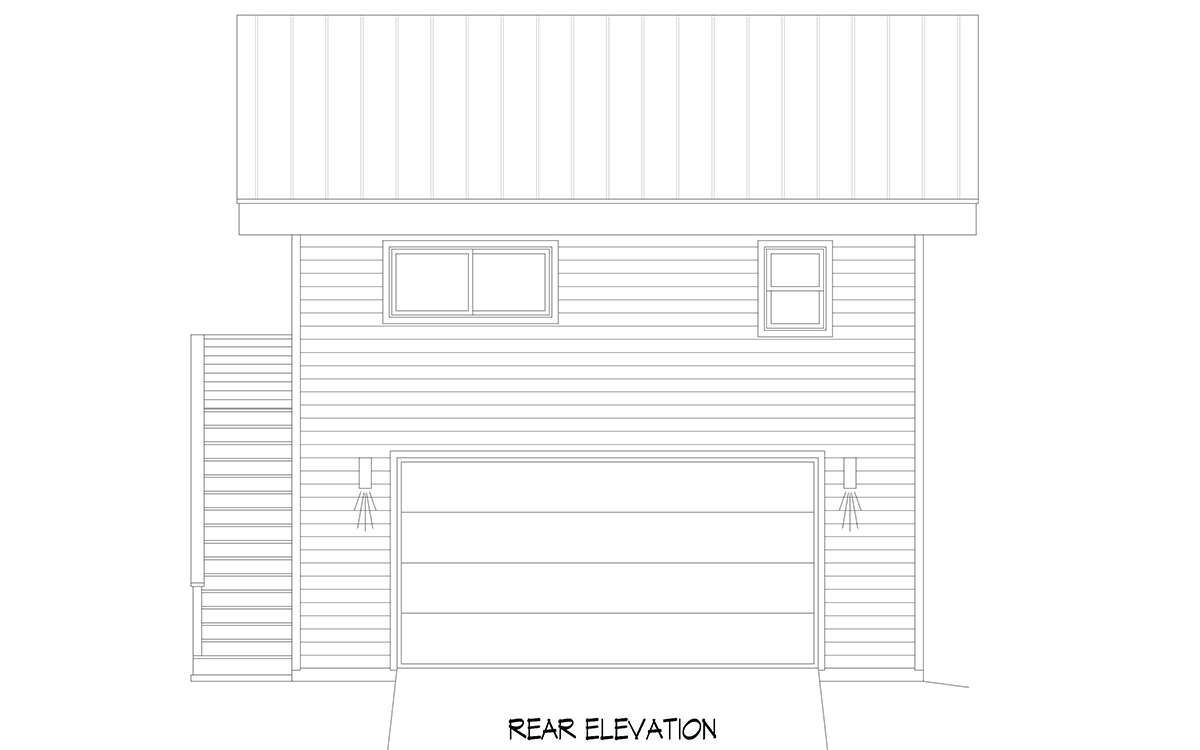
Open Living Space and a Kitchen Island
The main living area features an open floor plan that connects the kitchen, dining, and living spaces. The kitchen includes an island that provides additional workspace and seating for casual meals or conversation. French doors open from the living area onto a spacious balcony, extending the interior living space outdoors and providing an inviting place to relax.
One Bedroom and a Full Bathroom
The plan includes one bedroom and one full bathroom, with the primary bedroom located on the main living floor. The bedroom features ample closet space and large windows that bring natural light into the private area. The bathroom includes a vanity, toilet, and a tub-and-shower combination, providing the essential facilities within the compact layout.
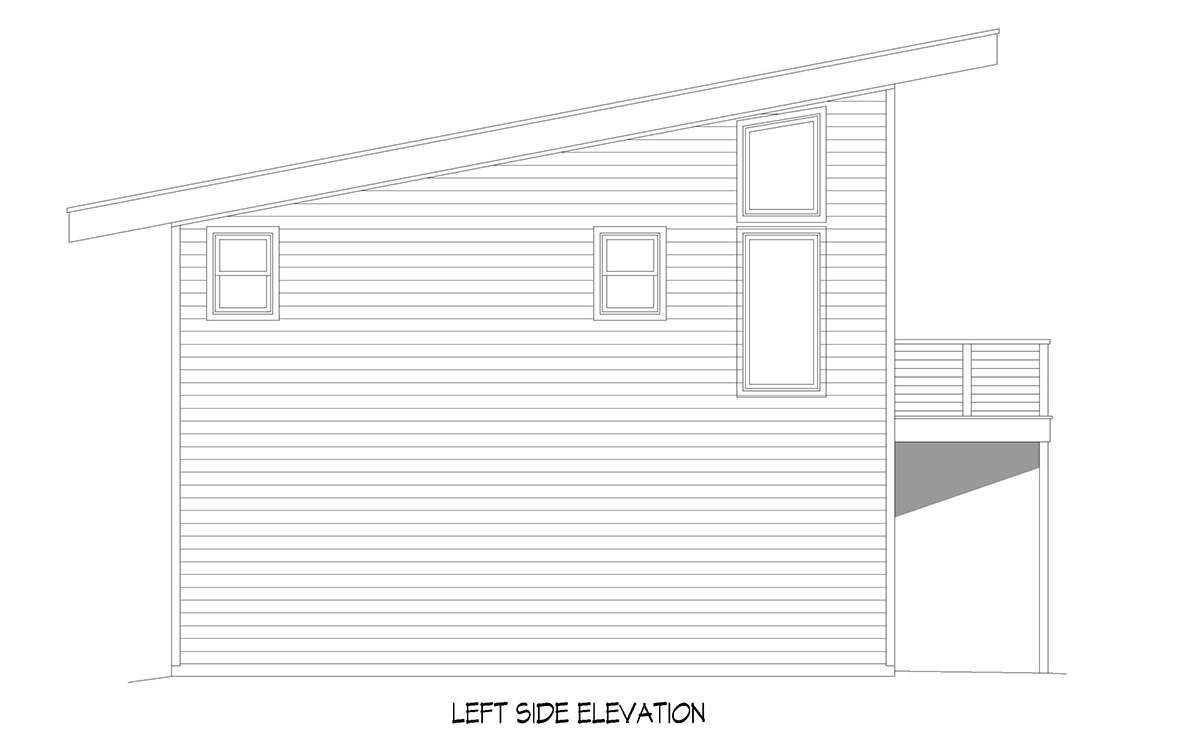
Two-Car Drive-Under Garage and Laundry
The front-loading drive-under garage provides 678 square feet of unheated space for two vehicles. Its placement beneath the living area makes efficient use of the home’s footprint while providing convenient vehicle access. A main-floor laundry area adds practical functionality, helping keep everyday household tasks close to the principal living spaces.
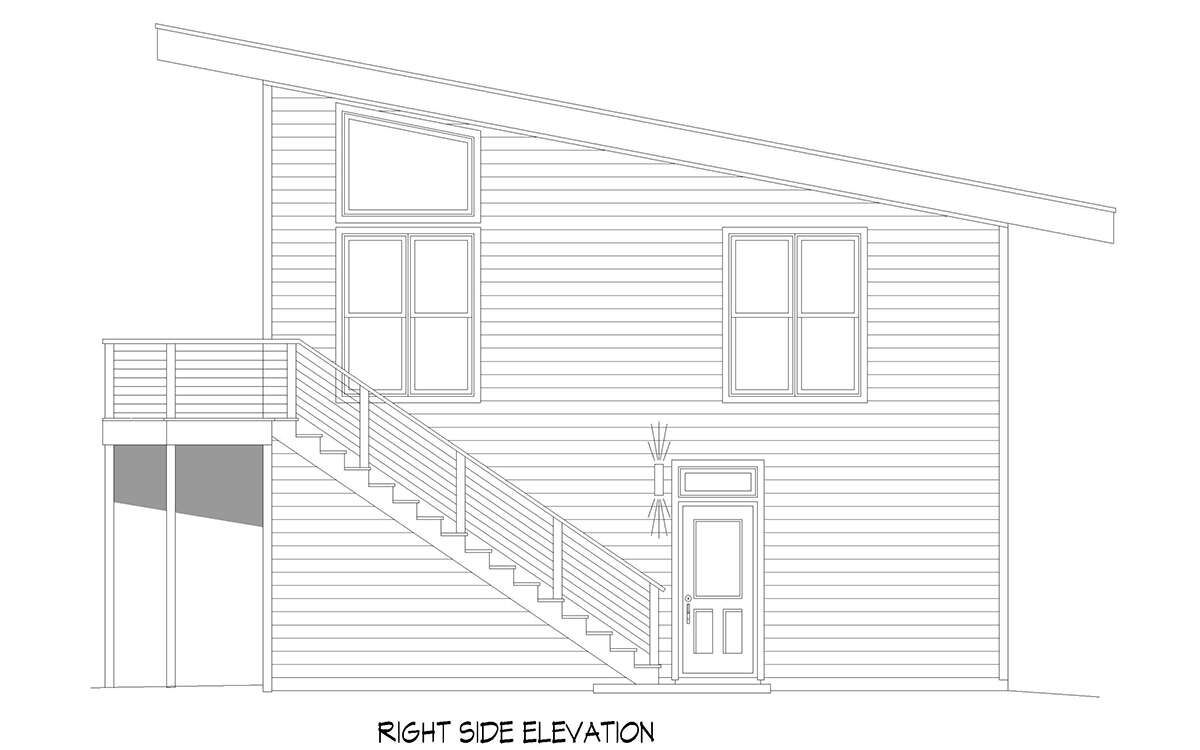
Modern Construction Details
The plan features nine-foot-four-inch ceilings on the main floor, with upper-level ceilings ranging from approximately seven to twelve feet six inches. The exterior uses 2×4 wood framing, and the main roof has a low 2.5:12 pitch. A slab foundation is specified. With 678 square feet of heated living space, one bedroom, one bathroom, an open floor plan, a kitchen island, a balcony, and a two-car drive-under garage, this modern design offers an efficient approach to compact living.