Country Home Overview
This 1,768-square-foot Country house plan offers the perfect blend of rustic charm and modern functionality. Designed on a single level, it features three bedrooms, two full bathrooms, and a spacious two-car side-entry garage. The thoughtful layout creates a welcoming atmosphere while providing practical spaces for everyday living, work, and entertaining.
One of the home’s defining features is its expansive wraparound porch, which adds both visual appeal and valuable outdoor living space. Combined with an efficient floor plan, this design is well suited for families, retirees, or anyone seeking peaceful country-style living.
Classic Exterior Charm
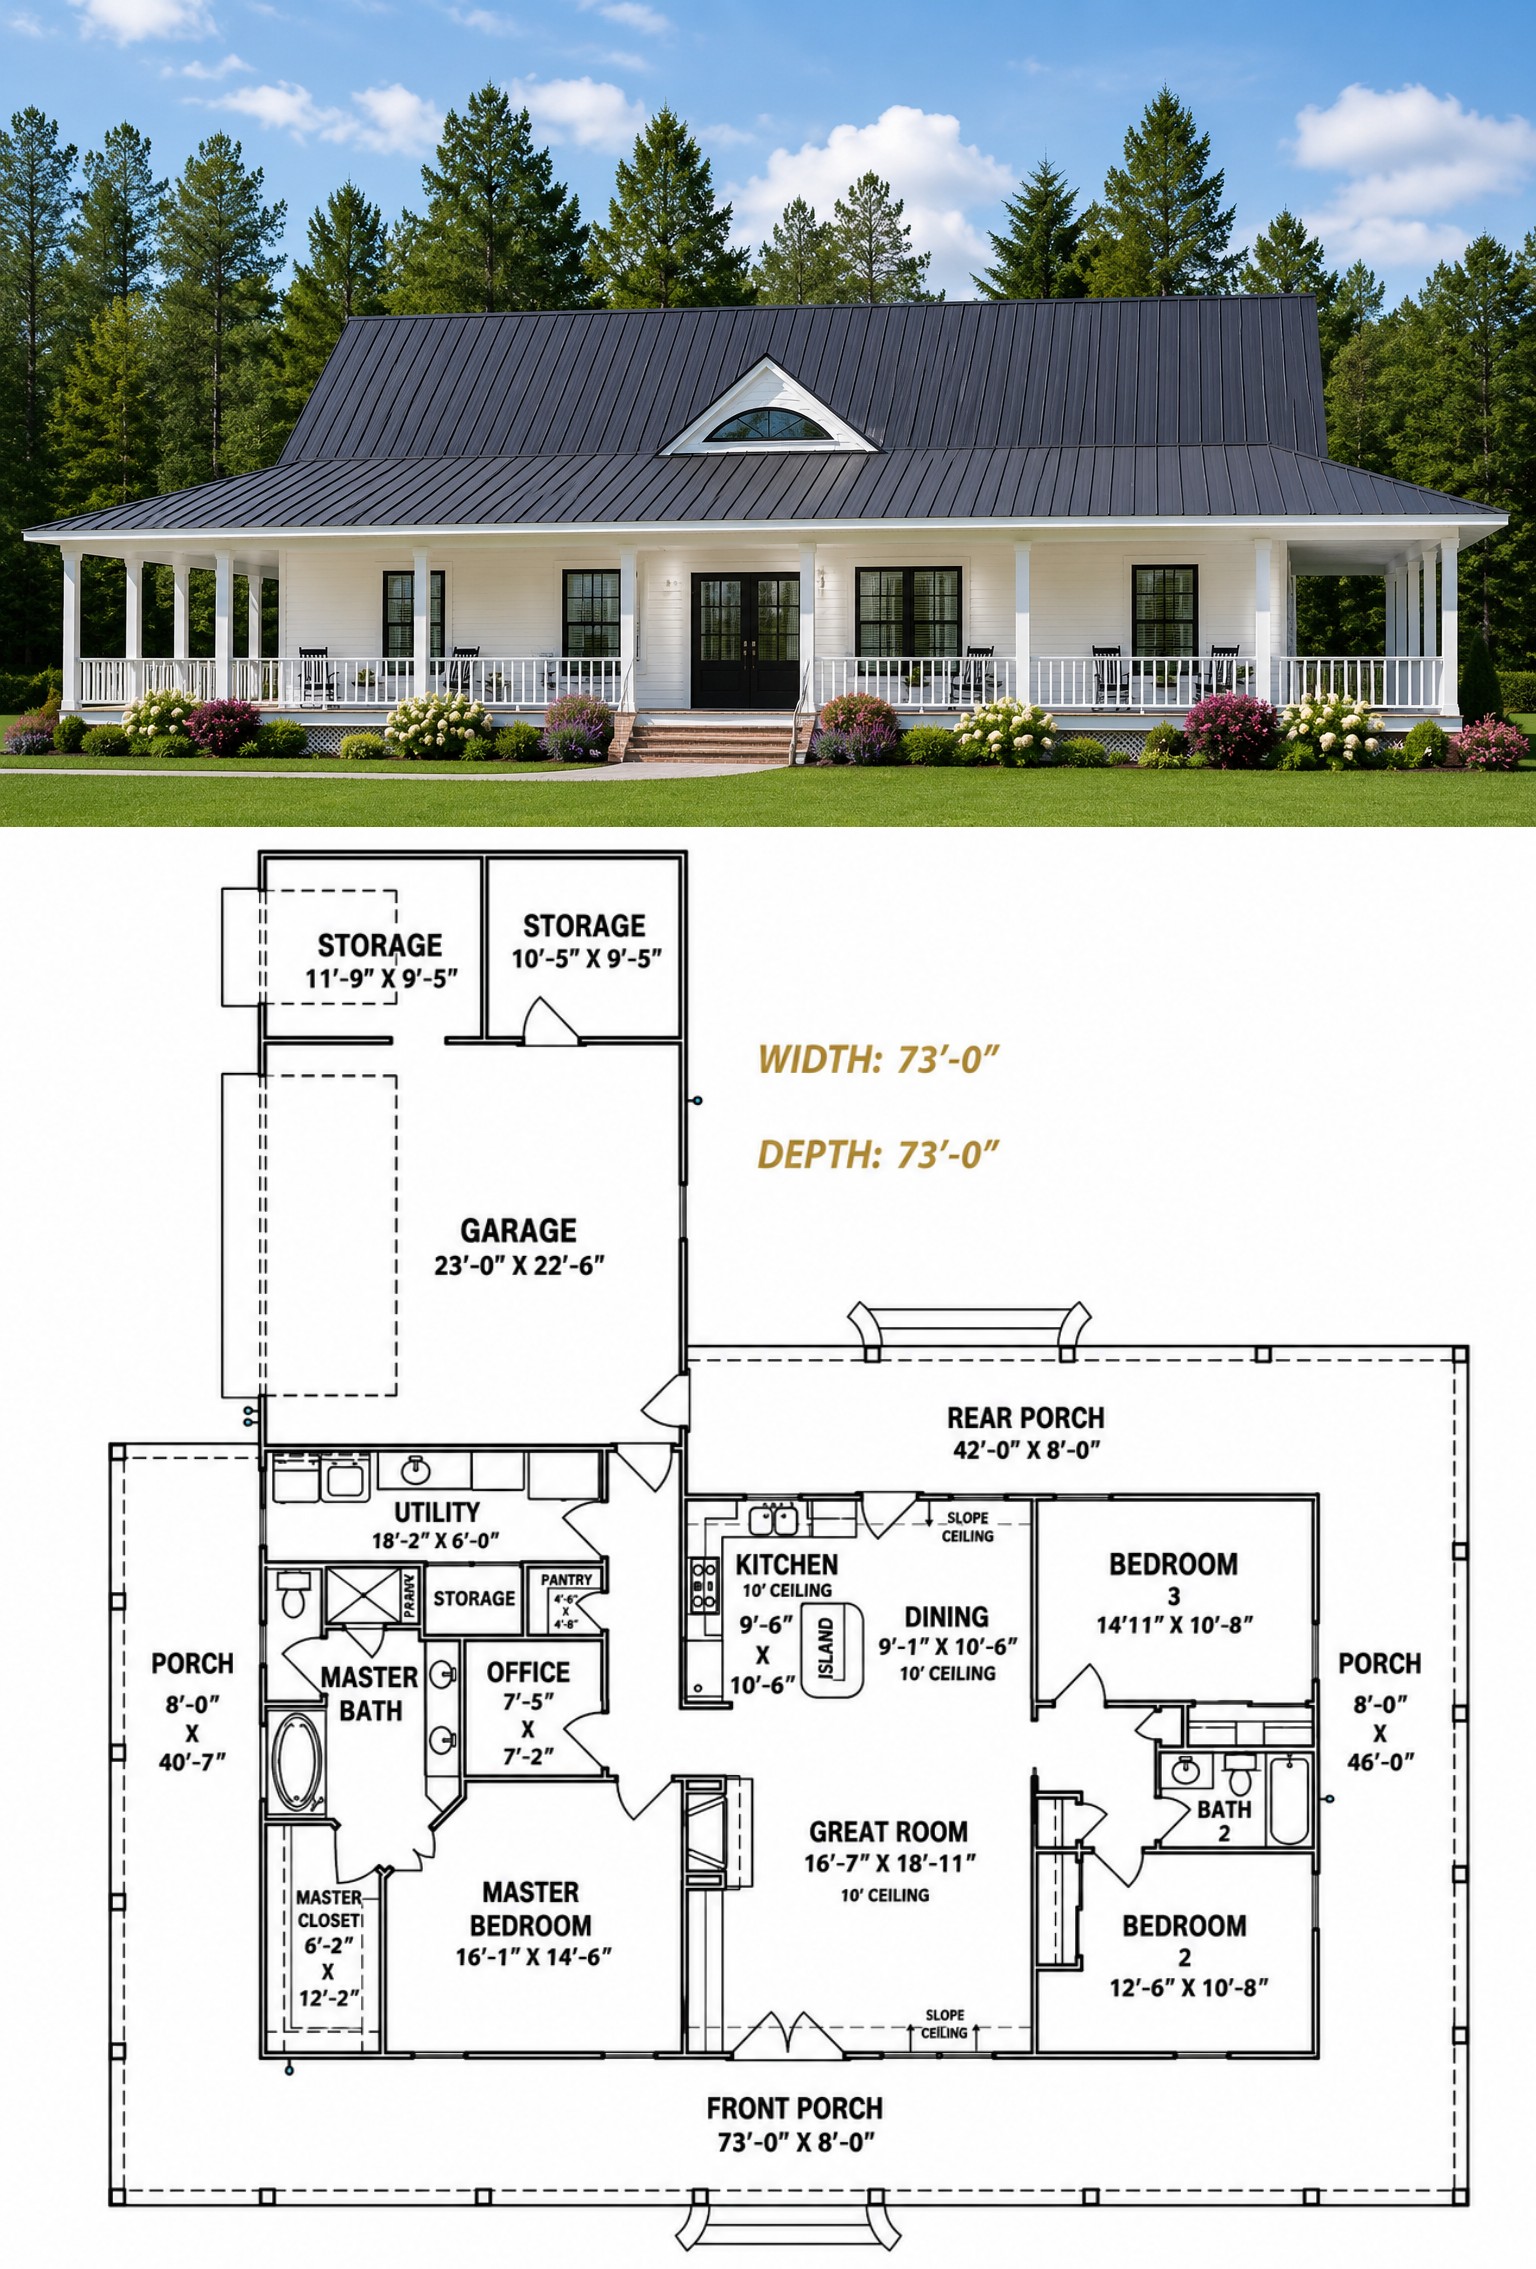
The exterior showcases timeless Country architecture with a striking metal roof, decorative timber columns, and a wraparound porch that extends across much of the home. Multiple windows brighten the interior while enhancing the home’s warm and inviting appearance.
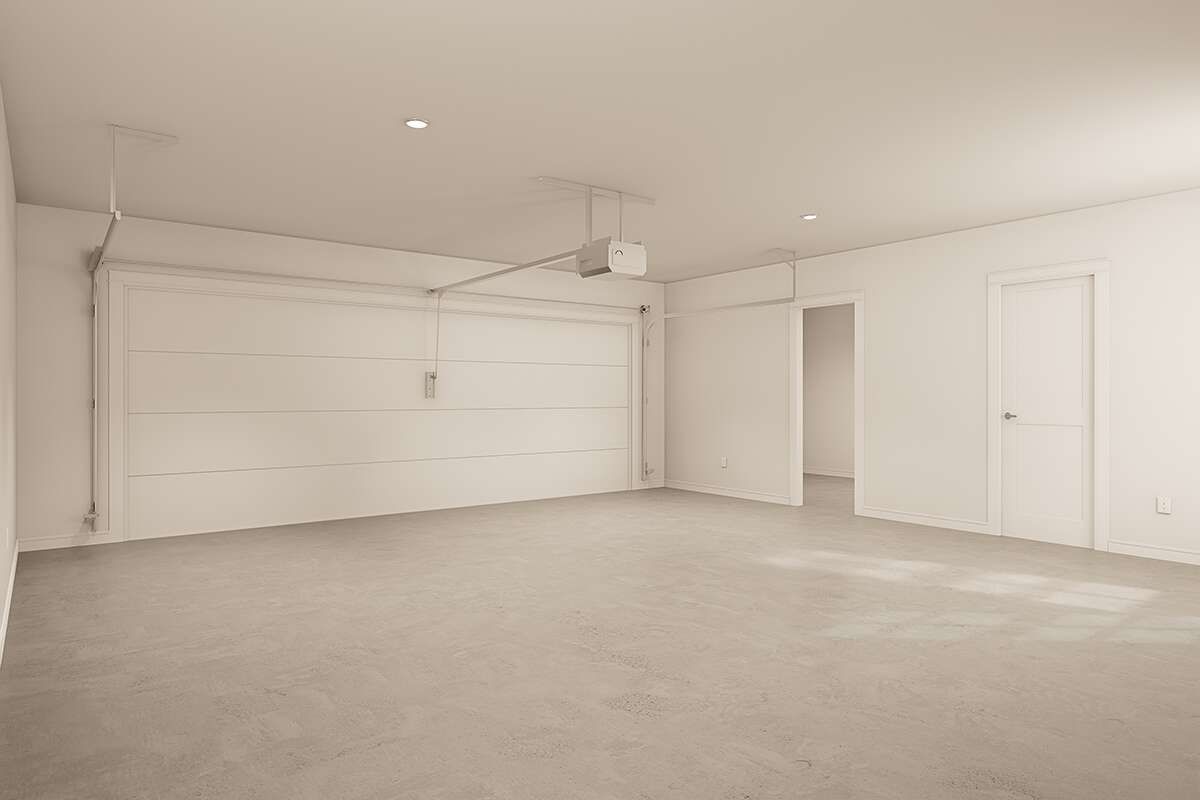
A side-entry two-car garage is positioned at the rear of the home, preserving the beauty of the front elevation while providing convenient parking and additional storage. Attached storage rooms offer even greater flexibility for lawn equipment, outdoor gear, or workshop needs.
Practical Interior Flow
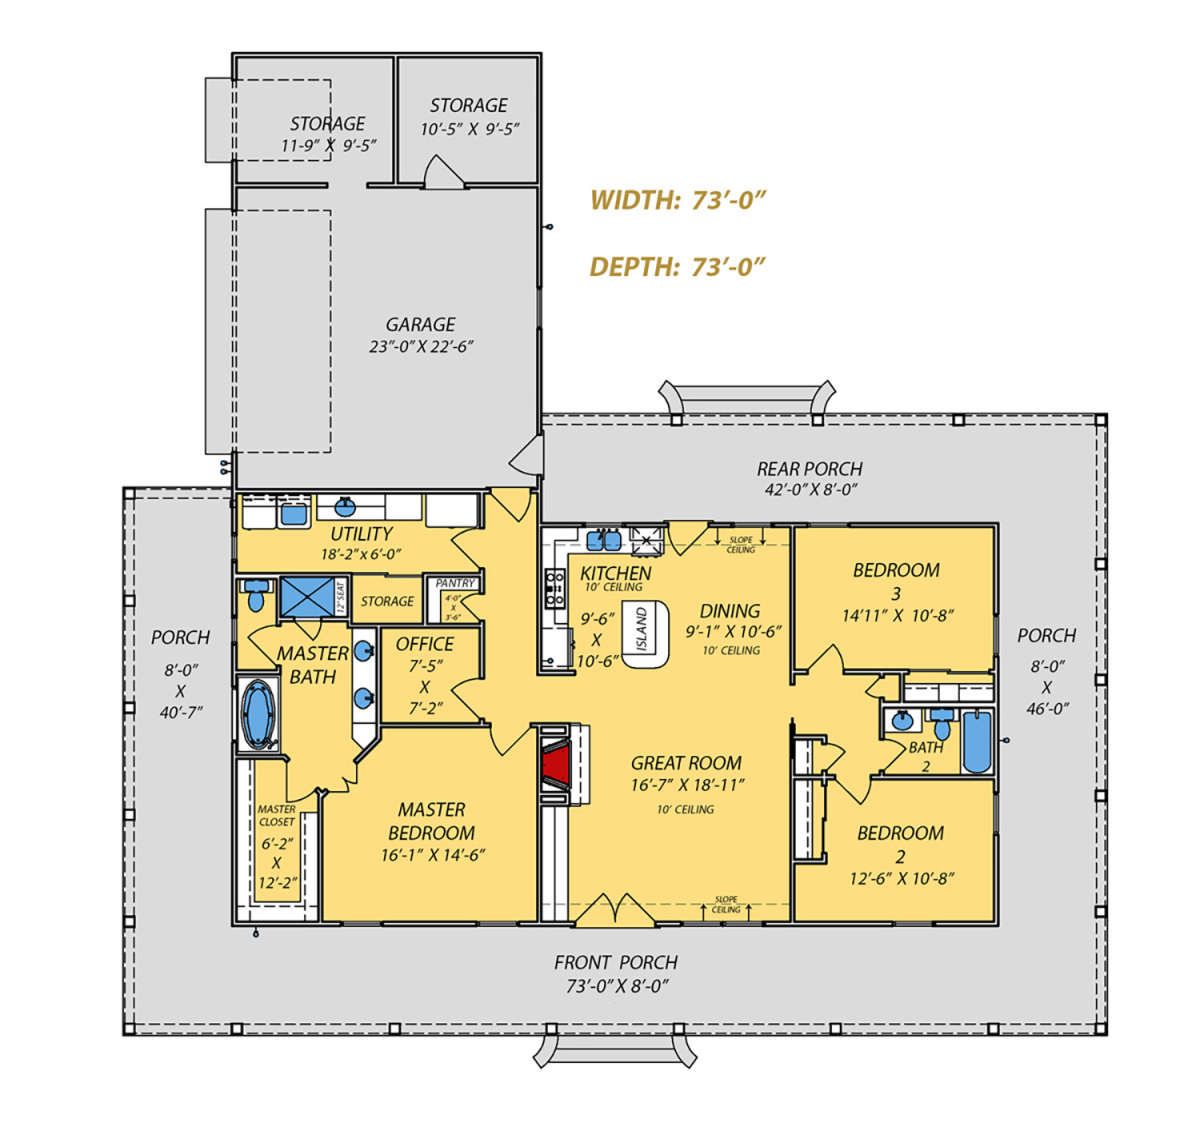
The one-story floor plan is carefully arranged to balance shared gathering spaces with private living areas. A split-bedroom layout separates the owner’s suite from the secondary bedrooms, giving everyone in the household greater privacy.
An office located near the primary suite provides a quiet place for remote work, studying, or managing household tasks. A spacious utility room and food pantry further improve the home’s everyday functionality.
Comfortable Living Areas
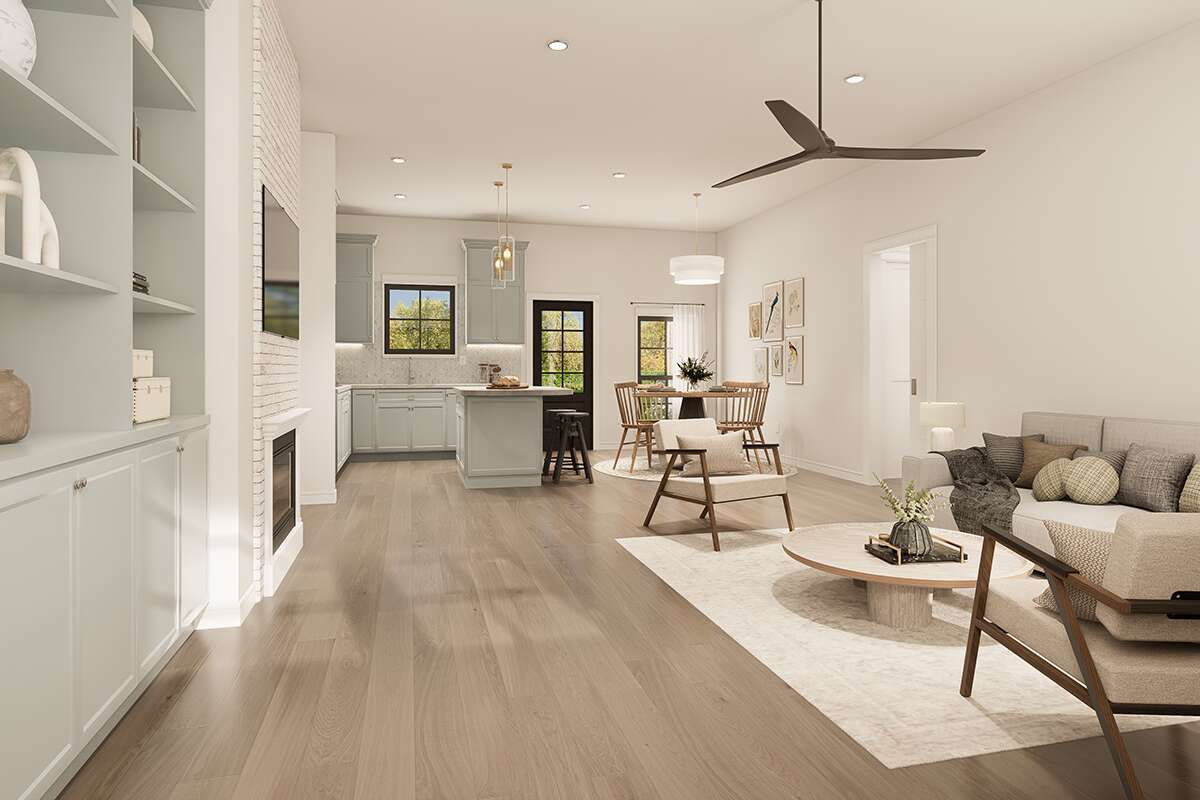
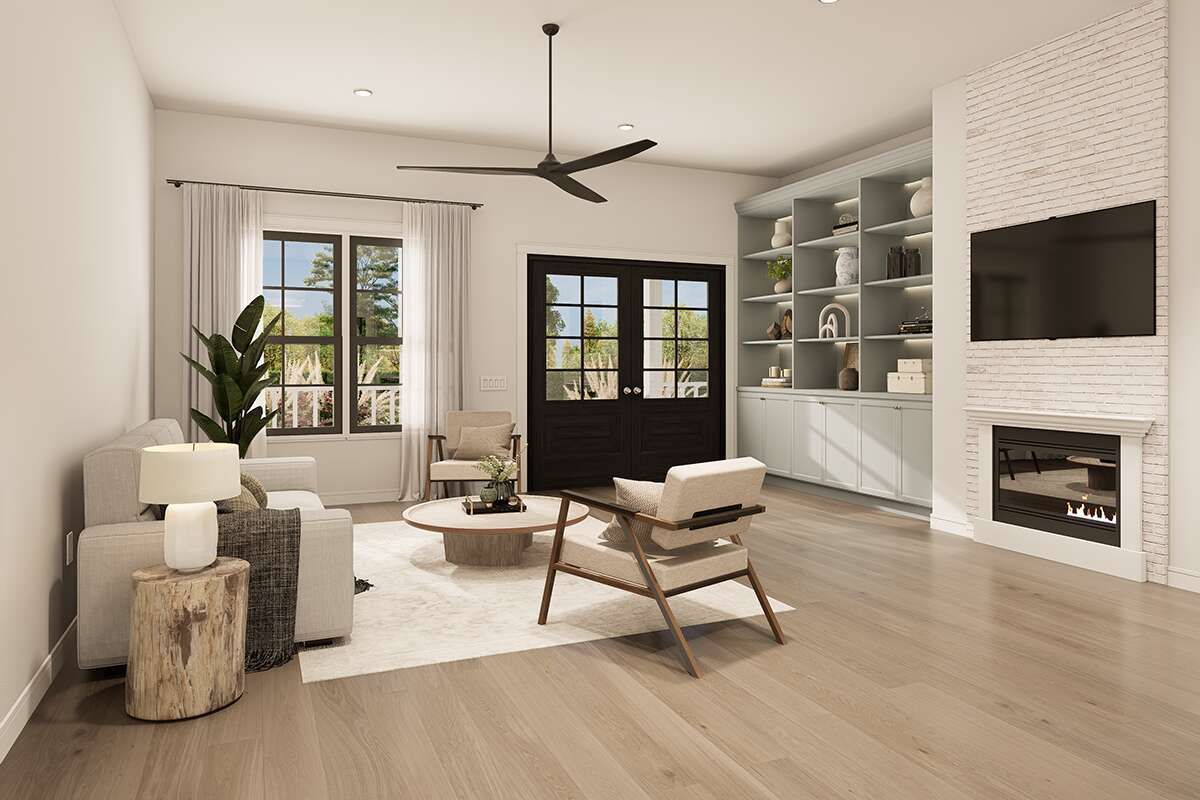
The great room serves as the heart of the home, featuring a cozy fireplace that creates a welcoming place for family gatherings and relaxing evenings. The adjoining dining area and kitchen flow together naturally, encouraging conversation and making entertaining effortless.
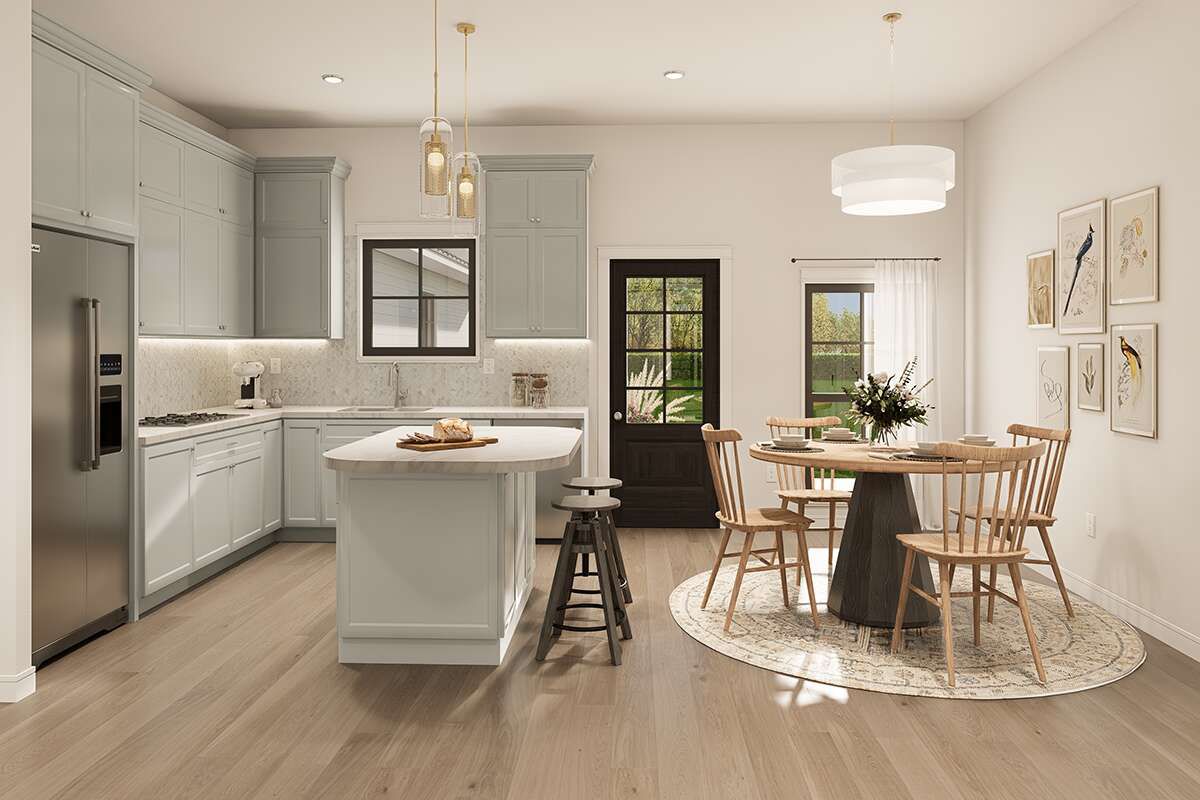
A large center island provides additional workspace, casual seating, and an ideal location for meal preparation. The open-concept design also allows natural light to move freely throughout the main living spaces.
Private Bedroom Spaces
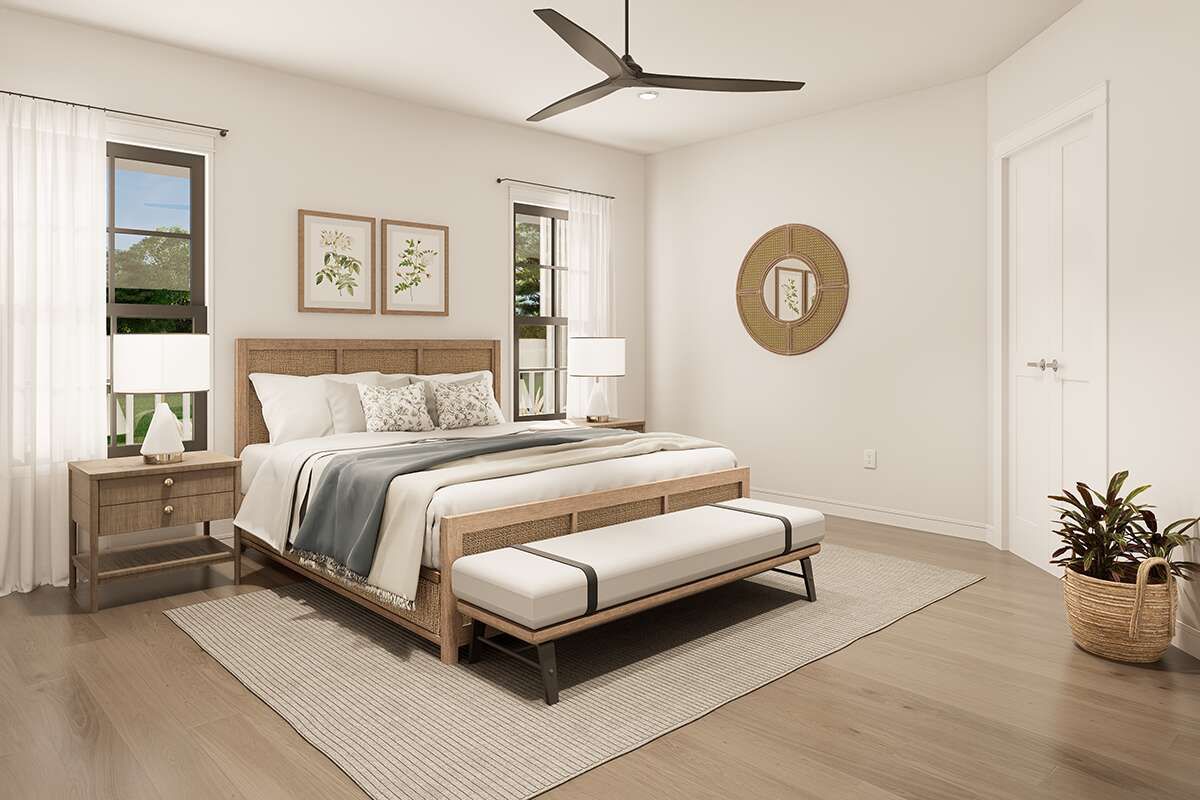
The primary suite is thoughtfully positioned for maximum privacy and includes a spacious bedroom, a large walk-in closet, and a private bathroom with dual vanities, a soaking tub, and a separate shower.
On the opposite side of the home, two secondary bedrooms offer comfortable accommodations for family members or guests. They share a conveniently located full bathroom and are positioned close to a linen closet for additional storage.
Expansive Porch Living
The nearly wraparound porch is one of the home’s most impressive features, creating multiple outdoor spaces for relaxing, entertaining, or simply enjoying the surrounding landscape. Whether sipping coffee in the morning or gathering with friends in the evening, the porch extends the home’s living space well beyond its interior walls.
Its generous size makes it easy to furnish with rocking chairs, outdoor dining furniture, or comfortable seating areas, creating an inviting outdoor retreat throughout the year.
Essential House Specs
This Country house plan includes approximately 1,768 square feet of heated living space with three bedrooms, two full bathrooms, and a one-story layout. The design features a two-car side-entry garage with additional storage rooms and approximately 1,420 square feet of porch space.
Additional highlights include an open floor plan, split-bedroom design, dedicated home office, center kitchen island, walk-in pantry, utility room, 10-foot ceilings, metal roof accents, and overall dimensions of approximately 73 feet wide by 73 feet deep.
Ideal Lifestyle Fit
This home is an excellent choice for families, retirees, or homeowners who appreciate generous outdoor living areas and flexible interior spaces. The dedicated office supports remote work, while the large porch creates endless opportunities for entertaining or relaxing outdoors.
Construction costs will vary depending on location, site conditions, labor rates, and finish selections. However, the efficient one-story layout and versatile design provide outstanding long-term value and everyday comfort.
Final Design Thoughts
This 1,768-square-foot Country home successfully combines timeless architecture with practical family living. Its wraparound porch, open-concept gathering spaces, private split-bedroom layout, and dedicated home office create a residence that feels both welcoming and highly functional.
For homeowners searching for a beautiful country home with classic curb appeal, flexible living spaces, and exceptional outdoor enjoyment, this thoughtfully designed plan offers an outstanding combination of comfort, charm, and lasting value.