Charming Cottage Overview
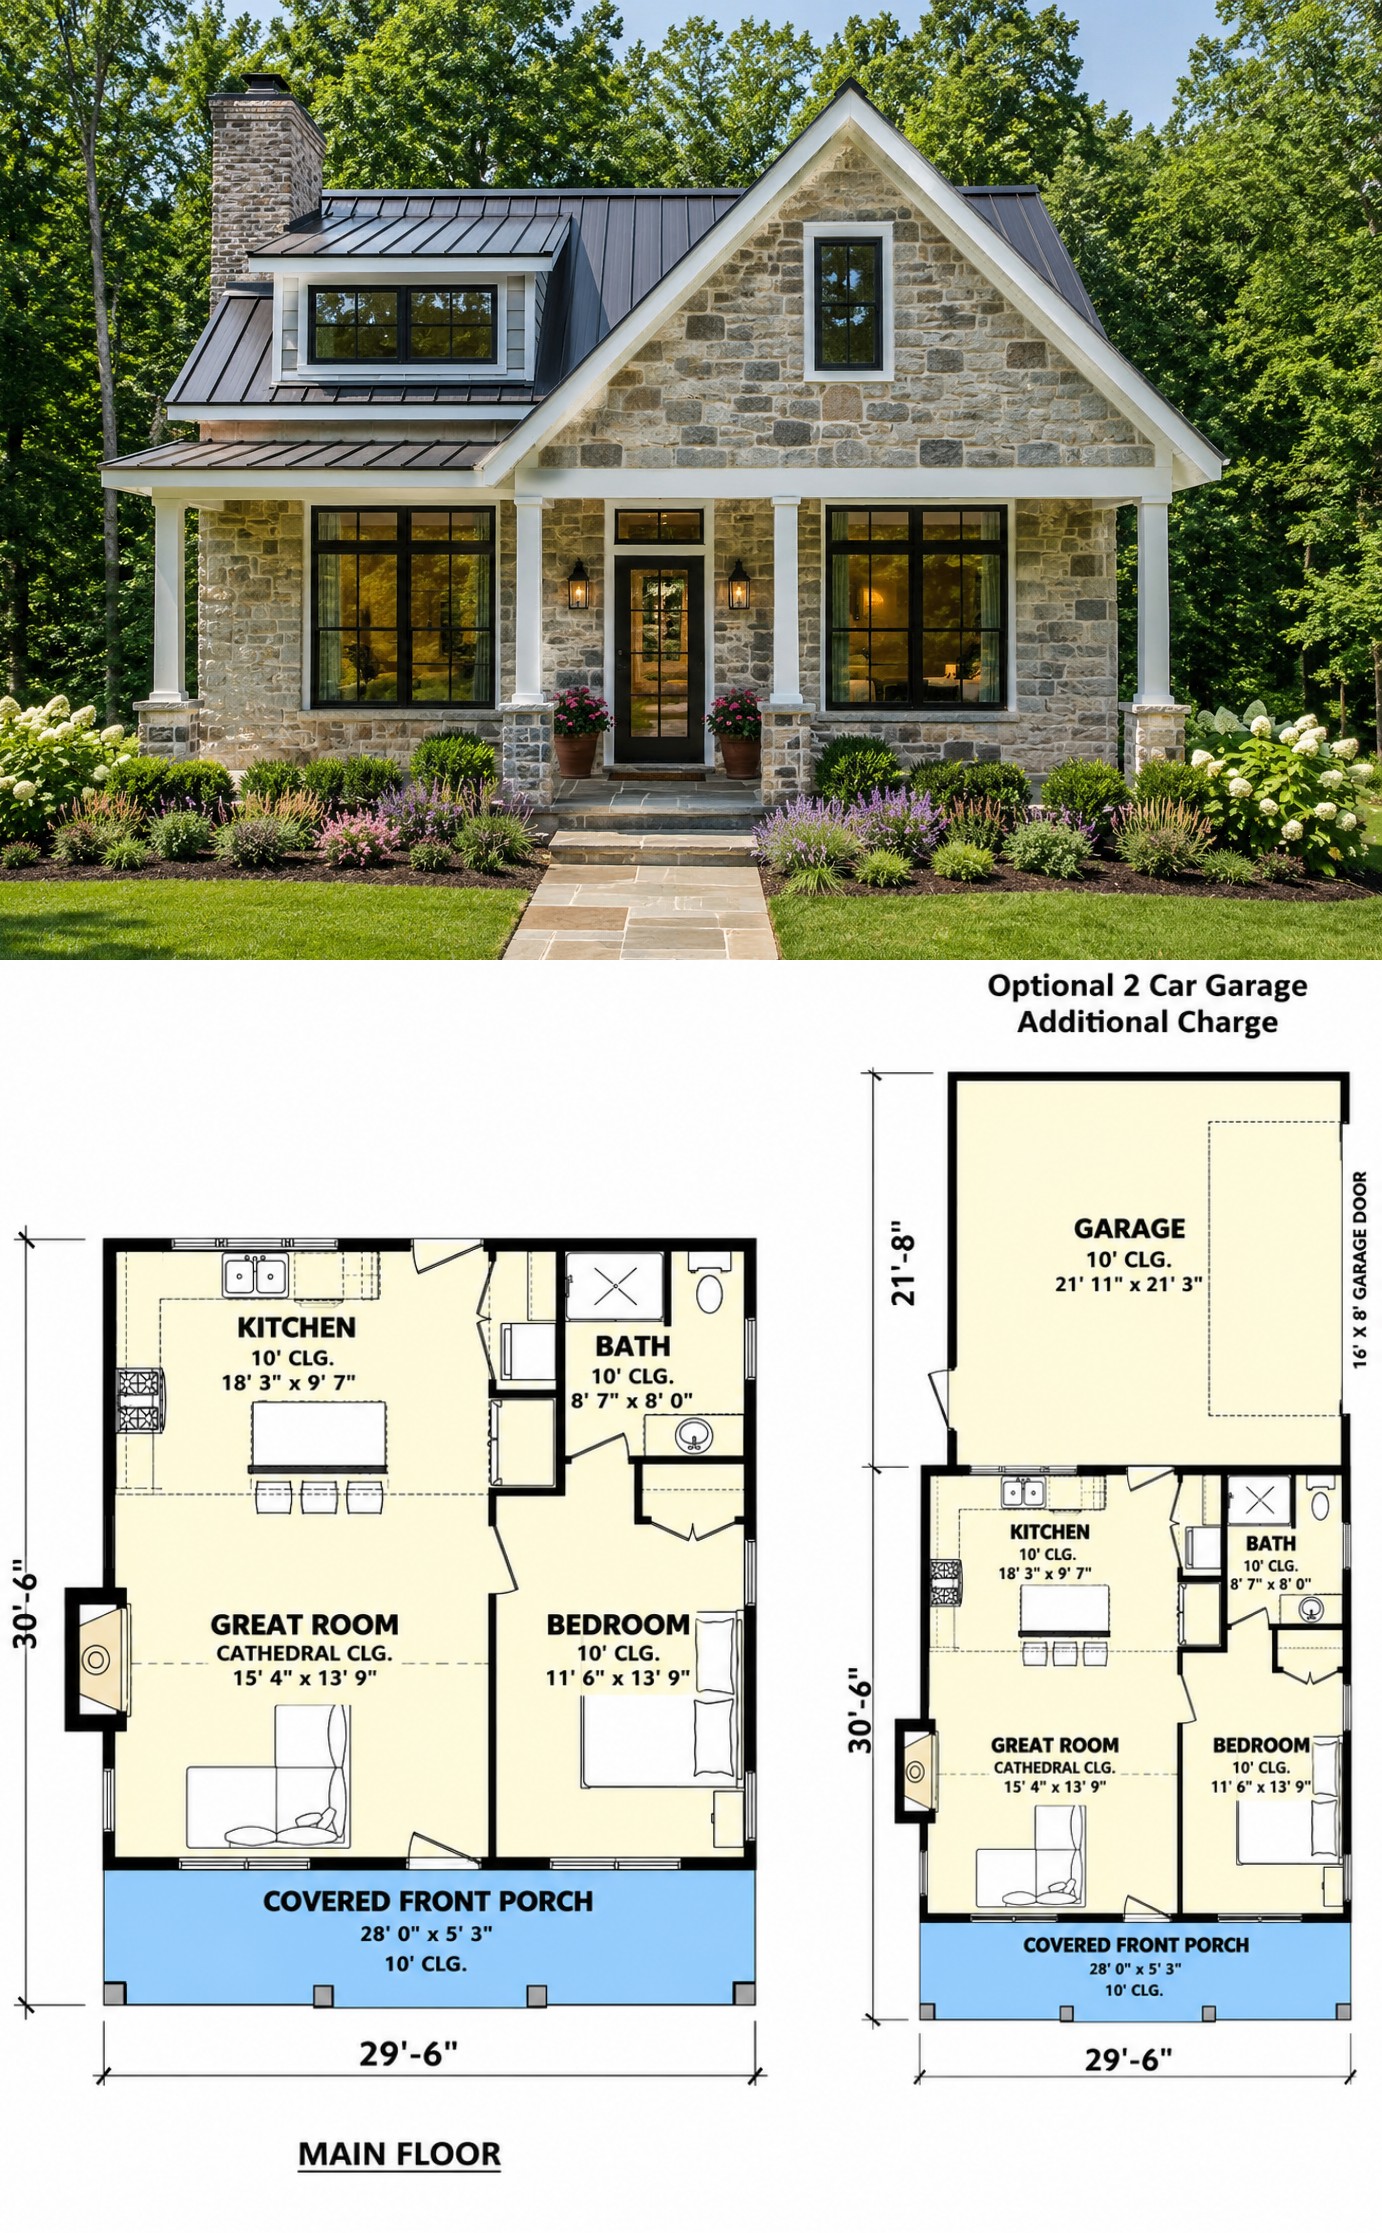
This 680-square-foot cottage house plan offers an inviting blend of comfort, simplicity, and timeless design. With one bedroom, one full bathroom, and a thoughtfully arranged one-story layout, it provides everything needed for relaxed everyday living in a compact footprint.
Whether you’re searching for a vacation getaway, a retirement retreat, an accessory dwelling, or a cozy primary residence, this cottage makes excellent use of every square foot while maintaining a warm and welcoming atmosphere.
Welcoming Exterior Style
The exterior embraces classic cottage charm with a covered front porch, steep rooflines, and attractive architectural details. Its compact size creates a welcoming appearance that fits beautifully on smaller lots, wooded properties, or lakeside settings.
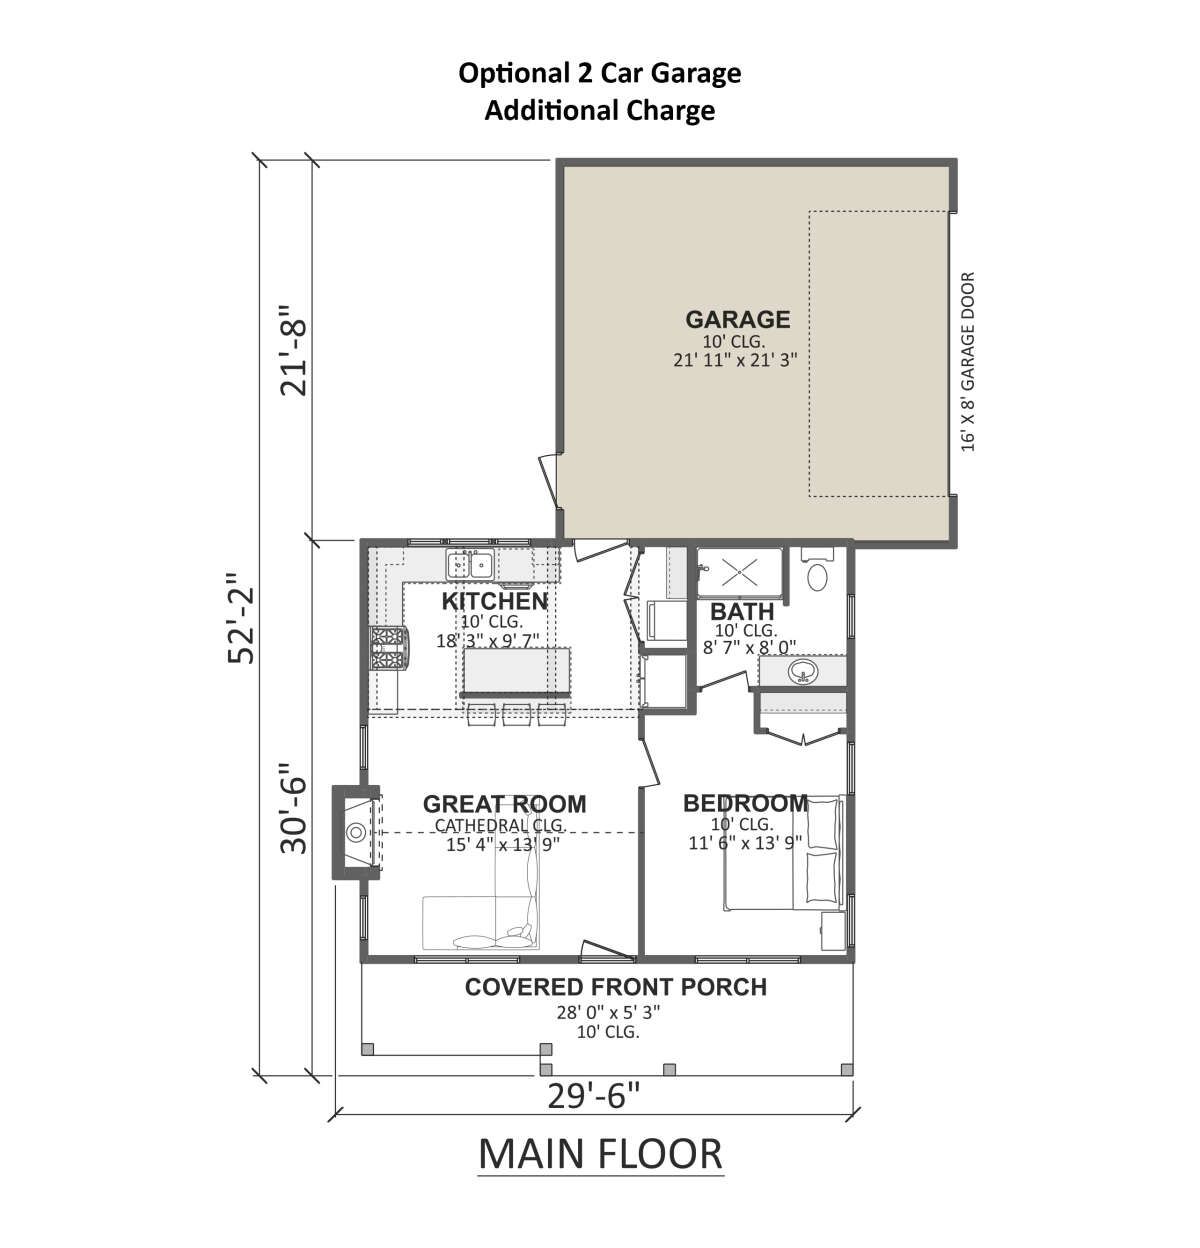
The design also offers the flexibility of adding an optional side-entry two-car garage, giving homeowners extra convenience while preserving the home’s charming curb appeal.
Smart Interior Layout
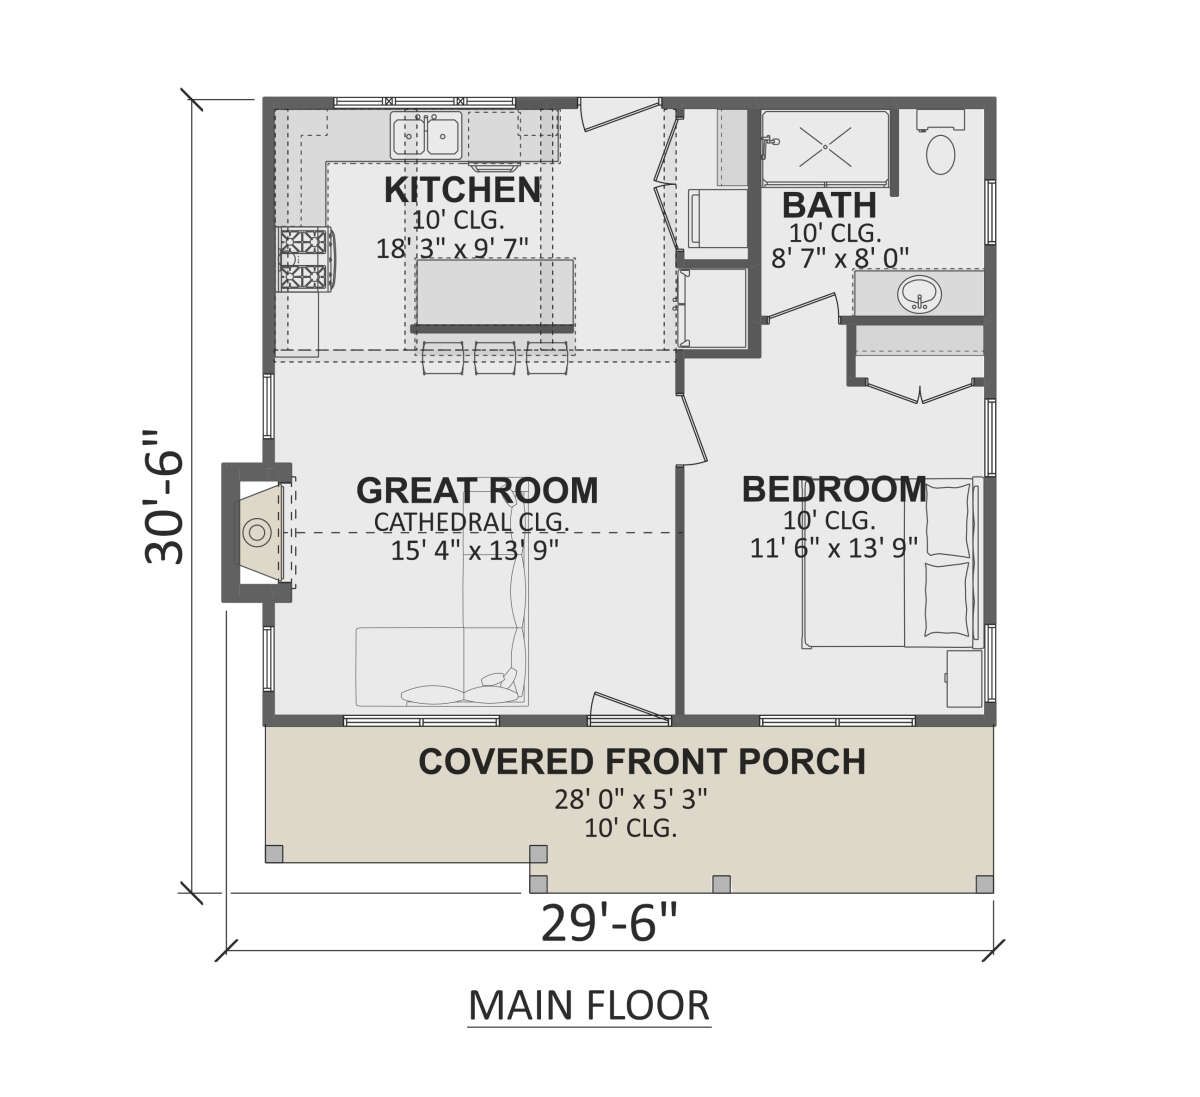
The floor plan is carefully designed to maximize functionality without sacrificing comfort. The open living area serves as the center of the home, allowing easy movement between the kitchen, dining space, and great room.
Ten-foot ceilings throughout the main floor and a cathedral ceiling in the great room create a spacious feeling that makes the interior appear mu
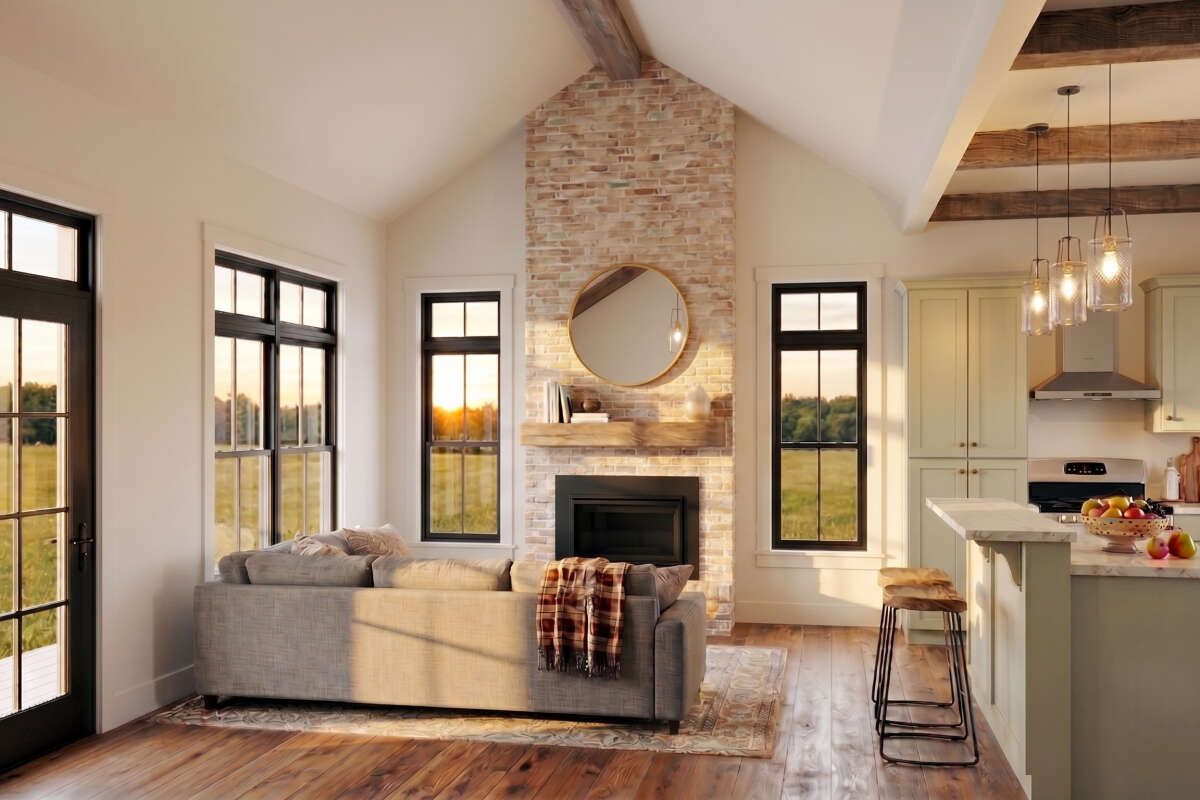
ch larger than its actual footprint.
Open Living Spaces
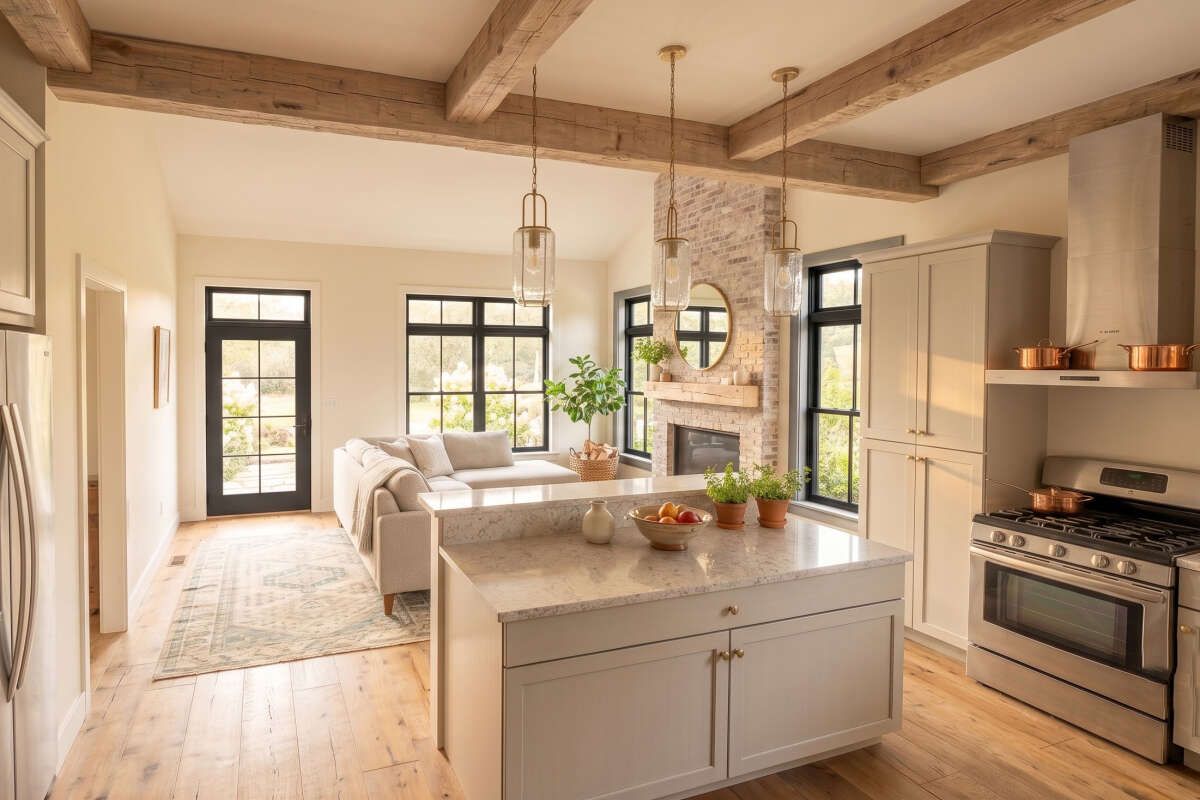
The great room features a cozy fireplace that serves as a welcoming focal point while creating a comfortable place to relax throughout the year. The adjoining kitchen includes a center island that provides additional workspace, casual seating, and an ideal gathering place for meals.
The open-concept arrangement encourages conversation and allows natural light to flow freely throughout the home’s primary living spaces.
Private Bedroom Comfort
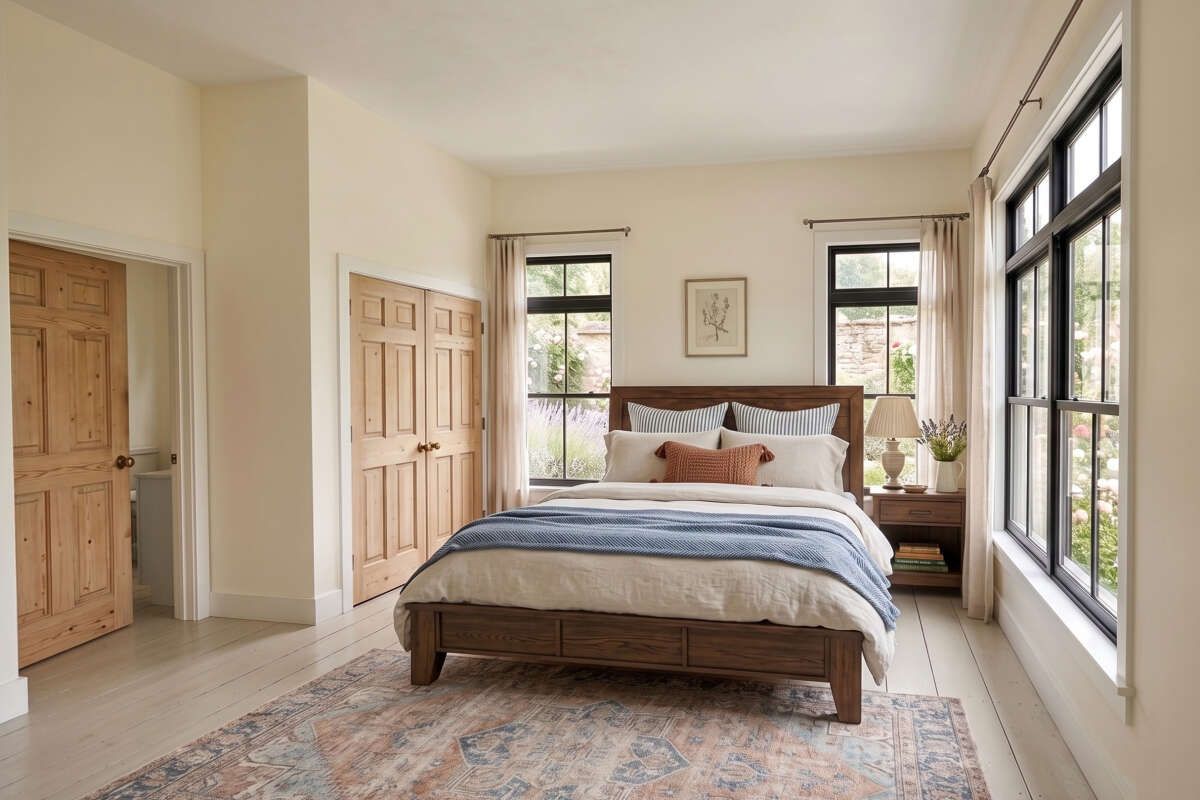
The bedroom is conveniently located on the main floor, offering privacy while remaining close to the home’s shared living areas. Its efficient placement makes daily living comfortable and practical for individuals or couples.
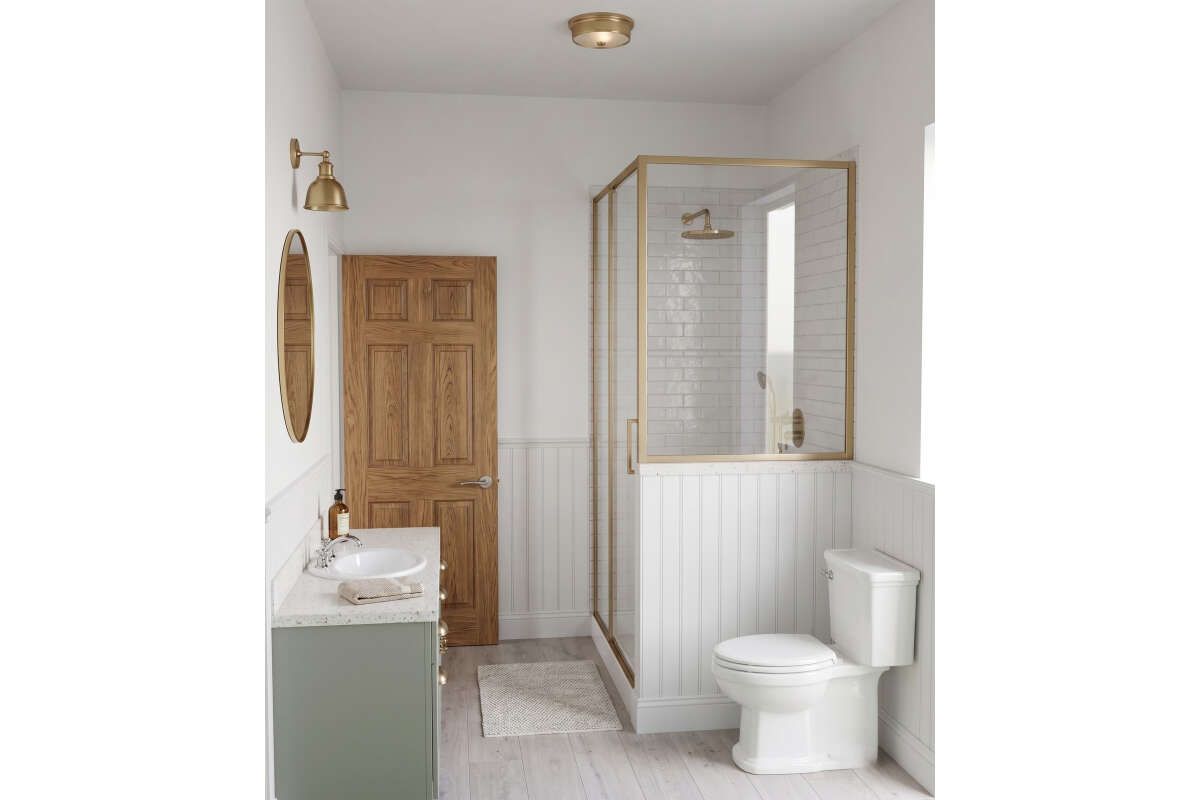
The nearby full bathroom provides easy accessibility while maintaining a simple, functional layout that supports everyday routines.
Inviting Porch Living
A generous covered front porch extends the home’s living space outdoors, creating a relaxing setting for morning coffee, quiet evenings, or welcoming guests. The porch enhances the cottage’s character while providing valuable outdoor living space.
This seamless connection between indoor comfort and outdoor enjoyment makes the home feel even more spacious and inviting.
Essential House Specs
This cottage house plan offers approximately 680 square feet of heated living space with one bedroom, one full bathroom, and a one-story layout. The home measures approximately 28 feet wide by 30 feet 6 inches deep.
Additional highlights include a covered front porch with approximately 173 square feet of outdoor living space, an open floor plan, kitchen island, main-floor laundry, 10-foot ceilings, a cathedral ceiling in the great room, fireplace, and an optional attached two-car side-entry garage. Multiple
foundation options are also available.
Practical Lifestyle Value
This home is an excellent choice for retirees, couples, vacation homeowners, or anyone seeking an efficient residence with timeless cottage appeal. Its compact size helps reduce maintenance while still providing comfortable and functional everyday living.
Construction costs will vary based on local labor rates, site conditions, materials, and finish selections. However, the straightforward design and efficient layout make this plan an attractive long-term investment for homeowners seeking simplicity and value.
Final Design Thoughts
This 680-square-foot cottage proves that great design isn’t measured by size alone. Its open-concept layout, welcoming front porch, cathedral-ceiling great room, and optional garage create a home that feels both comfortable and surprisingly spacious.
For anyone looking for a beautifully designed small cottage with timeless character, practical living spaces, and flexible building options, this plan delivers an outstanding combination of charm, efficiency, and lasting appeal.