Country Home Overview
This 1,521-square-foot Country house plan combines timeless curb appeal with a practical layout designed for modern living. Featuring three bedrooms, two full bathrooms, and a two-car front-entry garage, this one-story home offers the perfect balance of comfort, functionality, and classic style. Its open-concept design and split-bedroom arrangement make it an excellent choice for families, retirees, and first-time homeowners alike.
From its inviting covered porches to its thoughtfully designed interior, every detail of this home is focused on creating a warm and welcoming living experience.
Attractive Exterior Design
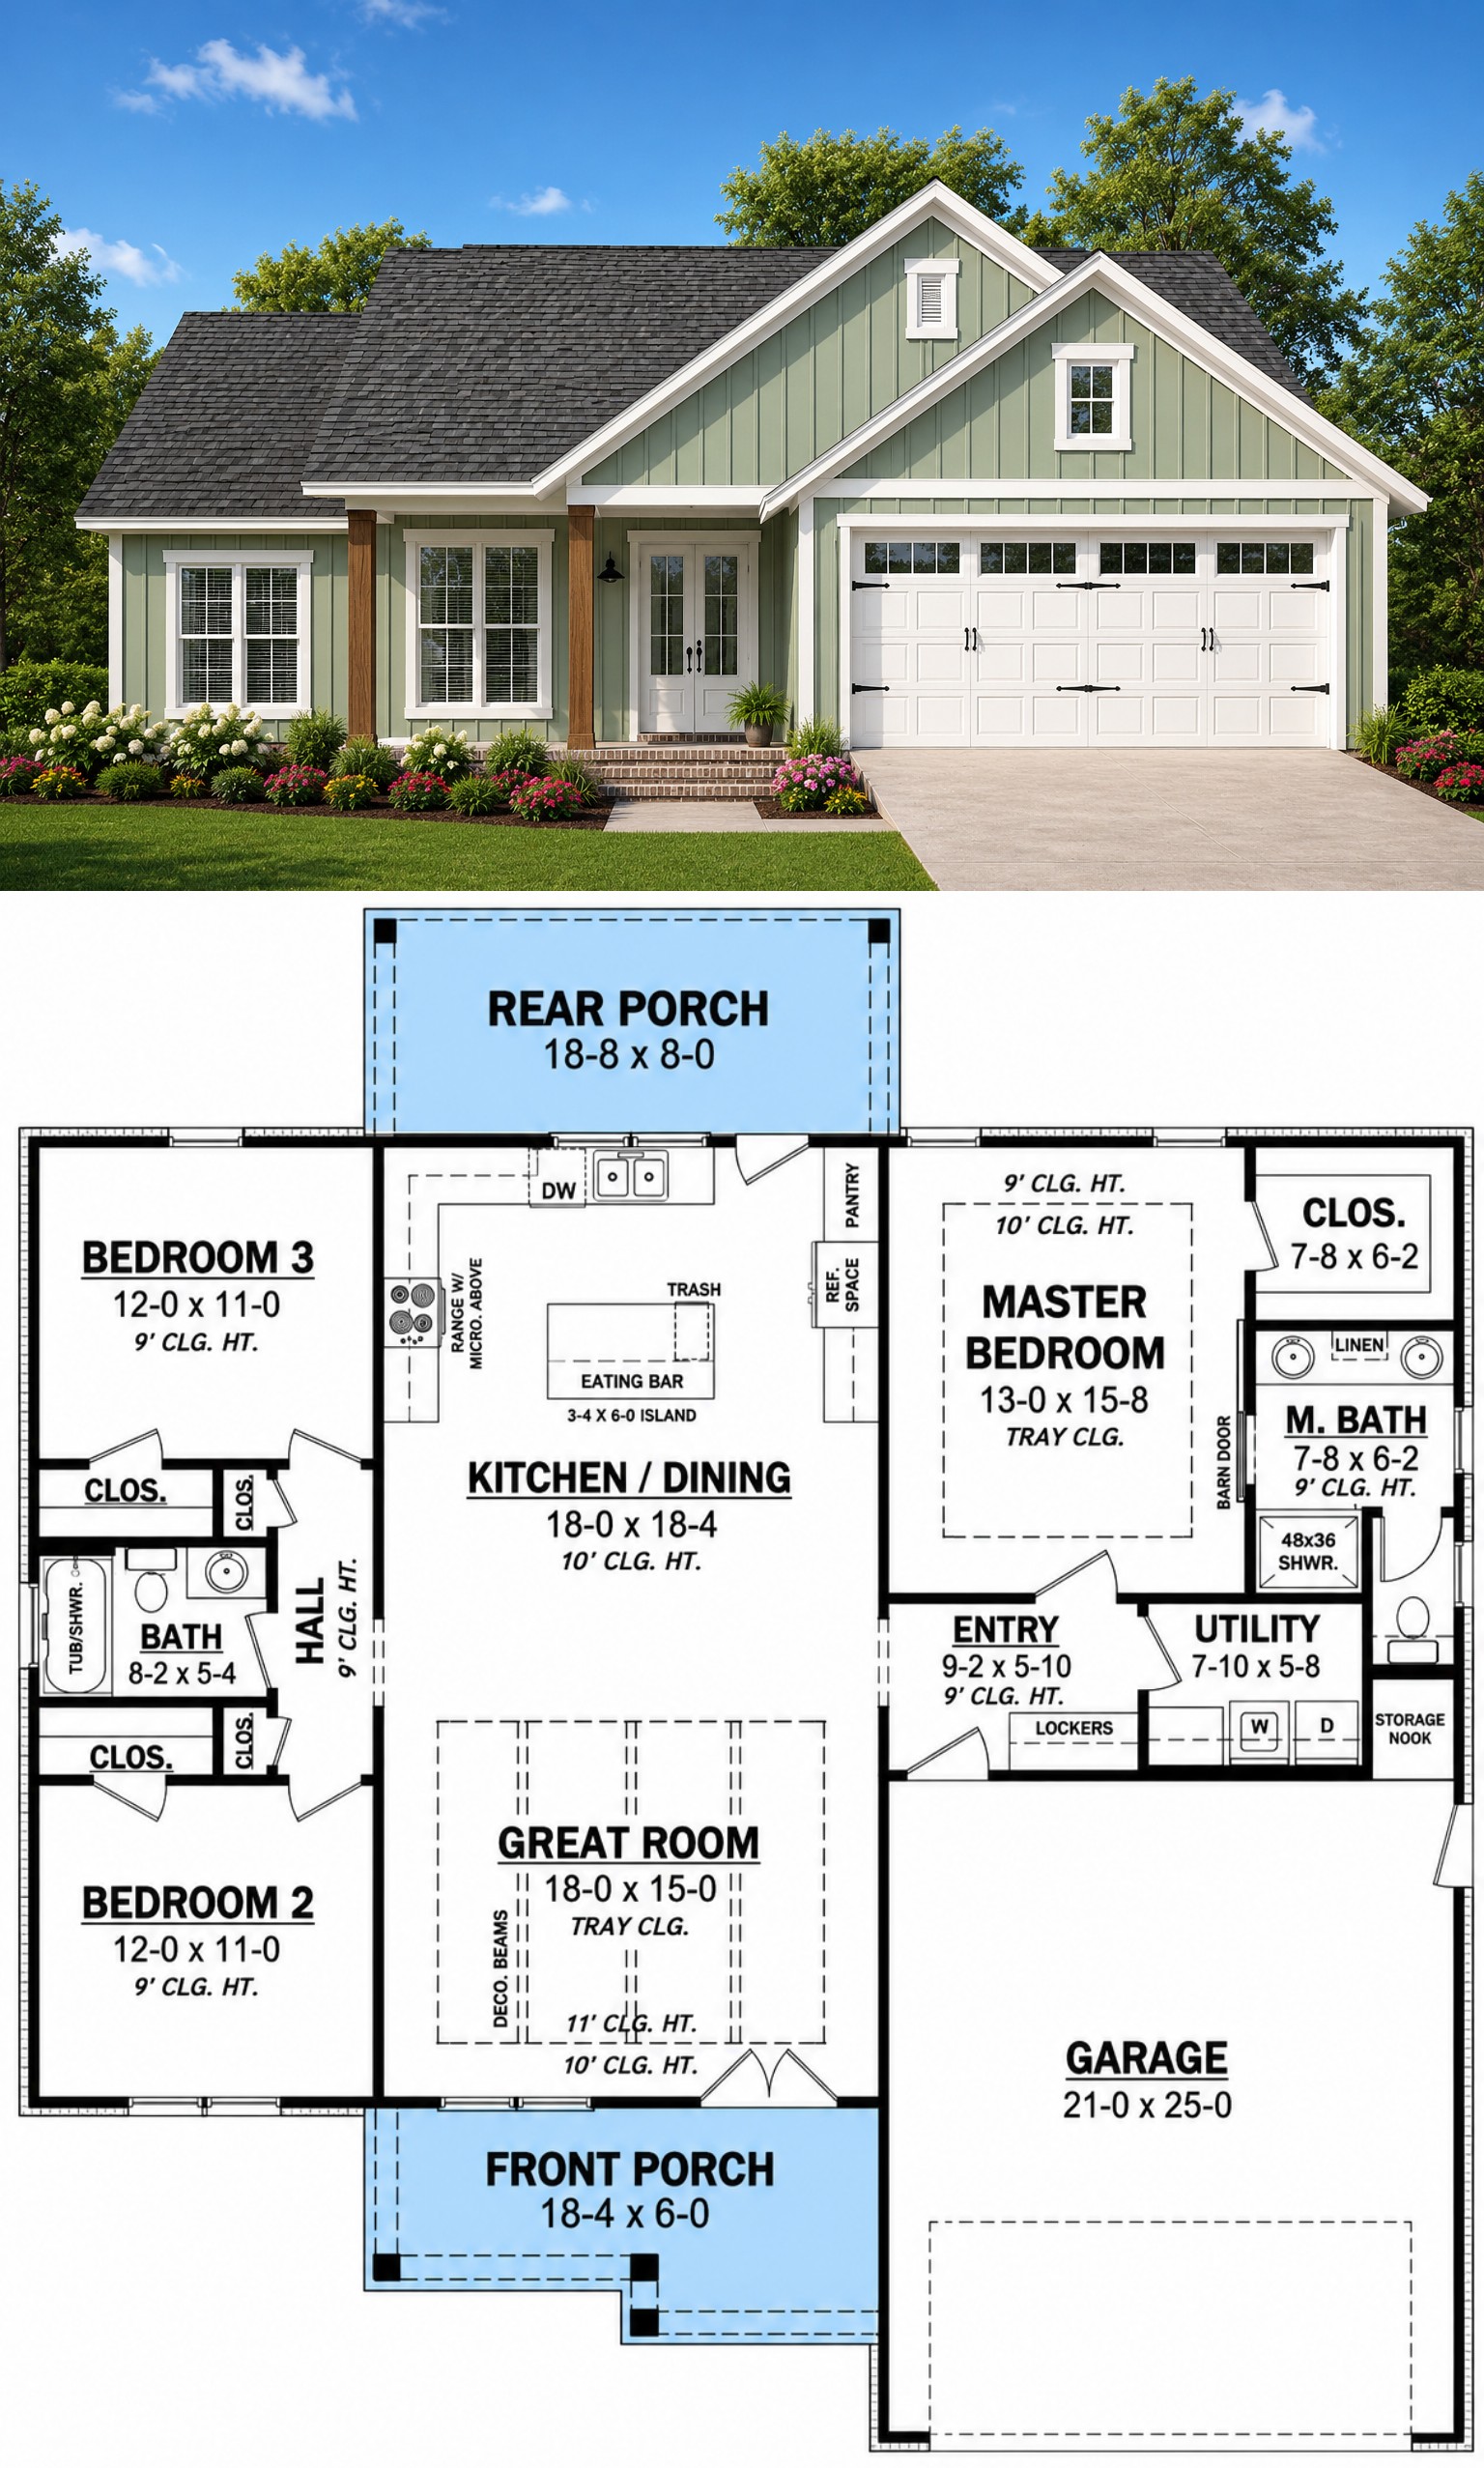
The exterior showcases beautiful blue board-and-batten siding complemented by natural accents that create eye-catching curb appeal. A covered front porch provides a welcoming entrance with enough room for rocking chairs or seasonal décor, while the spacious rear porch extends the home’s outdoor living area.
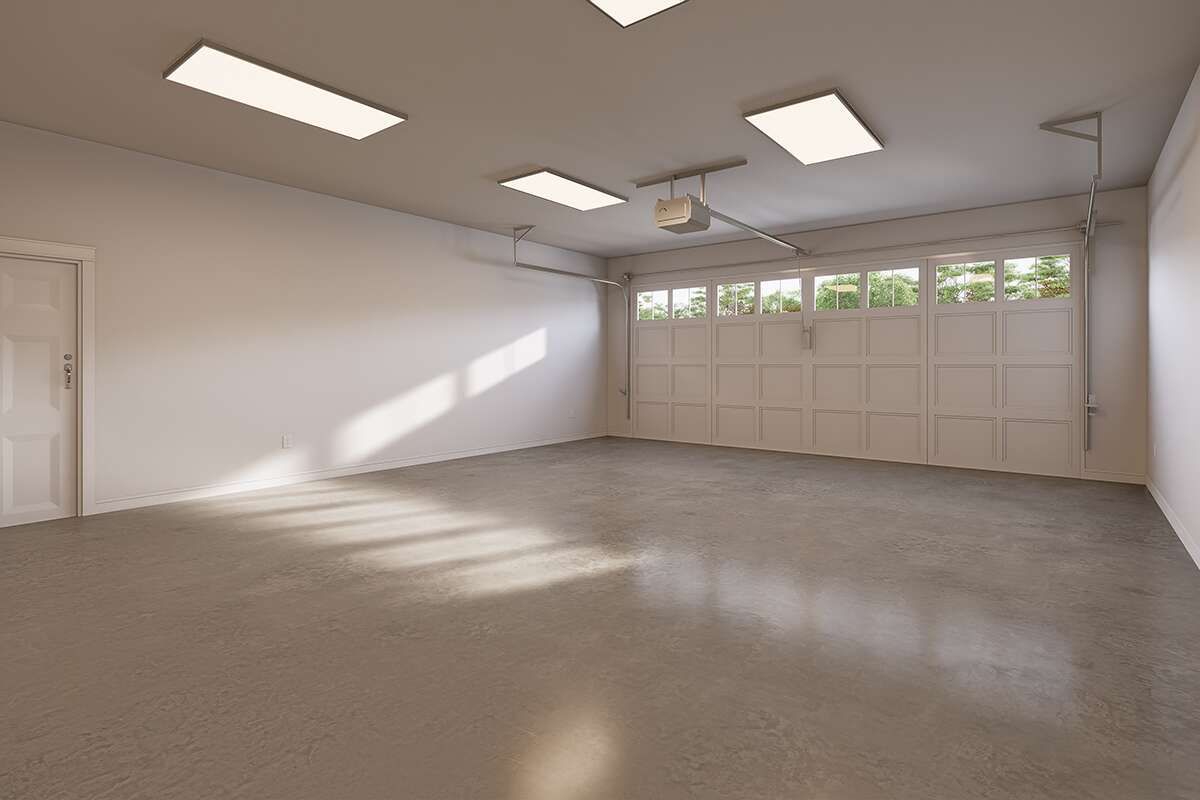
The front-facing two-car garage blends seamlessly into the design and includes a convenient pedestrian door, making everyday access both practical and efficient.
Functional Floor Layout
Stepping through the front door, you’re welcomed into a spacious great room that flows effortlessly into the kitchen and dining area. The open-concept layout creates an inviting atmosphere for everyday family life while making entertaining guests simple and enjoyable.
The split-bedroom design places the owner’s suite on one side of the home and the secondary bedrooms on the opposite side, providing additional privacy for everyone.

Open Living Spaces
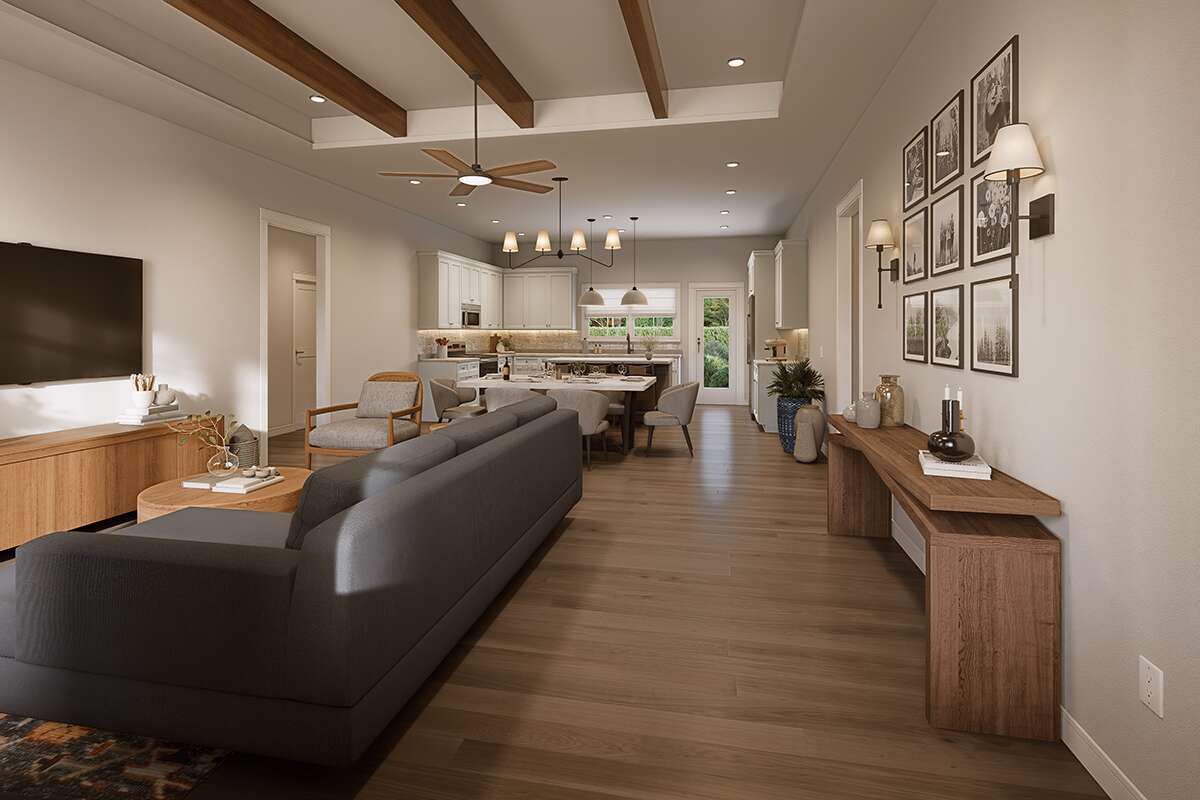
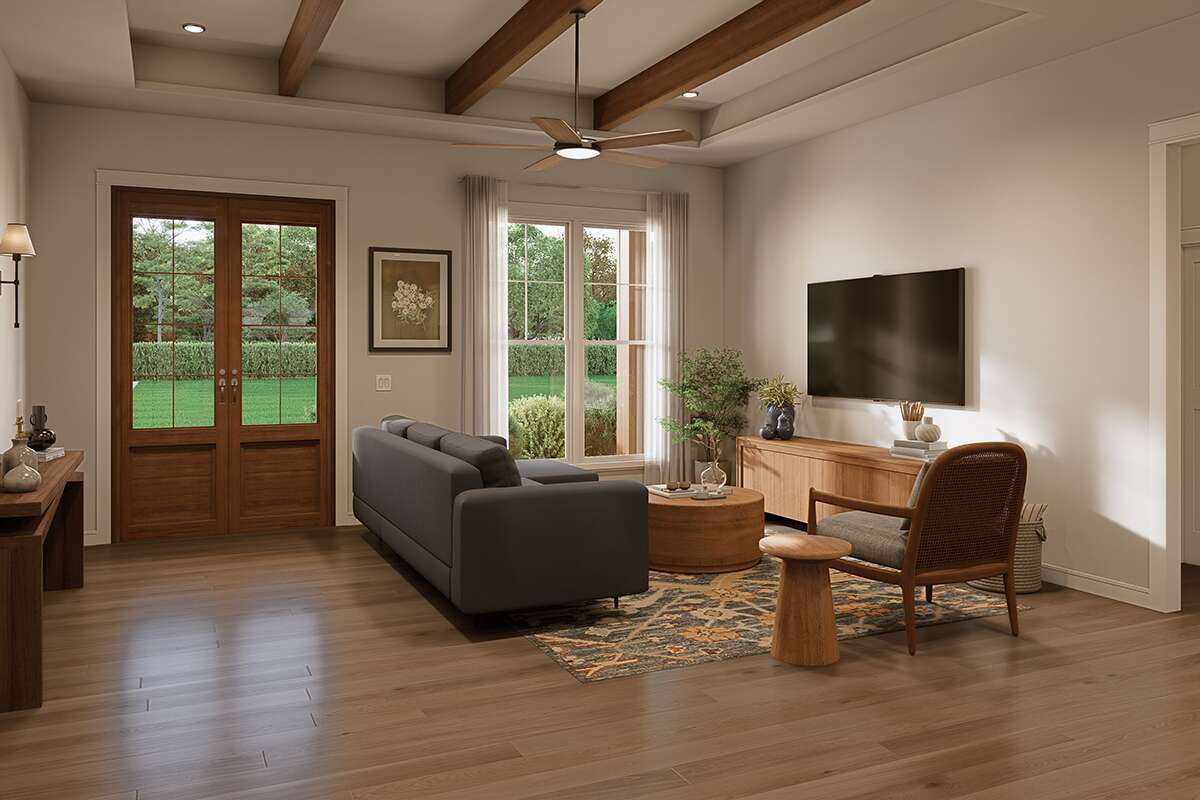
The great room features an impressive 11-foot tray ceiling accented with decorative exposed beams, creating a spacious and elegant gathering area. Large openings connect the living space directly to the kitchen and dining area, allowing natural conversation and movement throughout the home.
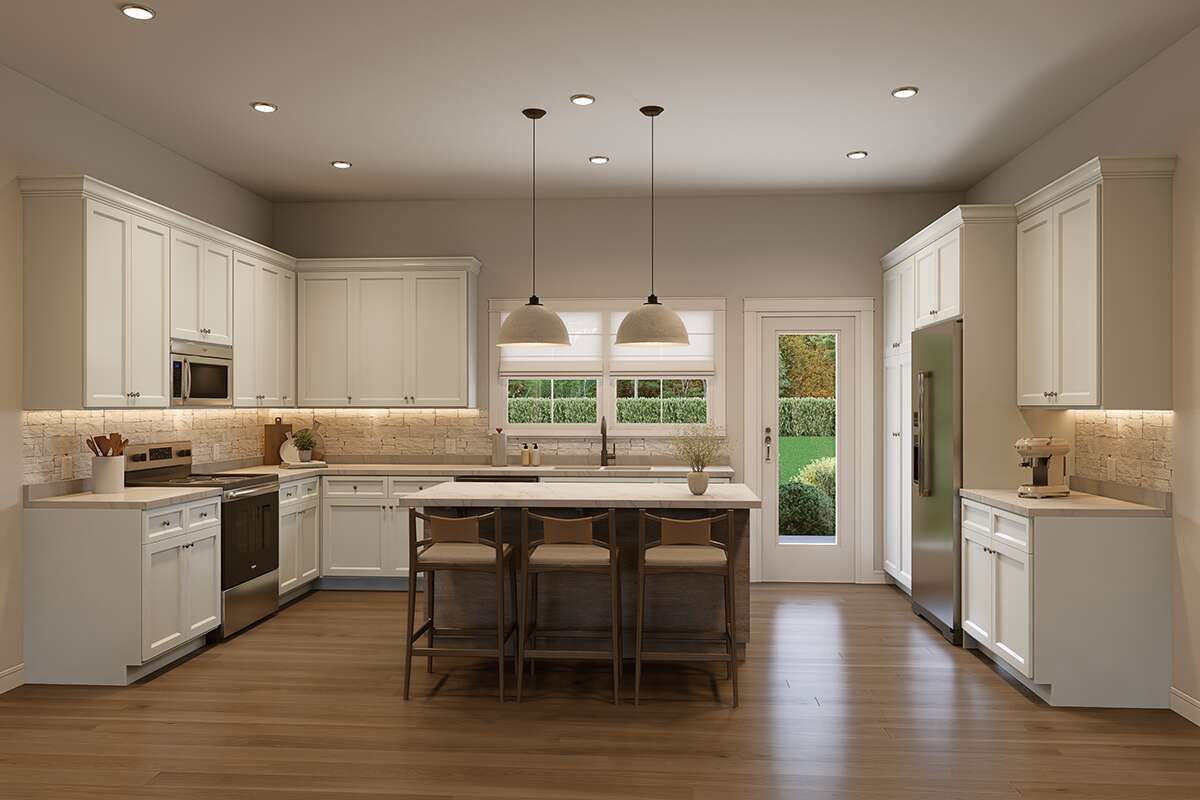
The kitchen includes a large center island with an eating bar, generous cabinetry, a pantry, and a double sink positioned beneath a window overlooking the rear porch. Easy access to the covered back porch makes indoor and outdoor entertaining effortless.
Private Bedroom Retreats
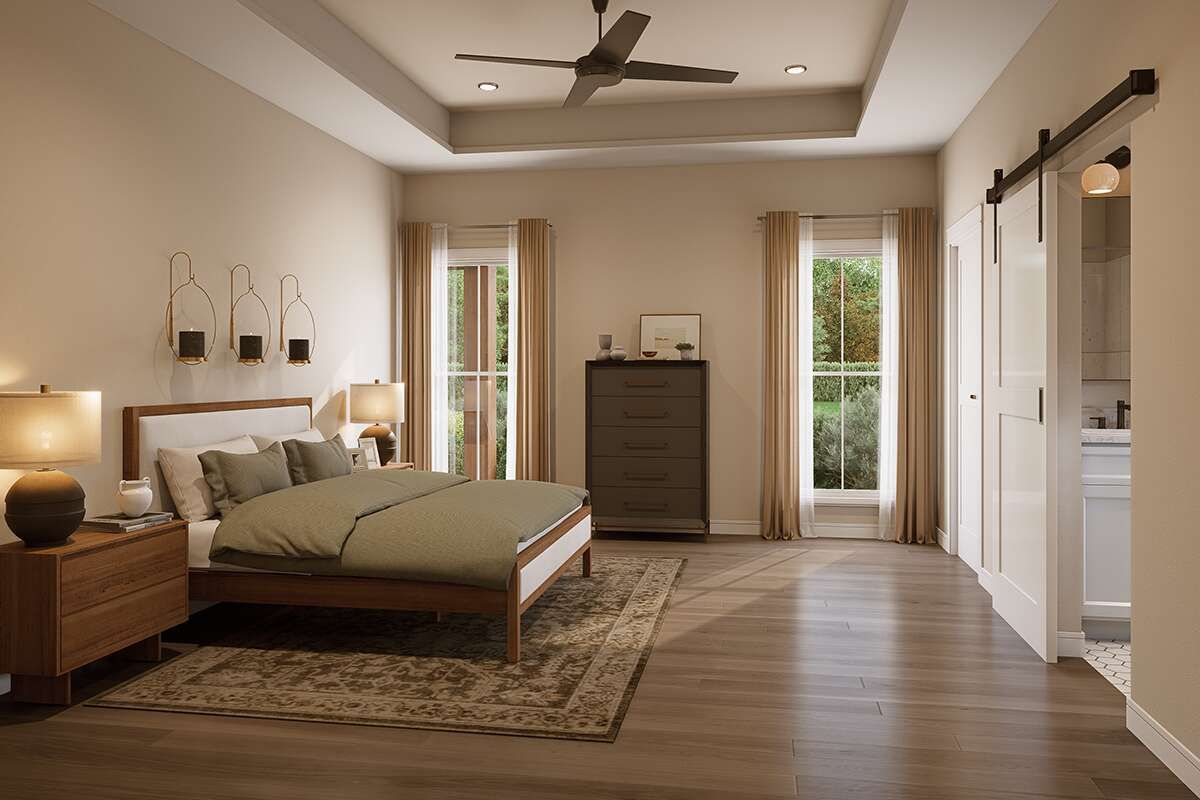
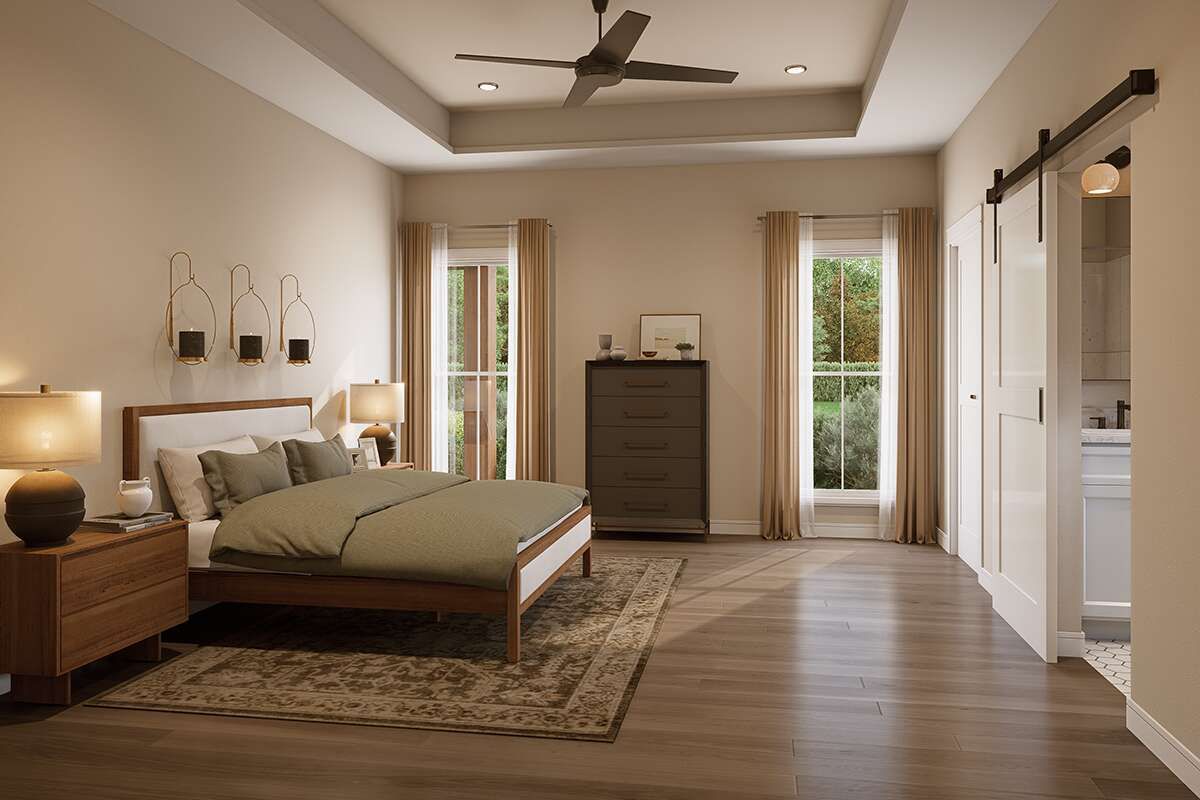
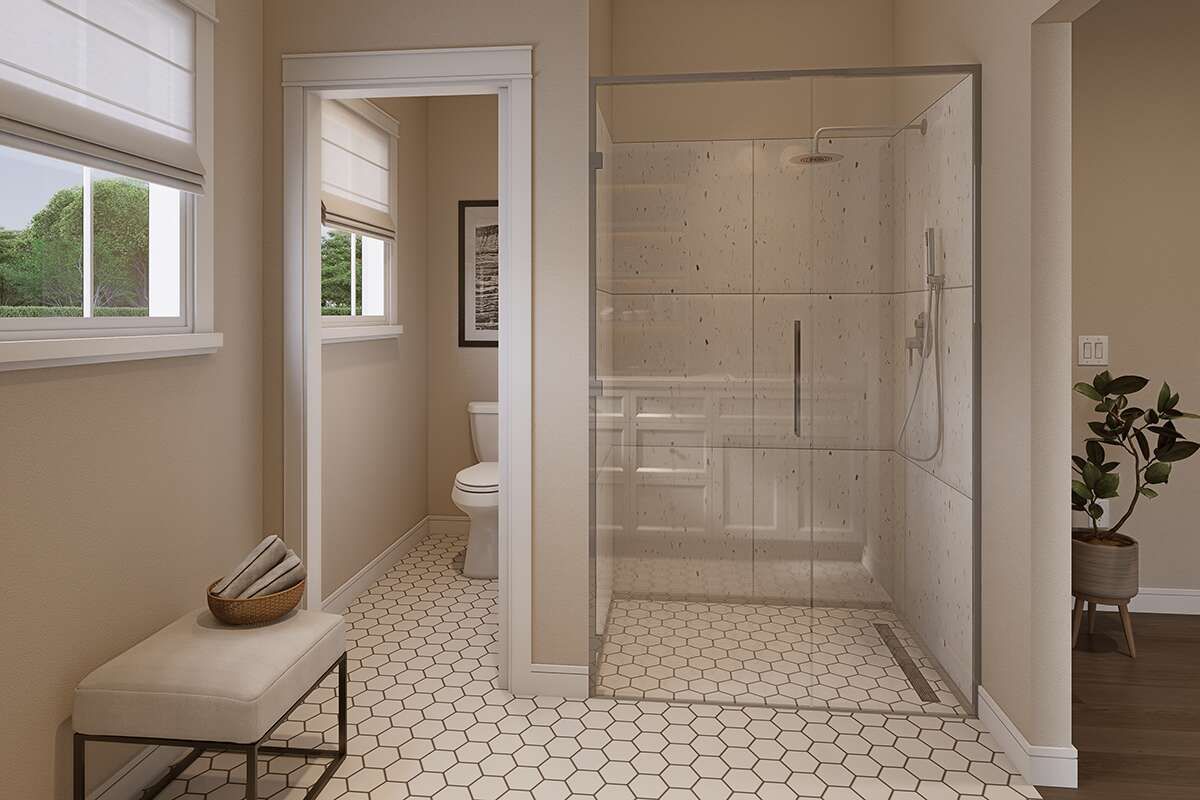
The owner’s suite provides a relaxing retreat with a beautiful 10-foot tray ceiling, a spacious walk-in closet, and a private bathroom featuring dual vanities, linen storage, and a walk-in shower.
The two secondary bedrooms are equally sized and share a conveniently located full bathroom with additional linen storage, making them ideal for children, guests, or a home office.
Convenient Everyday Features
The mudroom connects the garage directly to the home and includes built-in lockers that provide an organized place for coats, shoes, backpacks, and everyday essentials. Nearby, the spacious utility room offers plenty of room for laundry tasks while keeping household chores neatly tucked away.
These practical features help simplify daily routines while maintaining a clean and organized living environment.
Essential Home Features
This Country house plan offers approximately 1,521 square feet of heated living space with three bedrooms, two full bathrooms, and a one-story layout. The home also includes a 558-square-foot front-entry two-car garage.
Additional highlights include an open floor plan, split-bedroom design, kitchen island with eating bar, pantry, mudroom with lockers, main-floor laundry, covered front and rear porches, 11-foot tray ceiling in the great room, 10-foot tray ceiling in the owner’s suite, optional slab, crawlspace, basement, or walkout basement foundations, and overall dimensions of approximately 52 feet 4 inches wide by 55 feet 10 inches deep.
Perfect Family Living
This thoughtfully designed home is ideal for growing families, empty nesters, or anyone seeking comfortable one-level living with timeless Country style. The open living areas, private bedroom layout, and practical storage solutions create a home that adapts easily to everyday life.
Construction costs will vary depending on location, labor rates, site conditions, and finish selections. However, the home’s efficient floor plan, attractive exterior, and functional design make it an outstanding long-term investment.
Final Design Thoughts
This 1,521-square-foot Country home delivers exceptional value by combining beautiful architectural details with an efficient and highly livable layout. From the soaring tray ceilings and open-concept living areas to the private owner’s suite and welcoming covered porches, every space is designed with comfort and convenience in mind.
For homeowners searching for a stylish single-story home with timeless curb appeal and practical everyday functionality, this Country house plan is an excellent choice.