Cottage Home Overview
This charming 1,400-square-foot Cottage home blends timeless architecture with an inviting, family-friendly layout. Designed with two bedrooms, two full bathrooms, and a spacious loft, this 1.5-story home offers a comfortable balance of open living spaces and private retreats. Its compact footprint makes it an excellent choice for narrow lots, vacation properties, or homeowners seeking a cozy yet functional residence.
Classic cottage details, soaring interior spaces, and welcoming outdoor areas create a home that is both beautiful and practical for everyday living.
Charming Exterior Style
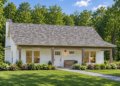
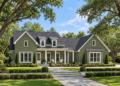
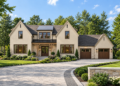
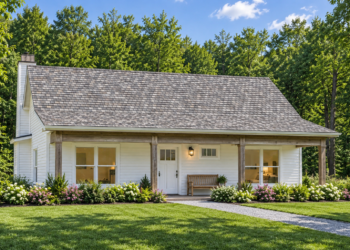
The exterior captures classic cottage charm with a steep gabled roof, double dormer windows accented by decorative window boxes, exposed rafters, and a full-width covered front porch with open railings. These architectural details create exceptional curb appeal while giving the home a warm and welcoming character.
With its narrow 32-foot width and timeless design, this cottage fits comfortably on smaller lots without sacrificing style.
Functional Floor Layout
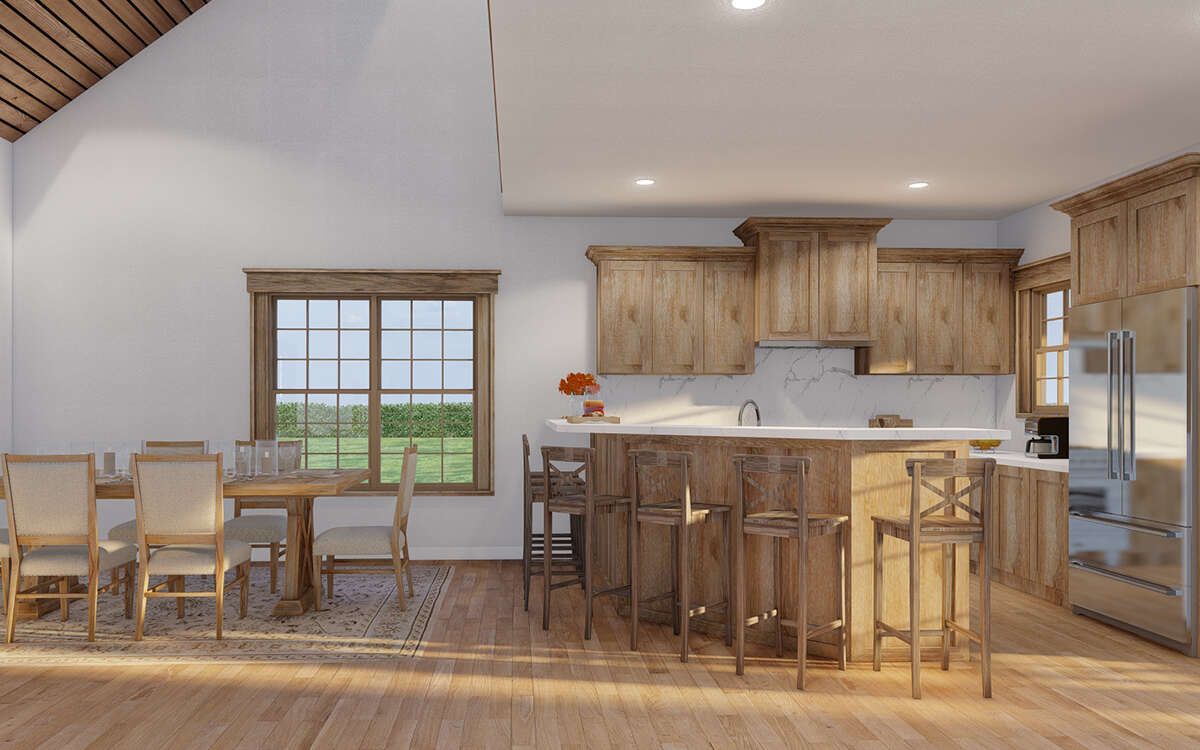
Stepping through the covered front porch, you’ll enter an open-concept living area designed for comfortable family living and entertaining. The great room, dining area, and kitchen flow seamlessly together, creating an open and spacious atmosphere throughout the main level.
The main-floor bedroom provides convenience for homeowners or guests, while the second-floor bedroom and loft offer additional privacy and flexibility.

Open Living Spaces
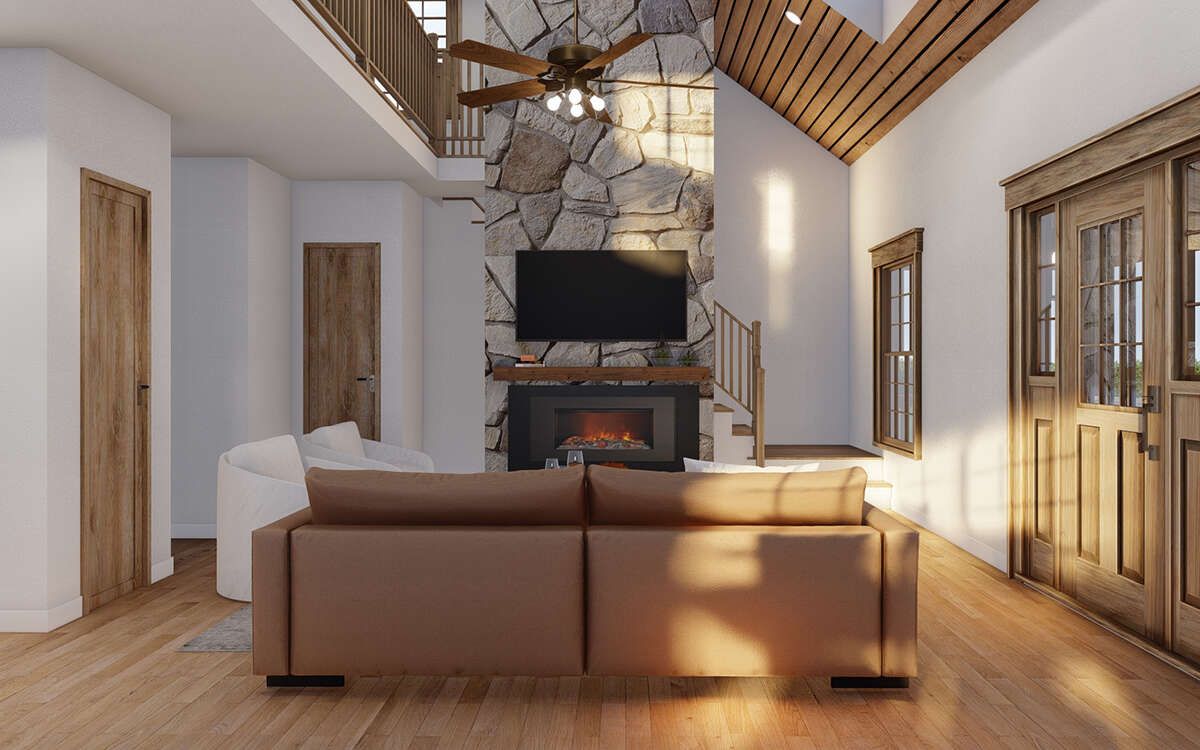
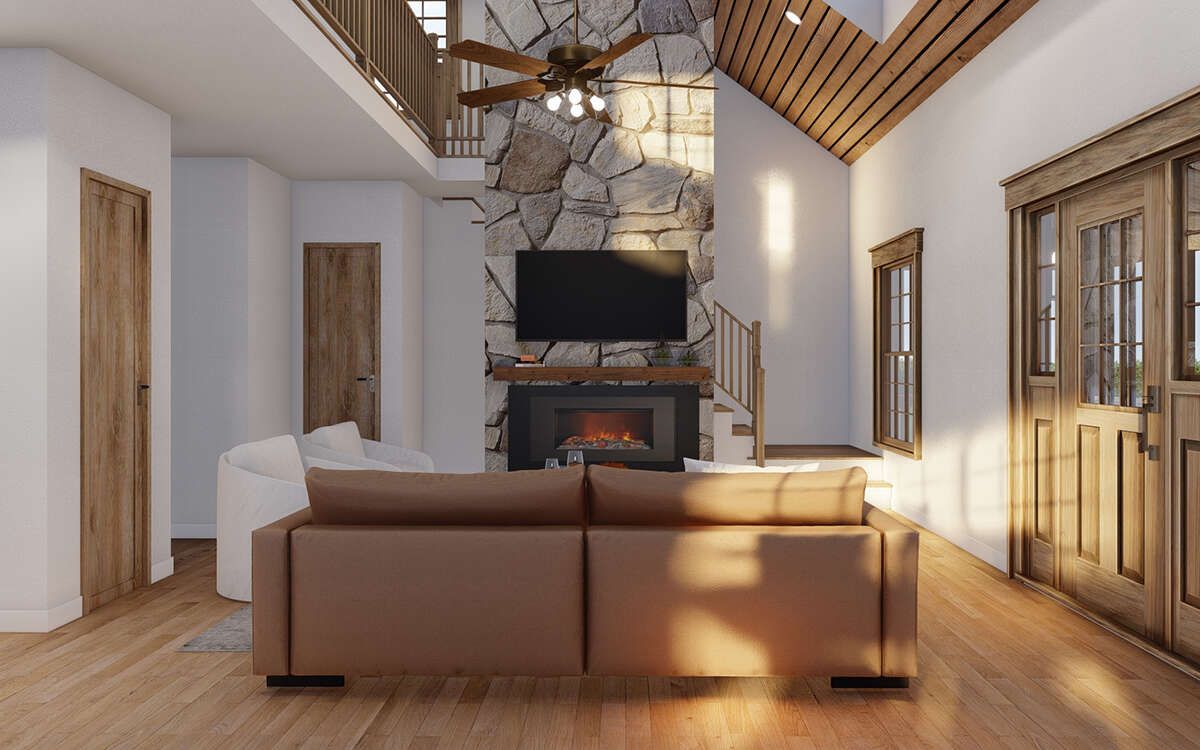
The dramatic great room features soaring ceilings, a beautiful fireplace, and built-in cabinetry that create an inviting focal point for everyday relaxation. Large windows fill the space with natural light, making the home feel even larger than its footprint.
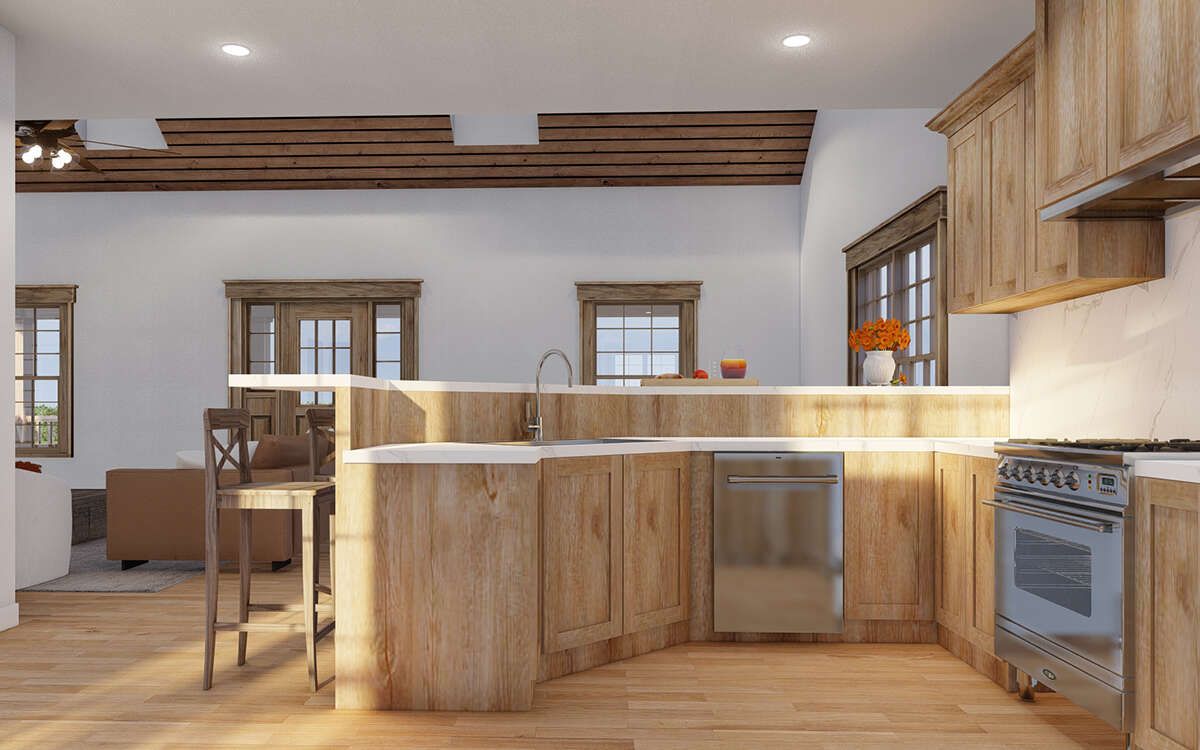
The adjoining kitchen includes a wraparound breakfast bar, abundant cabinetry, generous counter space, a separate pantry, and direct access to the rear grilling porch through French doors, making meal preparation and entertaining effortless.
Comfortable Bedroom Retreats
The spacious main-floor bedroom includes a walk-in closet and direct access to a full bathroom, offering privacy and convenience for homeowners or overnight guests. A nearby laundry nook further enhances everyday functionality.
Upstairs, the second bedroom features its own walk-in closet and access to another full bathroom. The adjacent loft overlooks the great room below and can serve as a reading area, second living room, home office, or additional sleeping space.
Flexible Loft Living
The second-floor loft adds valuable versatility to this cottage design. Whether used as a media room, children’s play area, hobby space, or guest retreat, it provides additional living space without increasing the home’s footprint.
Attic storage beyond the loft offers practical space for seasonal decorations and household items, helping keep the home organized year-round.
Essential Home Features
This Cottage home offers approximately 1,400 square feet of heated living space with two bedrooms, two full bathrooms, and a 1.5-story layout. The design does not include a garage, making it ideal for homeowners who prefer detached parking or wish to maximize outdoor living space.
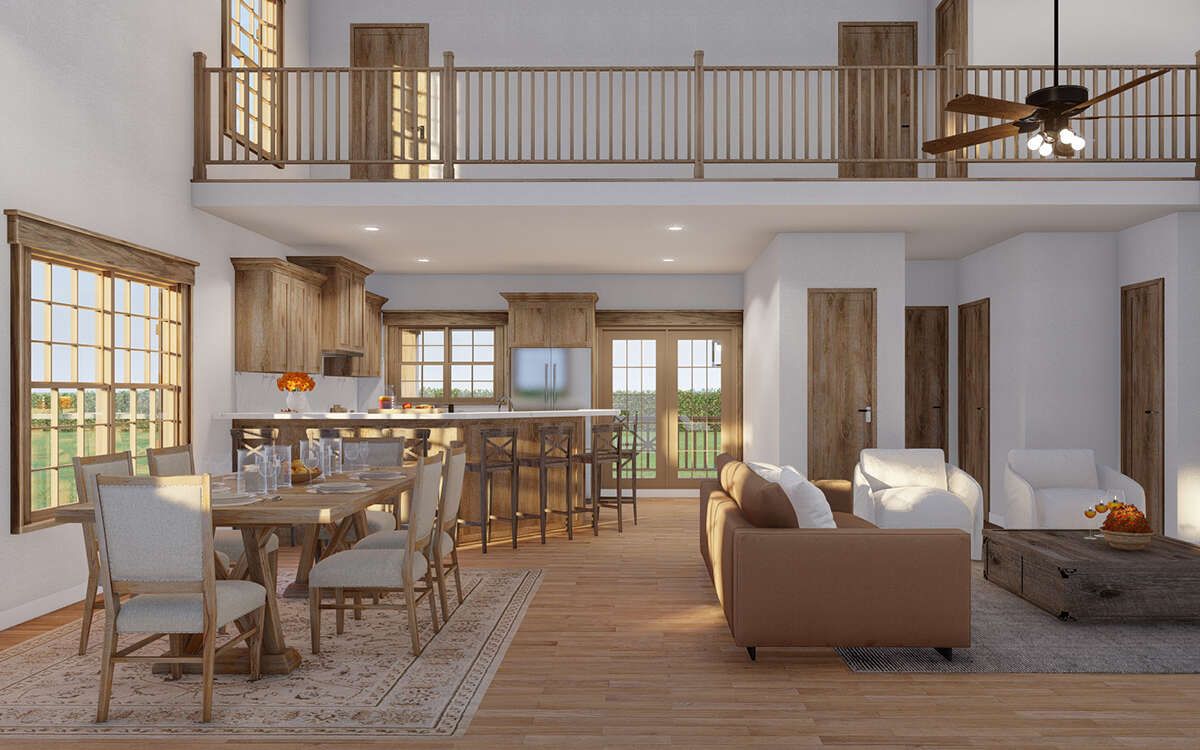
Additional highlights include an open floor plan, soaring great room ceiling, fireplace with built-in cabinetry, wraparound breakfast bar, pantry, loft overlooking the main living area, walk-in closets in both bedrooms, main-floor laundry, covered front porch, rear grilling porch, optional slab, crawlspace, basement, or daylight basement foundations, and overall dimensions of approximately 32 feet wide by 42 feet deep.
Perfect Cottage Lifestyle
This home is an excellent choice for couples, small families, retirees, vacation homeowners, or anyone seeking a charming cottage with efficient use of space. The loft, open floor plan, and inviting porches provide flexibility while maintaining a cozy and welcoming atmosphere.
Construction costs will vary depending on location, labor rates, site conditions, and finish selections. However, the home’s compact footprint, timeless architecture, and practical design make it an outstanding long-term investment.
Final Design Thoughts
This 1,400-square-foot Cottage home delivers exceptional comfort, character, and functionality within a beautifully designed package. Its soaring great room, flexible loft, spacious bedrooms, and inviting outdoor spaces create a home that feels much larger than its footprint.
For homeowners searching for a timeless cottage with classic architectural charm, open-concept living, and versatile spaces for everyday life, this thoughtfully designed plan offers lasting value and enduring appeal.
This article is based on the published features of House Plan 110-00311, including 1,400 sq. ft. of heated living space, 2 bedrooms, 2 full bathrooms, a 1.5-story layout, loft, open floor plan, fireplace with built-in cabinetry, wraparound breakfast bar, pantry, walk-in closets, main-floor laundry, covered front porch, rear grilling porch, optional slab, crawlspace, basement, or daylight basement foundations, and overall dimensions of 32′ × 42′.