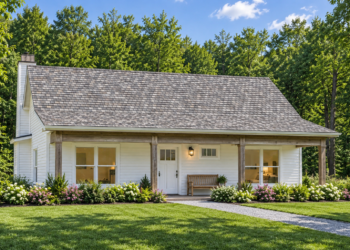
Modern Farmhouse Overview
This 1,300-square-foot Modern Farmhouse offers an impressive blend of timeless style and efficient design. Featuring three bedrooms, two full bathrooms, and a two-car rear-entry garage, this thoughtfully planned one-story home maximizes every square foot without sacrificing comfort or functionality. Its narrow footprint also makes it an excellent choice for urban, suburban, or vacation properties.
With an open-concept layout, spacious gathering areas, and inviting outdoor living spaces, this home is ideal for small families, first-time buyers, or homeowners looking to downsize while maintaining modern conveniences.
Inviting Exterior Style
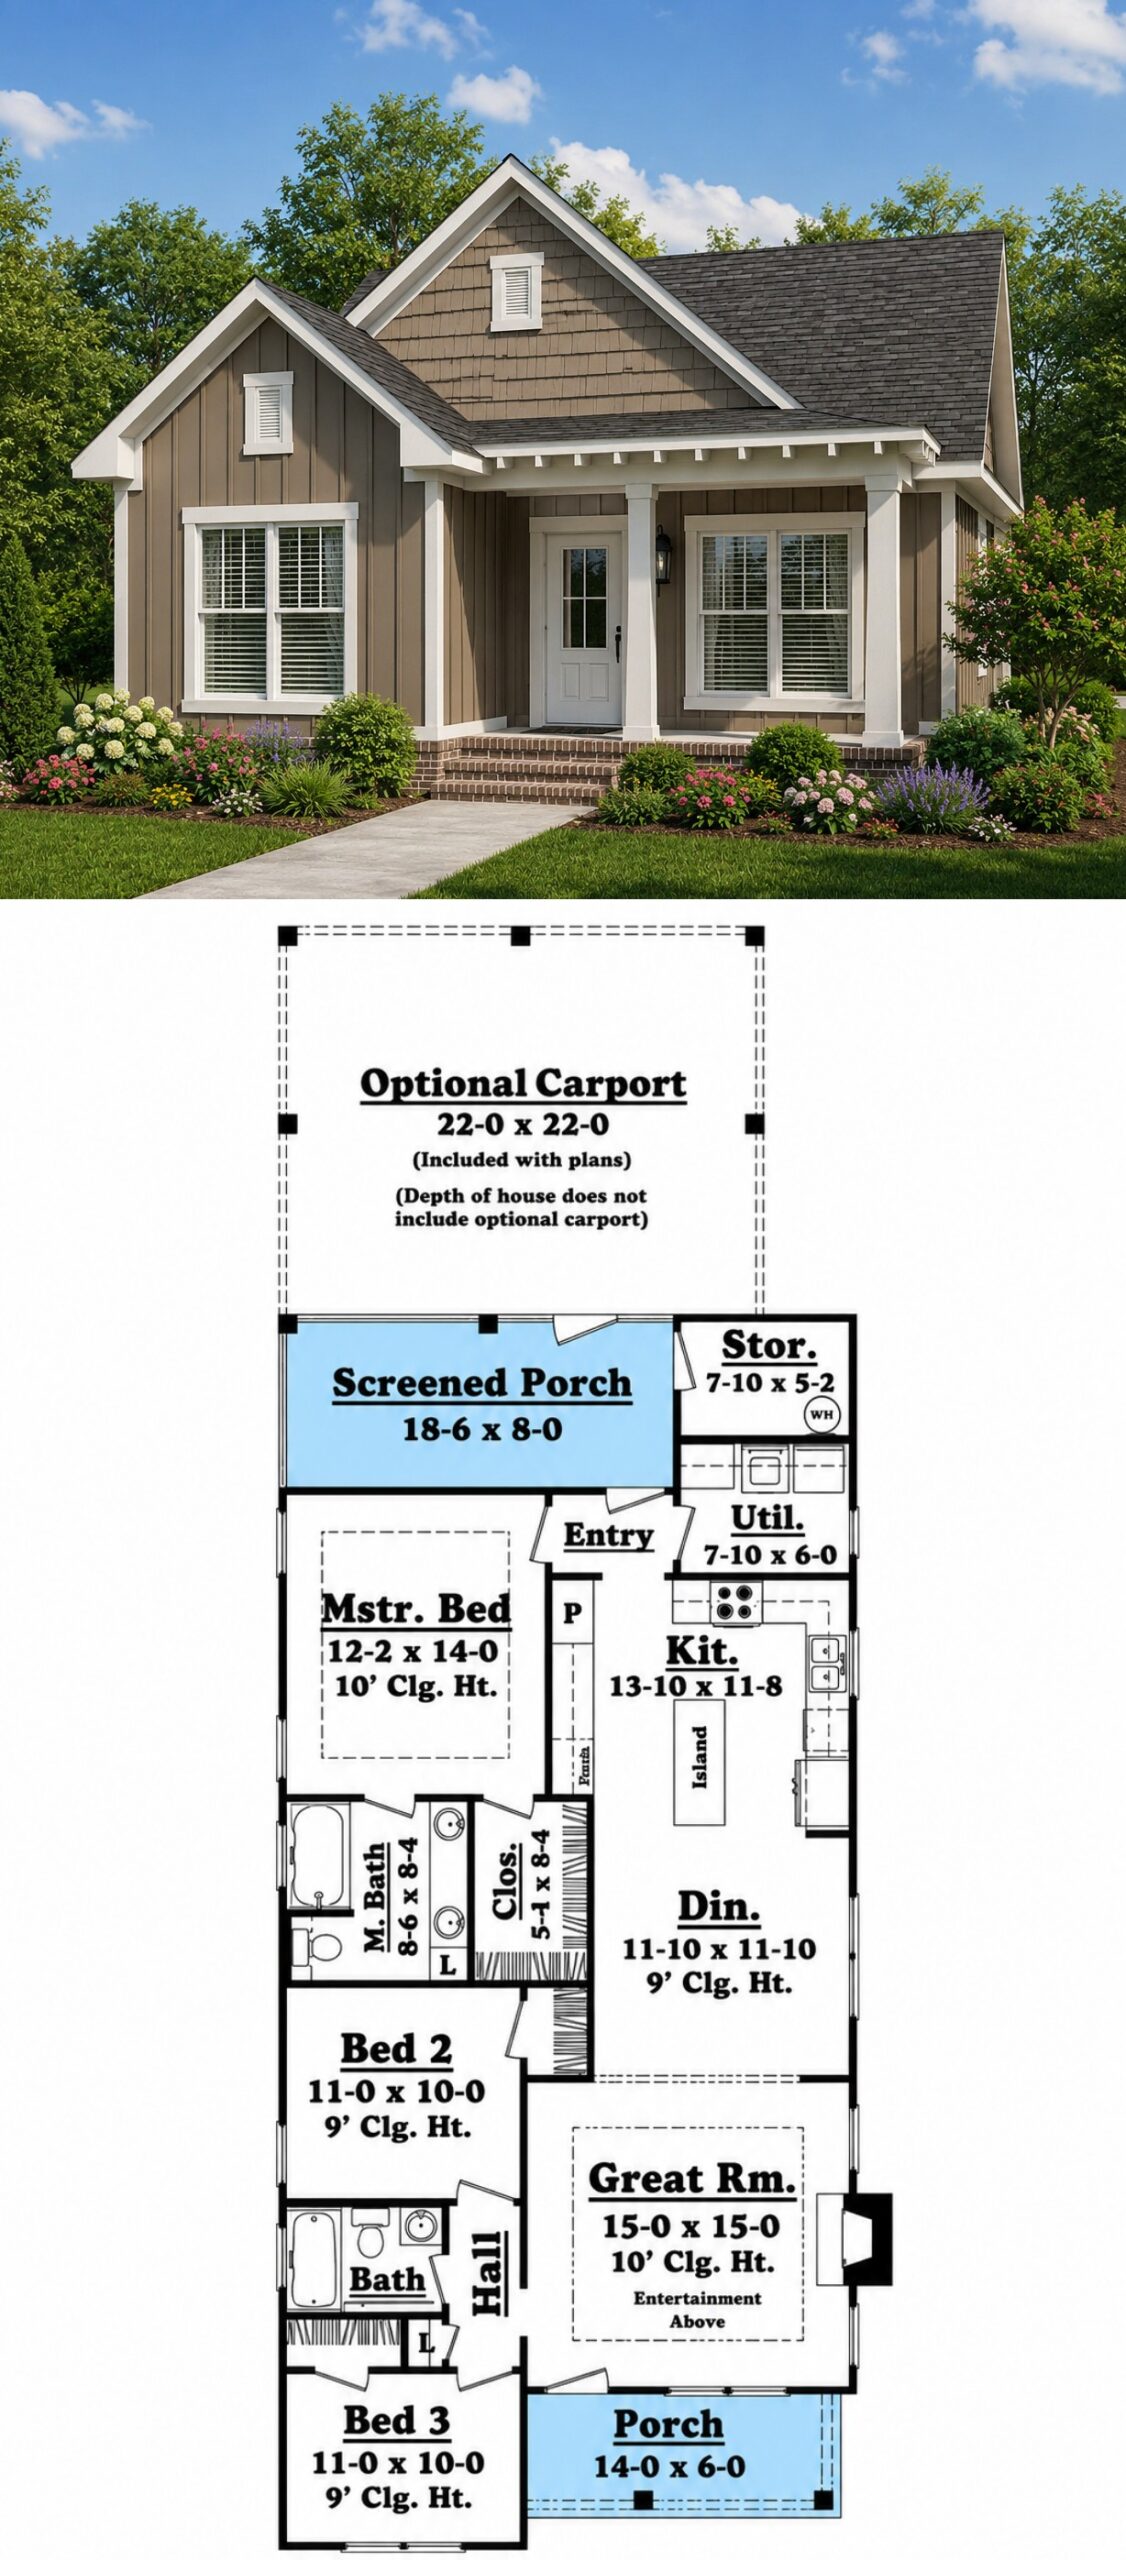
The exterior showcases classic Modern Farmhouse charm with exposed rafters, split front gables, cedar shingle accents, wide eaves, and a welcoming covered front porch supported by substantial columns. A brick foundation adds warmth and character while creating outstanding curb appeal.
At just 28 feet 8 inches wide, this home is perfectly suited for narrow lots, making it a versatile option for a variety of locations and lifestyles.
Efficient Floor Layout
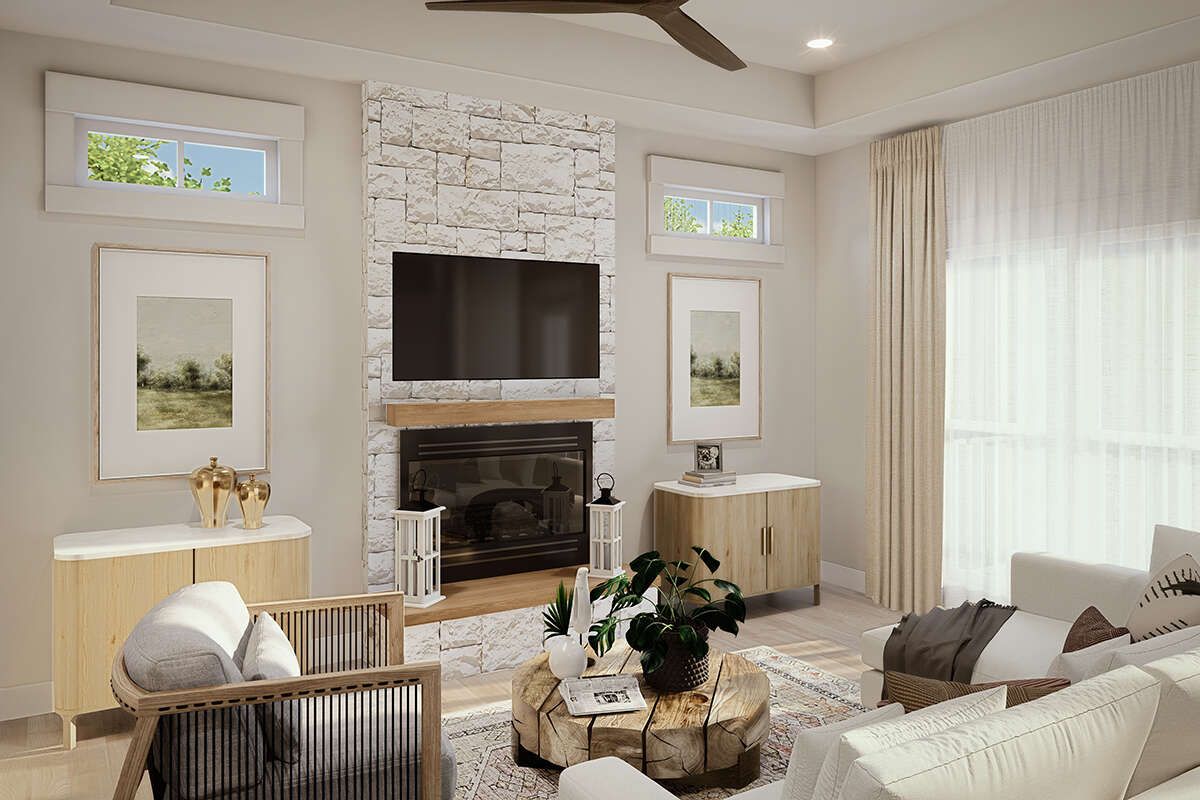
The well-designed floor plan creates a natural flow from the front entrance into the spacious great room before opening into the dining area and kitchen. Minimal hallway space ensures that nearly every square foot is dedicated to comfortable everyday living.
The owner’s suite is privately located at the rear of the home, while the two secondary bedrooms occupy the opposite side, providing a practical split-bedroom arrangement for added privacy.
Open Living Spaces
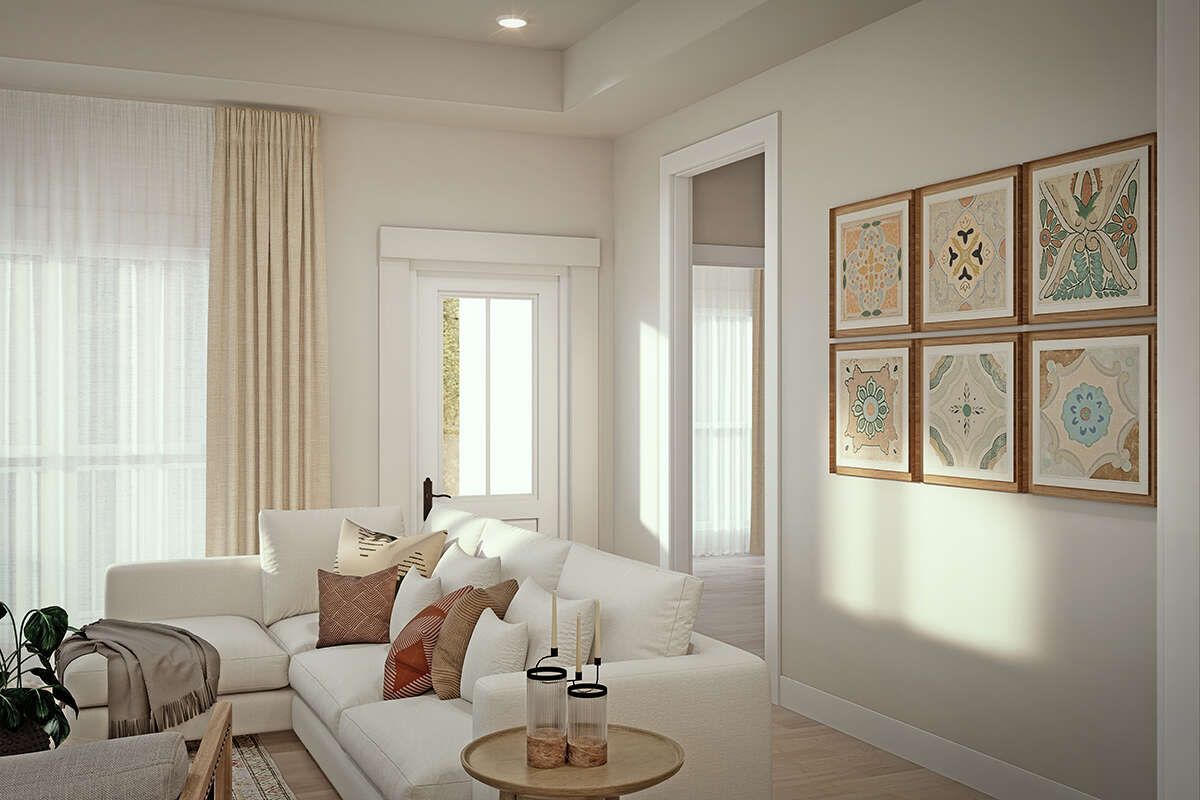
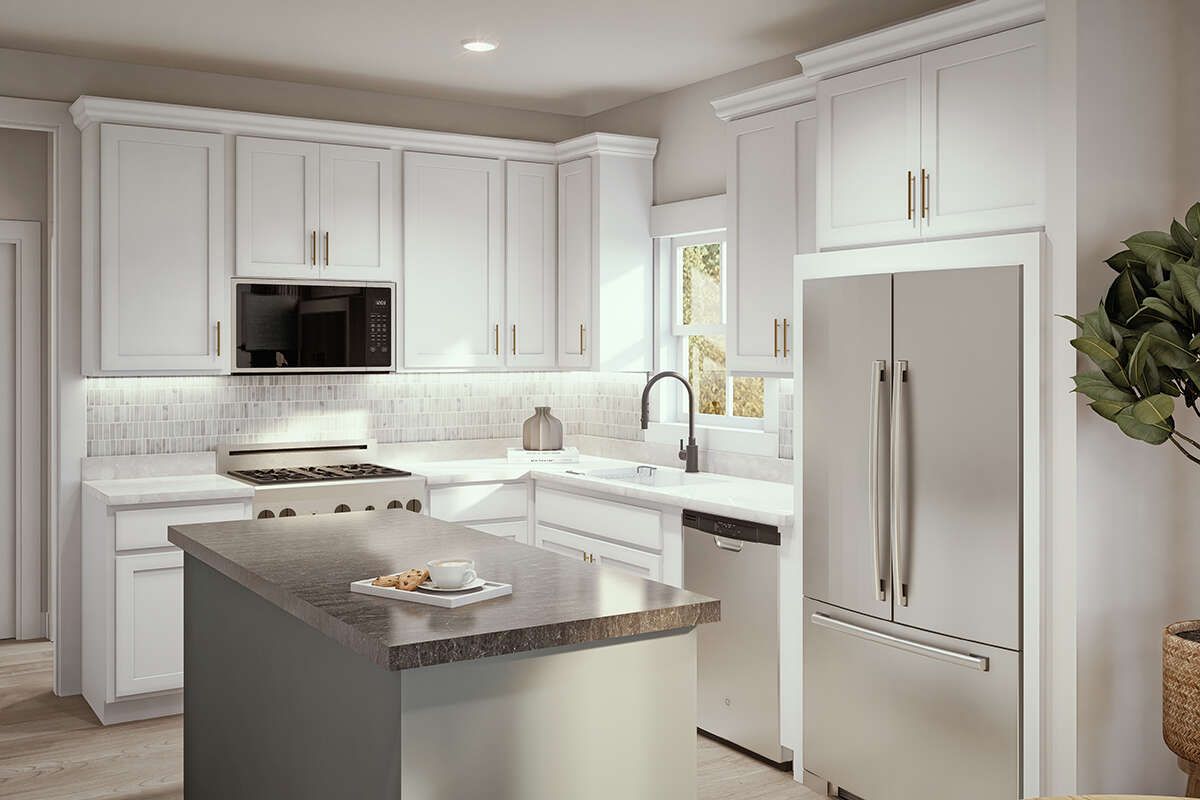
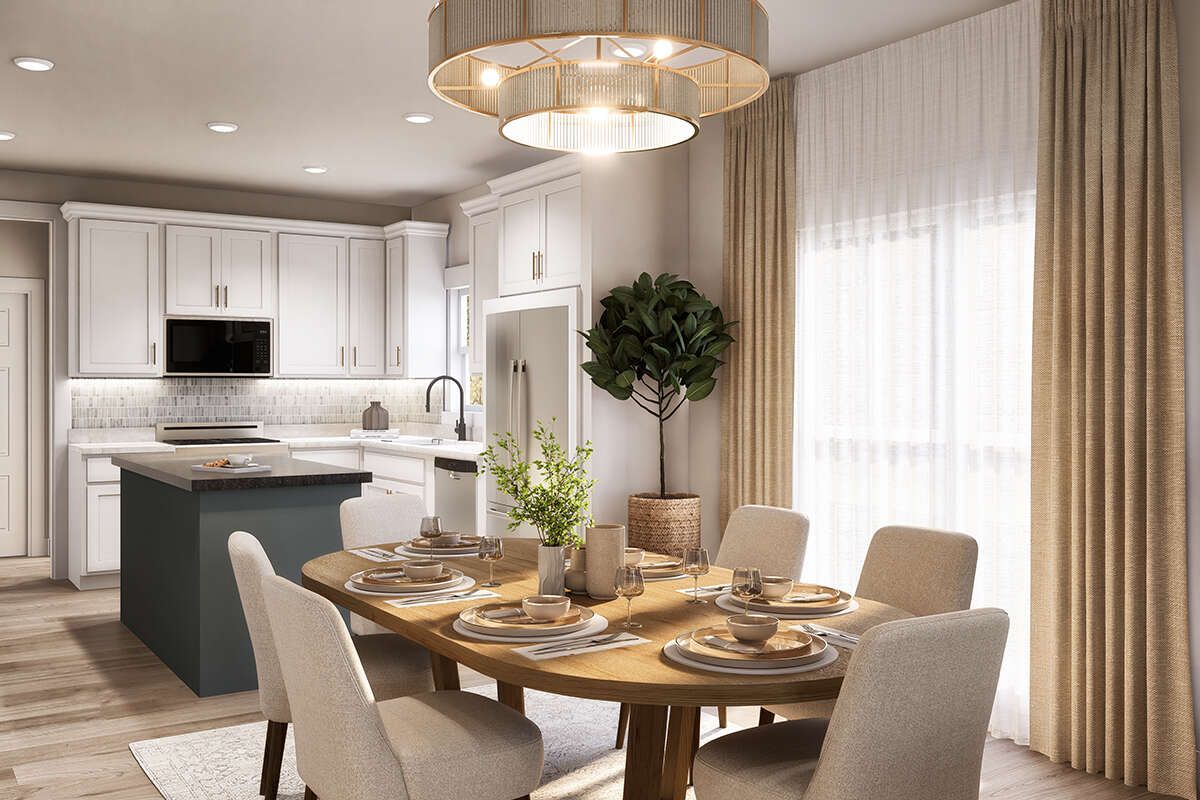
The great room features impressive 10-foot ceilings that create an airy atmosphere despite the home’s compact footprint. A beautiful fireplace with an entertainment niche serves as the focal point, making the space perfect for relaxing with family or entertaining guests.
The kitchen includes a large center island, generous cabinetry, a separate pantry, a built-in desk area, and excellent counter space. Its open connection to the dining room keeps everyone together while preparing meals or hosting gatherings.
Comfortable Bedroom Retreats
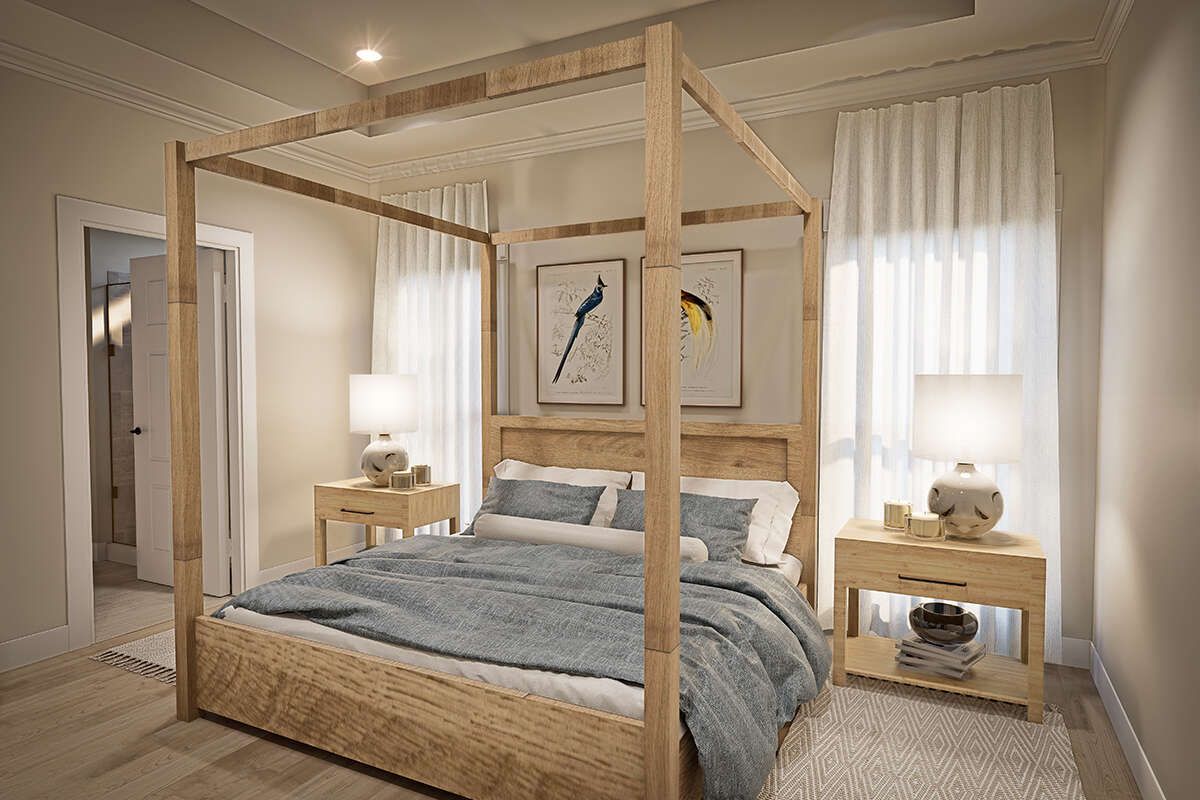
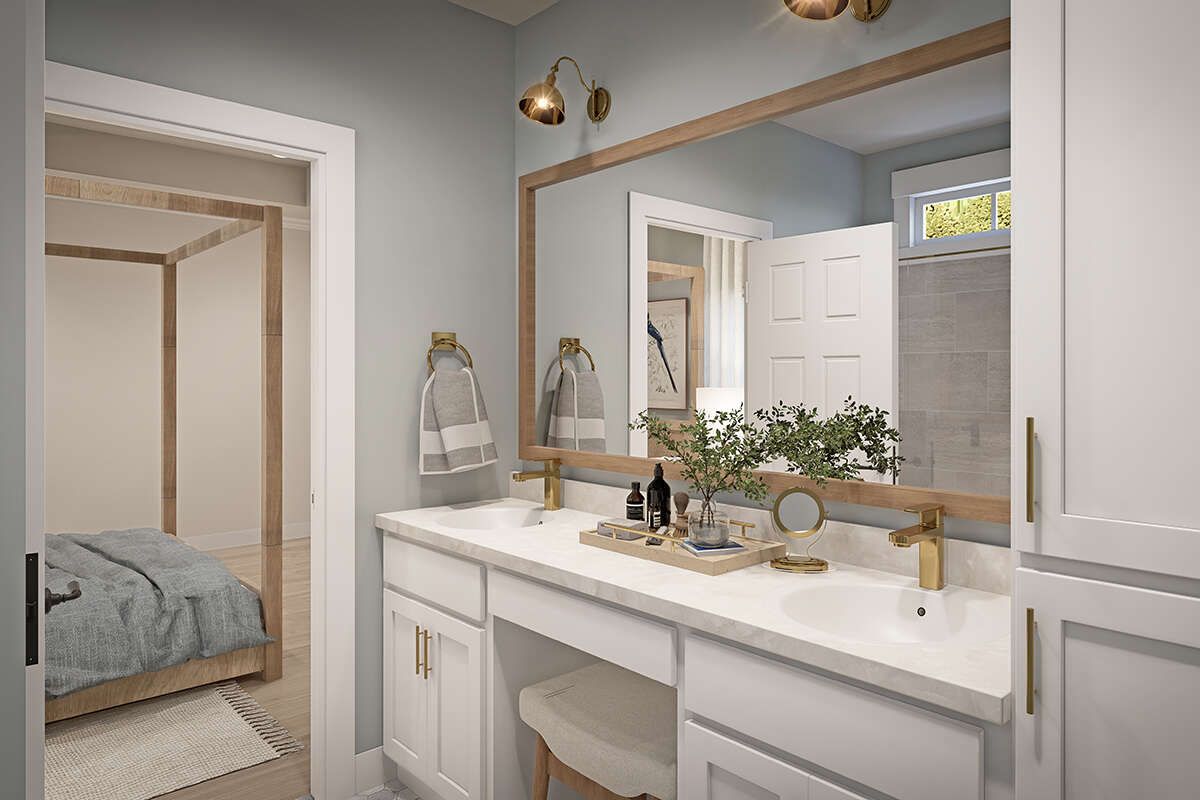
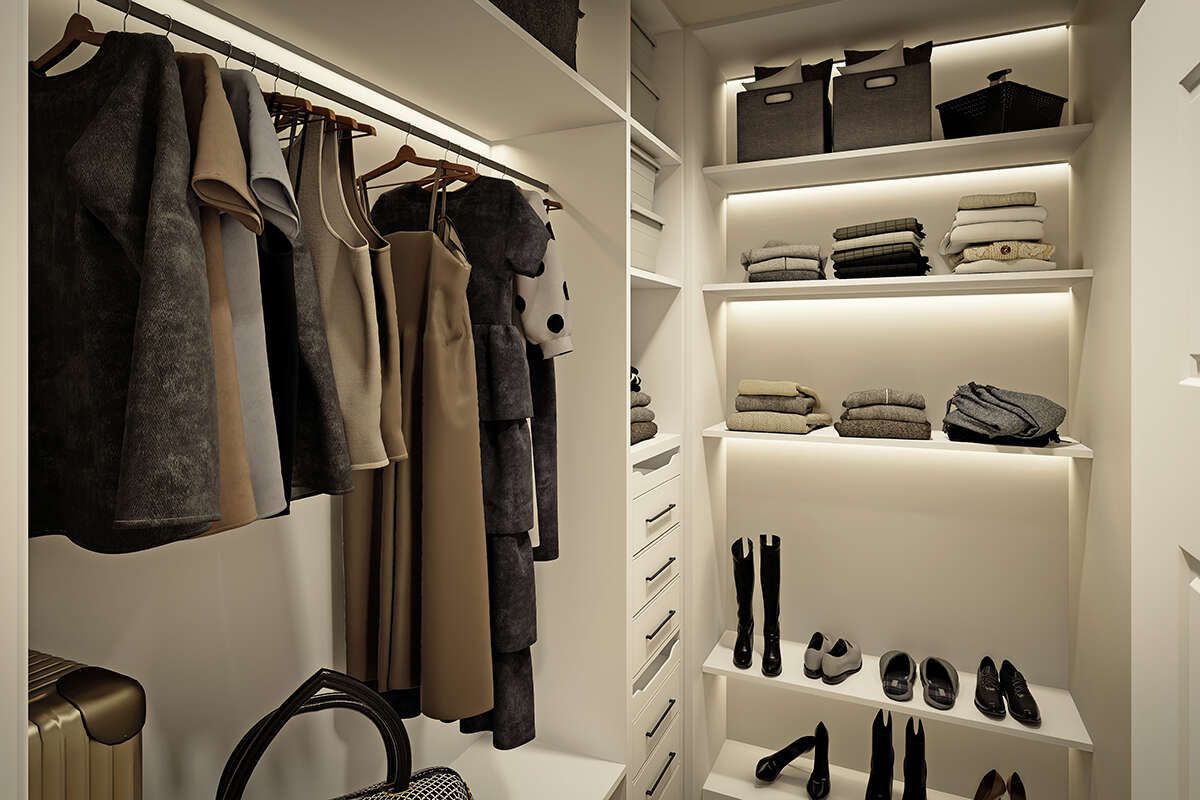
The private owner’s suite features a tray ceiling, a spacious walk-in closet, and a luxurious bathroom with dual vanities, a whirlpool tub, a separate toilet compartment, and a linen closet for additional storage.
The two secondary bedrooms are similar in size and share a conveniently located full bathroom. Each bedroom offers generous closet space, making them ideal for children, guests, or a home office.
Outdoor Living Spaces
In addition to the welcoming covered front porch, the home includes a spacious screened rear porch measuring over 18 feet long. This protected outdoor area is perfect for relaxing, outdoor dining, or entertaining throughout much of the year.
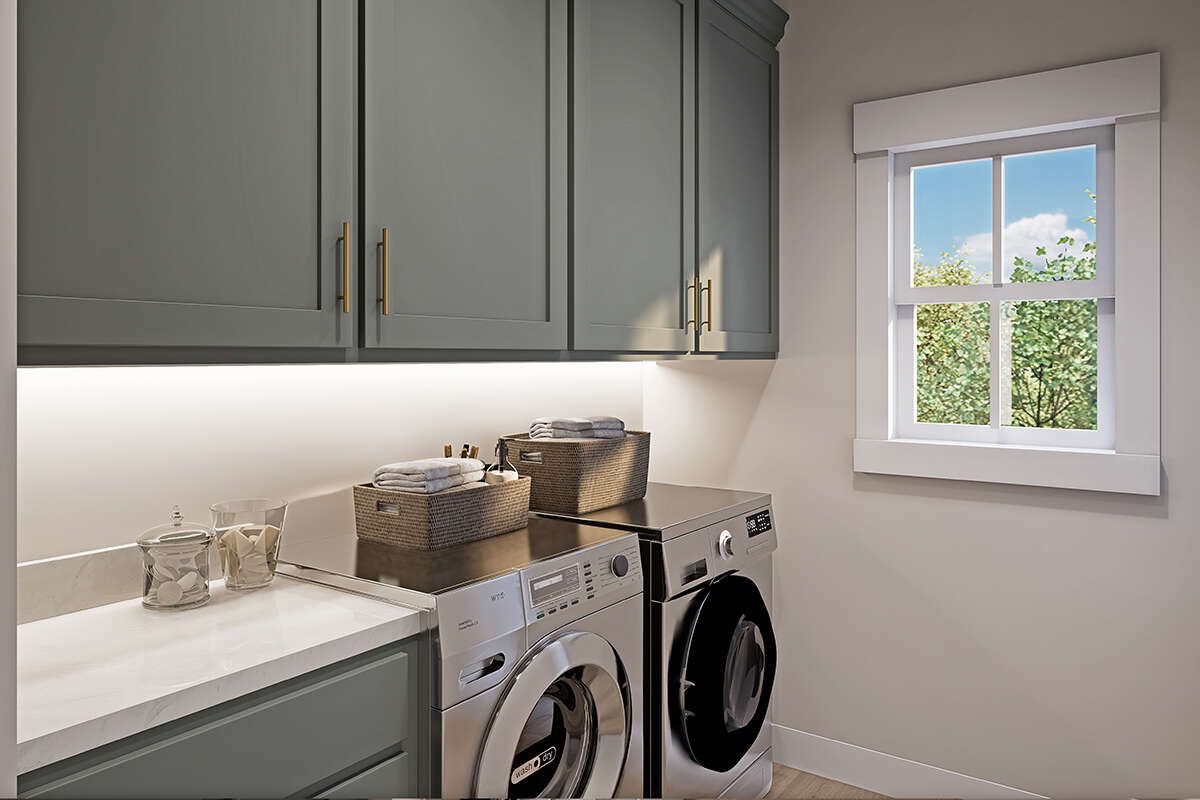
Easy access from the utility room to the rear-entry garage and outdoor storage area adds everyday convenience while keeping the home’s main living spaces organized.
Essential Home Features
This Modern Farmhouse offers approximately 1,300 square feet of heated living space with three bedrooms, two full bathrooms, and a one-story layout. The design also includes a rear-entry two-car garage and outdoor storage space.
Additional highlights include an open floor plan, 10-foot great room ceiling, kitchen island, pantry, built-in desk, fireplace with entertainment niche, split-bedroom design, main-floor laundry, screened rear porch, covered front porch, optional slab, crawlspace, or basement foundations, and overall dimensions of approximately 28 feet 8 inches wide by 60 feet 2 inches deep.

Ideal Family Lifestyle
This home is an excellent choice for growing families, young professionals, retirees, or vacation homeowners seeking a comfortable layout with timeless farmhouse appeal. Its efficient use of space provides everything needed for modern living while keeping maintenance simple and affordable.
Construction costs will vary depending on location, labor rates, site conditions, and finish selections. However, the home’s compact footprint, practical design, and enduring architectural style make it an outstanding long-term investment.
Final Design Thoughts
This 1,300-square-foot Modern Farmhouse proves that thoughtful planning can create a home that feels much larger than its footprint. With its spacious great room, well-appointed kitchen, private owner’s suite, screened porch, and beautiful curb appeal, it offers comfort and functionality in every detail.
For homeowners searching for a stylish and efficient farmhouse with three bedrooms, inviting outdoor spaces, and timeless architectural character, this plan delivers exceptional value and everyday livability.
This article is based on the published features of House Plan 041-00036, including 1,300 sq. ft. of heated living space, 3 bedrooms, 2 bathrooms, one-story layout, rear-entry 2-car garage, open floor plan, kitchen island, pantry, built-in desk, fireplace with entertainment niche, split-bedroom design, screened rear porch, covered front porch, 10-foot great room ceiling, optional slab, crawlspace, or basement foundations, and overall dimensions of 28’8″ × 60’2″.