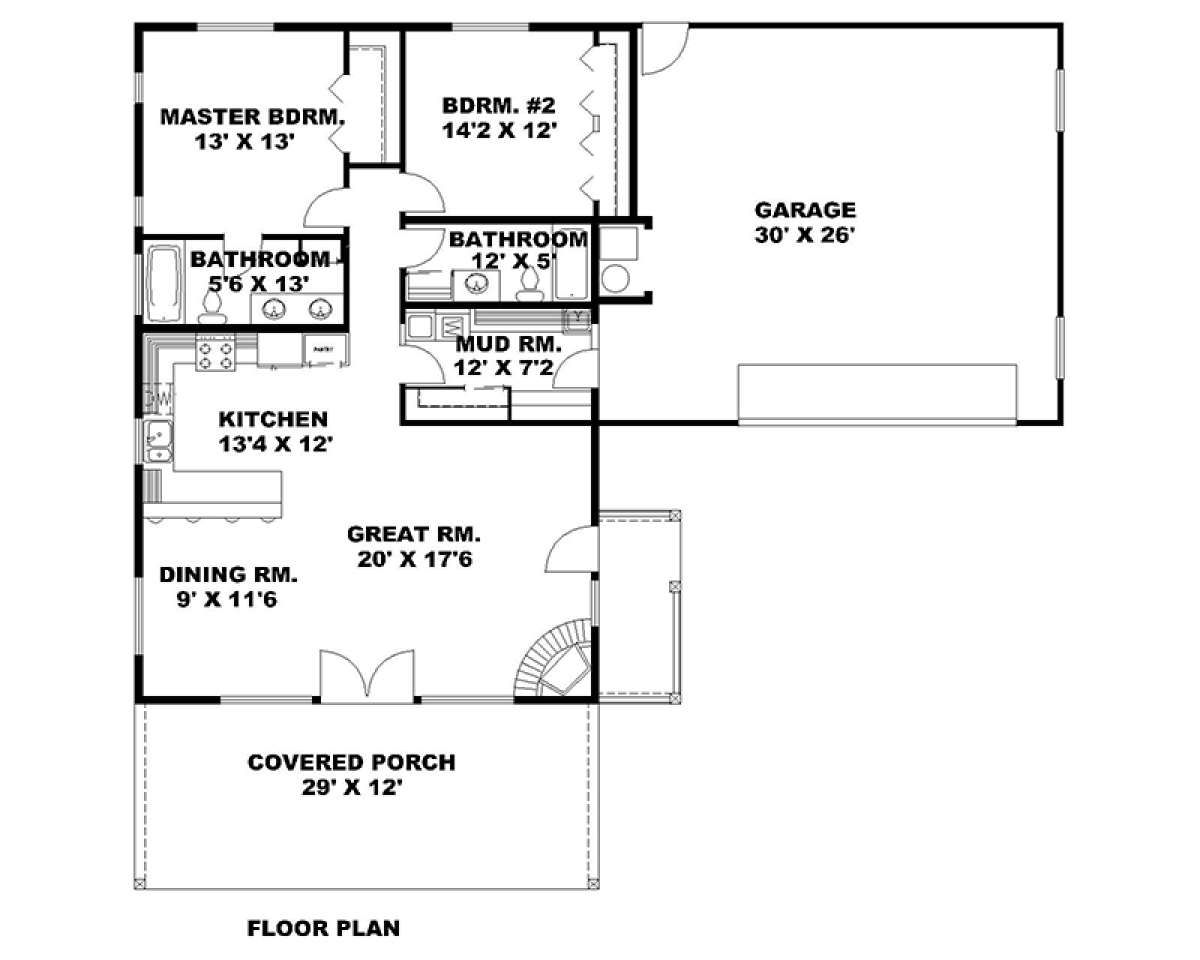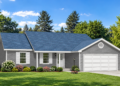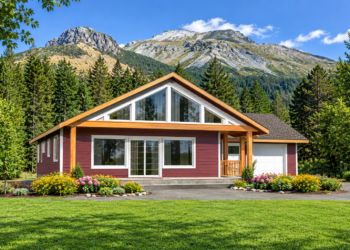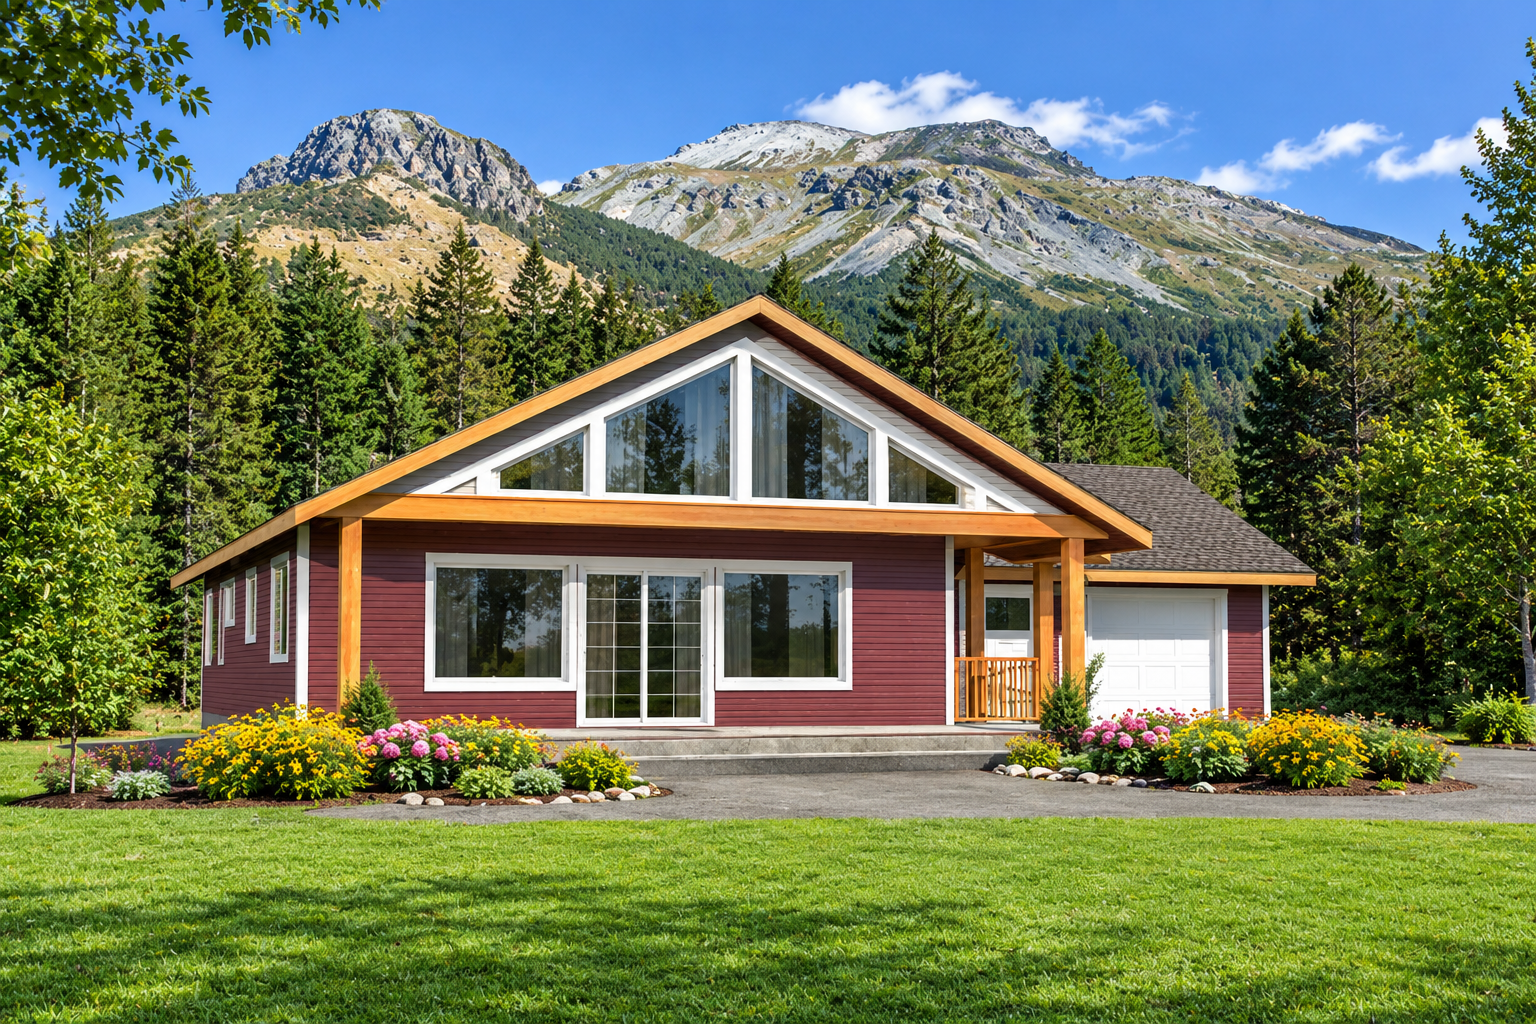
This 1,352-square-foot country house plan combines a comfortable single-story layout with two bedrooms, two full bathrooms, and an attached two-car garage. Measuring 60 feet wide and 44 feet deep, the design offers a practical arrangement for homeowners who want manageable living space with convenient everyday features.
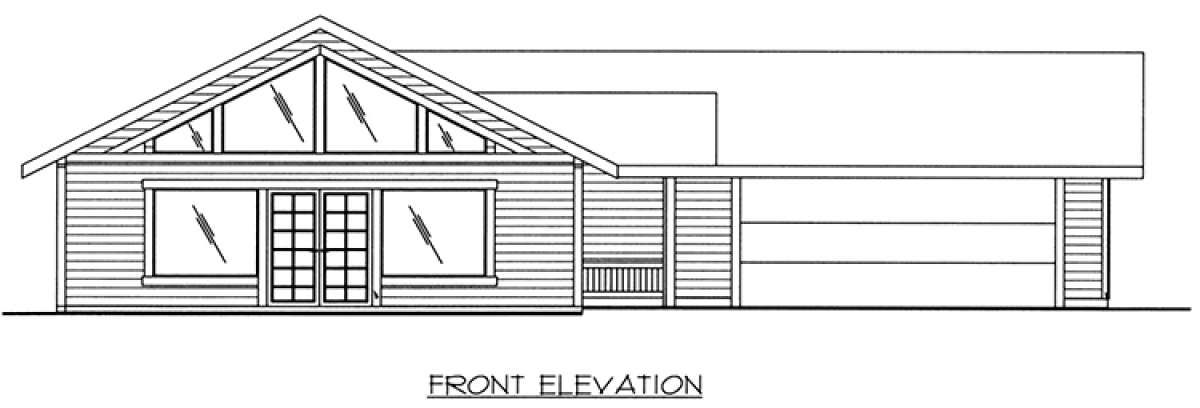
Open Living and a Practical Kitchen
The open floor plan connects the main living areas, creating a welcoming environment for daily activities and spending time with family or guests. The kitchen is positioned to support convenient meal preparation while maintaining a connection with the shared living space. A main-floor laundry area and mudroom add useful functionality, helping keep household tasks and everyday items organized.
Two Bedrooms and Two Full Bathrooms
Both bedrooms are located on the main floor, making the home suitable for those who prefer single-level living. The primary bedroom includes a private bathroom, while the second bedroom provides additional space for a family member, overnight guest, or home office. The second full bathroom offers extra convenience for residents and visitors.
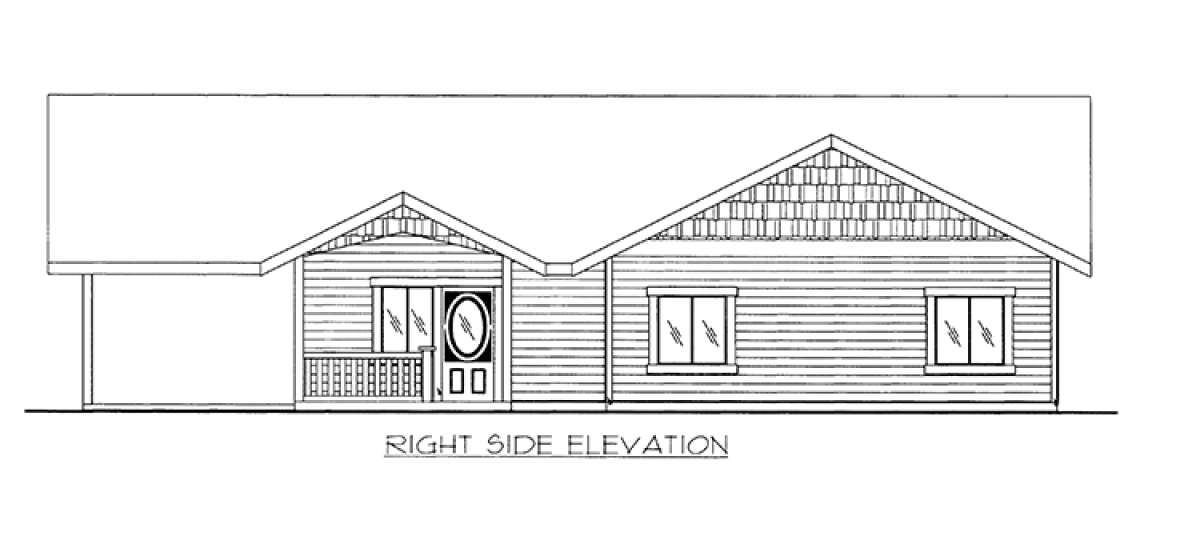
A Welcoming Front Porch and Two-Car Garage
The front porch creates an inviting entrance and provides outdoor space for relaxing. An attached, front-entry two-car garage offers 748 square feet of unheated space for vehicle parking and potential storage. The home’s one-story arrangement brings the main living spaces together on a single level.
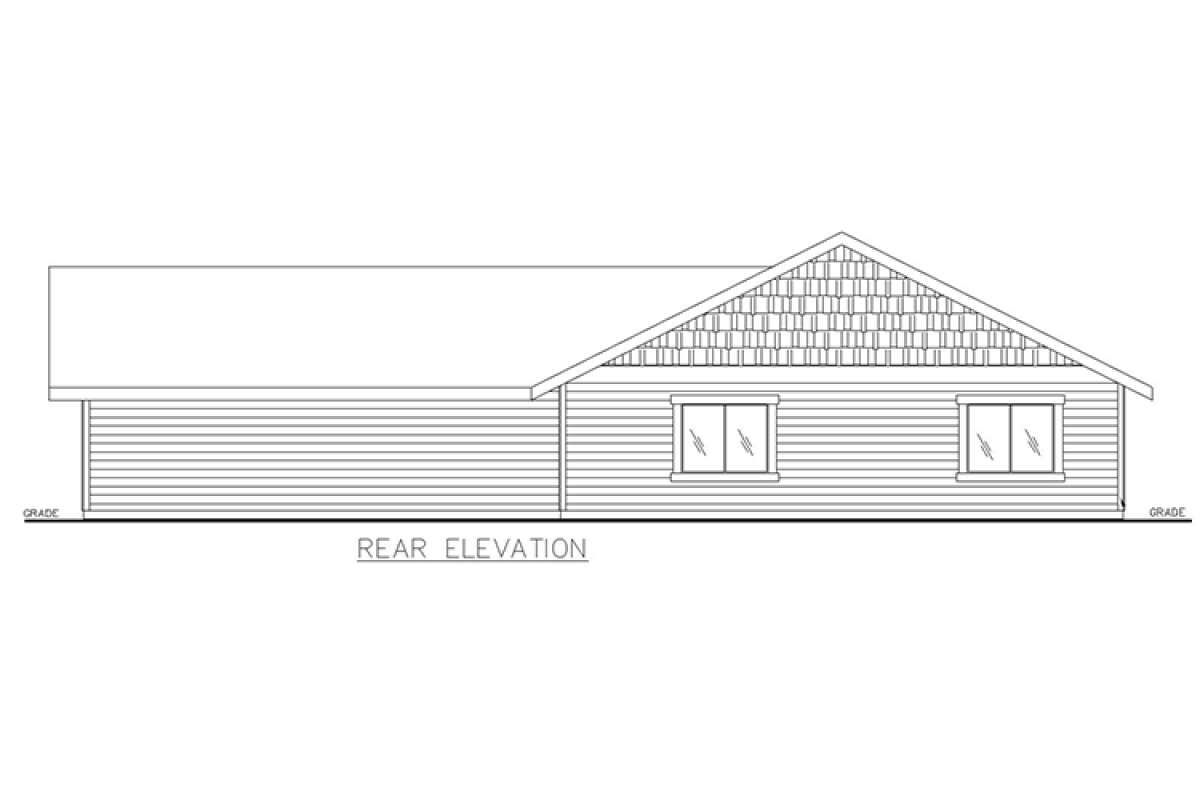
A Practical Country Home for Everyday Comfort
With its open living arrangement, two bedrooms, two full bathrooms, mudroom, and main-floor laundry, this country design balances comfort with functionality. Its combination of a covered front porch and attached two-car garage makes it an option for homeowners seeking a traditional country-style home with convenient features and an efficient footprint.