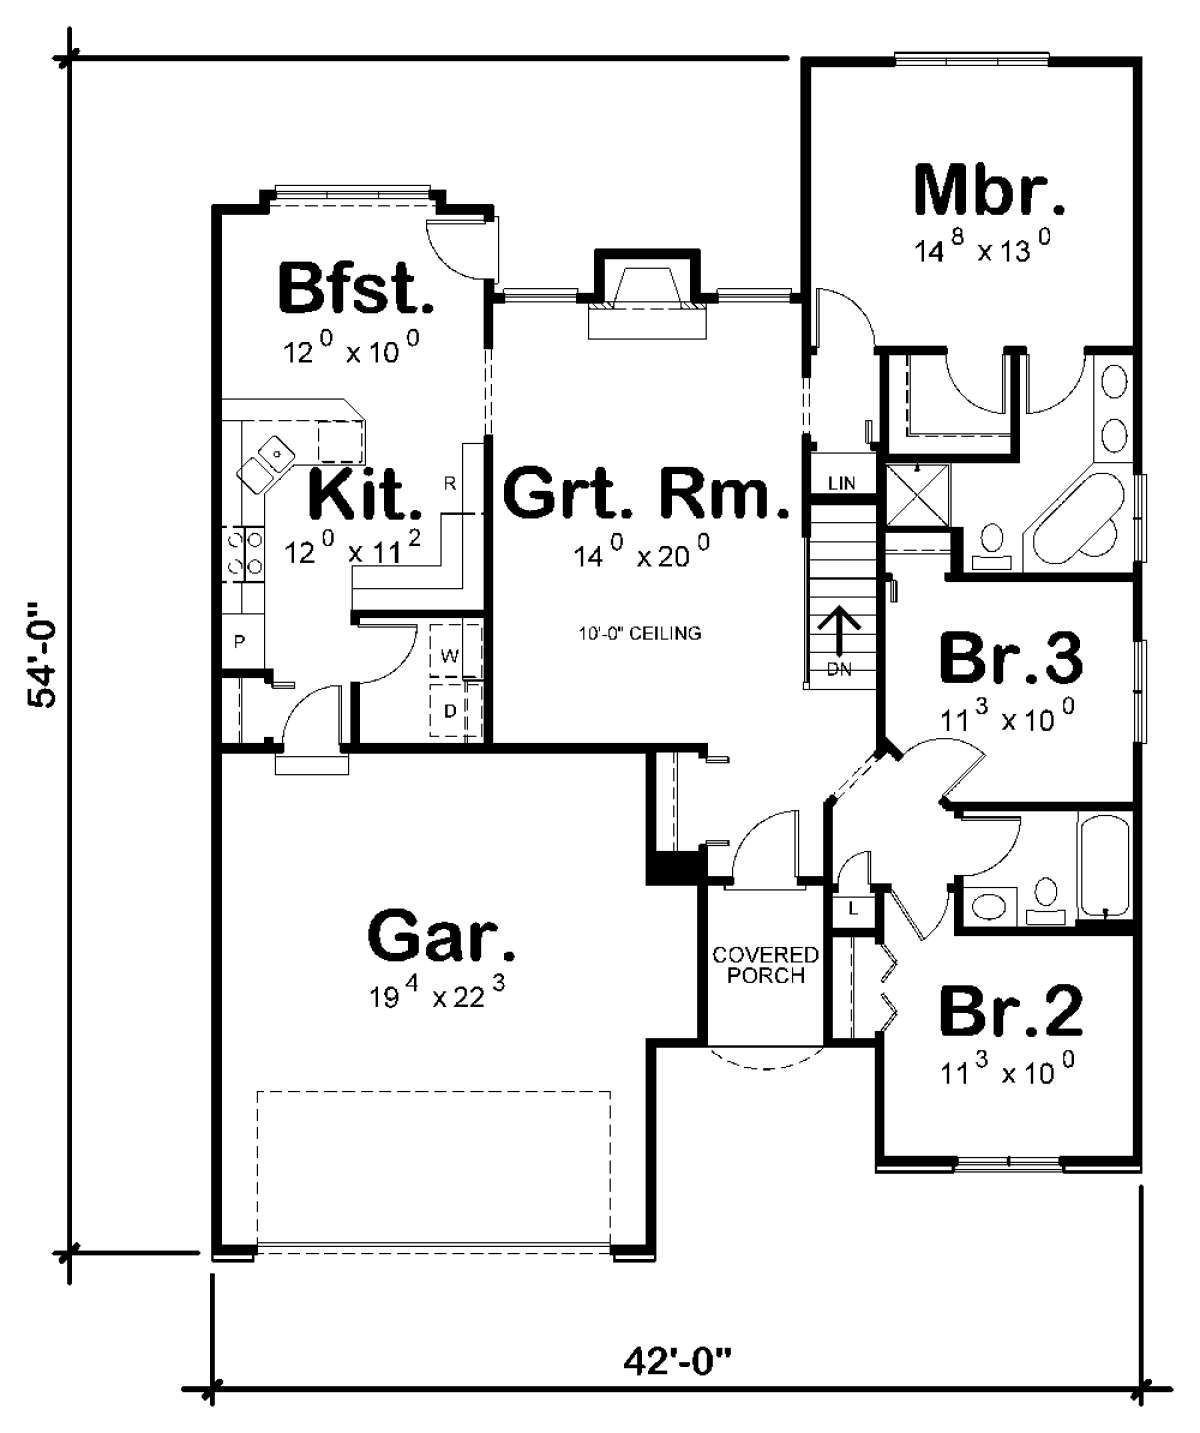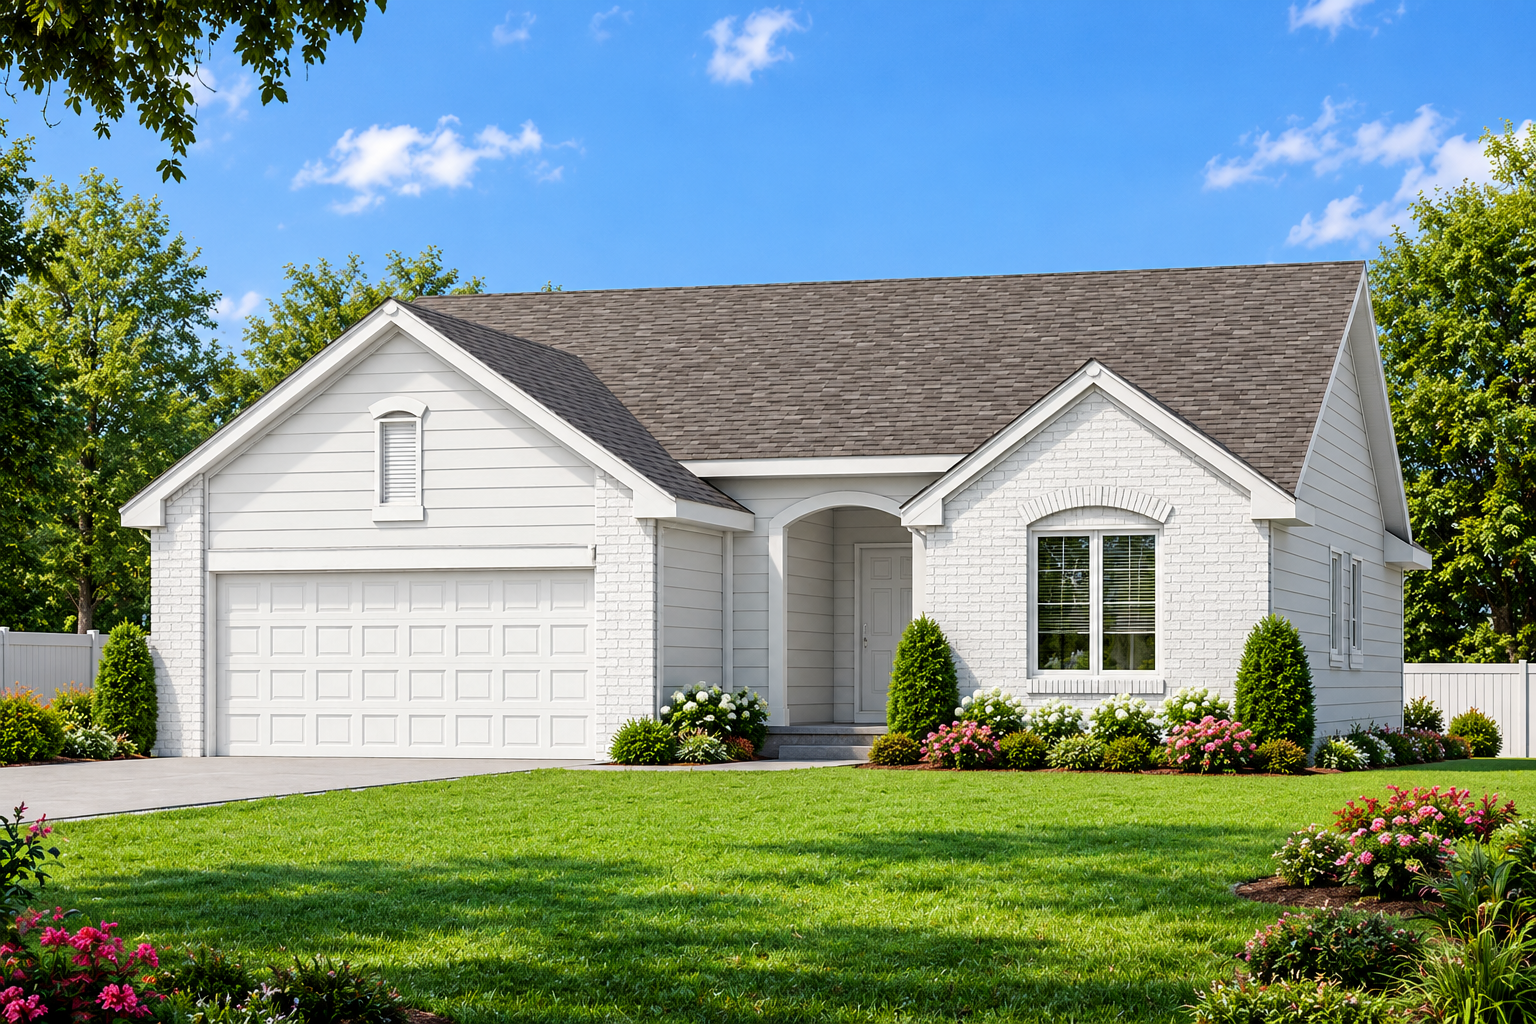
This 1,392-square-foot ranch house plan offers three bedrooms, two full bathrooms, and a single-story layout designed for practical everyday living. With its traditional ranch style and attached two-car garage, the home provides a comfortable option for families seeking a manageable amount of living space.
A Functional Layout with a Breakfast Nook
The kitchen features a breakfast nook, creating a dedicated spot for casual meals and morning routines. The floor plan also includes a main-level laundry area, helping make household tasks more convenient. With all the living spaces arranged on one floor, the design offers straightforward movement between the home’s everyday areas.
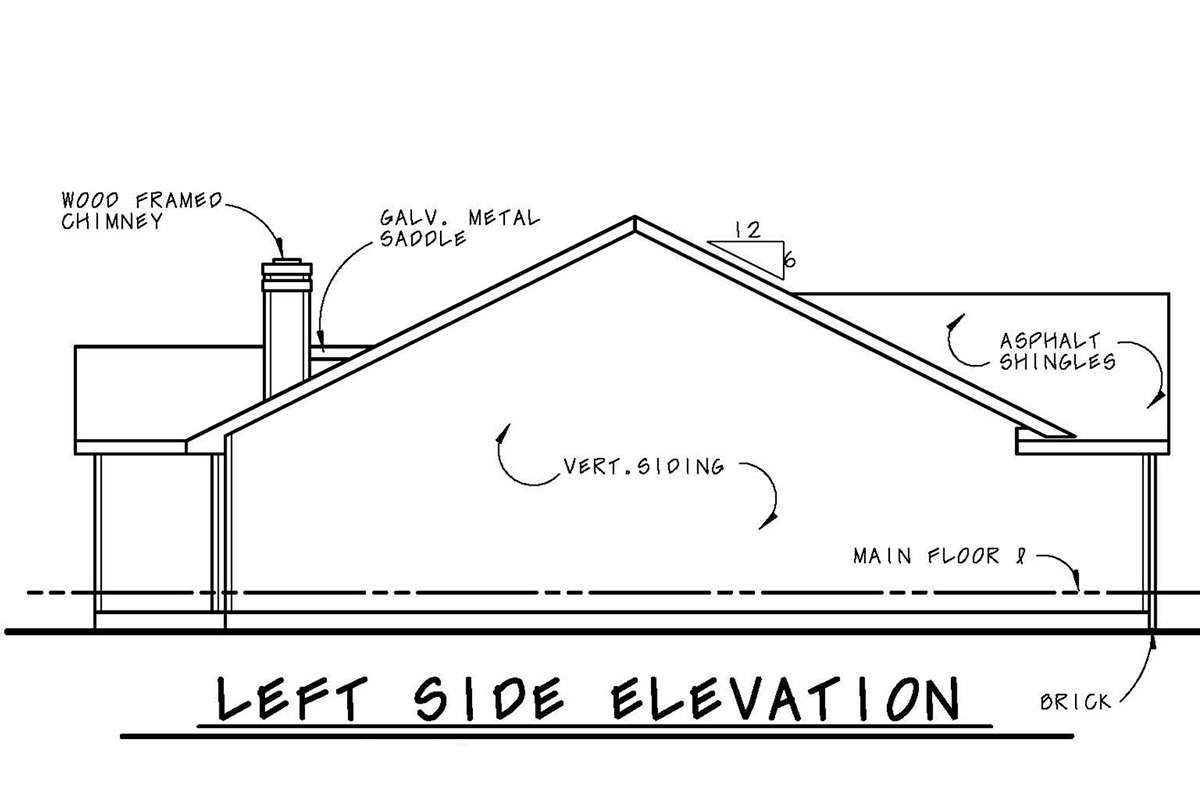
Three Bedrooms and Two Full Bathrooms
The home includes three bedrooms and two full bathrooms. The primary bedroom is located on the main floor and provides a private retreat within the home. The additional bedrooms offer flexible space for children, overnight guests, or a home office, while the second full bathroom serves the household’s daily needs.
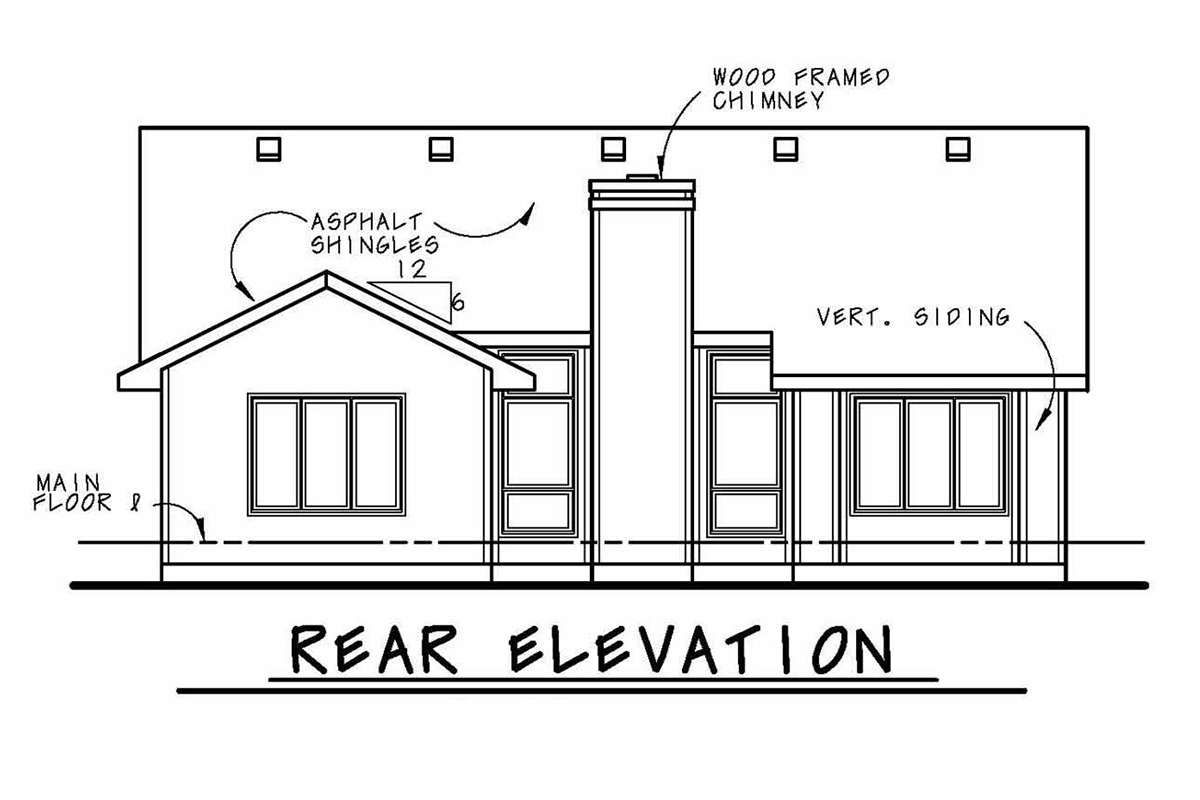
A Welcoming Front Porch and Attached Garage
A front porch adds an inviting outdoor space near the entrance, providing room to sit and enjoy the surroundings. The attached front-entry garage measures 472 square feet and accommodates two vehicles, with additional potential for storing tools and household items.
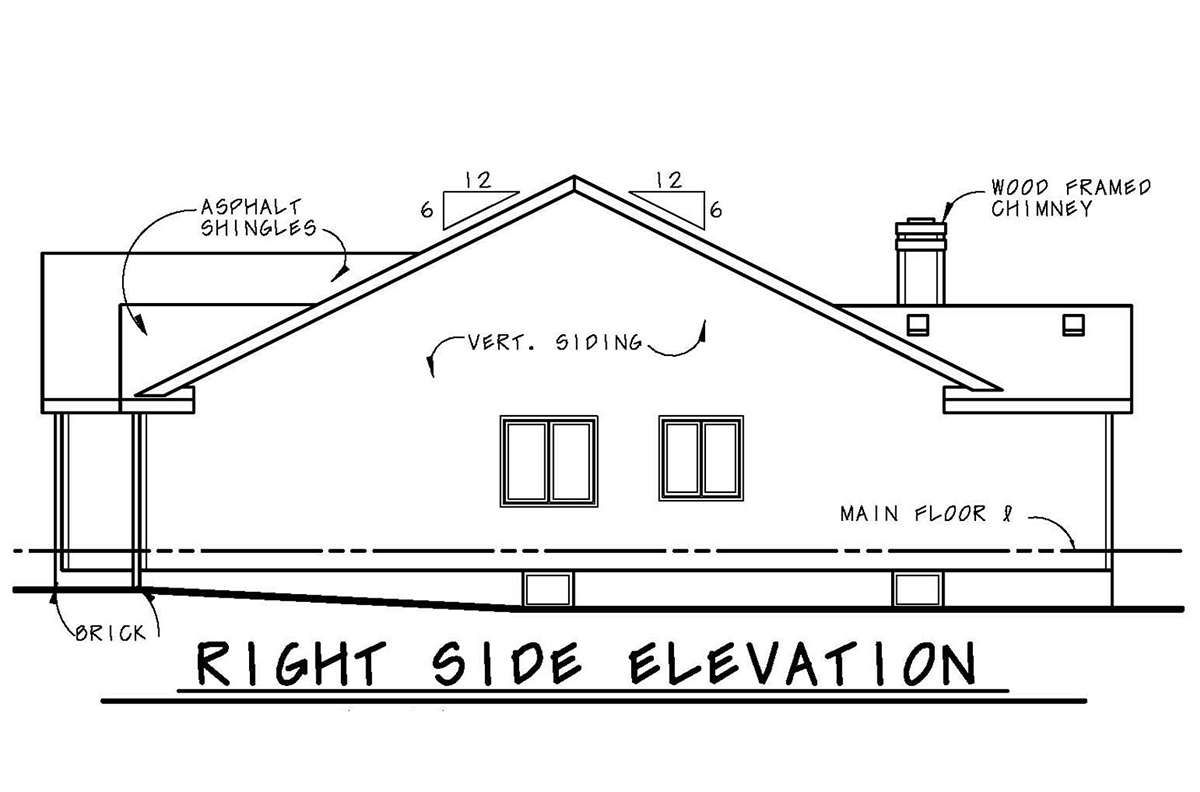
A Practical Ranch Home for Everyday Life
Measuring 42 feet wide and 54 feet deep, this ranch design combines 1,392 square feet of heated living space with useful features for a busy household. The breakfast nook, main-floor laundry, front porch, and two-car garage contribute to a functional layout suited to homeowners who value single-level living and practical convenience.