Modern Farmhouse Overview
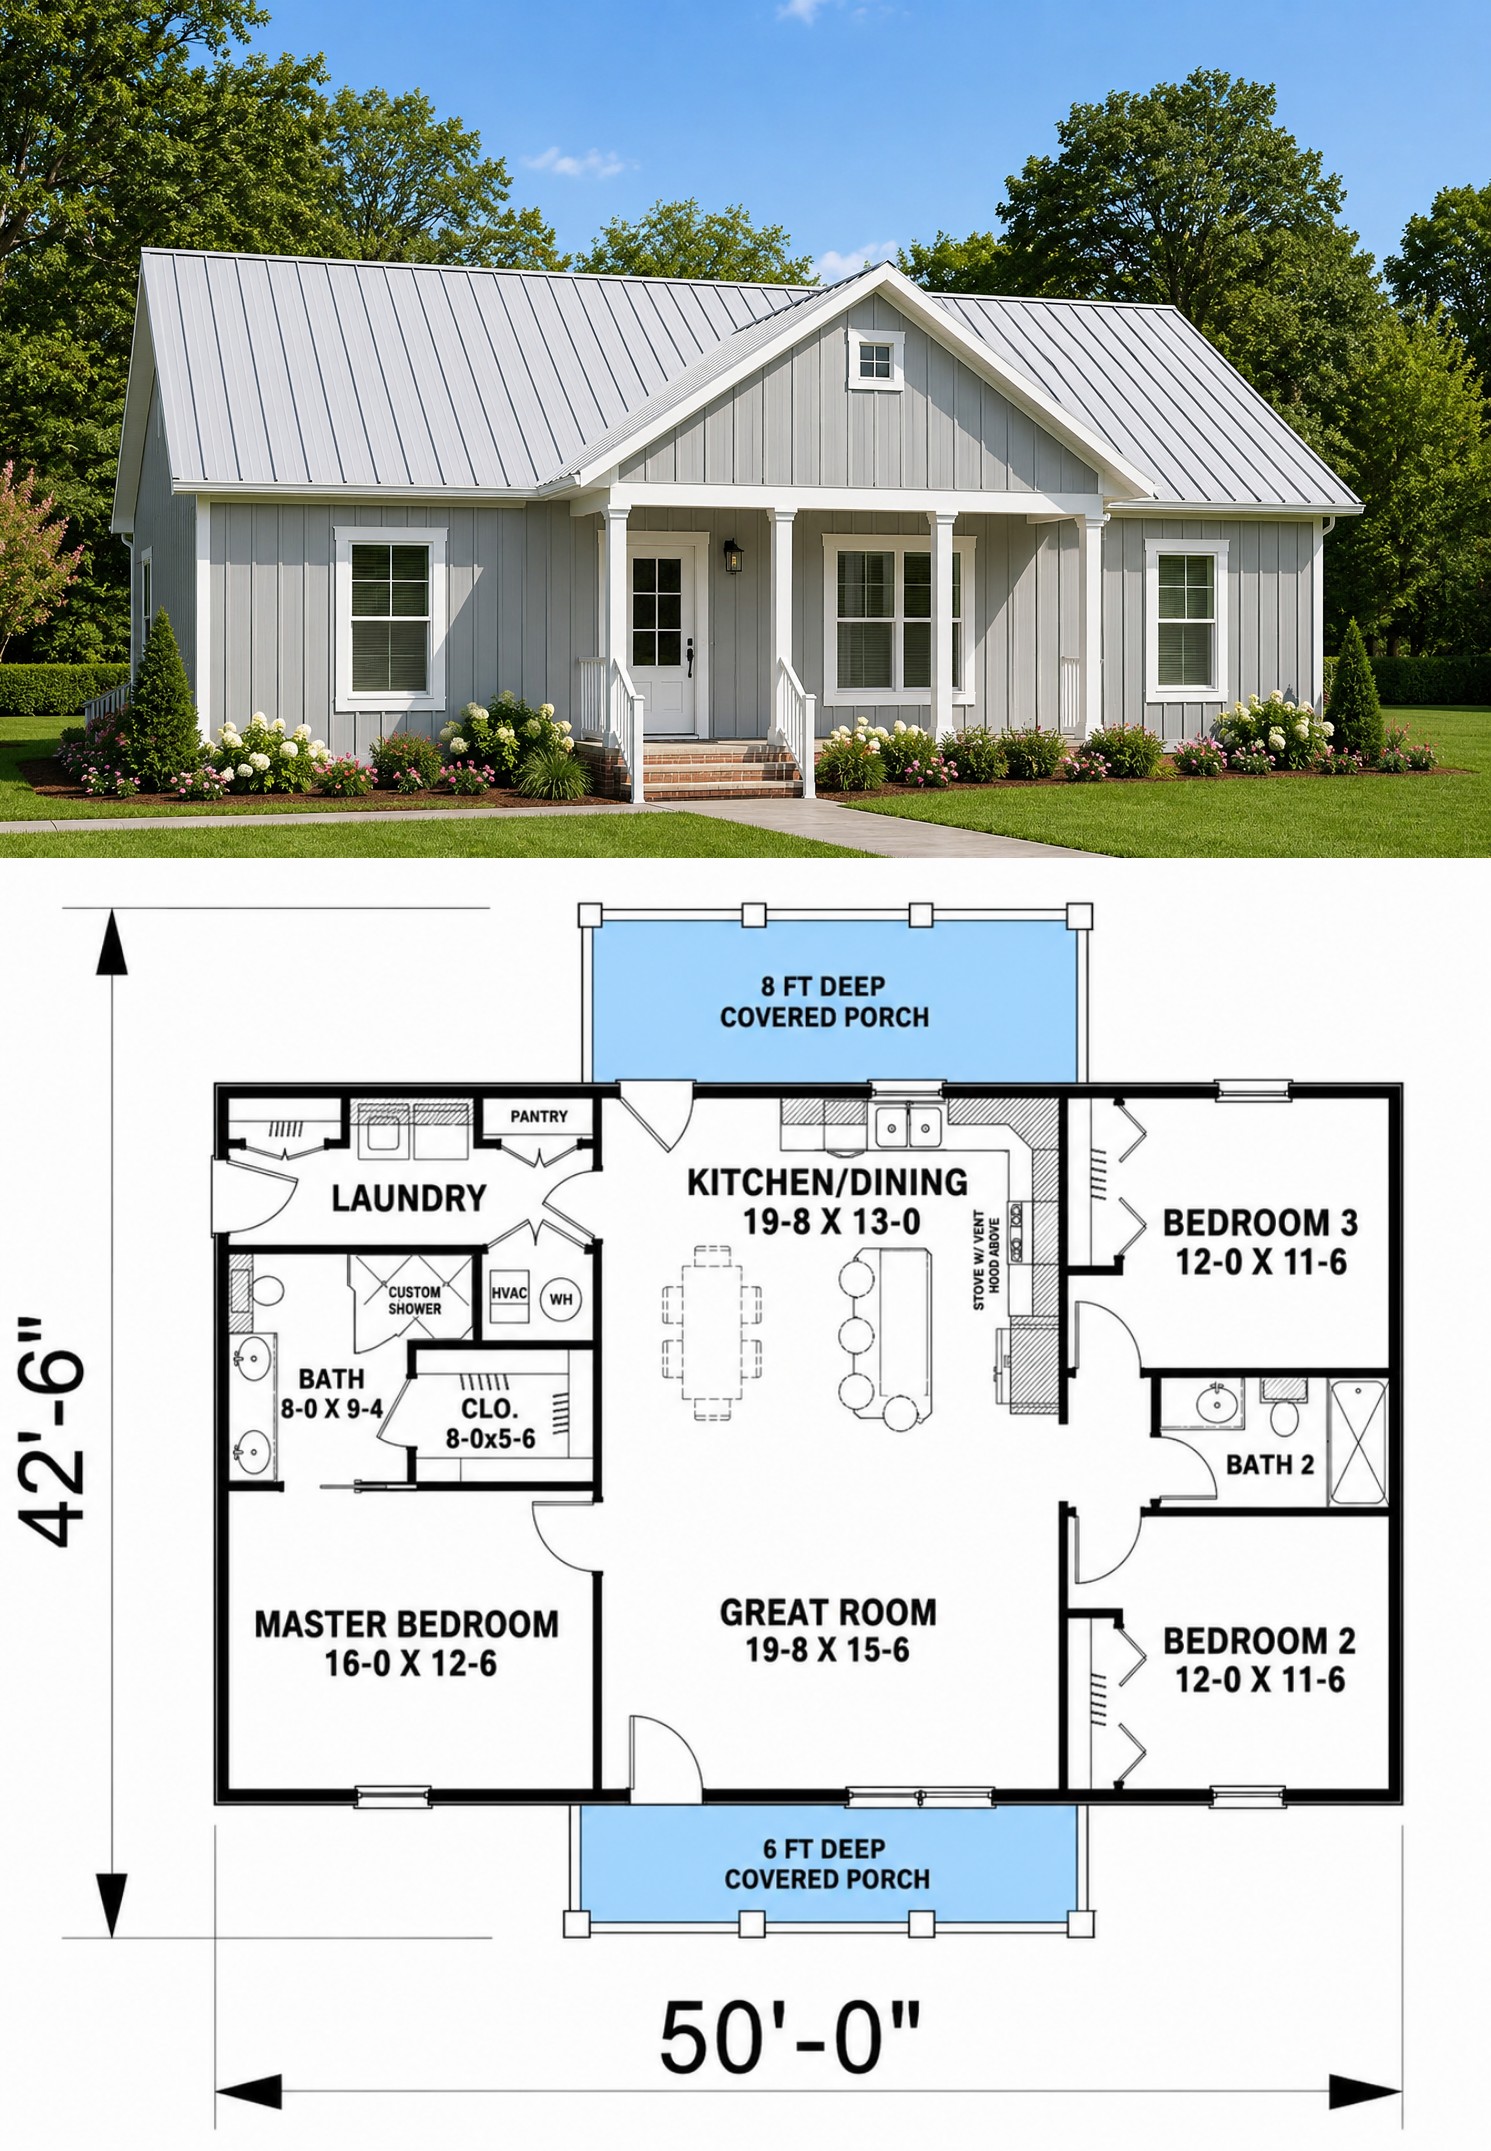
This 1,425-square-foot Modern Farmhouse offers a smart combination of timeless design and everyday functionality. Featuring three bedrooms, two full bathrooms, and a thoughtfully designed single-story layout, this home delivers comfortable living for families, couples, or anyone seeking an efficient floor plan without sacrificing style.
Its open-concept living spaces, welcoming front and rear porches, and carefully planned interior create a warm atmosphere that is perfect for both everyday living and entertaining guests.

Timeless Exterior Style
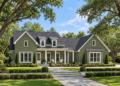
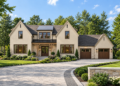
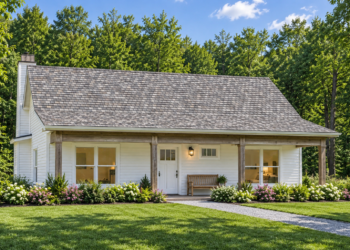
The exterior embraces classic Modern Farmhouse architecture with clean lines, attractive gables, and a welcoming covered front porch that enhances curb appeal. Large windows allow natural light to brighten the interior while adding character to the home’s simple yet elegant design.
The compact footprint makes this plan ideal for a wide variety of lot sizes while maintaining the timeless appeal homeowners love.
Efficient Floor Layout
The heart of the home is an open-concept living area where the family room, dining space, and kitchen flow together seamlessly. This layout creates a spacious feeling while making daily activities and entertaining more enjoyable.
The split-bedroom arrangement places the owner’s suite on one side of the home and the two secondary bedrooms on the opposite side, providing additional privacy for every member of the household.
Comfortable Living Spaces
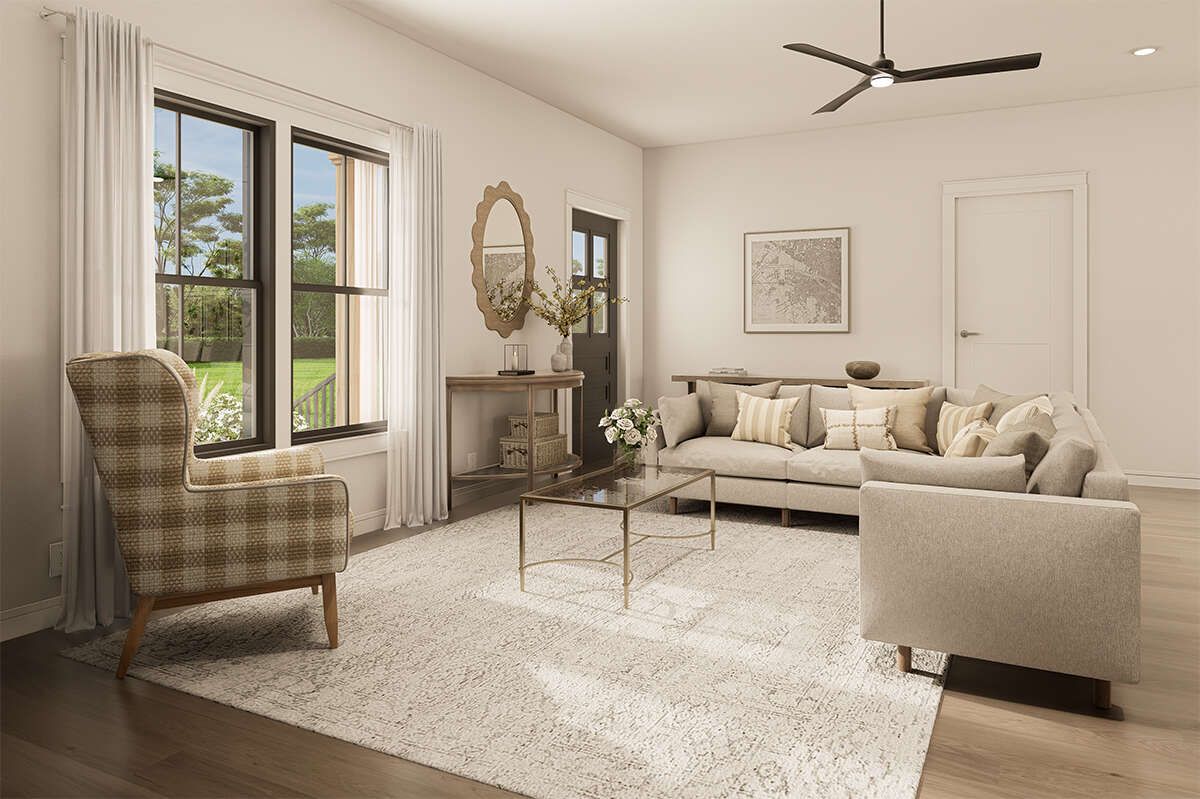
The family room offers an inviting setting for relaxing with loved ones or hosting guests. Its open connection to the kitchen keeps conversations flowing while allowing everyone to remain connected throughout the day.
The kitchen features a large center island, generous cabinet storage, and ample counter space designed to simplify meal preparation while serving as a natural gathering place for family and friends.
Private Bedroom Design
The owner’s suite serves as a peaceful retreat complete with a spacious bedroom, a private bathroom, and a walk-in closet. Positioned away from the secondary bedrooms, it provides homeowners with added comfort and privacy.
The two additional bedrooms share convenient access to a full bathroom, making them ideal for children, guests, or a home office as family needs evolve over time.

Outdoor Living Areas
Both the covered front porch and rear porch extend the home’s living space outdoors, providing comfortable places to relax, enjoy fresh air, or gather with family and friends. These outdoor areas enhance the home’s functionality while adding to its welcoming farmhouse character.
The seamless connection between indoor and outdoor spaces encourages year-round enjoyment and easy entertaining.
Essential Home Features
This Modern Farmhouse offers approximately 1,425 square feet of heated living space with three bedrooms, two full bathrooms, and a one-story layout. The design does not include a garage, making it ideal for homeowners who prefer detached parking or wish to maximize available living space.

Additional highlights include an open floor plan, kitchen island, split-bedroom design, main-floor laundry, covered front and rear porches, 9-foot ceilings, optional floating slab, monolithic slab, crawlspace, basement, or walkout basement foundations, and overall dimensions of approximately 50 feet wide by 42 feet 6 inches deep.
Perfect Everyday Living
This thoughtfully designed home is an excellent choice for first-time buyers, growing families, retirees, or vacation homeowners seeking efficient one-level living with timeless Modern Farmhouse appeal. Every room has been carefully planned to maximize comfort while minimizing wasted space.
Construction costs will vary depending on location, labor rates, site conditions, and finish selections. However, the home’s practical layout, attractive exterior, and efficient footprint make it an outstanding long-term investment.

Final Design Thoughts
This 1,425-square-foot Modern Farmhouse successfully combines classic architecture with modern functionality. Its open-concept living areas, split-bedroom design, spacious kitchen, and inviting porches create a home that feels welcoming, practical, and comfortable every day.

For homeowners looking for a beautifully designed farmhouse with three bedrooms and efficient one-story living, this plan offers exceptional value, flexibility, and lasting appeal.