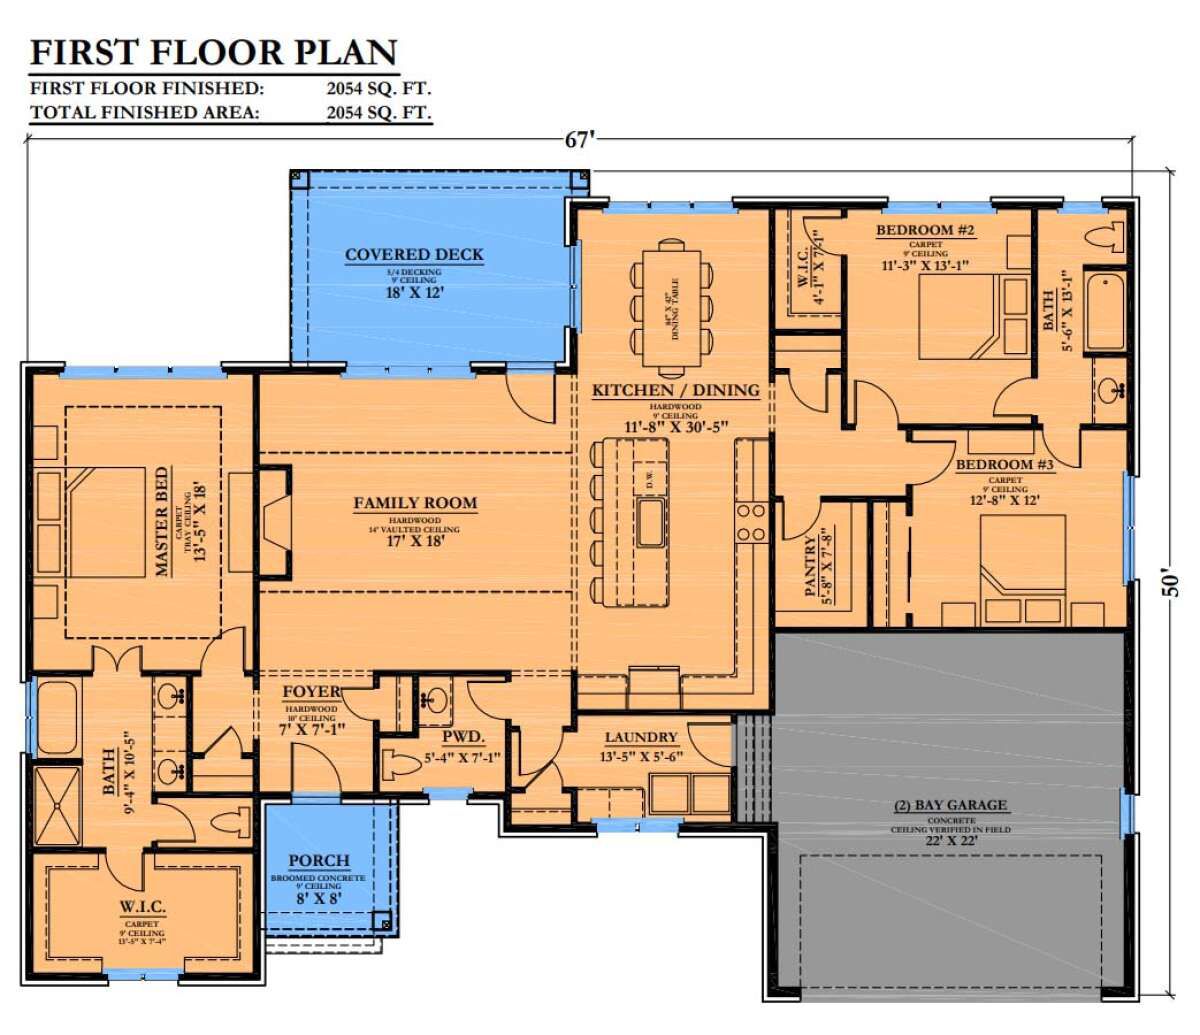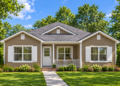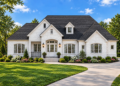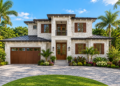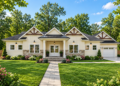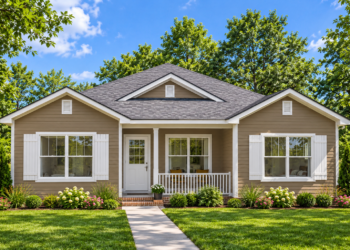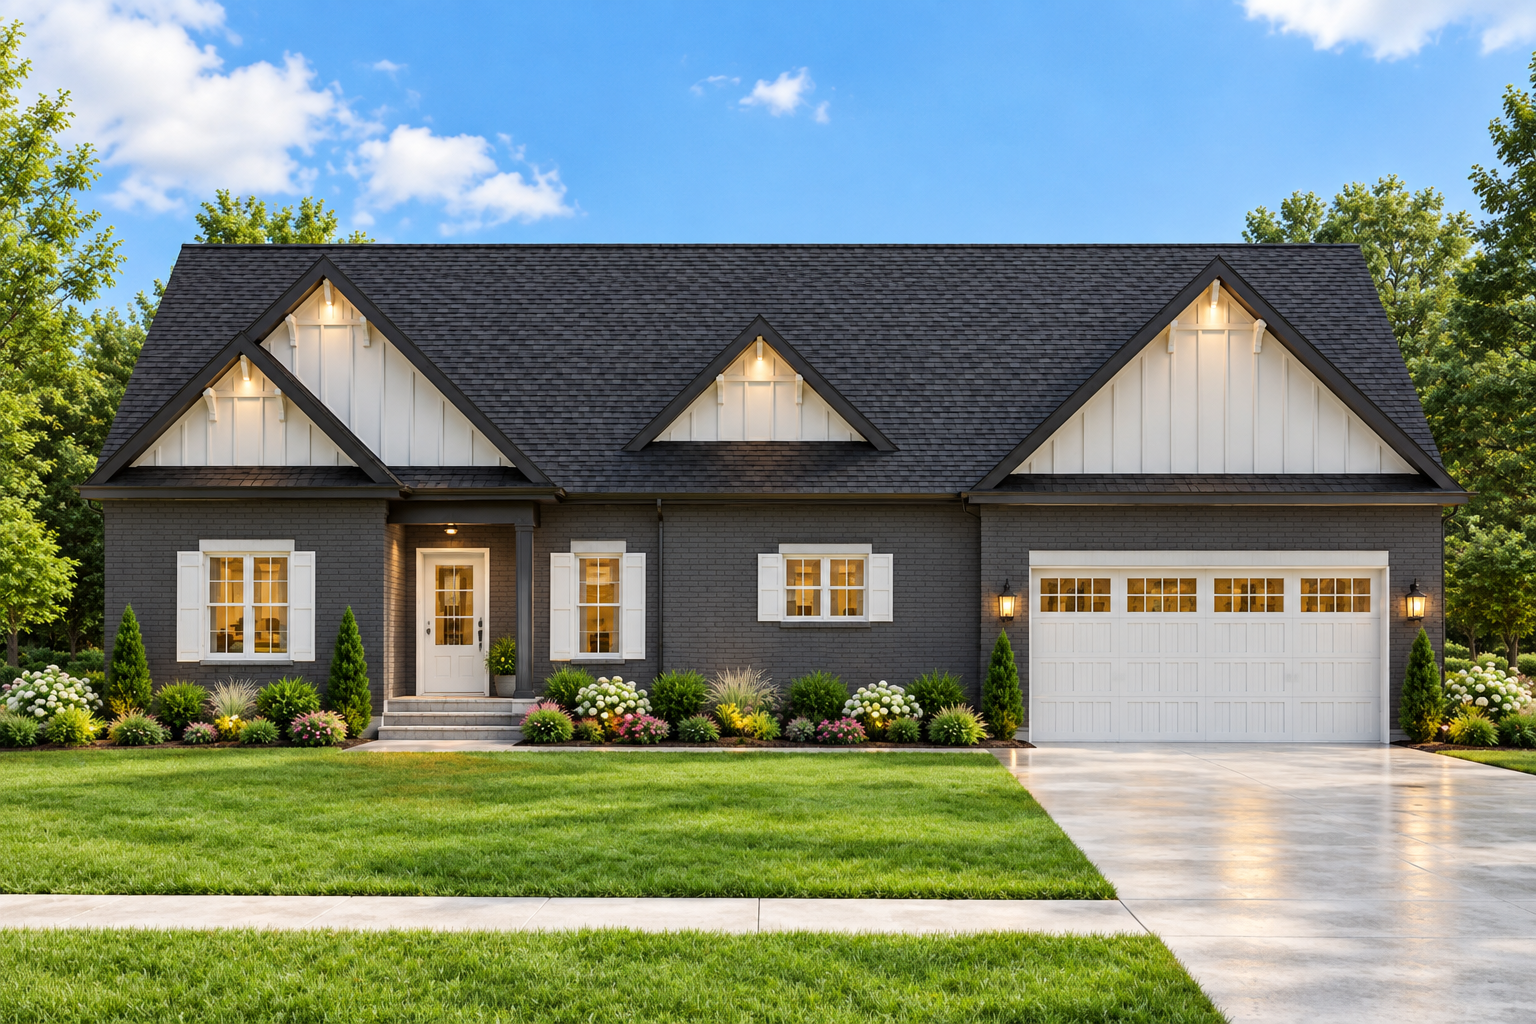
This 2,054-square-foot modern farmhouse plan combines comfortable single-story living with a practical layout. The home features three bedrooms, two full bathrooms, one half bathroom, and an attached two-car garage. Measuring approximately 67 feet wide and 50 feet deep, the design offers generous interior space while keeping the main living areas on one level.
Inviting Outdoor Living Spaces
The exterior design includes a 64-square-foot front porch and a 206-square-foot rear porch, providing a combined 270 square feet of porch space. These areas offer room to relax outdoors, enjoy fresh air, or spend time with family. The front-entry garage adds convenient parking for two vehicles and connects to the home’s everyday living spaces.
Open Kitchen and Family Living
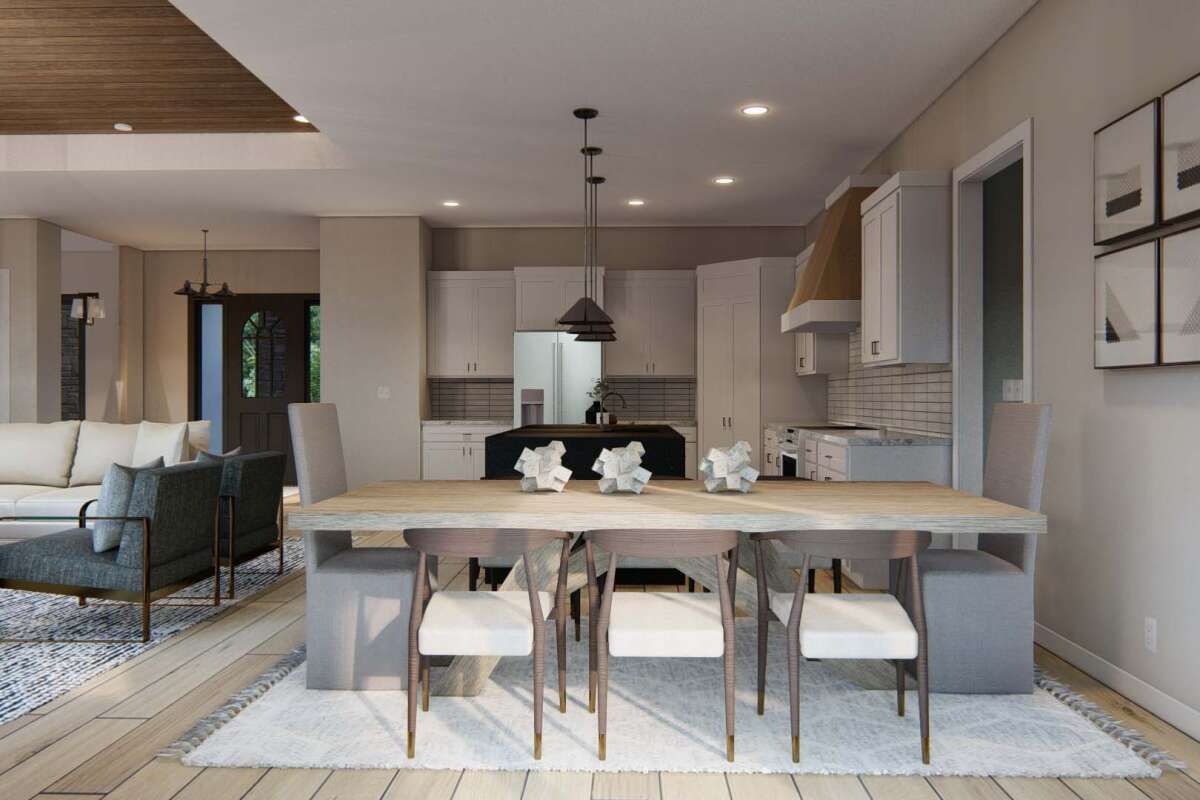
The main floor features an open layout that brings the family room, kitchen, and dining area together. A kitchen island provides additional workspace, while the walk-in pantry offers practical storage for groceries and kitchen essentials. The family room includes a fireplace, creating a natural gathering place for relaxing or entertaining.
A foyer provides a defined entrance, while the main-floor laundry area adds convenience to daily routines. The single-story arrangement keeps the home’s primary living spaces accessible without requiring stairs between floors.
Three Bedrooms and Two Full Bathrooms
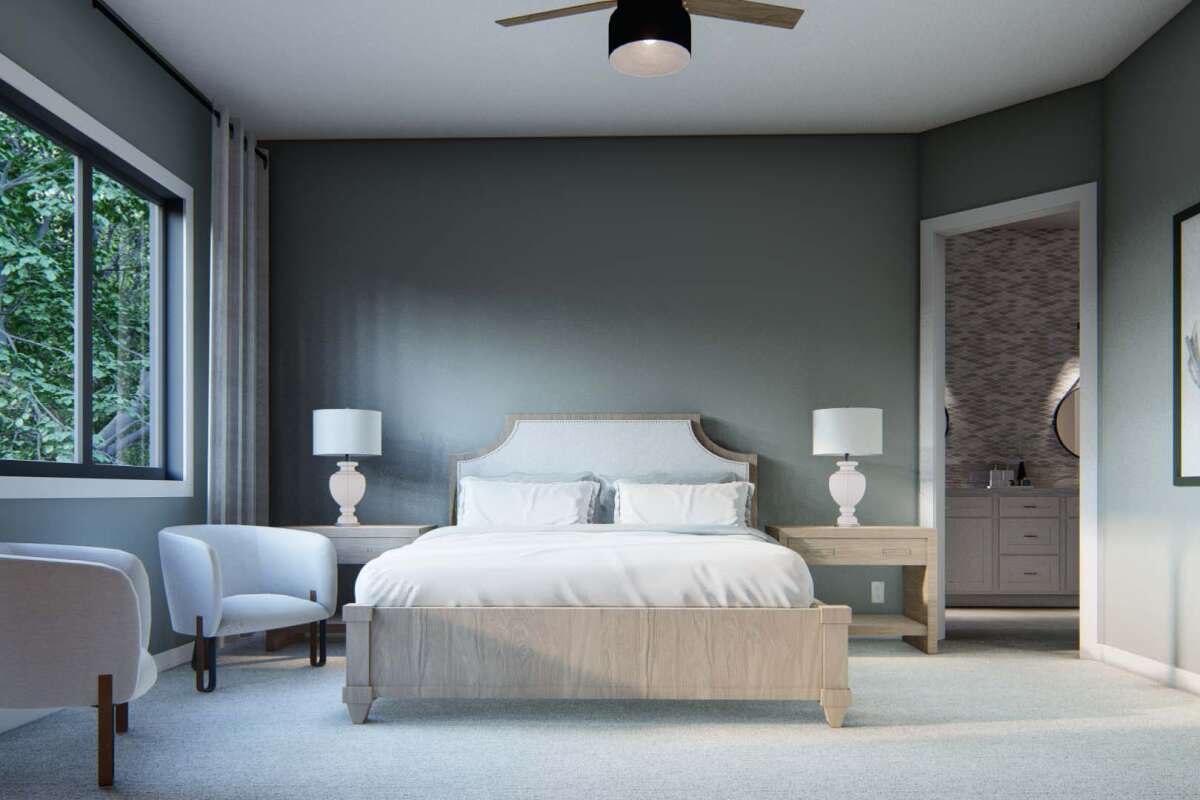
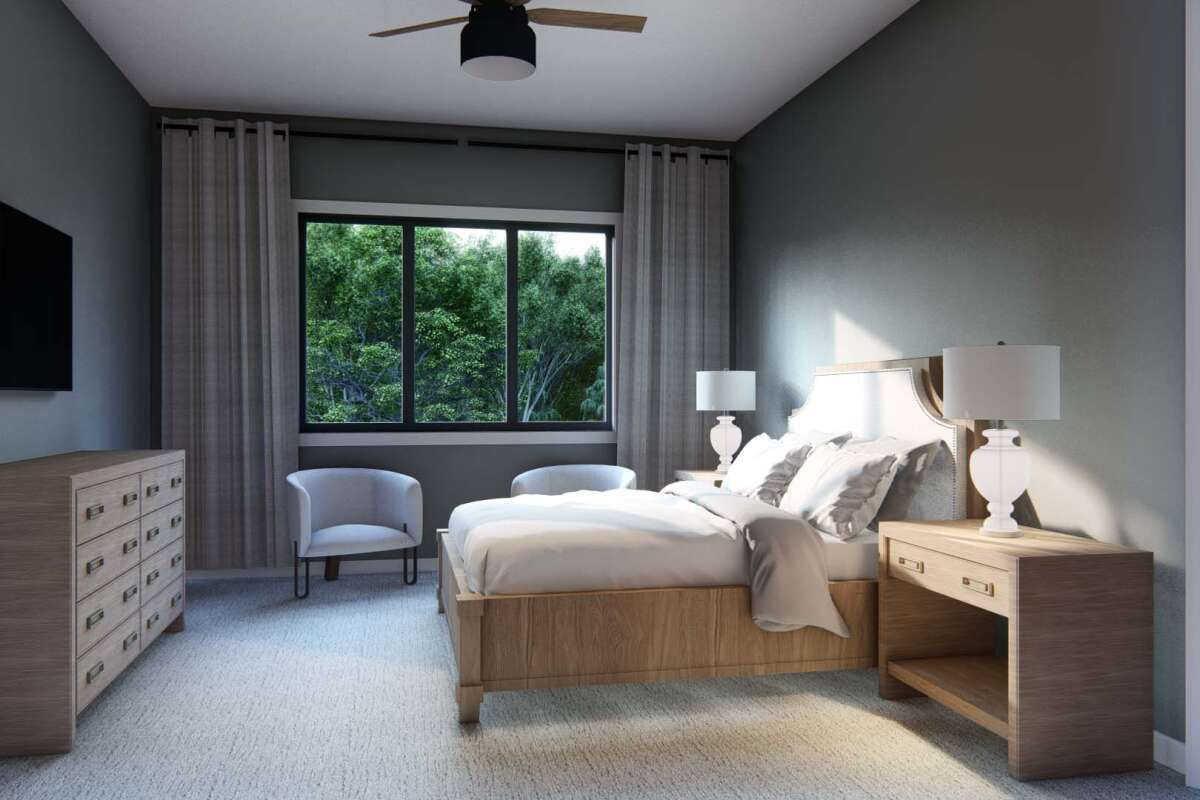
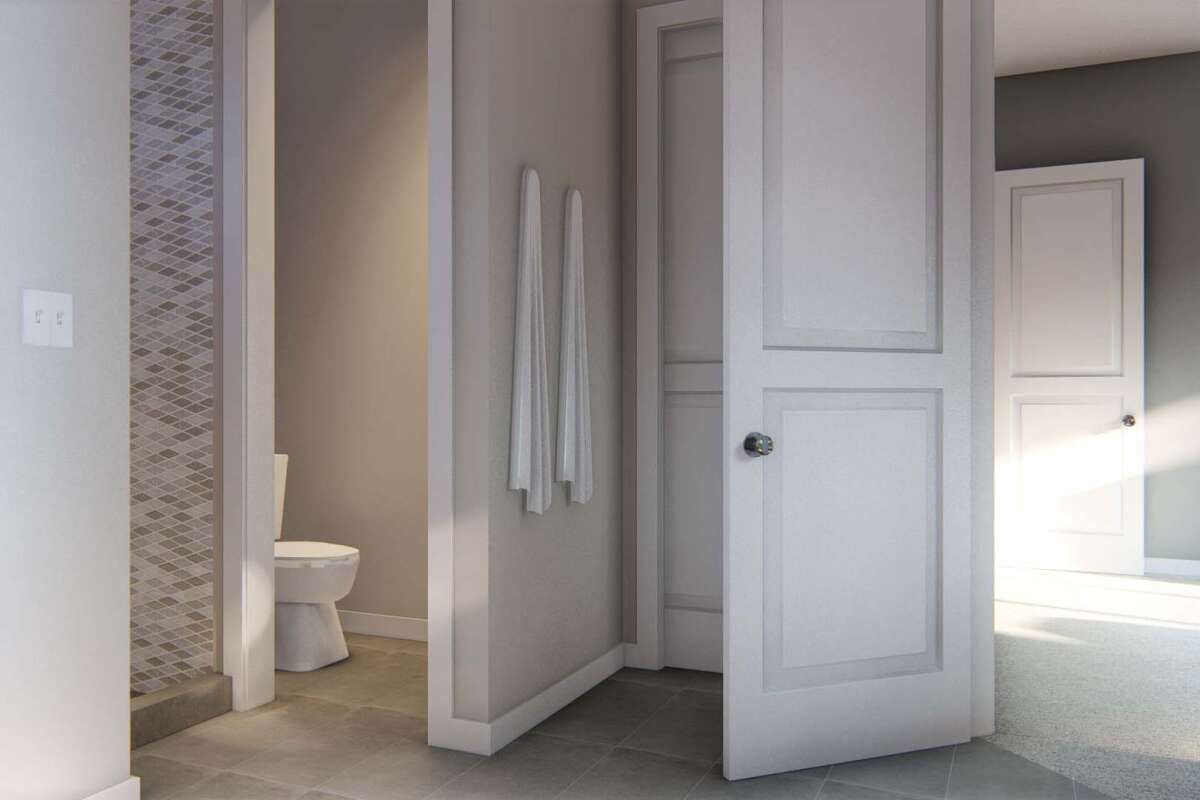
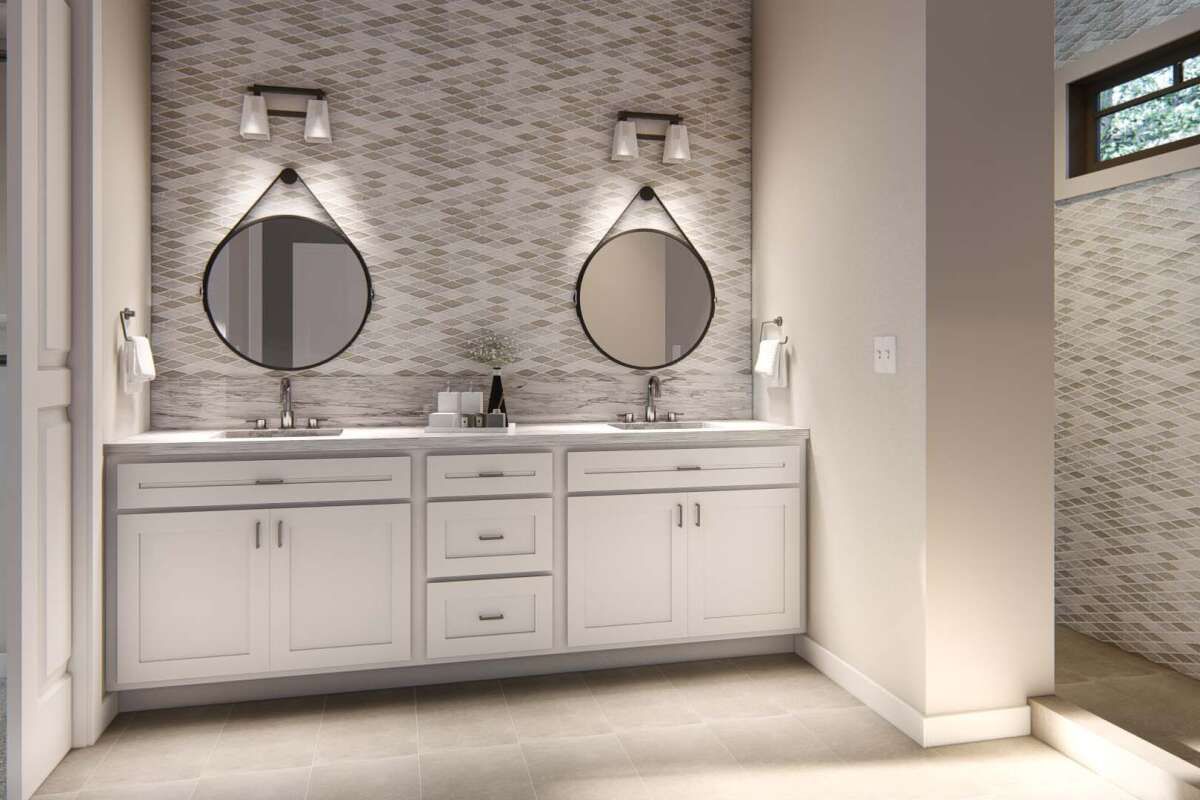
The primary bedroom is located on the main floor and includes a walk-in closet. The split-bedroom layout places the secondary bedrooms apart from the primary suite, helping create separation between private sleeping areas. A Jack-and-Jill bathroom serves the secondary bedrooms, while the additional half bathroom provides convenient access for guests.
Practical Design Details
The plan features nine-foot ceilings on the first floor, contributing to an open and comfortable interior. It uses 2×4 wood exterior framing and lists a main roof pitch of 12:12. The listed foundation is a crawlspace foundation.
With three bedrooms, two-and-a-half bathrooms, an open living area, a kitchen island, a walk-in pantry, and front and rear porches, this modern farmhouse plan offers a functional layout for households seeking comfortable single-level living.