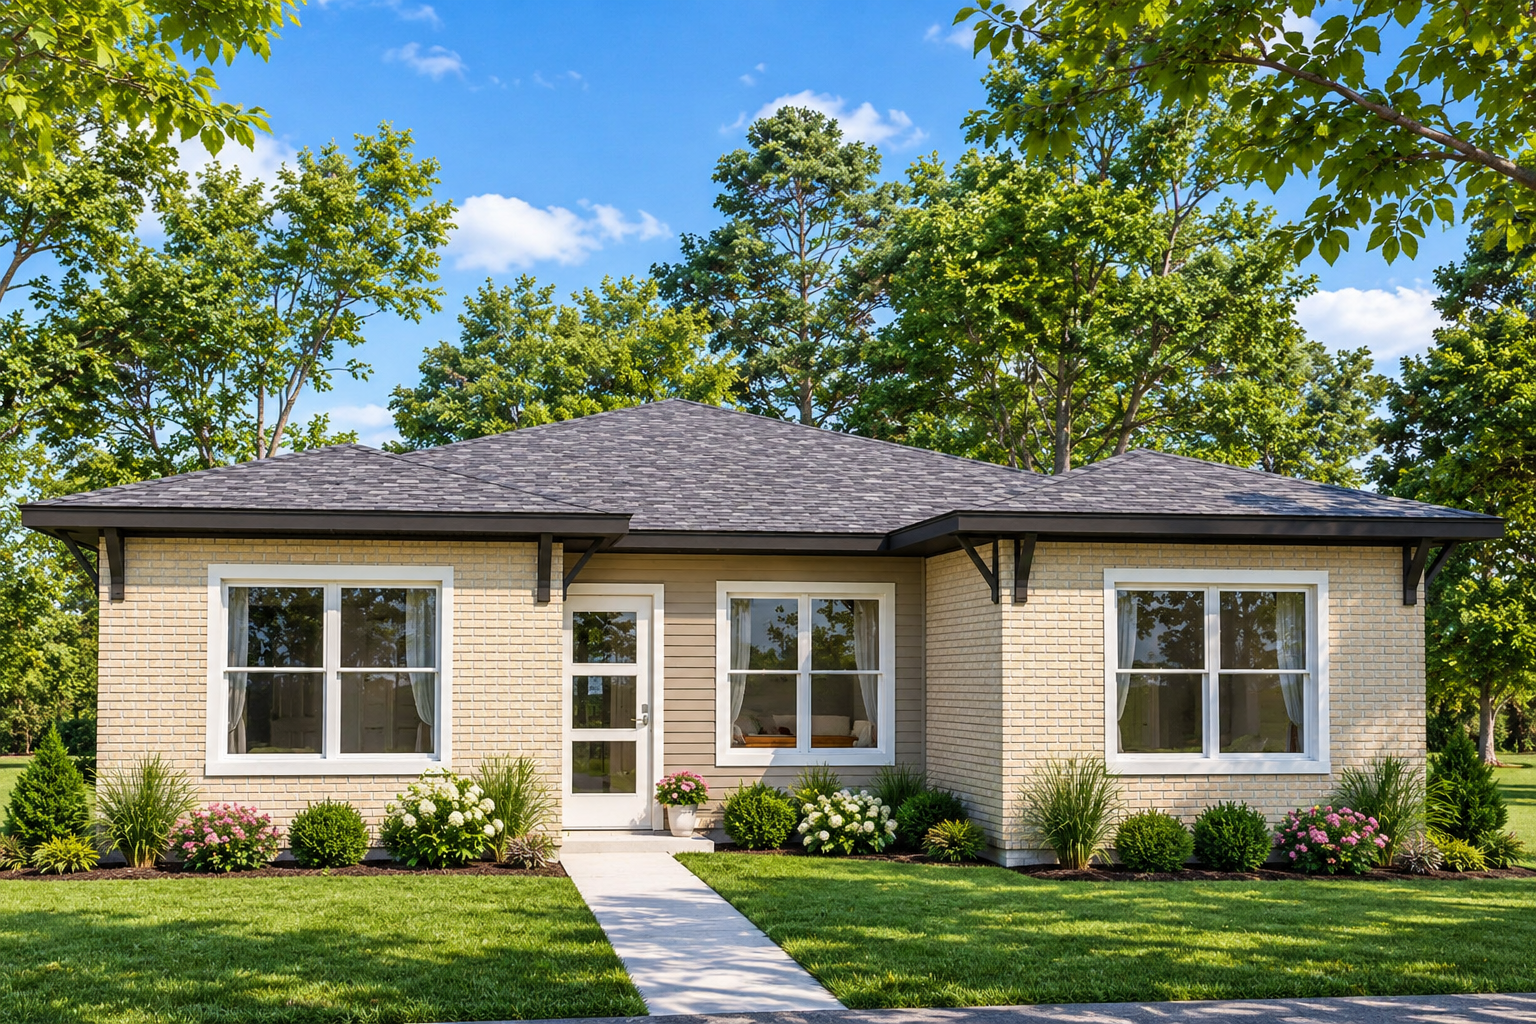
This 1,620-square-foot contemporary house plan offers a compact, single-story layout with four bedrooms and four full bathrooms. Measuring 36 feet wide and 49 feet 8 inches deep, the design makes efficient use of its available space. With all the heated living area on one floor, the home provides a practical arrangement for households seeking a straightforward and accessible layout.

Comfortable Outdoor Living
The plan includes a 22-square-foot rear porch, providing a small outdoor area for fresh air and relaxation. Its simple footprint may suit a variety of building sites, while the available foundation options allow the design to be adapted to different site requirements. The plan offers slab, crawlspace, and basement foundation options.
Open Living and Kitchen Area
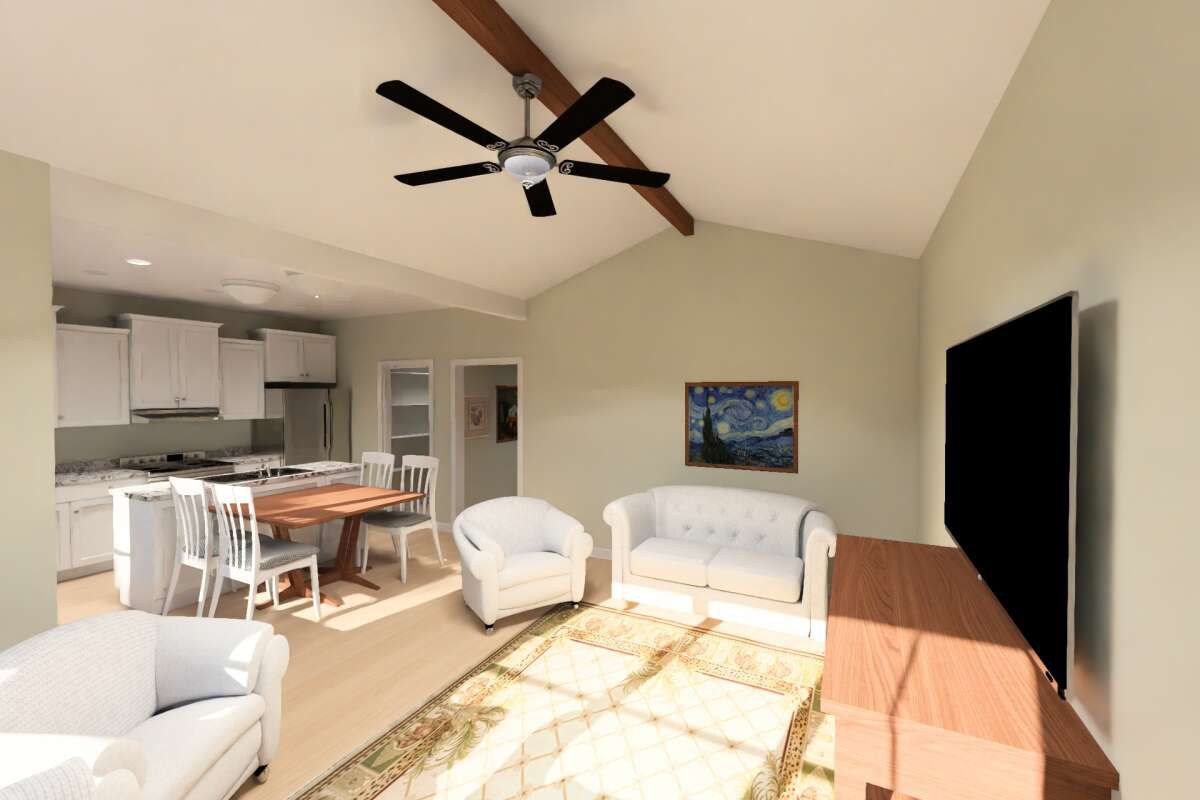
The main living area features an open floor plan connecting the kitchen and living spaces. A kitchen island provides additional room for food preparation, while a walk-in pantry offers convenient storage. The layout also includes a study, giving homeowners a dedicated space for working, reading, or handling household tasks.
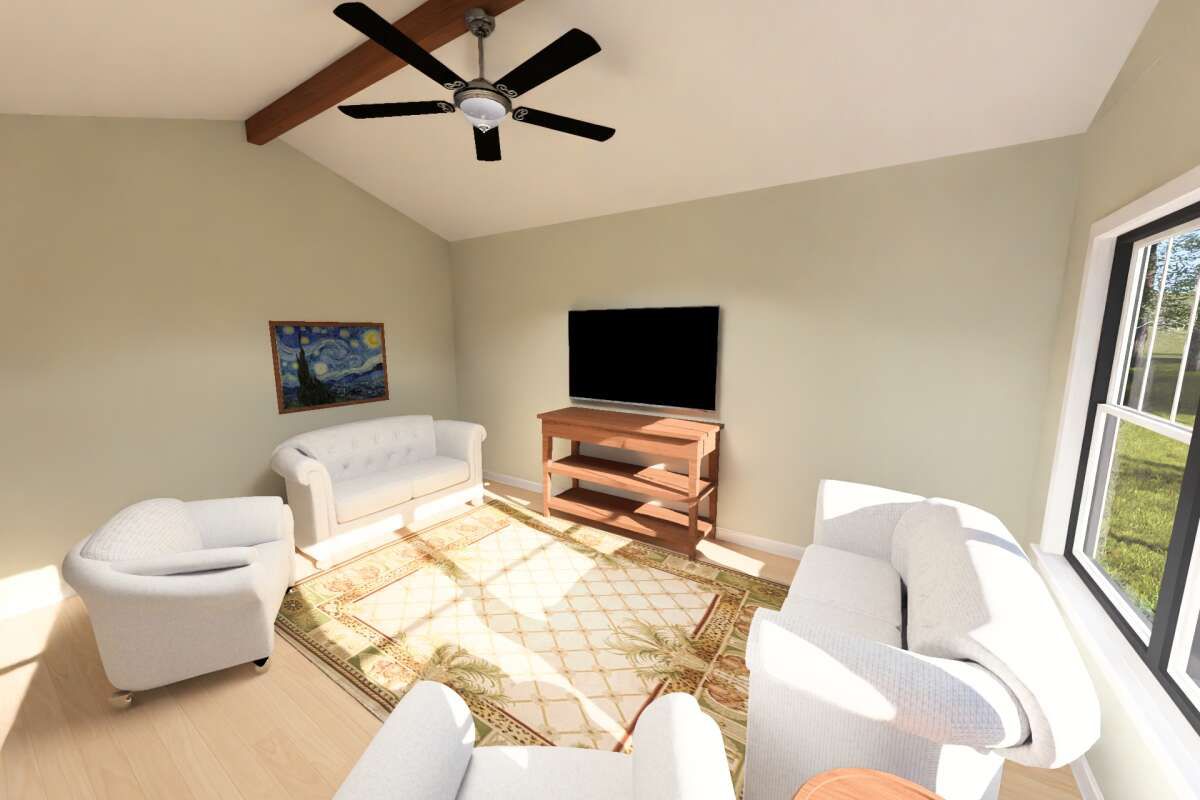
The laundry area is located on the main floor, making everyday chores more convenient. With the living spaces arranged on one level, the plan keeps the main household activities close together.
Four Bedrooms and Four Bathrooms
All four bedrooms are located on the main floor. The primary bedroom is also on this level, and the split-bedroom arrangement separates the primary sleeping area from the other bedrooms. Four full bathrooms provide dedicated bathing facilities for household members and guests.
Construction and Ceiling Details
The first-floor ceilings are 9 feet high, creating a comfortable interior proportion. The plan specifies standard 2×4 wood exterior framing and a main roof pitch of 4:12. A 2×6 exterior framing conversion is available as an option.

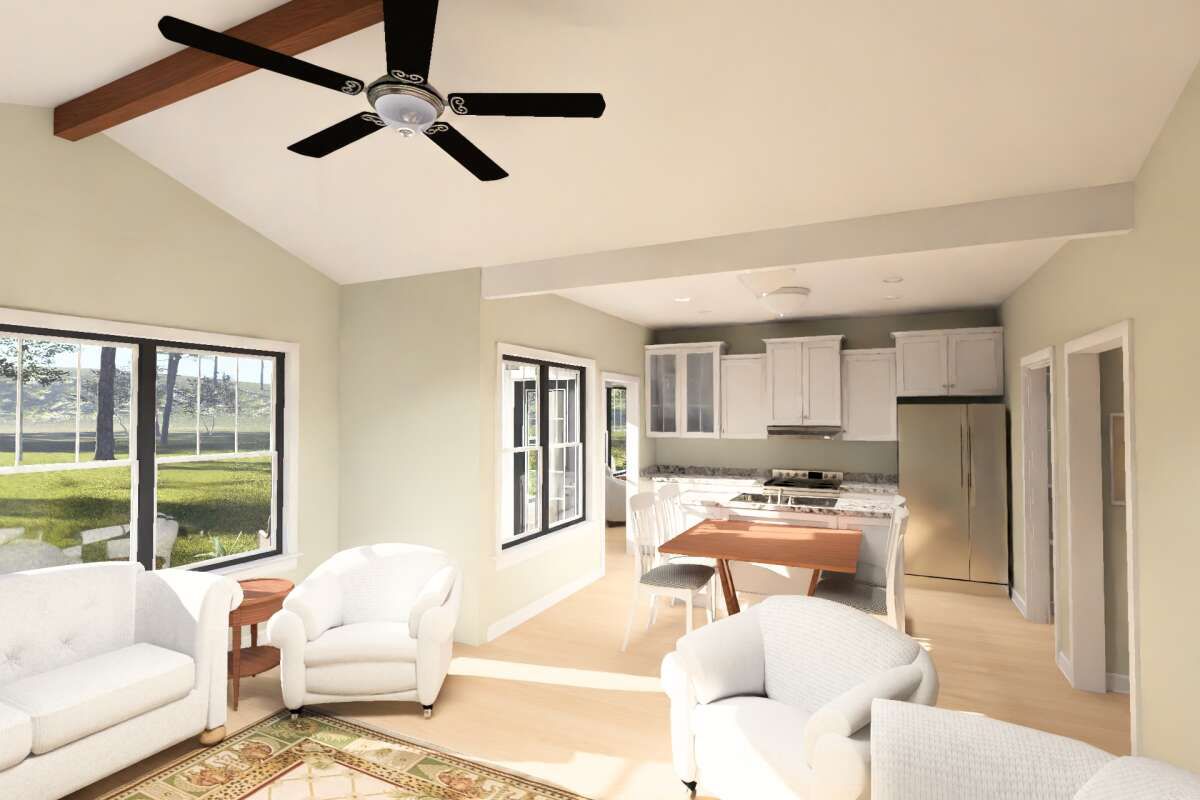
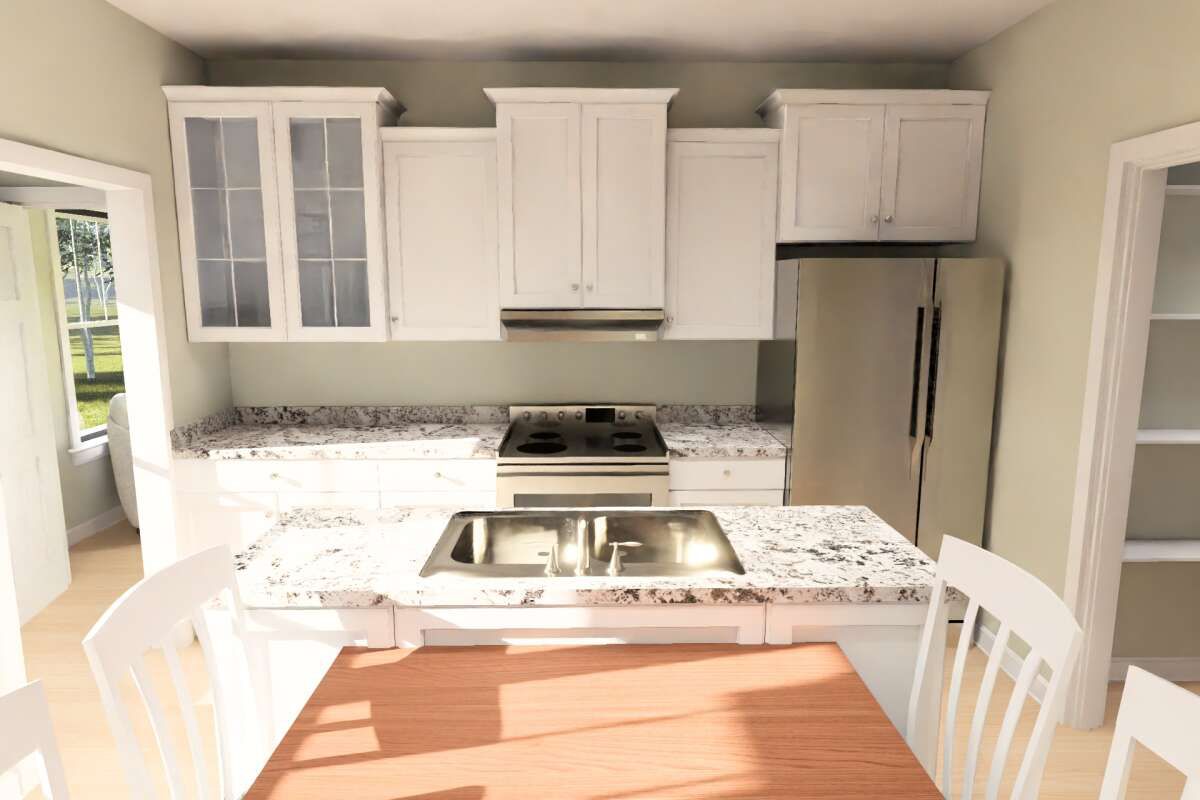

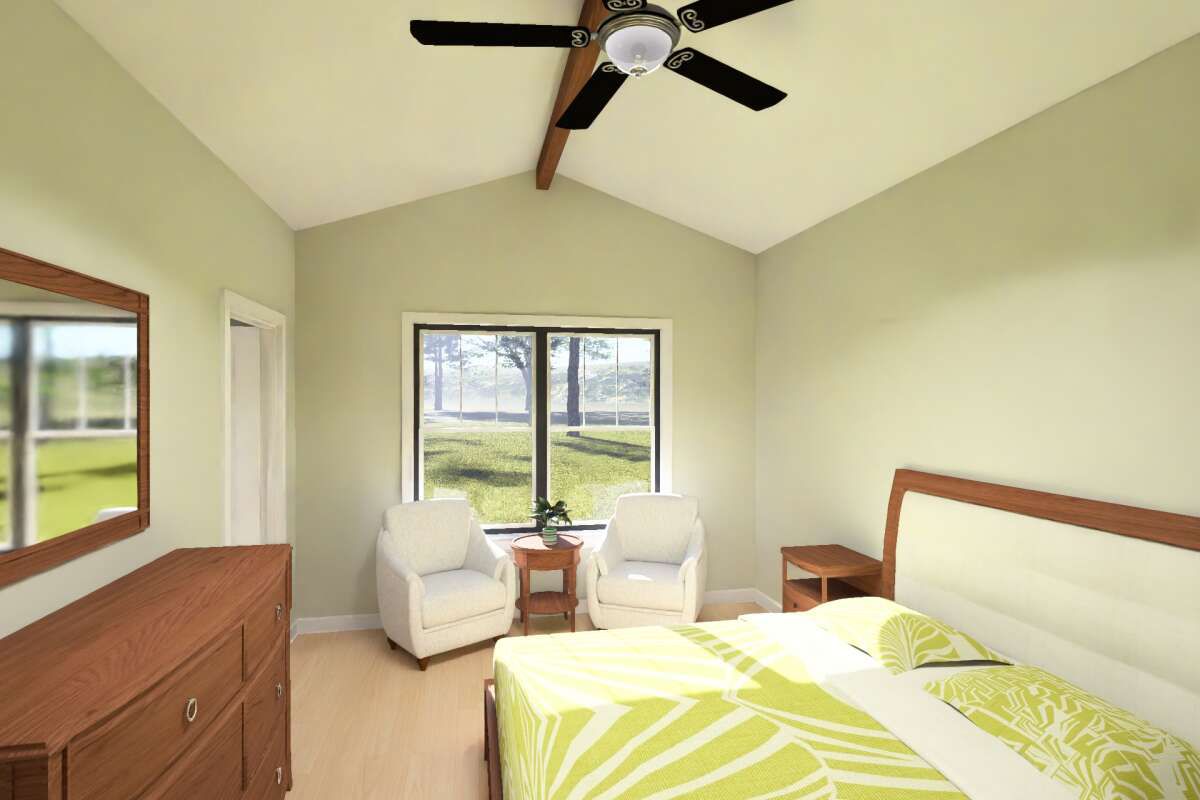

With four bedrooms, four full bathrooms, an open kitchen and living area, a kitchen island, a walk-in pantry, and a study, this contemporary house plan offers a practical arrangement for homeowners who want several private rooms within a single-story design.