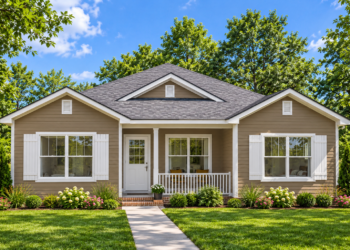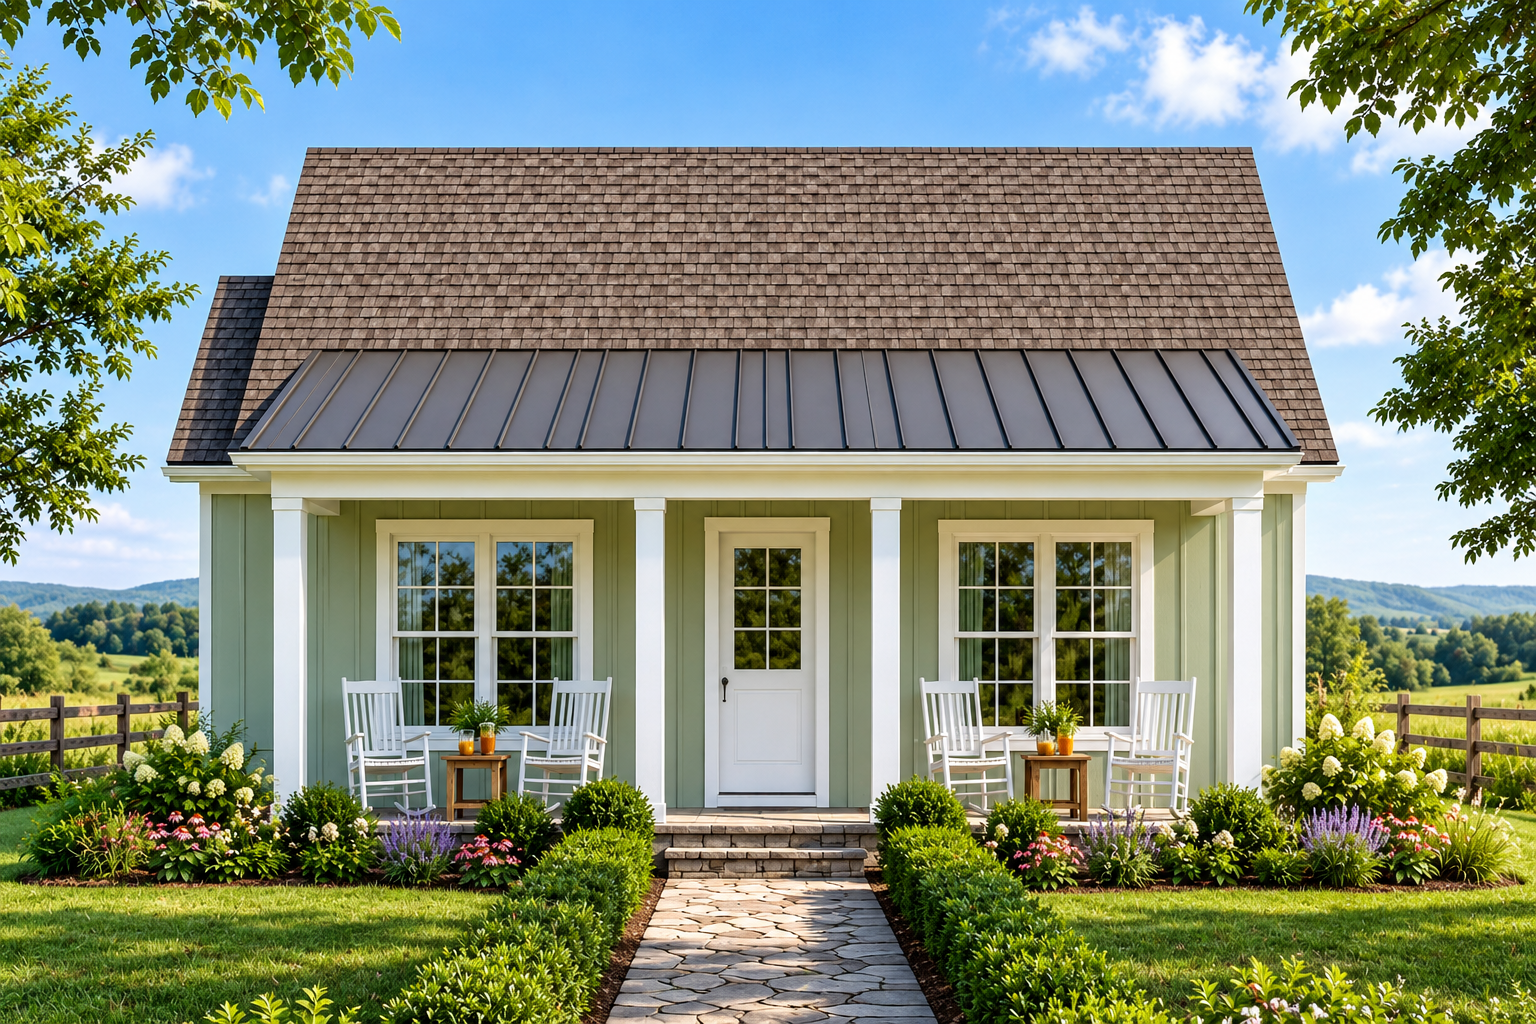
This 1,118-square-foot cottage house plan combines a compact design with practical features for comfortable everyday living. Featuring three bedrooms and two full bathrooms, the home offers a functional single-story layout that makes efficient use of its available space. An open floor plan, kitchen island, and walk-in pantry add convenience, while the front and rear porches provide welcoming outdoor areas.
Charming Cottage Design with Outdoor Living
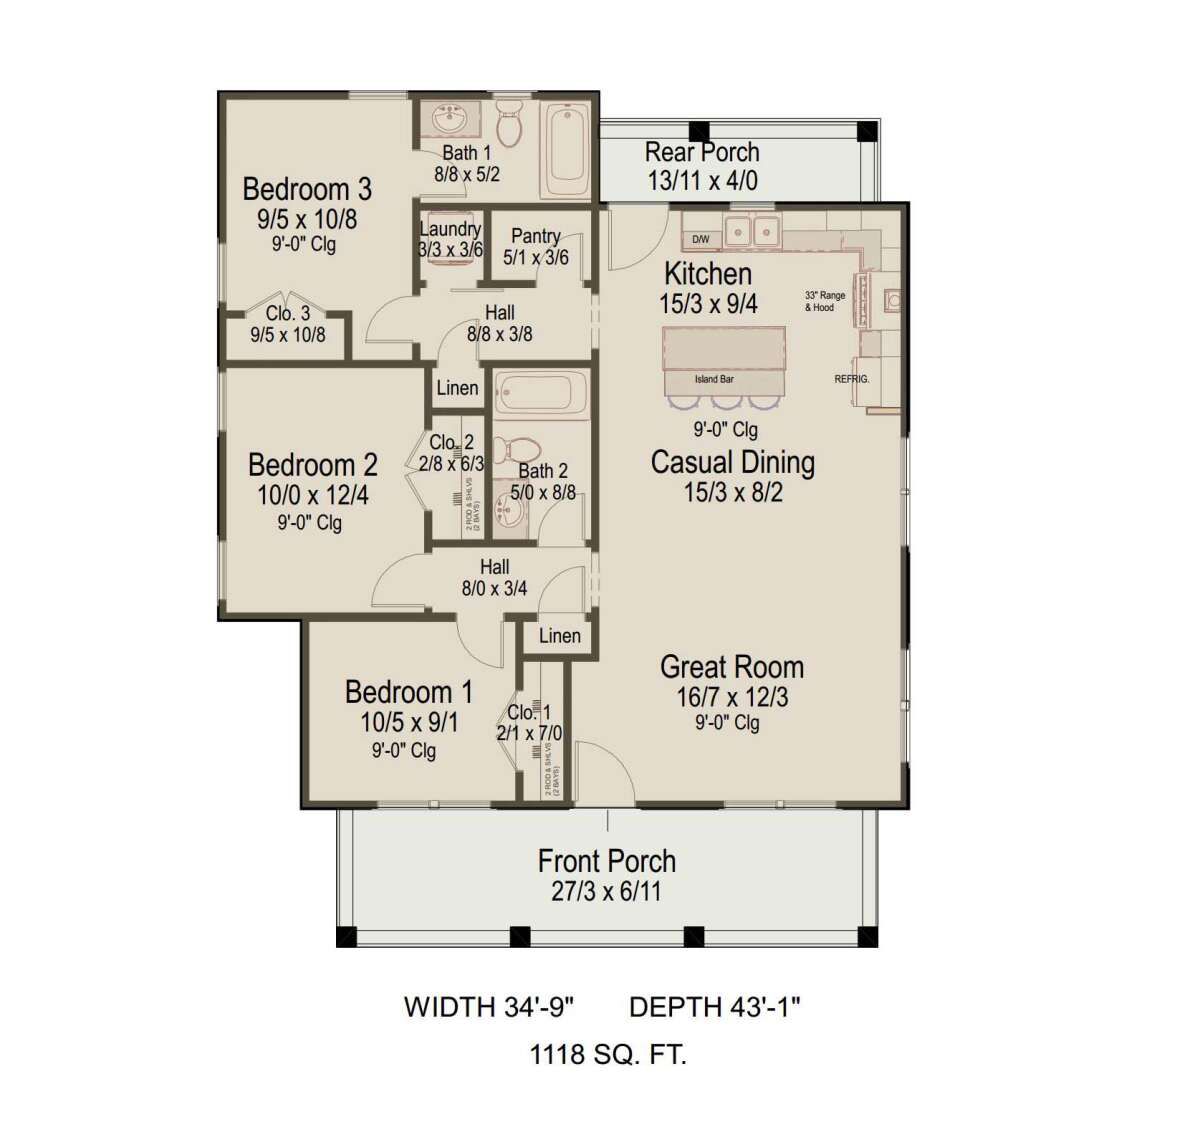
The cottage features a simple, welcoming exterior with a front porch measuring 208 square feet and a rear porch measuring 62 square feet. Together, these outdoor spaces provide 270 square feet for relaxing and enjoying the surroundings. The home measures 34 feet 9 inches wide and 43 feet 1 inch deep, creating a practical footprint for a compact single-story residence.
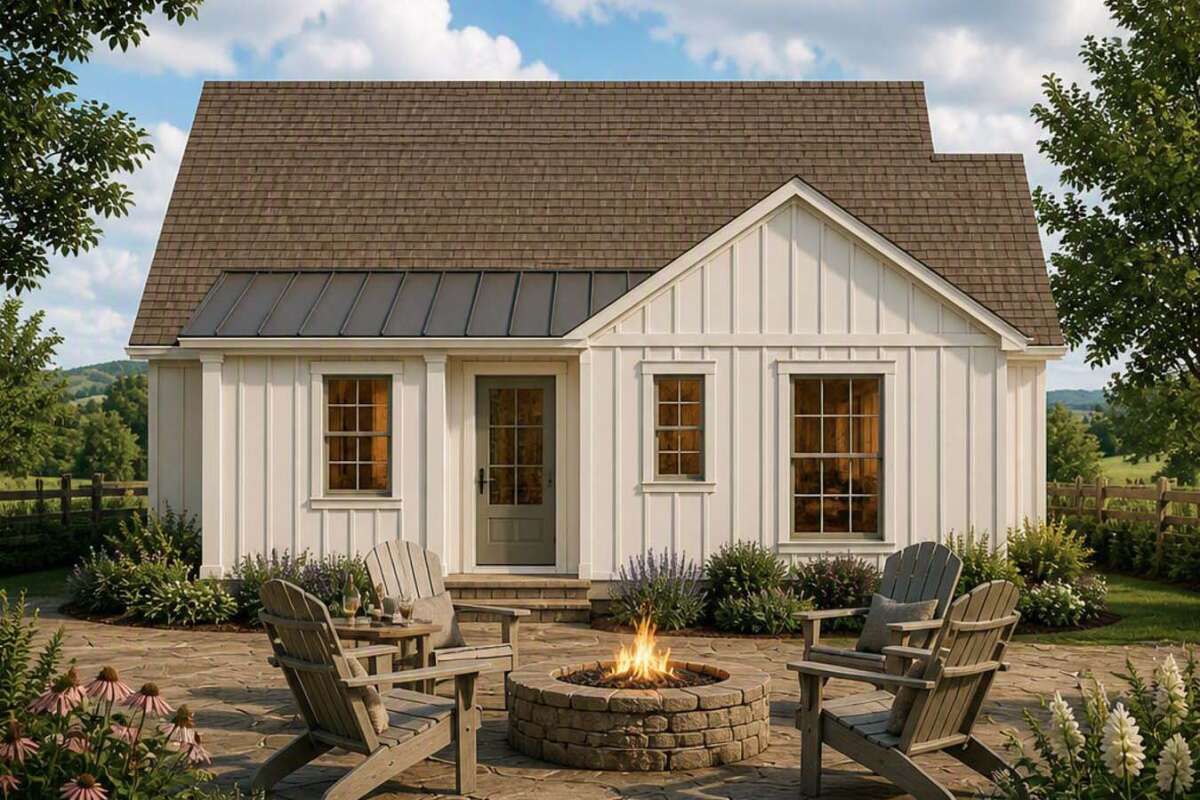
Open-Concept Living and Kitchen
The open floor plan connects the main living areas, creating a comfortable setting for everyday activities and spending time with family or guests. The kitchen features an island that provides additional workspace and a convenient gathering spot. A walk-in pantry offers extra storage for groceries and kitchen essentials, helping keep the kitchen organized and functional.
Three Bedrooms for Comfortable Living
This cottage plan includes three bedrooms, with the primary bedroom located on the main floor. The arrangement provides sleeping space for family members while allowing flexibility for a guest bedroom or other household needs. With all three bedrooms on one level, the layout keeps the sleeping areas conveniently accessible.
Two Full Bathrooms
The home includes two full bathrooms to support the household’s daily routines. This arrangement offers convenience for families and provides additional flexibility when guests visit. The combination of three bedrooms and two bathrooms makes the cottage suitable for households that need multiple sleeping spaces within a compact home.
Convenient Laundry and Single-Story Living
The plan includes a main-floor laundry area, keeping laundry facilities close to the other everyday living spaces. All 1,118 square feet of heated living space are arranged on one level, eliminating the need for interior stairs. Nine-foot ceilings throughout the first floor provide a consistent interior height and complement the practical layout.
Cottage House Plan Specifications
- Architectural Style: Cottage
- Heated Living Area: 1,118 square feet
- Bedrooms: 3
- Full Bathrooms: 2
- Stories: 1
- House Width: 34 feet 9 inches
- House Depth: 43 feet 1 inch
- First-Floor Ceiling Height: 9 feet
- Front Porch: 208 square feet
- Rear Porch: 62 square feet
- Total Porch Area: 270 square feet
- Kitchen Features: Island, open floor plan, and walk-in pantry
- Laundry: Main floor
- Foundation: Slab
- Exterior Framing: 2×4 wood framing
- Garage: None
A Practical Cottage for Family Living
With 1,118 square feet of heated living space, three bedrooms, and two full bathrooms, this cottage house plan offers a practical combination of comfort and efficiency. The open-concept living area, kitchen island, and walk-in pantry support everyday convenience, while the front and rear porches extend the living environment outdoors. Its single-story design makes this plan worth considering for homeowners seeking a compact cottage with functional spaces for family life.