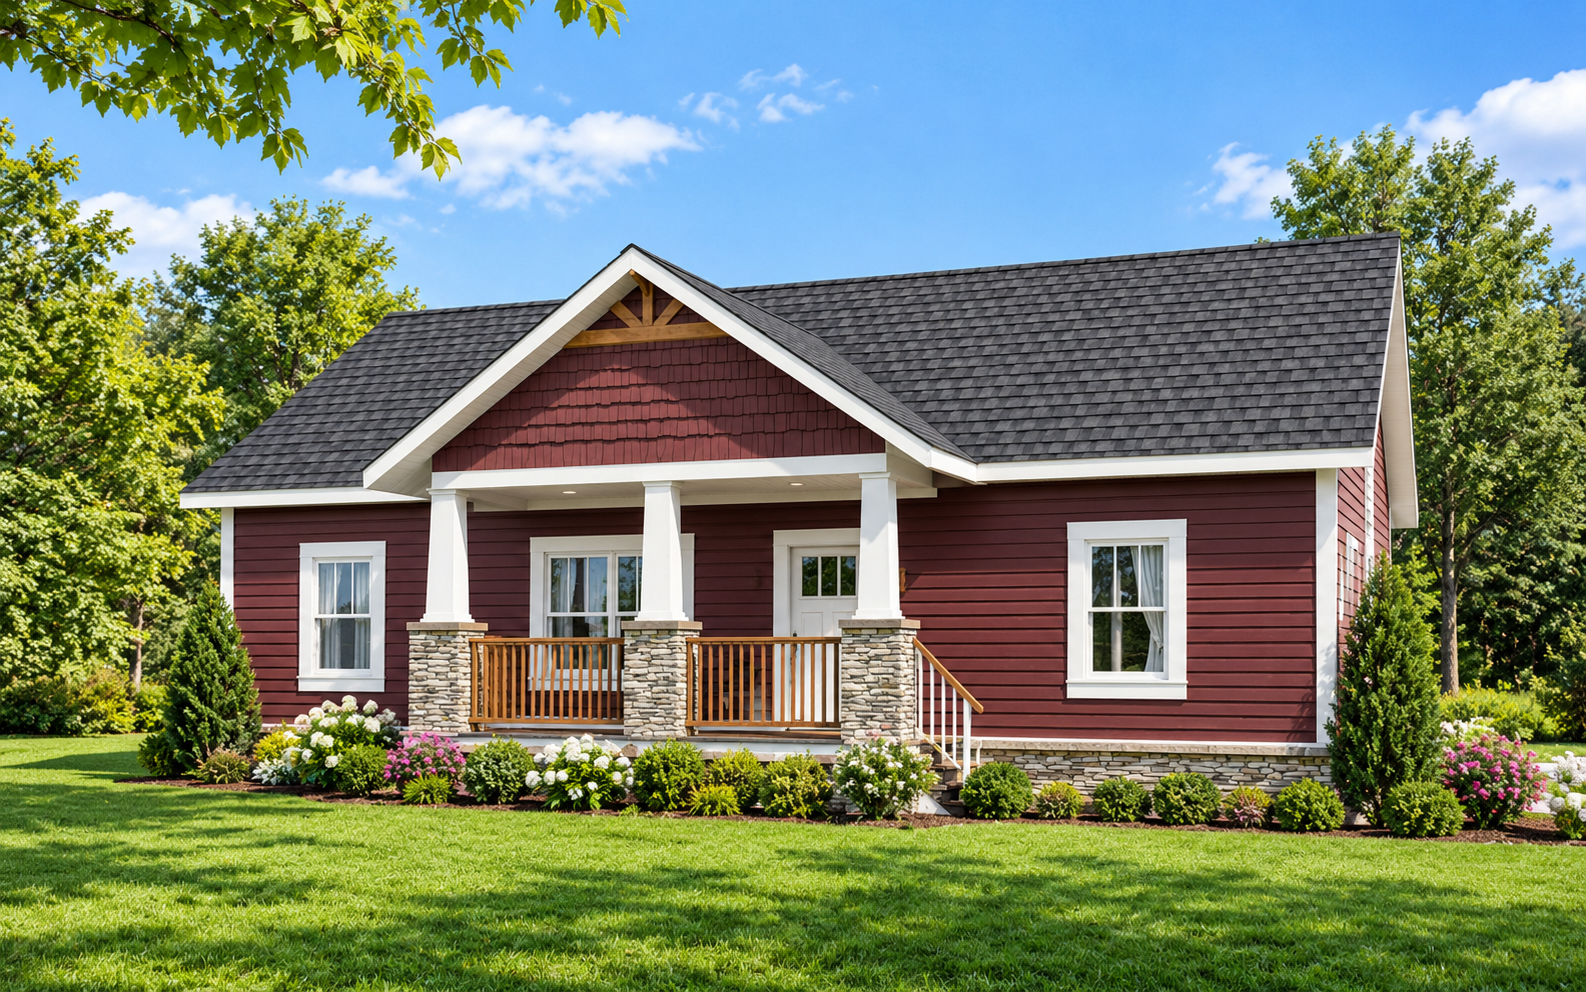
This 1,311-square-foot ranch house plan offers a practical single-story layout designed for comfortable everyday living. Featuring three bedrooms and two full bathrooms, the home combines an efficient footprint with functional interior spaces. Its open floor plan, split-bedroom arrangement, and inviting front and rear porches make it an appealing option for families seeking a manageable home with convenient features.
Classic Ranch-Style Exterior
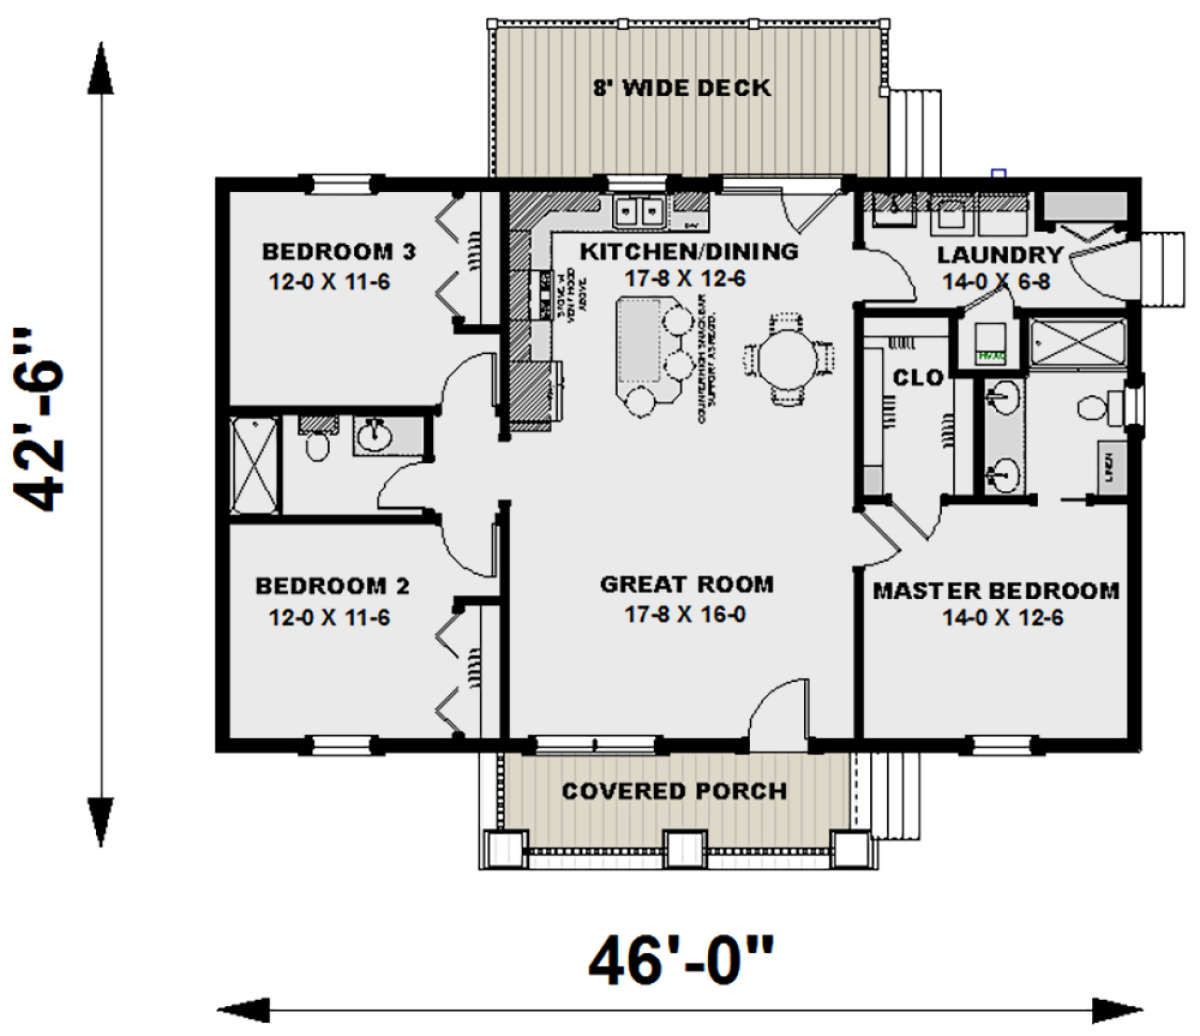
The home features a ranch architectural style with a straightforward design and a welcoming appearance. Measuring 46 feet wide and 42 feet 6 inches deep, the house has a practical footprint that accommodates its main living spaces on one level. The front and rear porches provide additional outdoor areas for relaxing and enjoying the surrounding environment.
Open-Concept Living Spaces
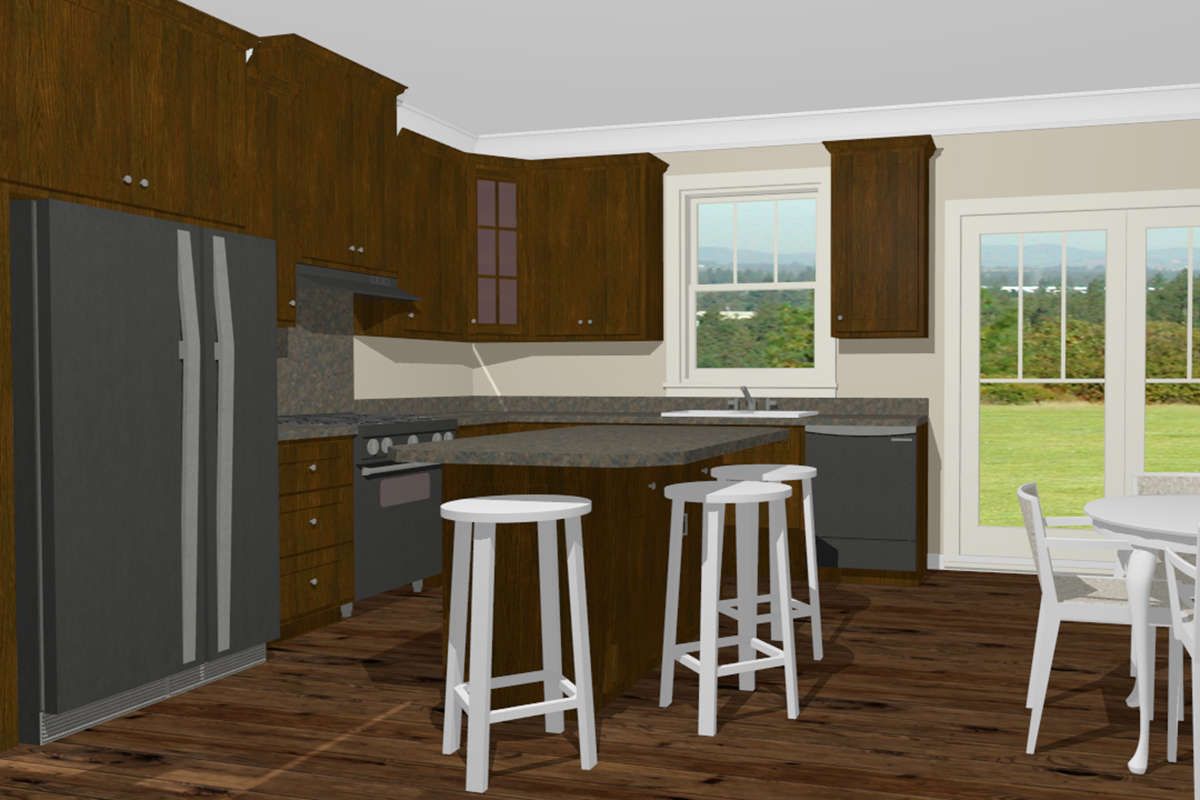
The open floor plan connects the main living areas, creating a comfortable environment for everyday activities and entertaining. This arrangement allows the shared spaces to work together while making practical use of the available 1,311 square feet. The connected layout provides flexibility for arranging furniture and organizing the interior according to household needs.
Three Bedrooms with a Split-Bedroom Layout
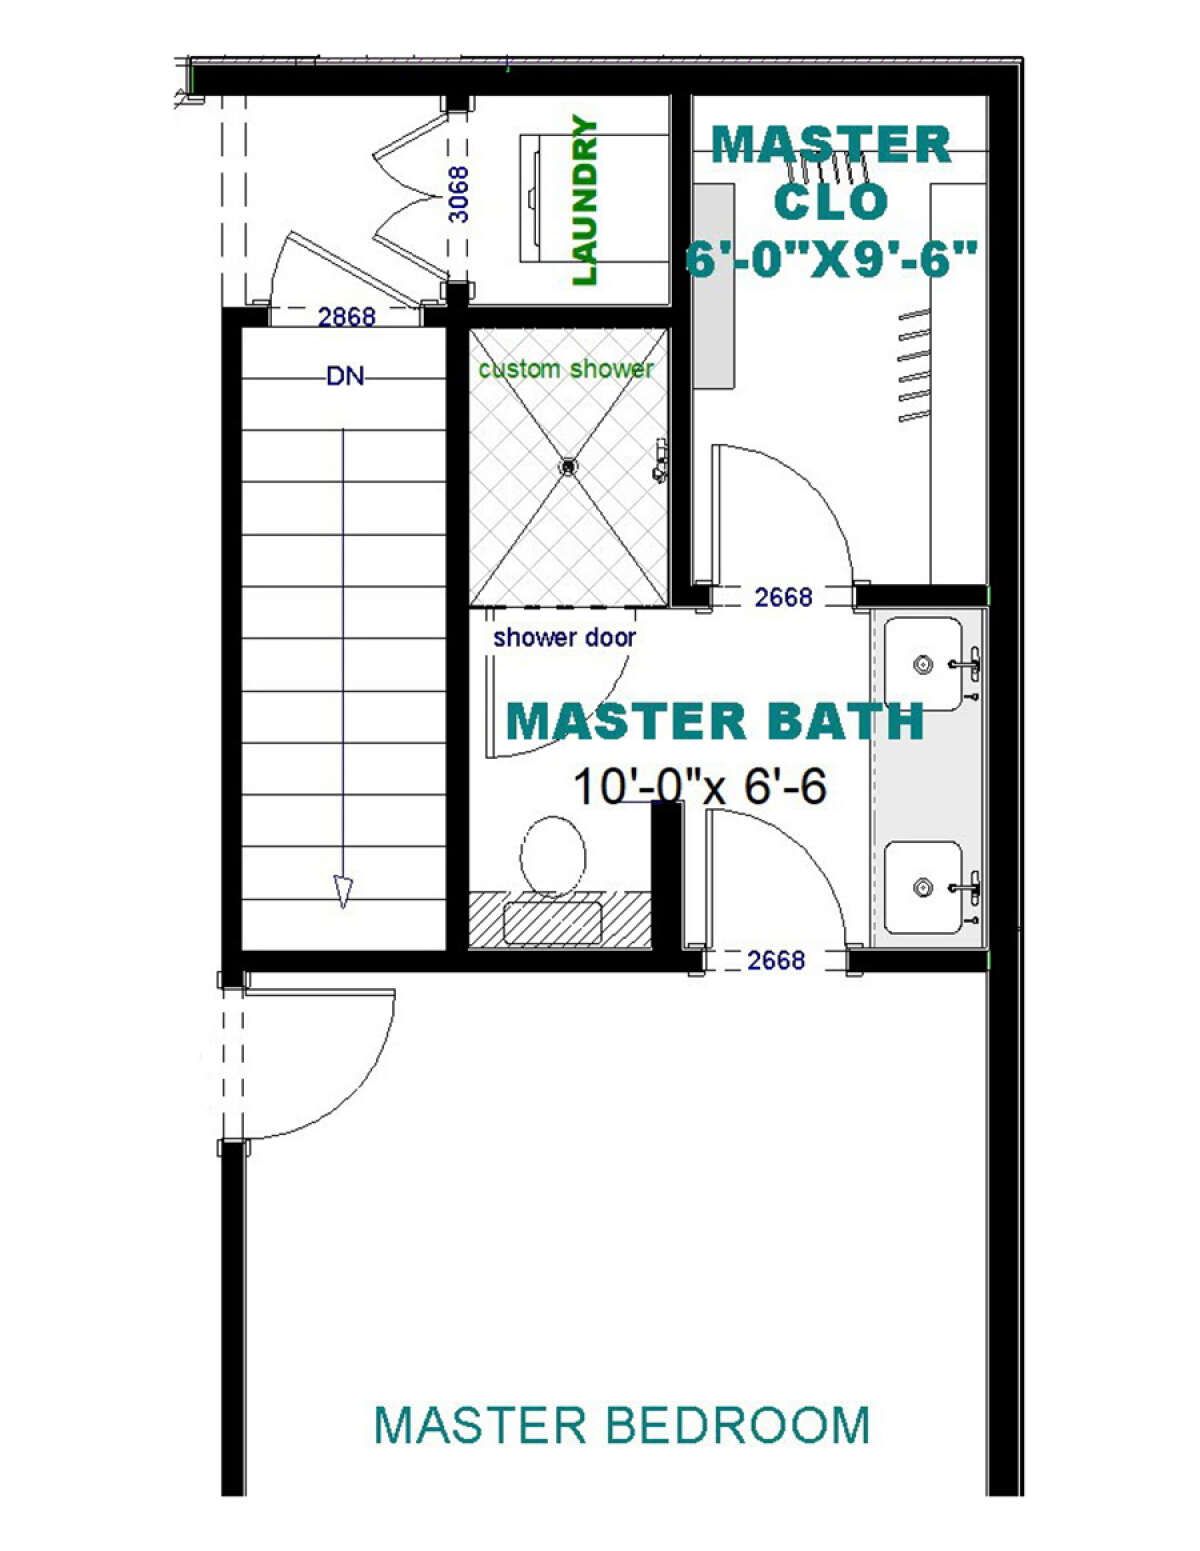
This ranch house plan includes three bedrooms, with the primary bedroom located on the main floor. The split-bedroom arrangement separates the primary bedroom from the other sleeping areas, offering additional privacy. The two secondary bedrooms provide flexibility for children, overnight guests, or other household needs.
Two Full Bathrooms
The home features two full bathrooms to support the household’s daily routines. This arrangement provides convenient facilities for family members and visitors. Combined with the three-bedroom layout, the two bathrooms help create a practical living environment for a variety of household arrangements.
Convenient Single-Story Living
All 1,311 square feet of heated living space are located on the first floor, allowing convenient movement between rooms without interior stairs. The home features nine-foot ceilings throughout the main level, creating a consistent interior height. A main-floor laundry area adds convenience by keeping household laundry facilities on the same level as the other living spaces.
Front and Rear Porches
The front porch creates a welcoming entrance, while the rear porch provides another outdoor area for relaxation. These spaces extend the home’s usable environment beyond the interior and offer opportunities to enjoy fresh air. Their placement complements the practical layout of this single-story ranch design.
Ranch House Plan Specifications
- Architectural Style: Ranch
- Heated Living Area: 1,311 square feet
- Bedrooms: 3
- Full Bathrooms: 2
- Stories: 1
- House Width: 46 feet
- House Depth: 42 feet 6 inches
- Building Height: 20 feet
- First-Floor Ceiling Height: 9 feet
- Outdoor Features: Front porch and rear porch
- Interior Layout: Open floor plan and split bedrooms
- Laundry: Main floor
- Main Roof Pitch: 8:12
- Garage: None
A Practical Ranch Home for Family Living
With 1,311 square feet of heated living space, three bedrooms, and two full bathrooms, this ranch house plan combines functionality with comfortable single-story living. The open floor plan supports everyday activities, while the split-bedroom arrangement provides additional privacy. Front and rear porches add outdoor living space, and the main-floor laundry area improves convenience. This design is worth considering for homeowners seeking a practical ranch home with an efficient layout.
“`0