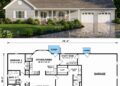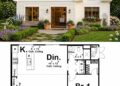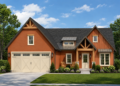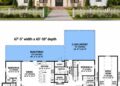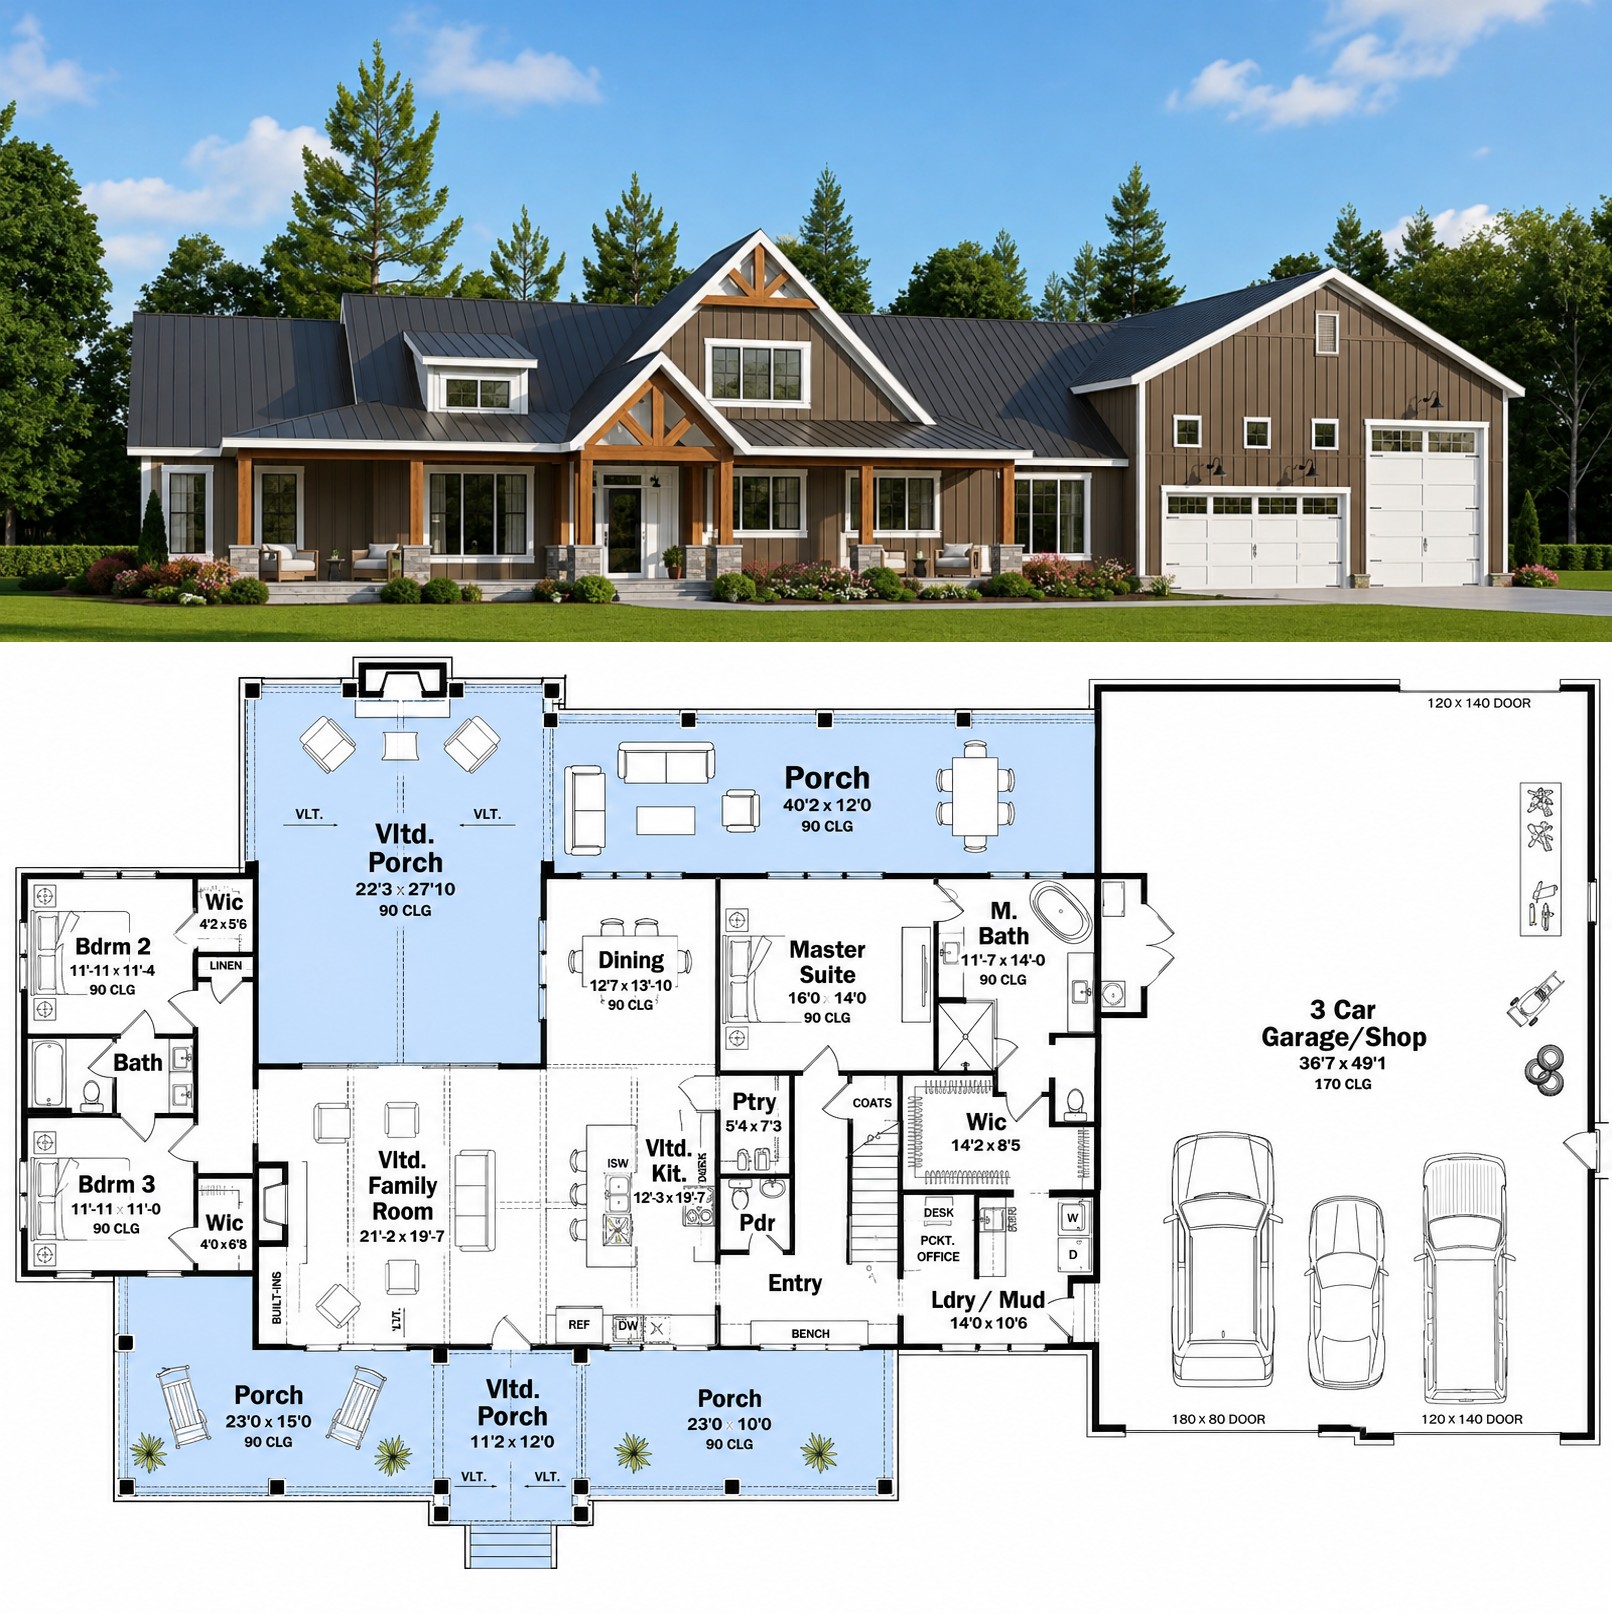
This 2,308-square-foot Barndominium plan combines generous family living with the practical flexibility that defines this popular home style. The one-story design features three bedrooms, two full bathrooms, one half bath, and a three-car garage, creating an impressive layout for modern country living.
The plan centers on an open-concept living arrangement and includes a main-floor owner’s suite, vaulted family room, kitchen island, office, mud room, and optional bonus room. Its expansive porch areas further strengthen the connection between indoor and outdoor living.
Distinctive Exterior Character
The broad footprint gives this Barndominium a substantial presence while maintaining a welcoming residential character. A large covered front porch creates an inviting entrance, while the oversized rear porch provides an impressive extension of the home’s outdoor living space.
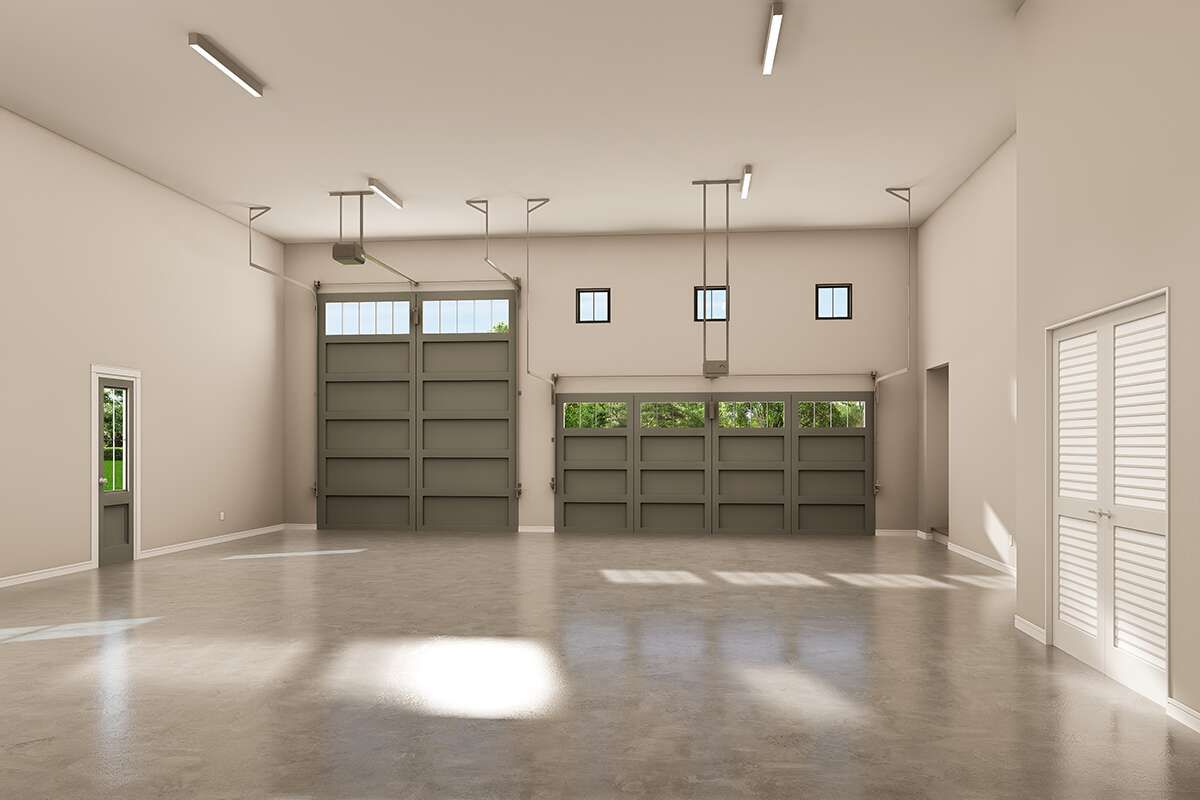
The three-car garage adds significant practical value, offering generous room for vehicles and additional uses. The garage can also accommodate features such as an RV bay or workshop, giving the design added flexibility.
Open Interior Arrangement
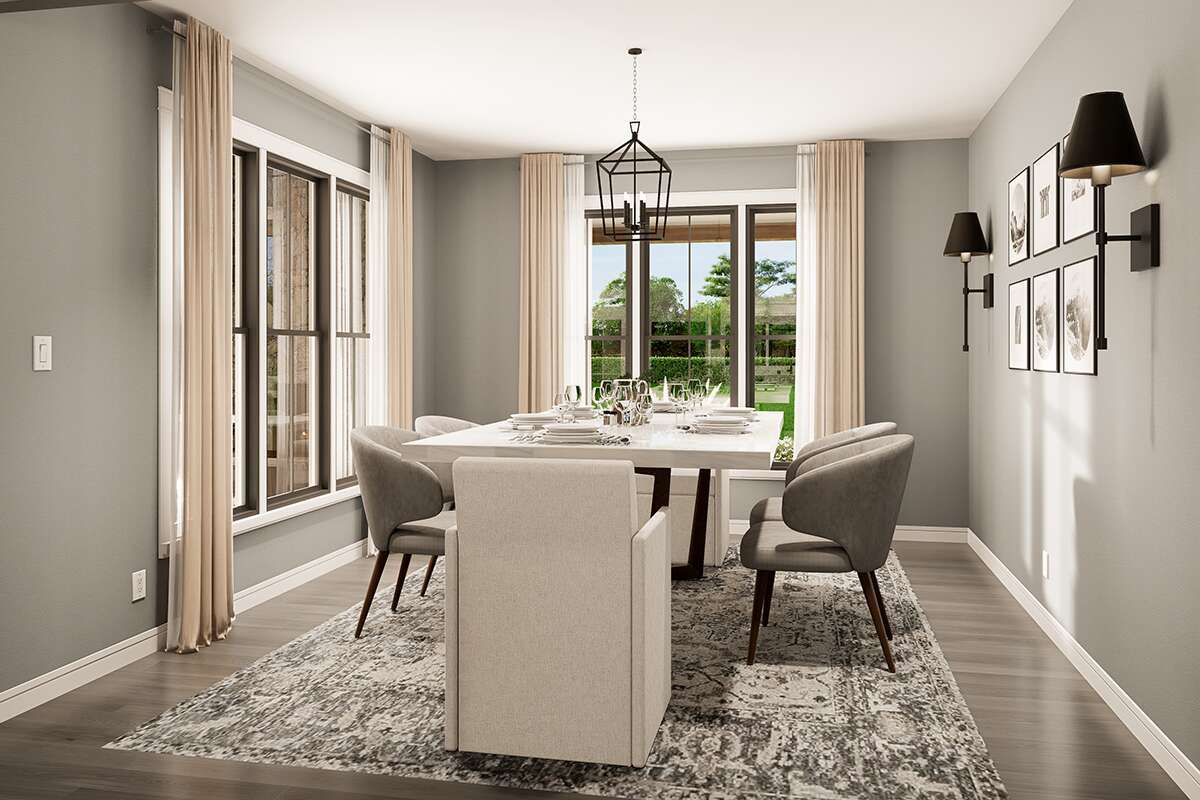
All 2,308 square feet of heated living space is located on the first floor, making the home convenient for single-level living. The open floor plan connects the kitchen, dining area, and vaulted family room into one central gathering space.
The split-bedroom arrangement places the owner’s suite away from the two secondary bedrooms, creating a comfortable separation between private and shared sleeping areas. A mud room near the garage provides a practical transition for everyday household routines.
Vaulted Family Living
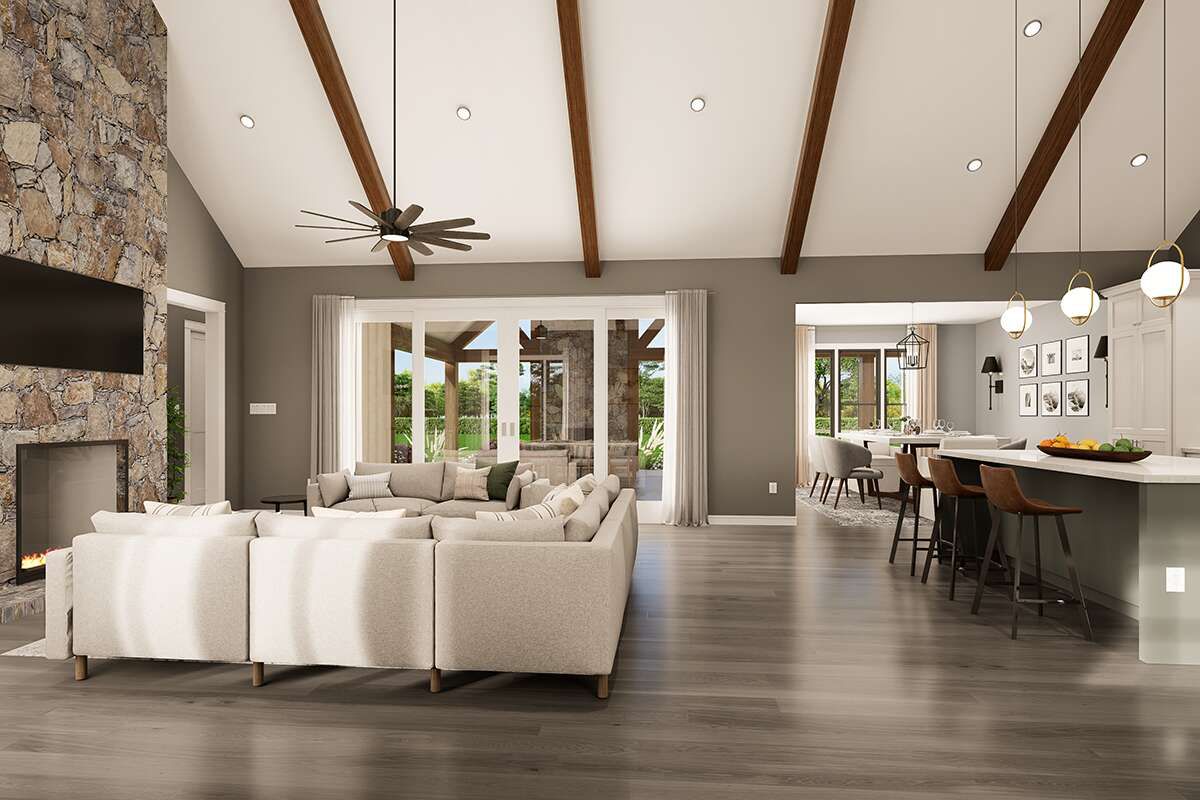
The vaulted family room creates an enhanced sense of volume within the central living area and provides a comfortable setting for relaxing or entertaining. Its connection to the kitchen and dining spaces keeps the main portion of the home open and interactive.
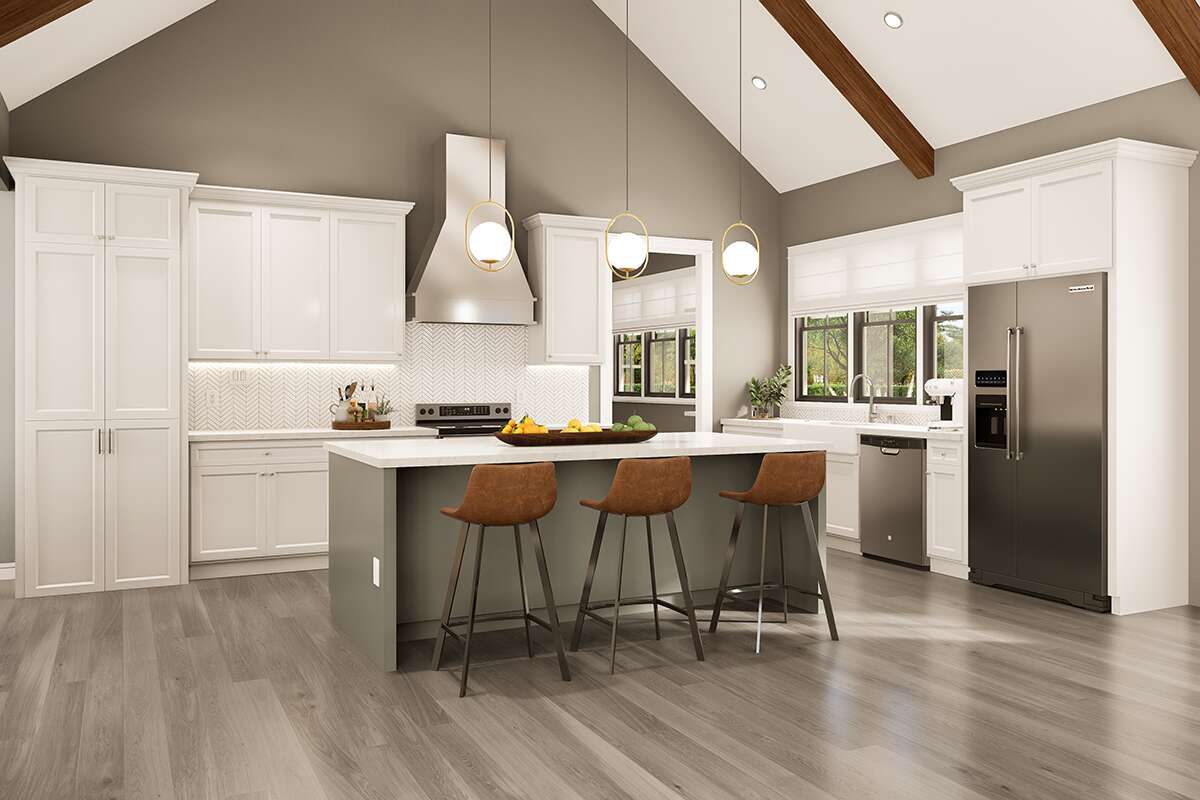
The kitchen includes a center island that provides additional preparation space and a natural gathering point. The open arrangement allows cooking, dining, and family activities to remain closely connected.
Private Bedroom Planning
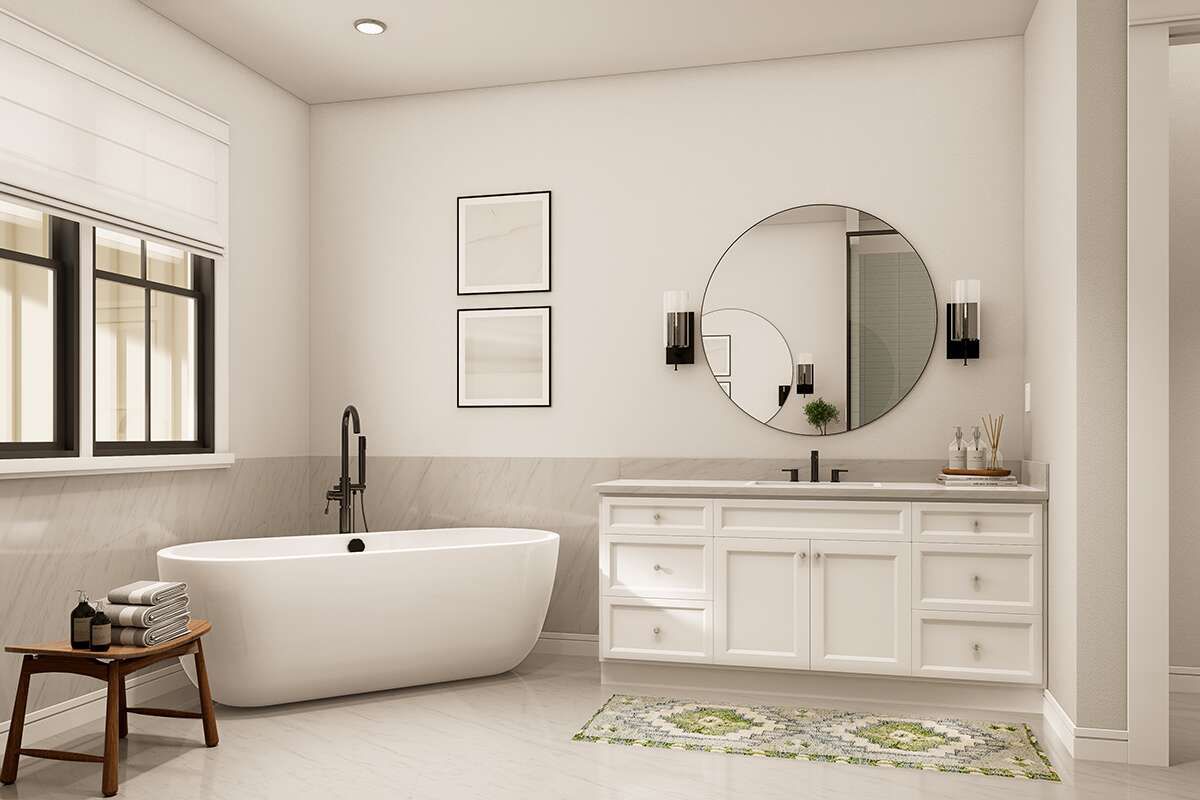
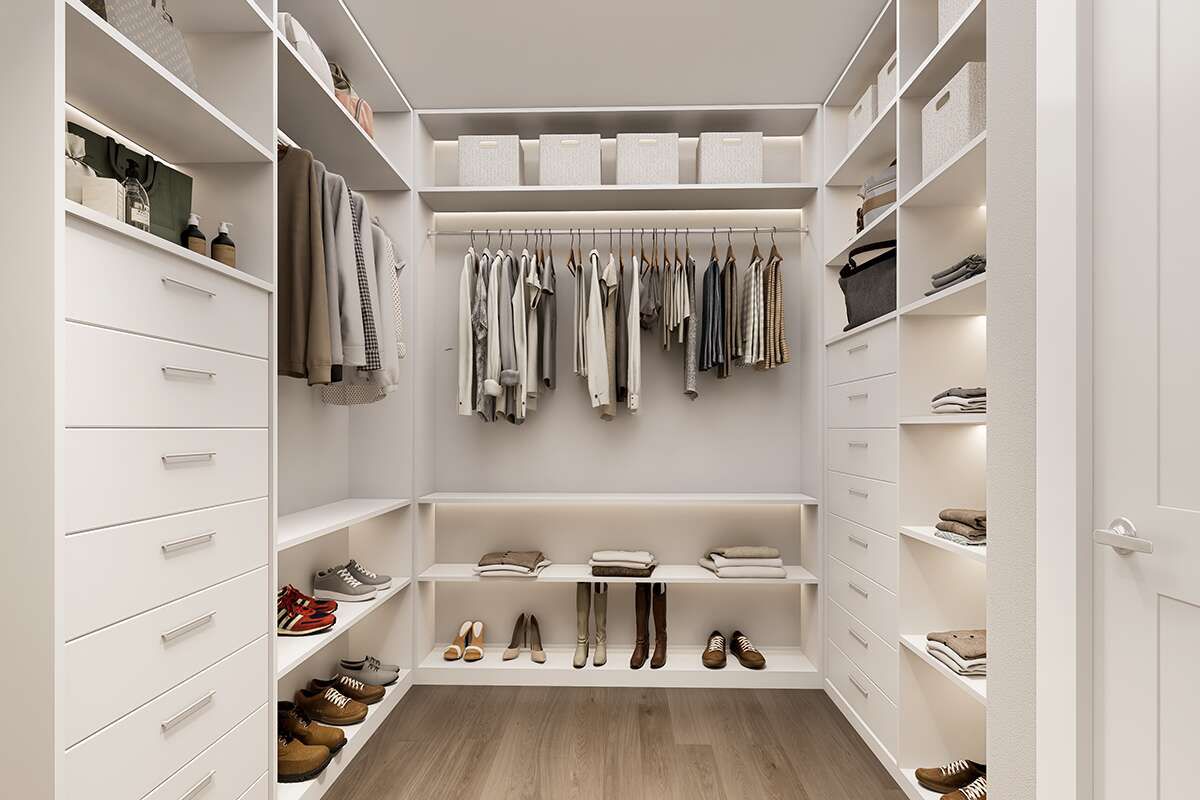
The main-floor owner’s suite provides a private retreat positioned away from the secondary bedrooms. Its location offers convenient single-level access while maintaining separation from the home’s other sleeping areas.
The two additional bedrooms provide flexible accommodations for children, guests, or other household needs. A Jack and Jill bathroom provides convenient shared access between the secondary bedroom areas.
Flexible Bonus Space
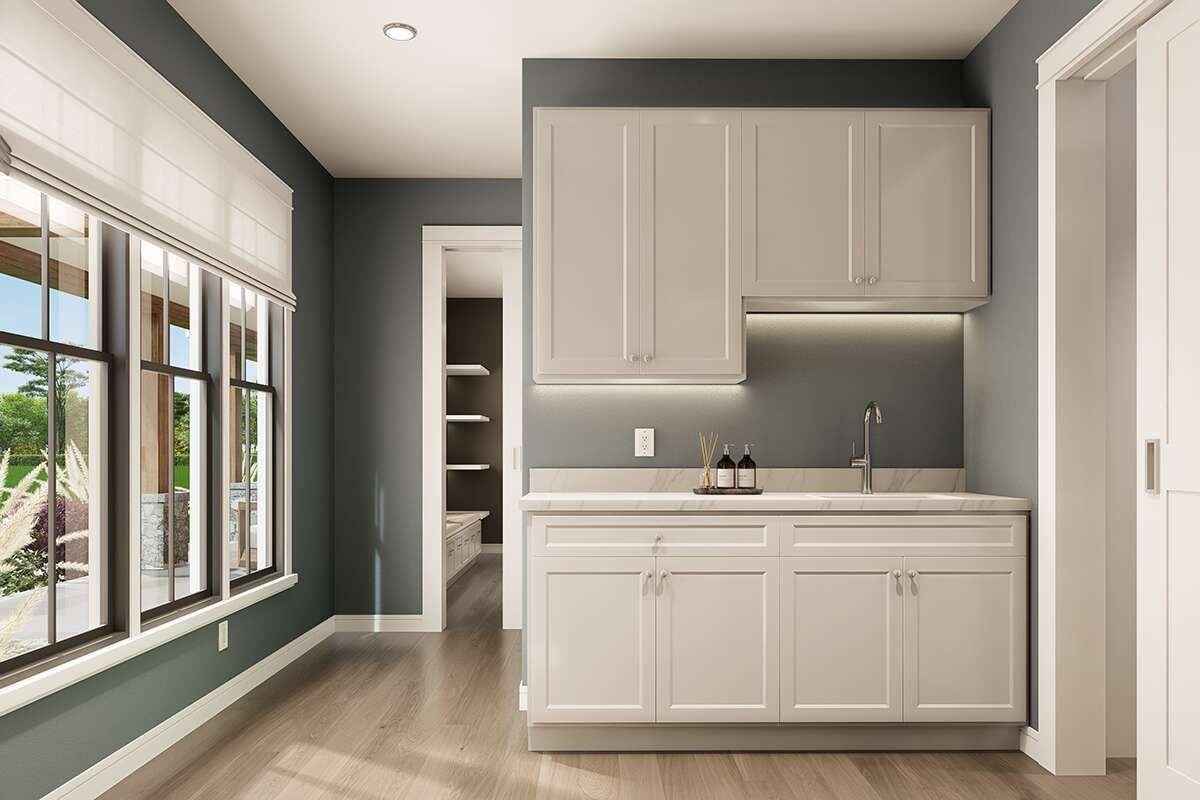
The plan includes an optional 459-square-foot bonus room, providing valuable additional space without changing the main living arrangement. This area can adapt to different household needs as the family grows or priorities change.
A dedicated office adds another flexible space for working, studying, or managing household activities. Combined with the bonus room and mud room, these spaces give the home functionality beyond its three-bedroom layout.
Expansive Outdoor Living
Outdoor living is a major highlight of this Barndominium. The plan provides approximately 1,721 square feet of combined porch and patio space, including a 644-square-foot front porch and a 1,077-square-foot rear porch.
These generous covered areas provide plenty of room for outdoor seating, dining, entertaining, or relaxing with family. The oversized rear porch creates a particularly strong connection between the home’s interior gathering spaces and the surrounding property.
Essential Plan Specifications
This Barndominium provides 2,308 square feet of heated living space, all on the first floor. It includes three bedrooms, two full bathrooms, one half bath, one story, and a three-car garage with approximately 1,869 square feet of unheated space.
The home measures approximately 116 feet wide by 61 feet 6 inches deep, with an overall height of 26 feet 1 inch. Foundation options include monolithic slab, crawlspace, and basement configurations. A 2×6 exterior-wall conversion is also available, while the optional bonus room adds 459 square feet.
Ideal Lifestyle Fit
This design is especially well suited for families who want spacious single-level living with exceptional garage and outdoor space. The three-car garage can support vehicles, equipment, storage, hobbies, or workshop activities, making the plan particularly practical for homeowners with active lifestyles.
Construction costs will vary according to location, labor rates, site conditions, foundation selection, materials, garage requirements, and finish choices. The large garage and extensive porch areas should be considered when developing the overall construction budget.
Overall Barndominium Value
This 2,308-square-foot Barndominium delivers an impressive combination of comfortable family living, flexible spaces, and substantial utility. The open floor plan, vaulted family room, private owner’s suite, office, optional bonus room, three-car garage, and expansive porches create a highly adaptable home.
For homeowners seeking a spacious one-story Barndominium with room for family life, vehicles, hobbies, and outdoor entertaining, this plan offers a compelling blend of functionality, flexibility, and distinctive architectural character.
“`0