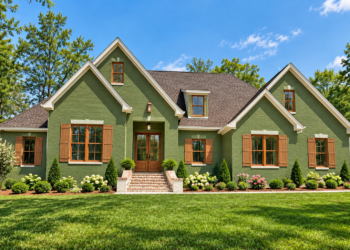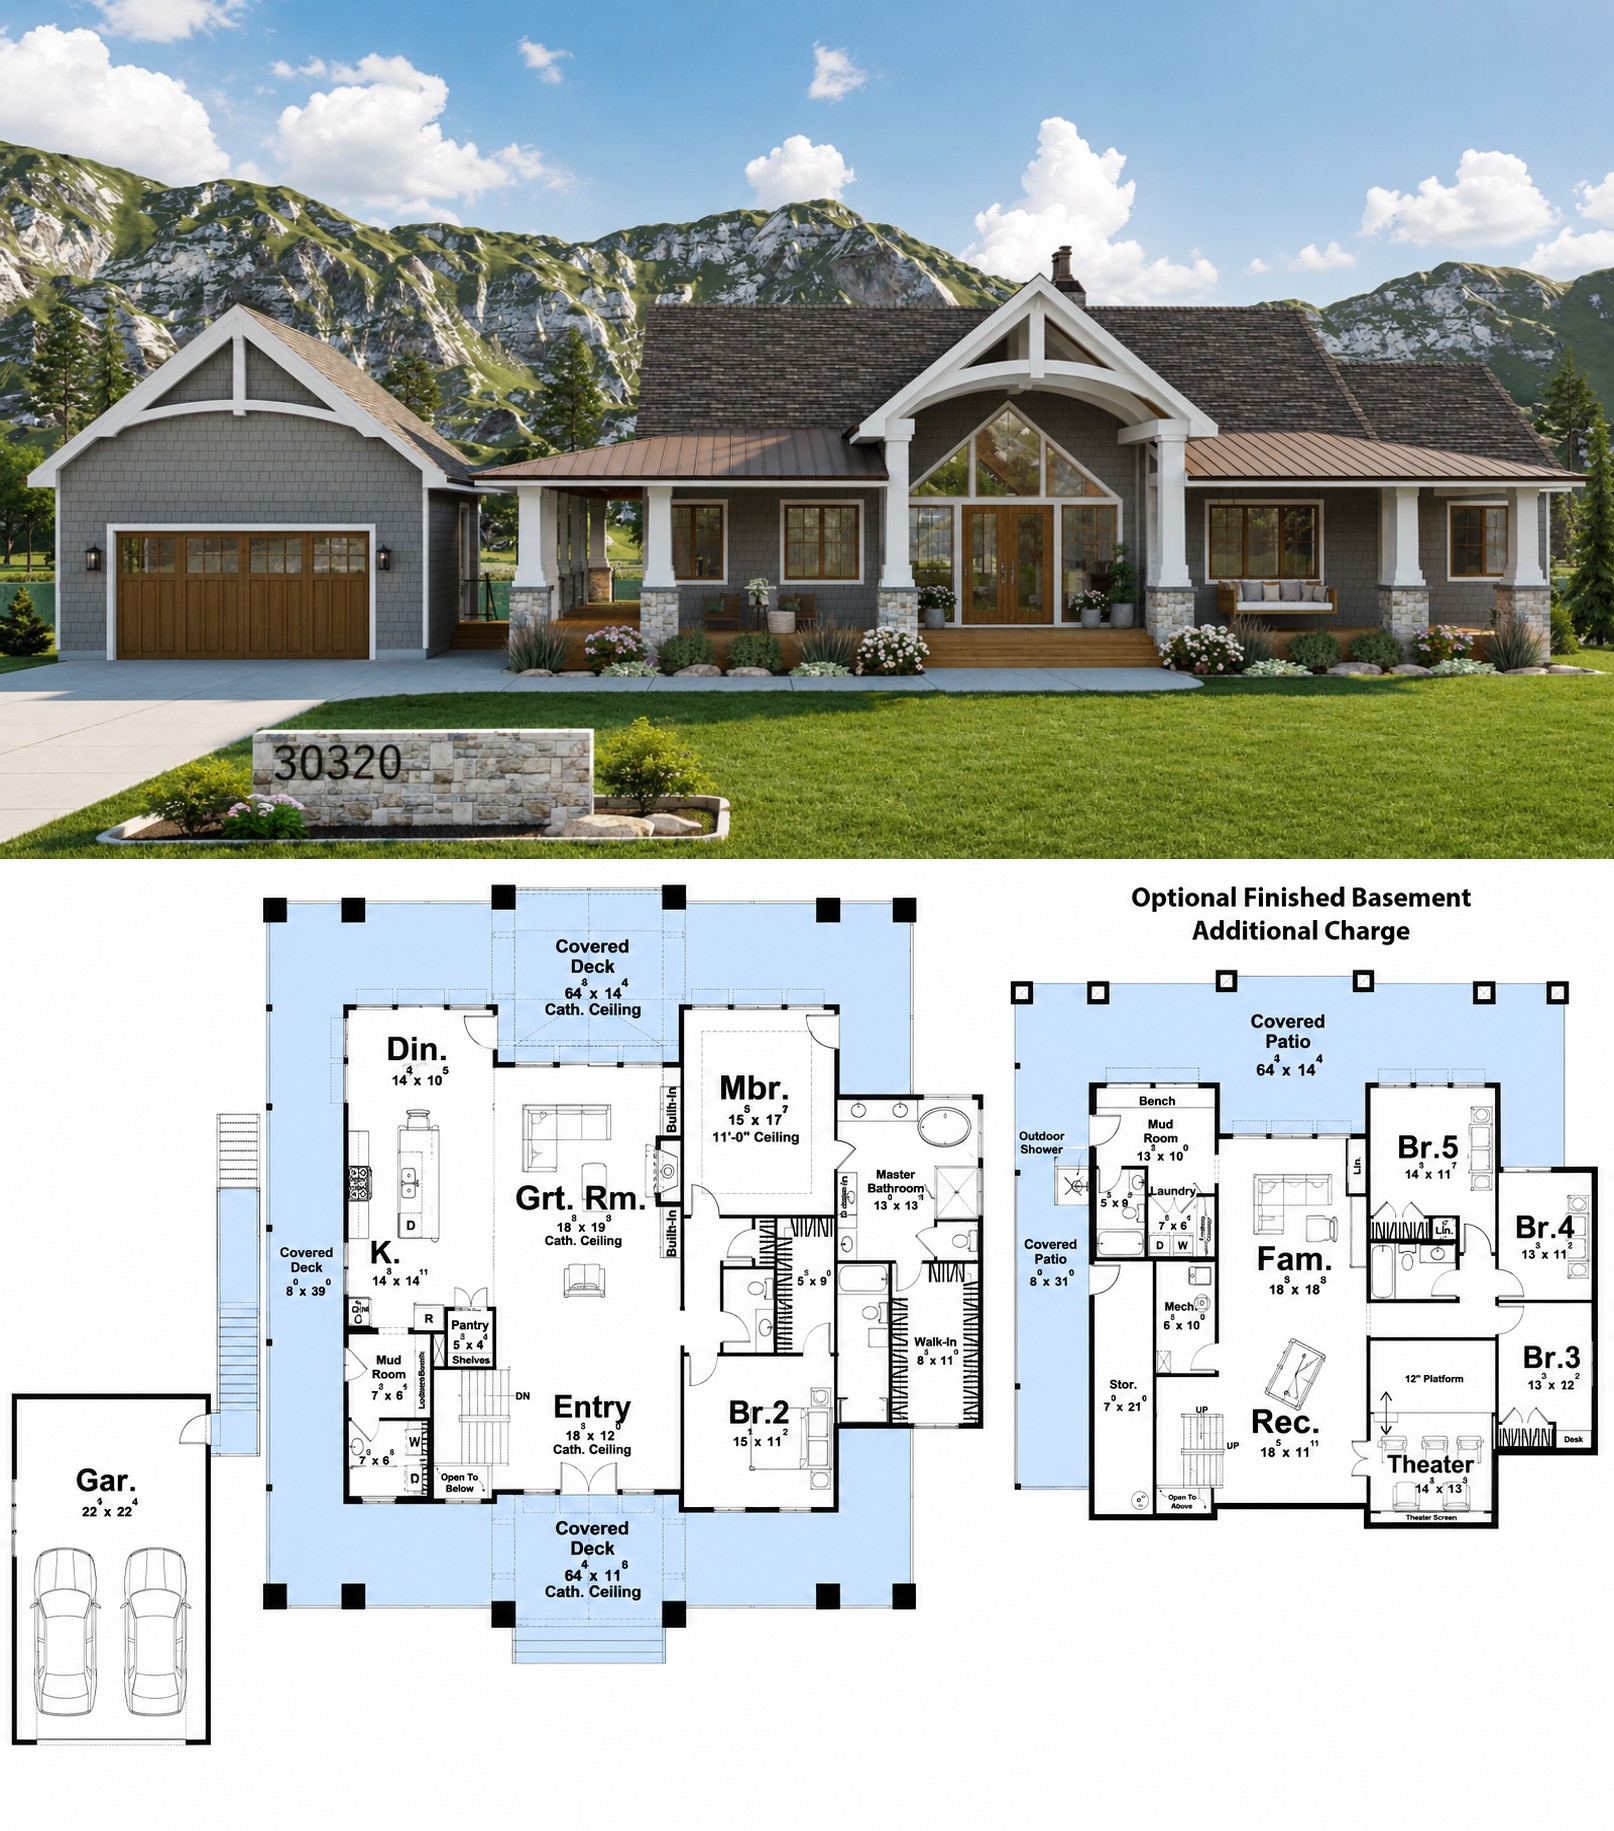
This 2,146-square-foot Lake Front house plan is designed for comfortable one-story living with a strong connection to the outdoors. The home includes two bedrooms, two full bathrooms, one half bath, and a two-car front-entry garage, creating a practical layout for a small household or relaxing lakeside retreat.

An open floor plan brings the main living areas together, while the main-floor primary suite provides a private retreat. Generous porch spaces, a kitchen island, mud room, and main-floor laundry add convenience to the everyday layout.
Welcoming Exterior Design
The broad exterior creates a relaxed presence that works especially well for a lake-oriented setting. The front porch provides an inviting entrance, while the rear and wraparound porch areas extend the home’s outdoor living opportunities.
The two-car front-entry garage is integrated into the 100-foot-wide footprint, giving homeowners convenient parking while maintaining the home’s spacious overall character.

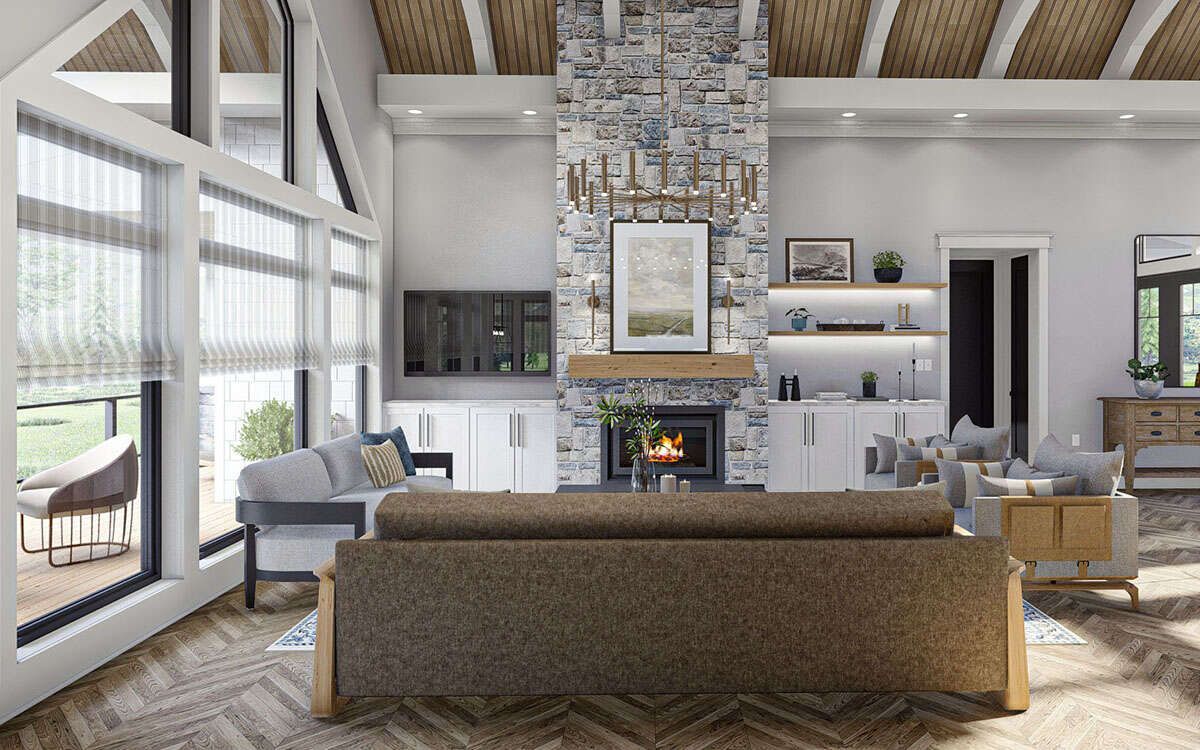
Efficient Interior Flow
All 2,146 square feet of heated living space is arranged on one floor, eliminating the need for stairs between the main living spaces and bedrooms. The open layout creates a natural flow between the kitchen, dining area, and primary gathering spaces.
The main-floor primary suite is positioned for privacy, while the secondary bedroom provides a separate sleeping area for family members or guests. A mud room adds useful organization near the home’s entry and garage.

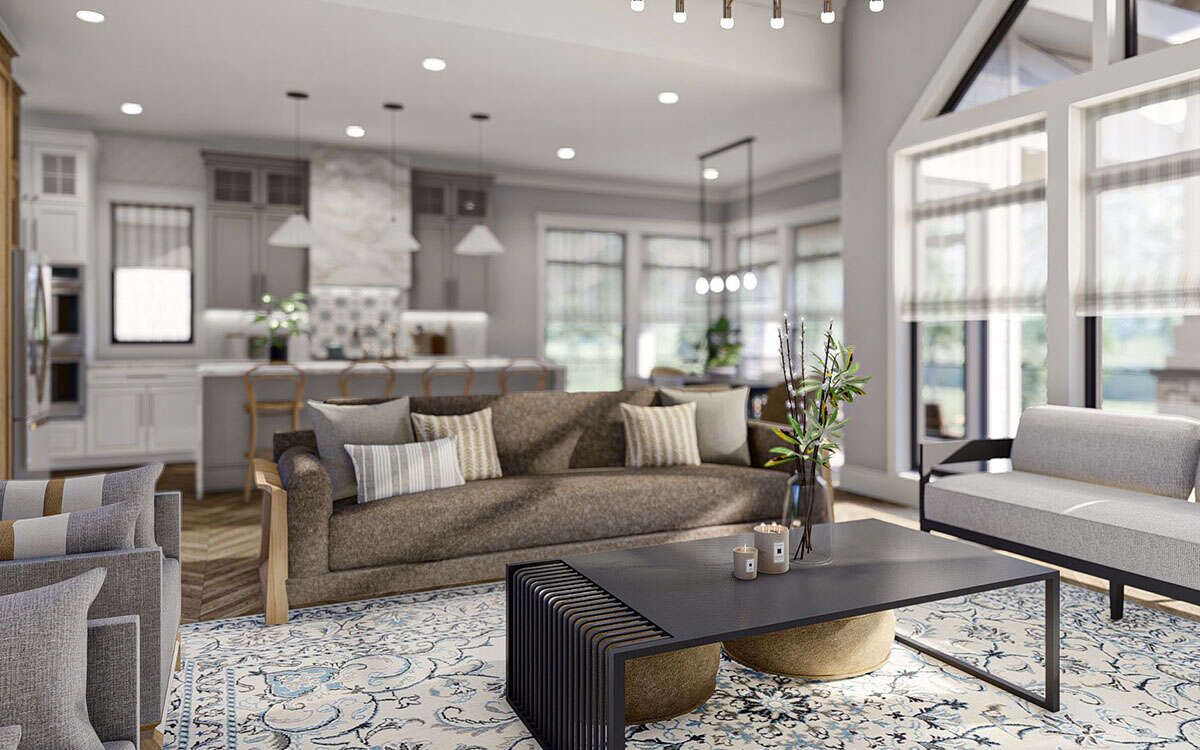
Connected Kitchen Living
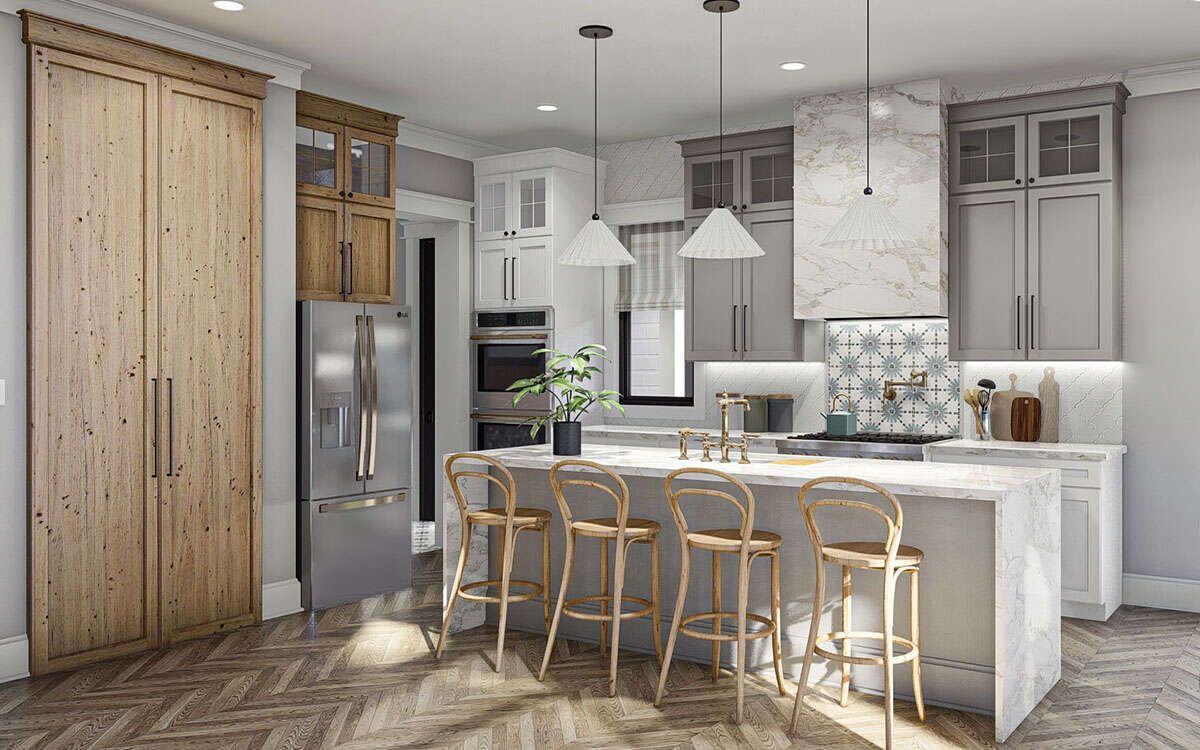
The kitchen is integrated into the home’s open living arrangement and features a center island that provides additional preparation space and a convenient gathering point. Its position keeps cooking connected with everyday family activities.
The open relationship between the kitchen and surrounding living areas also makes the central portion of the home well suited to casual entertaining, family meals, and relaxed gatherings.
Comfortable Bedroom Planning
The main-floor primary bedroom provides homeowners with a private retreat within the single-level design. Its placement creates useful separation from the secondary bedroom while keeping the suite conveniently connected to the rest of the home.
The second bedroom can accommodate a family member or overnight guests. Two full bathrooms and one half bath provide convenient facilities throughout the residence.

Expansive Porch Living
Outdoor living is one of the defining features of this plan. The design includes a front porch, rear porch, and wraparound porch, creating several opportunities to enjoy outdoor space around the home.
These covered areas extend the home’s usable living environment and provide comfortable settings for outdoor seating, casual dining, entertaining, or simply enjoying the surrounding landscape.

Essential Plan Specifications
This Lake Front plan offers 2,146 square feet of heated living space, all on the first floor. It includes two bedrooms, two full bathrooms, one half bath, one story, and a two-car garage with approximately 529 square feet of unheated space.
The home measures approximately 100 feet wide by 58 feet deep, with an overall height of 23 feet 10 inches. It features 2×4 wood exterior framing, an 8:12 main roof pitch, and 10-foot first-floor ceilings. Foundation options include slab, crawlspace, basement, walkout basement, finished basement, and finished walkout basement configurations.

Ideal Lakeside Lifestyle
This design is a natural fit for couples, small families, retirees, or homeowners searching for a comfortable vacation or lake-oriented residence. The two-bedroom arrangement keeps the home manageable, while the open living areas and extensive porches provide generous space for relaxing and entertaining.
Construction costs will vary according to location, site conditions, labor rates, materials, foundation selection, and finish choices. A lakeside property may also require additional planning for site access, grading, and local building requirements.
Overall Lake Home Value
This 2,146-square-foot Lake Front plan combines practical single-level living with an especially strong emphasis on outdoor enjoyment. The open floor plan, private primary suite, kitchen island, two-car garage, and extensive porch arrangement create a balanced home for everyday life or relaxed weekends by the water.

For homeowners seeking a spacious two-bedroom lake retreat with convenient interior amenities and generous covered outdoor areas, this plan offers an appealing combination of comfort, functionality, and relaxed waterfront living

.
“`0