Barndominium Home Overview
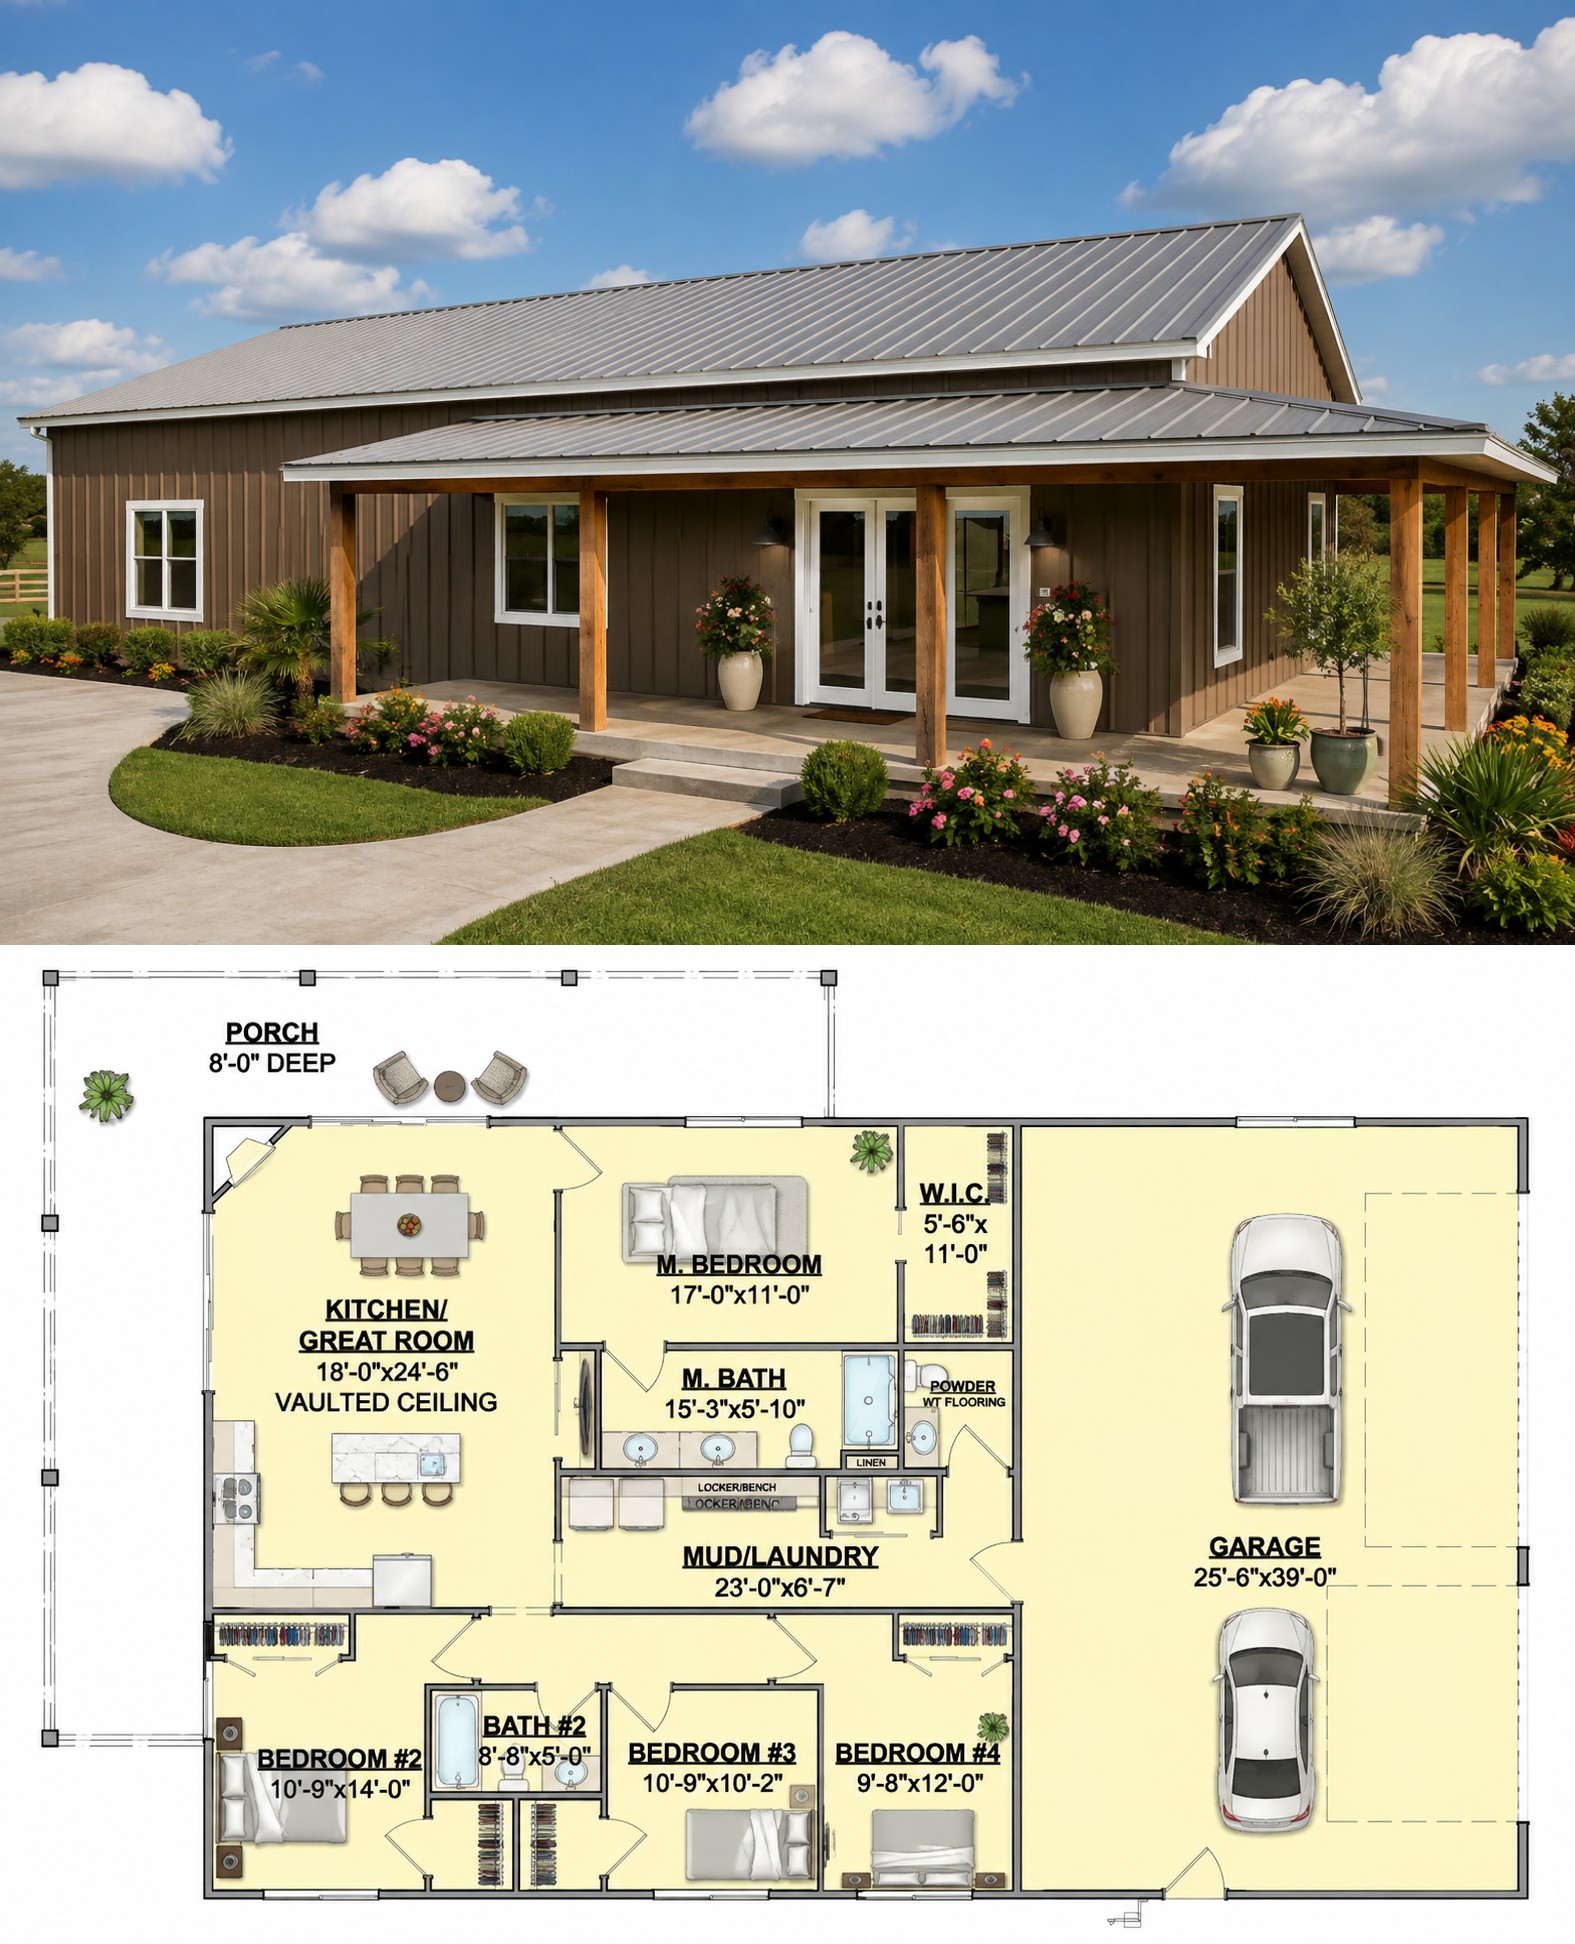
This 1,670-square-foot Barndominium plan combines the spacious character of a barn-inspired home with a practical layout designed for modern family living. With four bedrooms, two full bathrooms, one half bath, and a single-story configuration, the design provides plenty of private space while keeping everyday living conveniently arranged on one level.
The plan also includes a substantial three-car garage, open-concept living, a main-floor primary suite, and generous porch space, making it a particularly appealing option for homeowners who value both comfortable living and functional workspace.
Distinctive Exterior Character
The Barndominium design creates a strong presence with its broad footprint and generous covered outdoor areas. The front porch provides a welcoming transition into the home, while the side and wrap-around porch areas expand opportunities for outdoor relaxation.
The side-entry three-car garage contributes significantly to the home’s practical character. With more than 1,000 square feet of unheated garage space, it provides room for vehicles, equipment, storage, or workshop activities.
Open Interior Arrangement
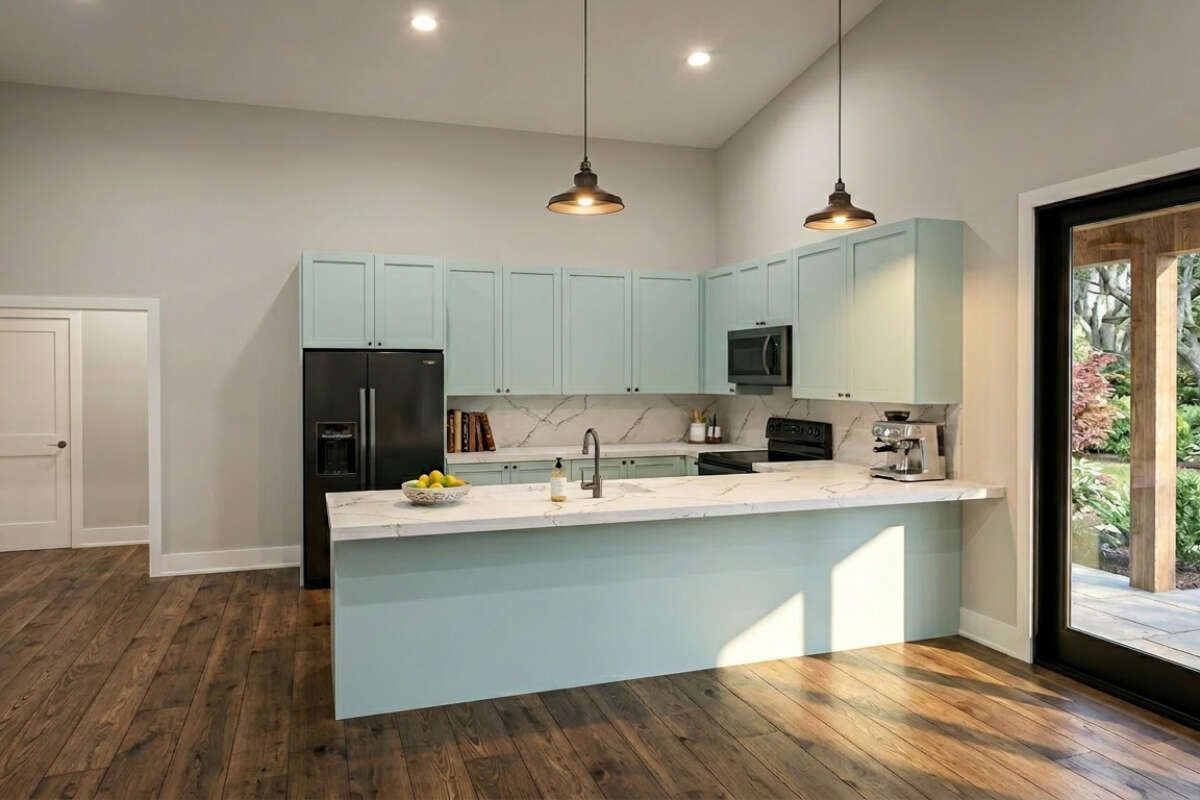
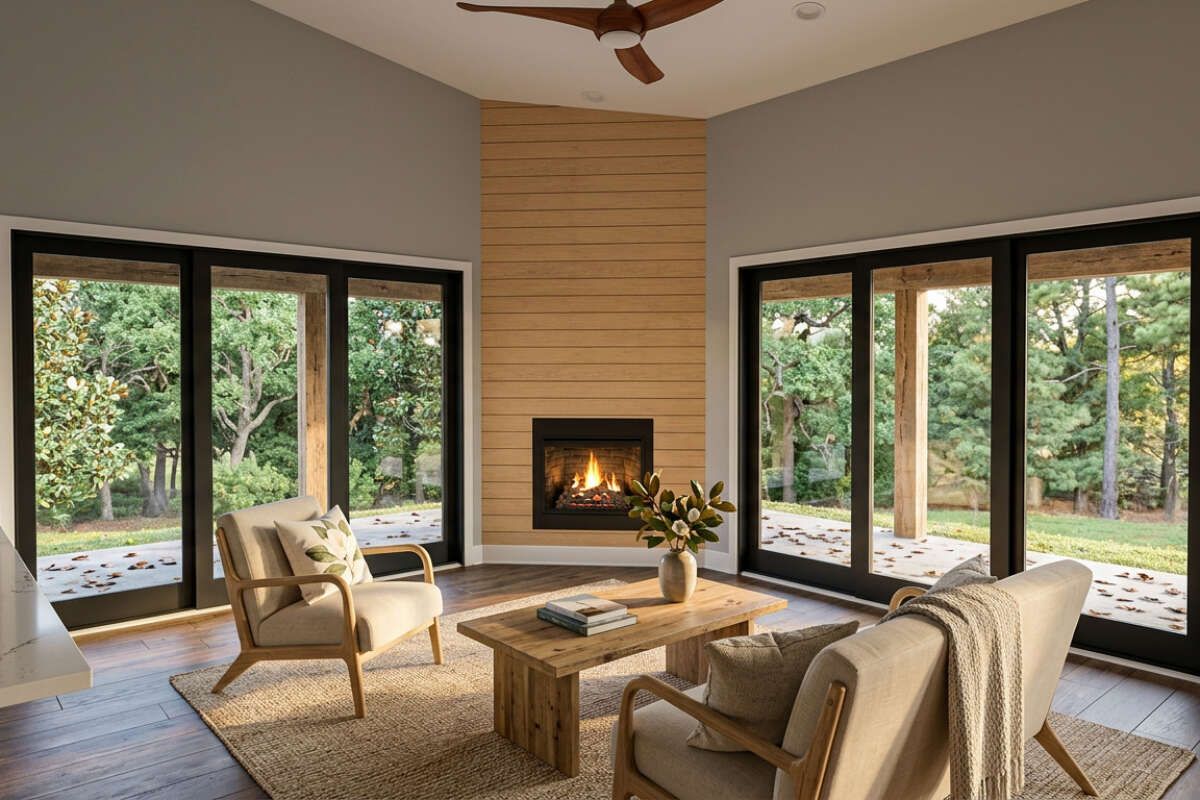
The main floor is organized around an open-concept living arrangement that brings the primary gathering spaces together. The kitchen, dining area, and living spaces can function as one connected environment, making daily activities and entertaining more convenient.
The main-floor primary suite is positioned separately from the other bedrooms, creating a useful division between private and shared areas. A mudroom near the garage provides another practical transition point for everyday household activities.
Comfortable Family Spaces
The open living arrangement gives the home a spacious feel while keeping the main gathering areas connected. The kitchen serves as an important part of the central living environment, allowing meal preparation to remain connected with family and guests.
With four bedrooms and multiple shared living areas, the layout provides flexibility for a growing household, overnight guests, children’s rooms, or a dedicated room that can adapt to changing needs.
Private Bedroom Planning
The primary bedroom is located on the main floor, offering convenient single-level access and separation from the secondary bedrooms. This arrangement is especially practical for homeowners who prefer their private retreat away from the busiest parts of the home.
The three additional bedrooms provide flexible accommodations for family members or guests. Two full bathrooms and an additional half bath help support the needs of a four-bedroom household while keeping the layout convenient.
Expansive Outdoor Living
Outdoor living is an important part of this Barndominium design. The plan provides a total of approximately 581 square feet of porch and patio area, including front, side, and wrap-around porch spaces.
These covered areas create opportunities for outdoor seating, casual gatherings, relaxing after work, or enjoying the surrounding property while remaining connected to the home.
Key Plan Specifications
This Barndominium provides 1,670 square feet of heated living space, with all of the heated area located on the first floor. The home includes four bedrooms, two full bathrooms, one half bath, and a three-car garage totaling approximately 1,038 square feet of unheated space.
The overall footprint measures approximately 78 feet wide by 48 feet deep, with a height of about 25 feet. The plan uses 2×6 wood exterior framing, a 5:12 main roof pitch, and 12-foot first-floor ceilings. Foundation options include slab, crawlspace, basement, and walkout basement configurations.
Practical Lifestyle Fit
This Barndominium is well suited for families who need four bedrooms along with substantial garage and storage space. It can also appeal to homeowners with acreage who want a residence that accommodates vehicles, equipment, hobbies, and everyday family life under one cohesive design.
Construction costs will depend on local labor rates, materials, site conditions, foundation selection, garage requirements, and interior finishes. The generous garage and porch areas should also be considered when evaluating the overall building budget.
Overall Barndominium Value
This 1,670-square-foot Barndominium delivers a strong combination of efficient living space and impressive utility. The four-bedroom layout, main-floor primary suite, open-concept arrangement, three-car garage, and extensive porch areas create a home designed around both comfort and practical everyday use.
For homeowners seeking a single-story Barndominium with room for a family, vehicles, equipment, and outdoor living, this plan offers a versatile design with a distinctive architectural character.
“`0