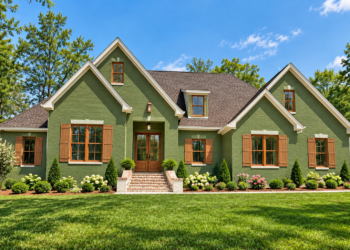
Modern Farmhouse Overview
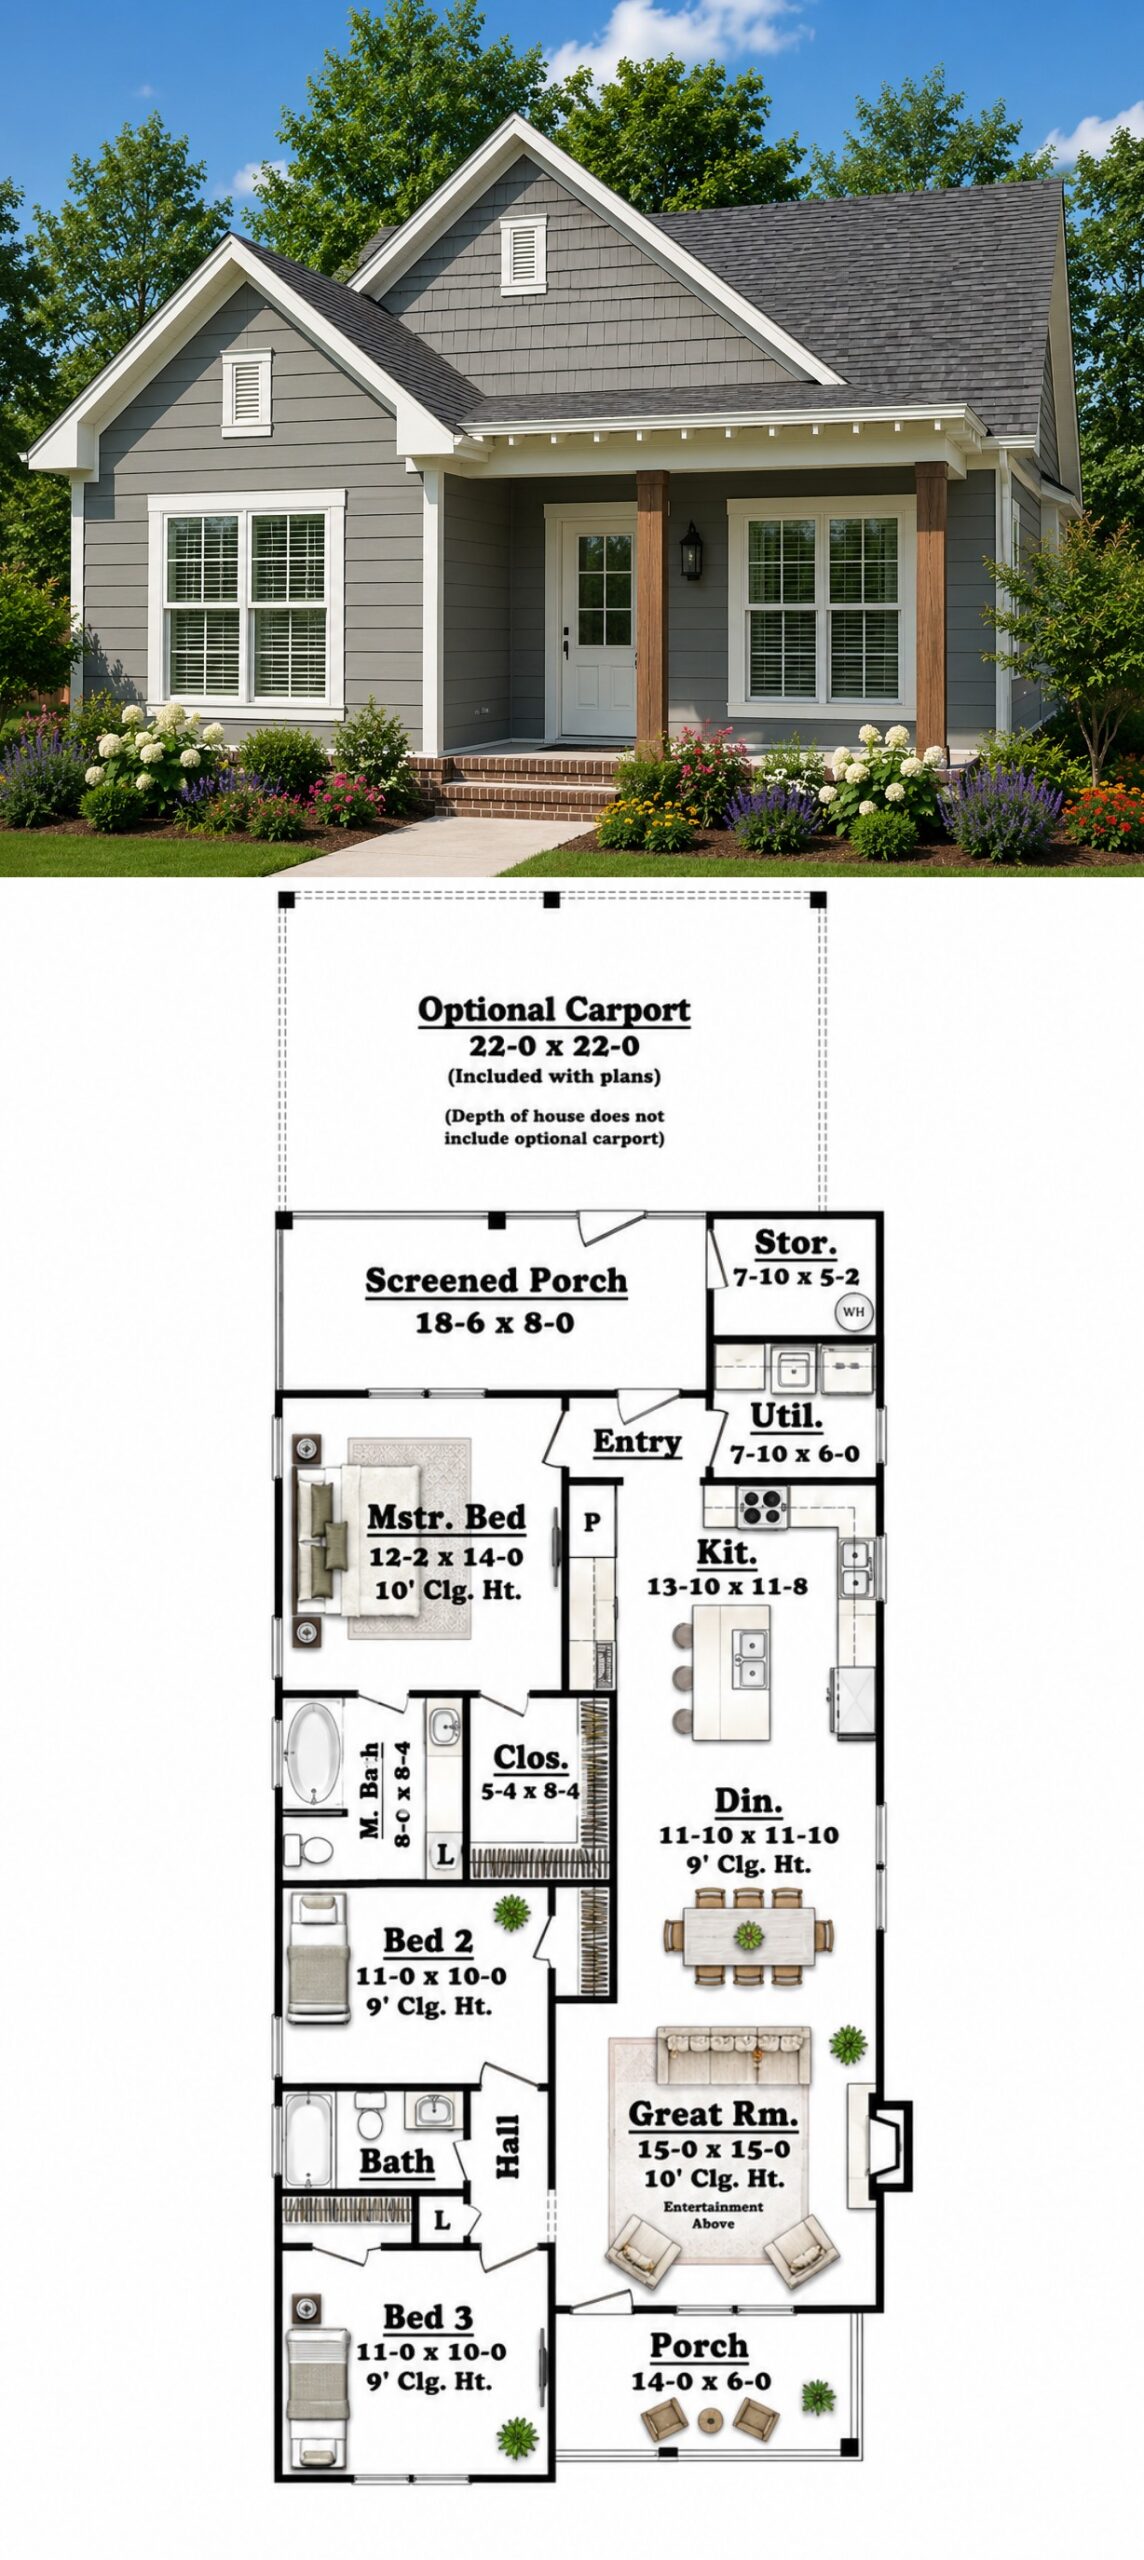
This 1,300-square-foot Modern Farmhouse plan delivers a compact yet highly functional layout with three bedrooms and two full bathrooms. Designed as a single-story home, it makes efficient use of its 28-foot-8-inch width, making the design especially appealing for narrower properties while still providing comfortable spaces for everyday living.
The home combines classic farmhouse character with practical modern features, creating an inviting residence for a small family, young professionals, or homeowners seeking an efficient single-level design.
Welcoming Exterior Character
The exterior has a distinctive farmhouse appearance with exposed rafters, wide eaves, split gables, cedar shingle accents, and a covered front porch supported by broad columns. Open porch railings and a brick foundation add additional character to the welcoming façade.
The narrow overall width gives the home a versatile footprint that can work well on smaller or urban lots, while the rear outdoor spaces extend the home’s usable living environment.
Efficient Interior Layout
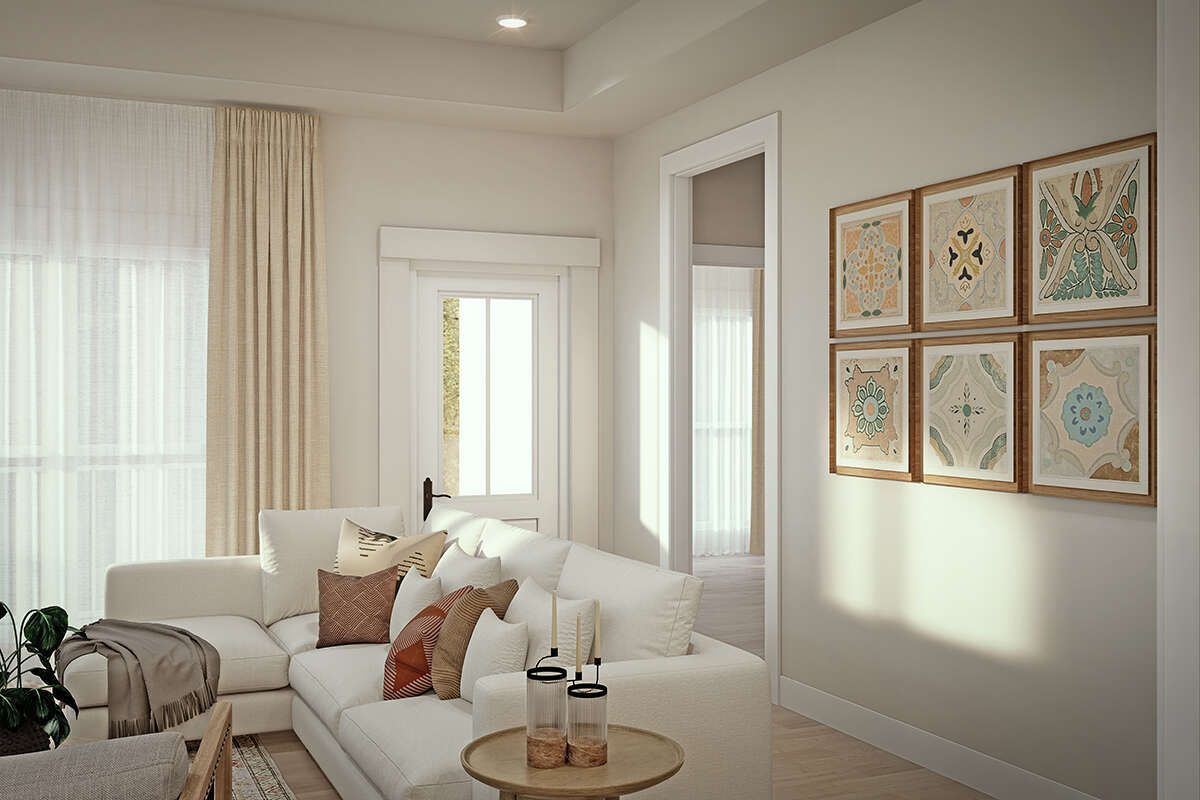
The covered front porch opens directly into the great room, creating a natural transition into the home’s main gathering area. From there, the dining space connects with the kitchen, producing an efficient flow between the primary living and entertaining areas.
The bedroom arrangement provides useful separation, with two family bedrooms located together and the owner’s suite positioned toward the rear of the home for additional privacy.
Open Kitchen Living
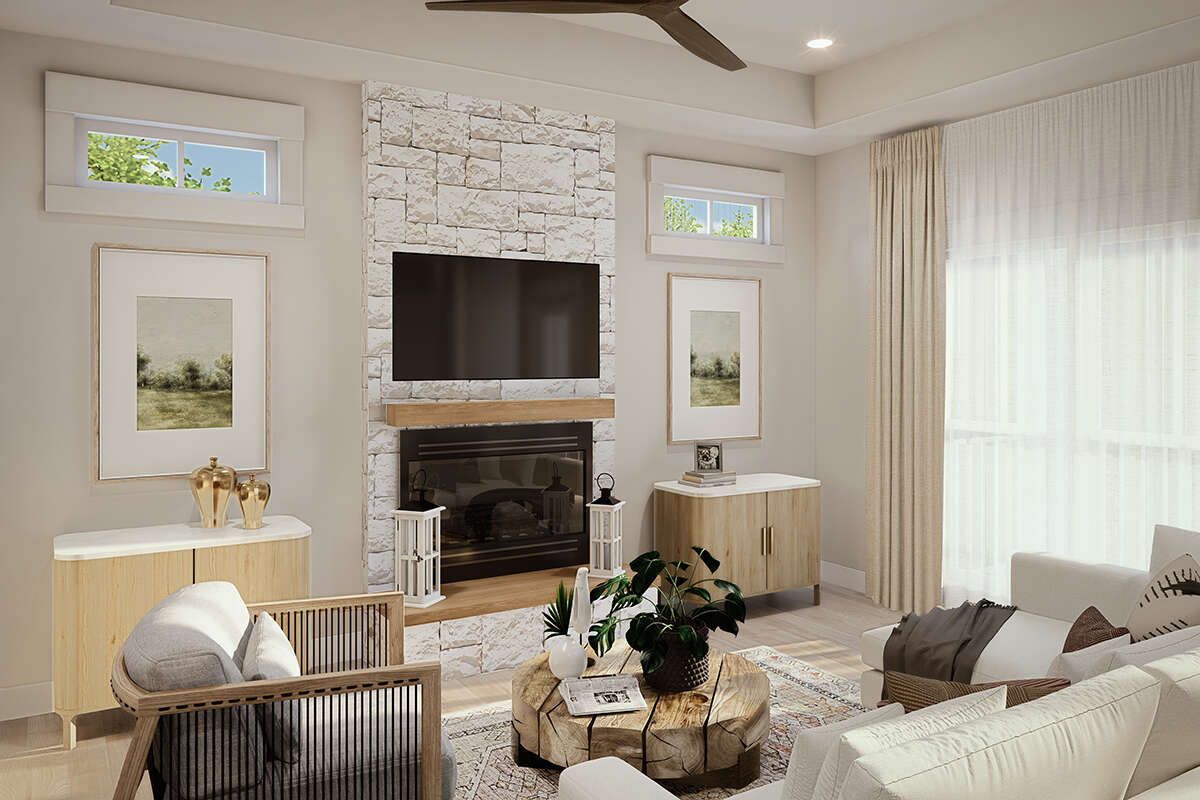
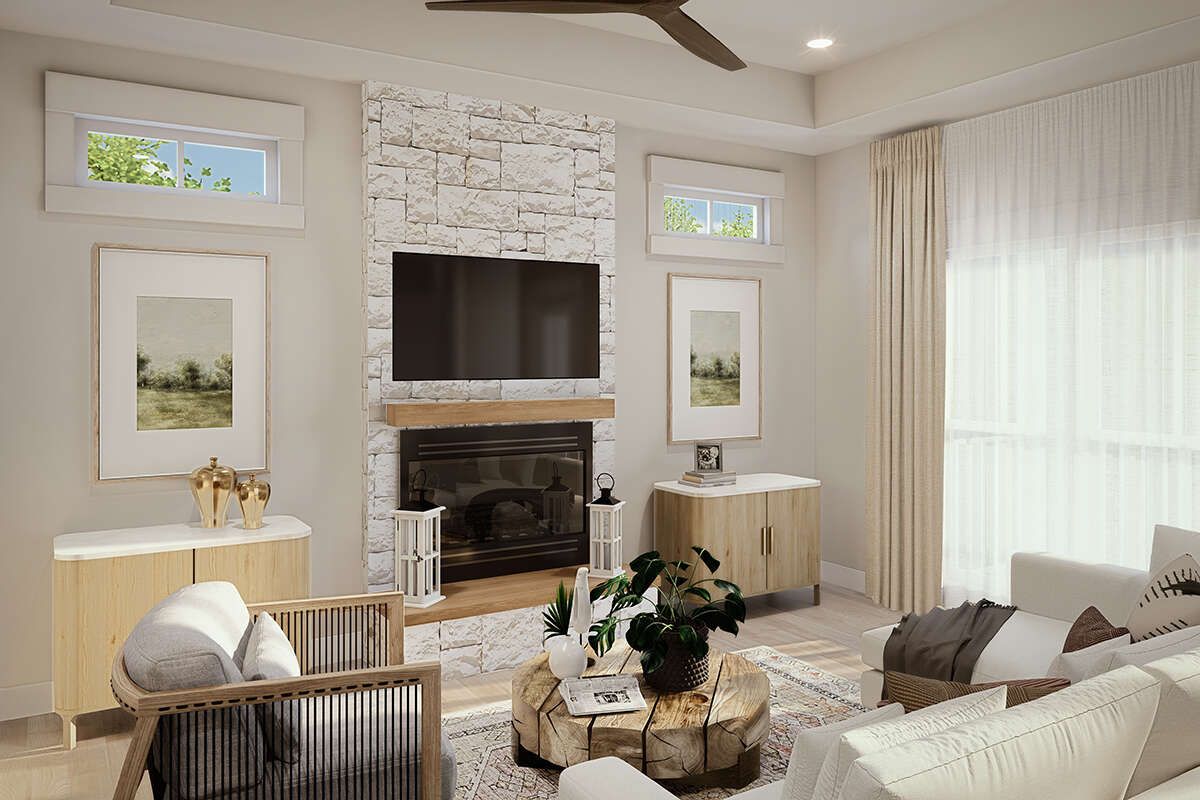
The great room features a 10-foot ceiling that enhances the sense of spaciousness within the compact footprint. A fireplace with an entertainment niche provides a focal point for relaxing and gathering with family.
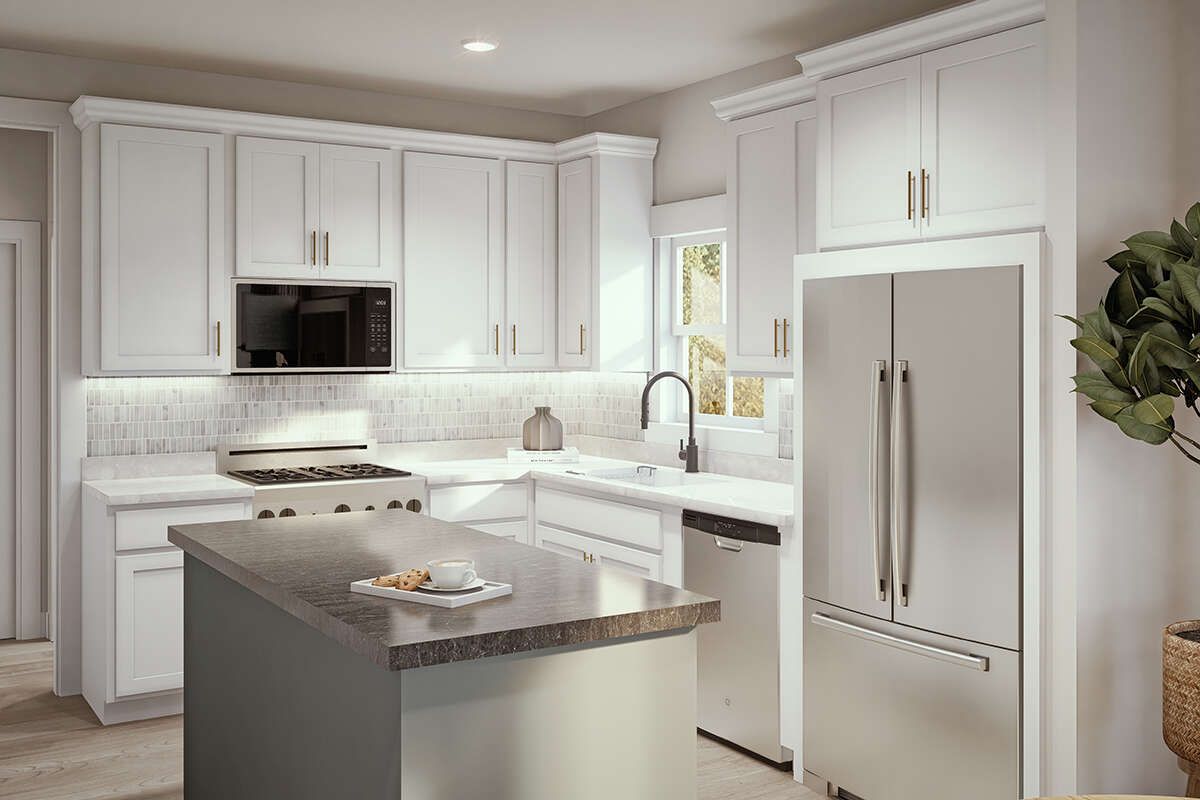
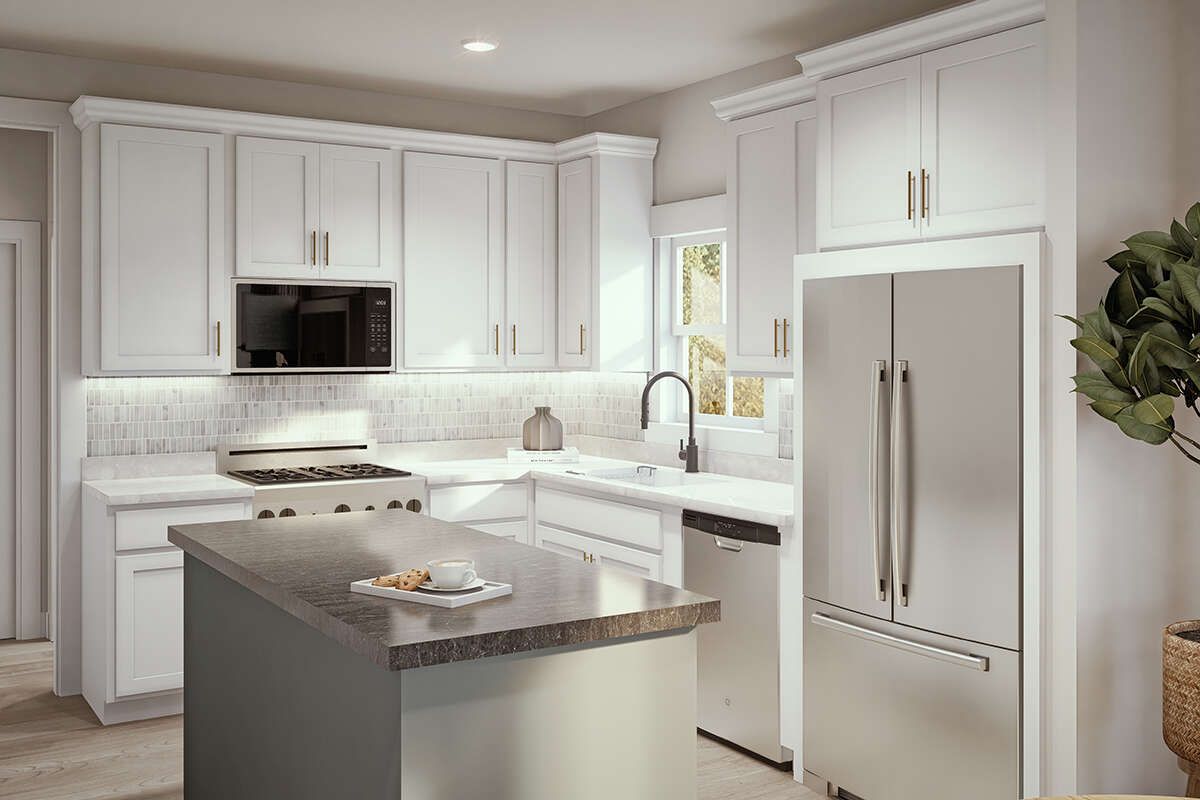
The adjoining kitchen is designed around a large center island and includes a separate pantry, menu desk, and generous counter and cabinet space. Its connection to the dining area keeps the main living spaces open and connected.
Private Bedroom Comfort
The owner’s suite is located at the rear of the home and features a spacious bedroom with a tray ceiling and 10-foot ceiling height. A walk-in closet provides dedicated storage, while the private bathroom includes dual vanities, a linen closet, private toilet area, and whirlpool tub.
Two additional bedrooms are positioned near the shared hall bathroom. Their comparable sizes and closet space make them practical for children, guests, or other household uses.
Relaxed Outdoor Living
The screened rear porch measures more than 18 feet by 8 feet, creating a valuable outdoor room protected from the elements. It can comfortably support outdoor dining, entertaining, or relaxed three-season living.
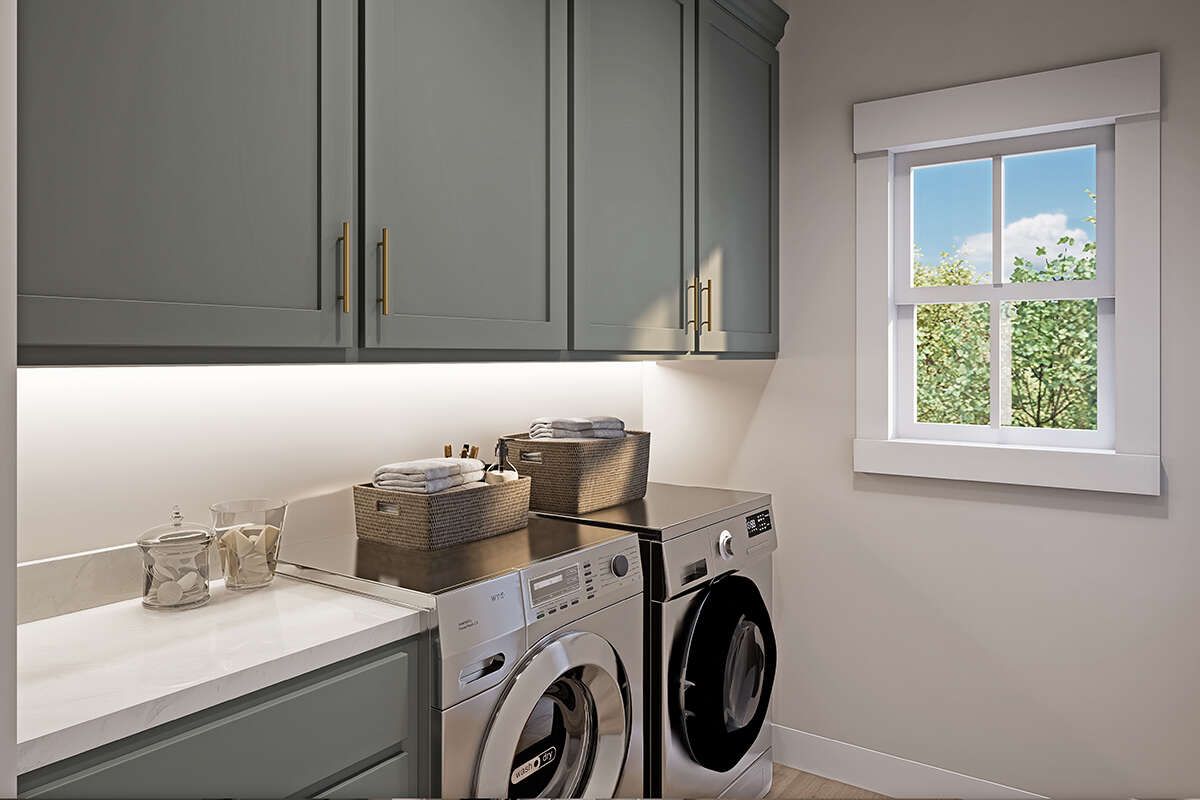
A large rear utility room also provides convenient access to outdoor storage and the optional carport, adding practical functionality without increasing the main living footprint.
Key Plan Specifications
This Modern Farmhouse includes 1,300 square feet of heated living space, three bedrooms, two full bathrooms, and one story. The home measures approximately 28 feet 8 inches wide by 60 feet 2 inches deep, with a 22-foot overall height and a 7:12 main roof pitch.
The plan includes 9-foot first-floor ceilings, 2×4 wood exterior framing, and foundation options including slab, crawlspace, and basement. Available features include a fireplace, kitchen island, main-floor laundry, storage, front porch, rear porch, screened porch, and optional carport garage.
Practical Lifestyle Fit
This plan is particularly well suited to small families and young professionals who want three bedrooms without committing to a large home. Its narrow footprint can also make it attractive for homeowners working with a more constrained building site.
Construction costs will depend on local labor rates, materials, site conditions, foundation selection, and finish choices. The efficient footprint and straightforward single-story arrangement can make the design practical for homeowners focused on maximizing usable space.
Overall Plan Value
This 1,300-square-foot Modern Farmhouse proves that a smaller home can still deliver character, comfort, and thoughtful functionality. The open living area, well-equipped kitchen, private owner’s suite, two additional bedrooms, and generous screened porch create a balanced environment for everyday living.
With its distinctive farmhouse exterior and efficient interior arrangement, this plan is a strong choice for homeowners seeking a charming, manageable home that makes every square foot count.
“`0