Versatile Pool House Design
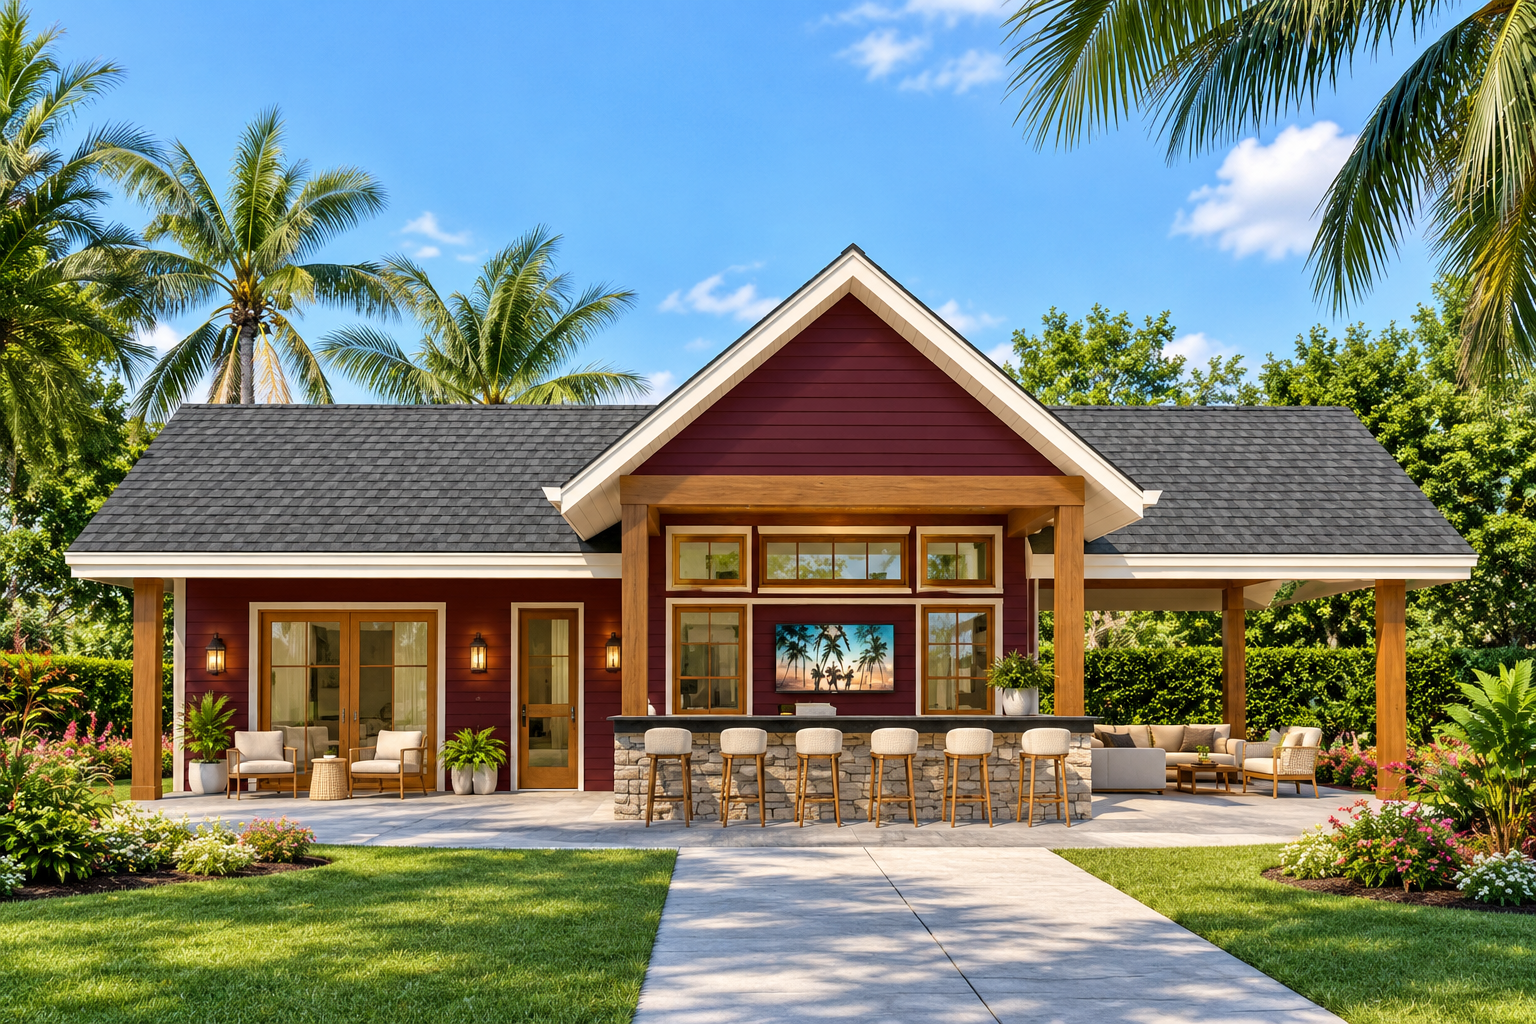
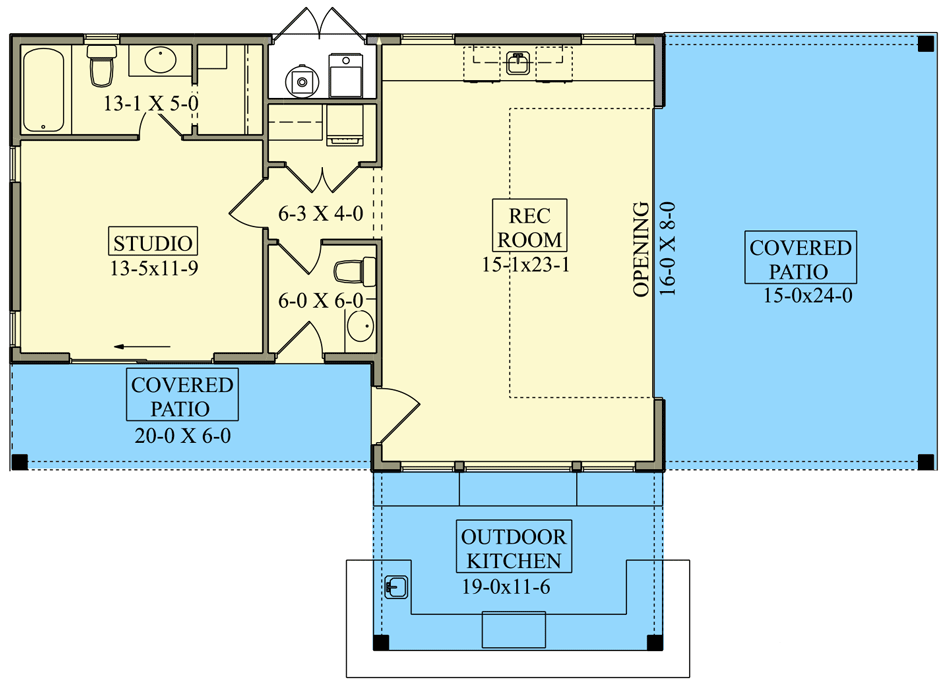
This 744-square-foot pool house combines comfortable indoor space with extensive covered outdoor areas. The single-story design includes one bedroom, one full bathroom, and a spacious recreation room.
Measuring 51 feet wide by 34 feet deep, the plan is designed as a flexible retreat that can support poolside entertaining, weekend guests, or additional living space.
Vaulted Recreation Room
The recreation room is one of the central features of the plan. It includes a vaulted ceiling and a bar, creating an inviting space for relaxing and entertaining.
A 16-foot-wide by 8-foot-high glass garage door opens the recreation room directly toward the covered patio, creating a strong connection between indoor and outdoor areas.
Outdoor Kitchen Area
An outdoor kitchen is positioned under a covered roof at the front of the pool house. This provides a dedicated area for preparing and serving meals outdoors.
The covered arrangement allows the outdoor kitchen to function as an extension of the entertaining areas while providing protection from the elements.
Private Guest Studio
The studio provides a comfortable private space for overnight guests. Sliding doors open directly toward the covered patio, creating easy access to the outdoor living areas.
The studio also has its own full bathroom, making it especially practical as a guest retreat or poolside accommodation.
Expansive Covered Areas
The plan includes an impressive 1,560 square feet of combined porch and covered outdoor space. These generous areas give the compact heated footprint a much larger outdoor presence.
The covered patio connects naturally with the recreation room and studio, creating multiple opportunities for relaxing, entertaining, and enjoying the pool area.
Convenient Main Laundry
A laundry area is included on the main level, adding practical functionality to this pool house design.
Having laundry within the building makes the plan more useful for extended stays and everyday poolside activities, especially when the space is used as a guest retreat.
Comfortable Bedroom Suite
The single bedroom is located on the main level and is designed as a private retreat within the compact plan. The first-floor arrangement keeps all living and sleeping spaces conveniently accessible.
The nearby full bathroom supports both the bedroom and the recreation areas, making the plan comfortable for guests.
Strong Roof Profile
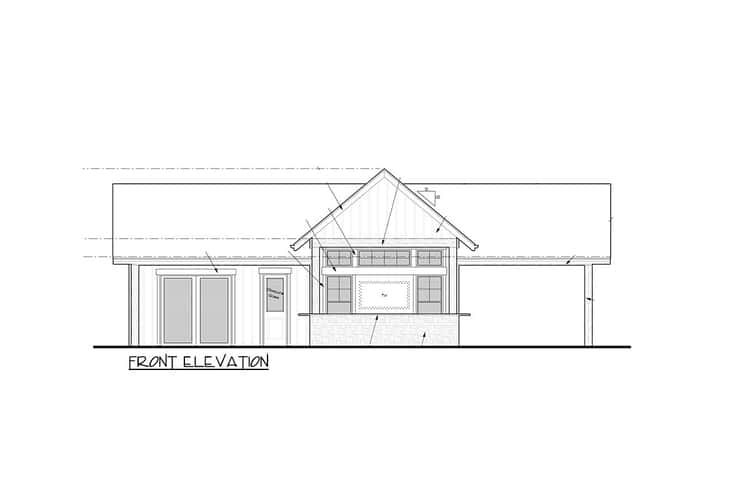
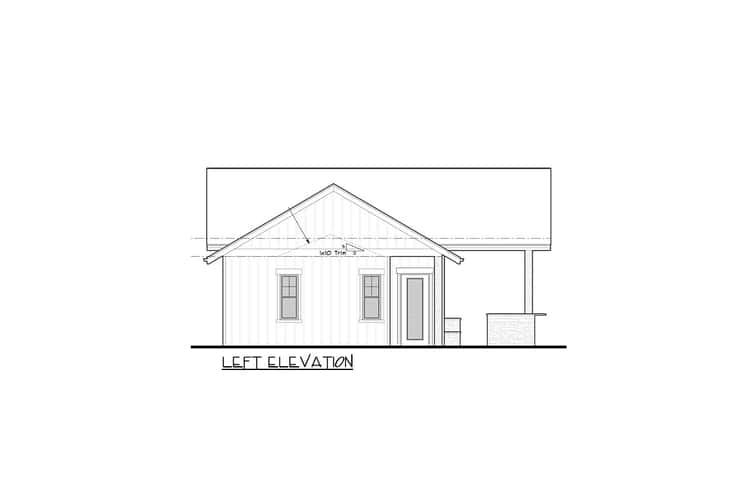
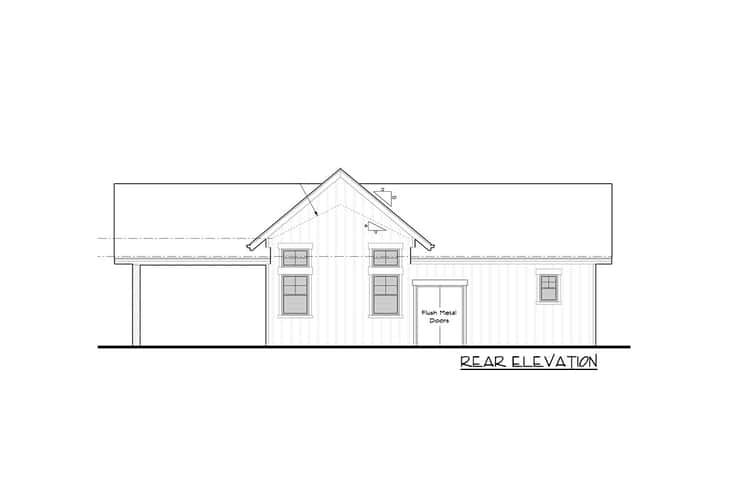
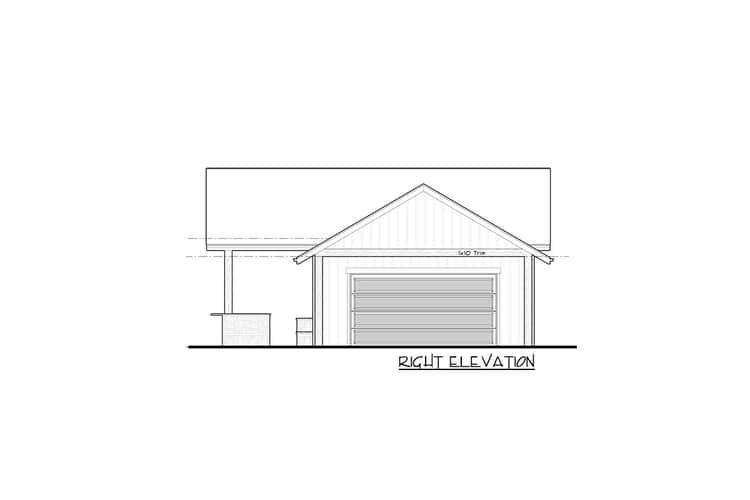
The exterior uses a Craftsman, Modern Farmhouse, and New American architectural influence. A 7:12 primary roof pitch and 10:12 secondary pitch create a distinctive gabled profile.
The maximum ridge height reaches 19 feet 9 inches, while the first-floor ceiling height is 10 feet, giving the interior a comfortable sense of openness.
Practical Construction Details
The plan uses 2×6 exterior walls and is designed for a slab foundation. These straightforward construction details complement the single-story layout.
The combination of a compact heated footprint and extensive covered outdoor space makes the design particularly suited to properties centered around outdoor recreation.
Flexible Outdoor Retreat
With a vaulted recreation room, bar, glass garage door, outdoor kitchen, private studio, full bathroom, laundry, and expansive covered patio areas, this pool house offers much more than a simple poolside shelter.
The 744-square-foot interior provides a comfortable base for guests and recreation, while the generous outdoor spaces make this plan especially well suited to entertaining and relaxed resort-style living.