Mountain Craftsman Character
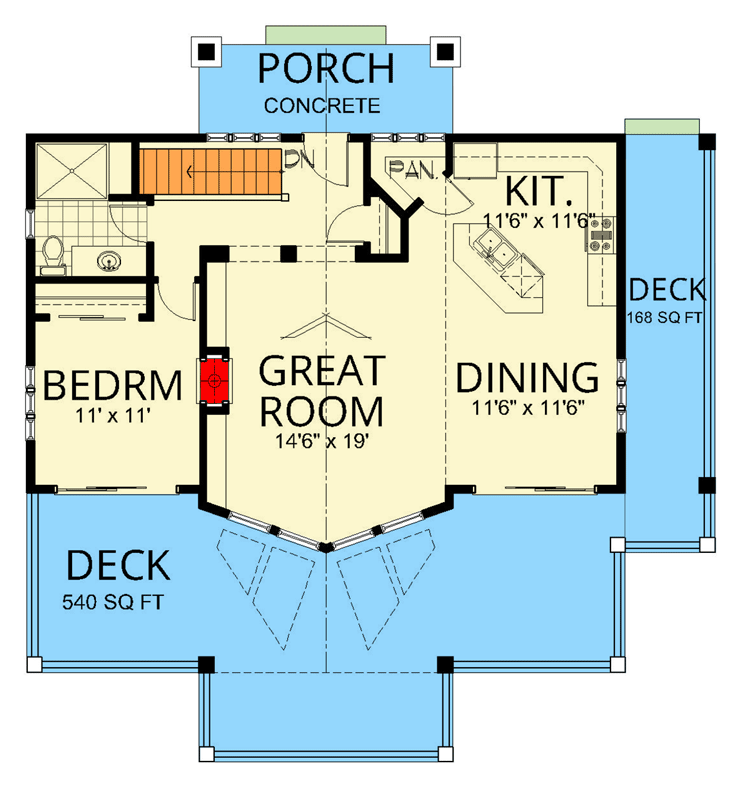
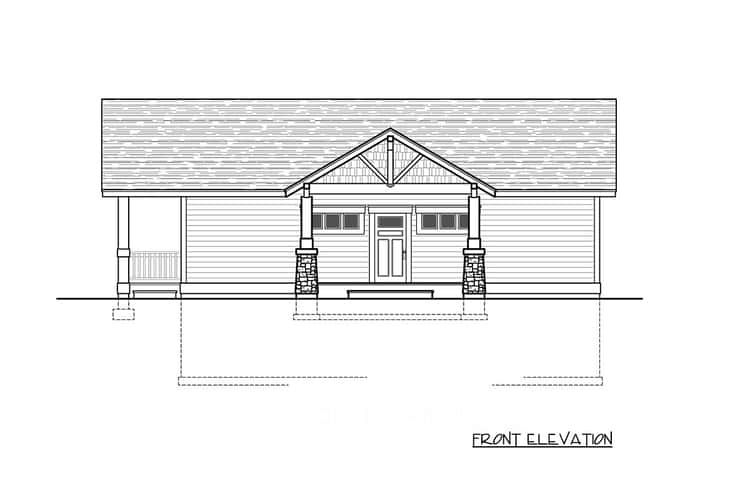
This 1,002-square-foot Mountain Craftsman home combines classic detailing with a compact and efficient layout. The single-story design offers flexible options for one or two bedrooms and one or two full bathrooms.
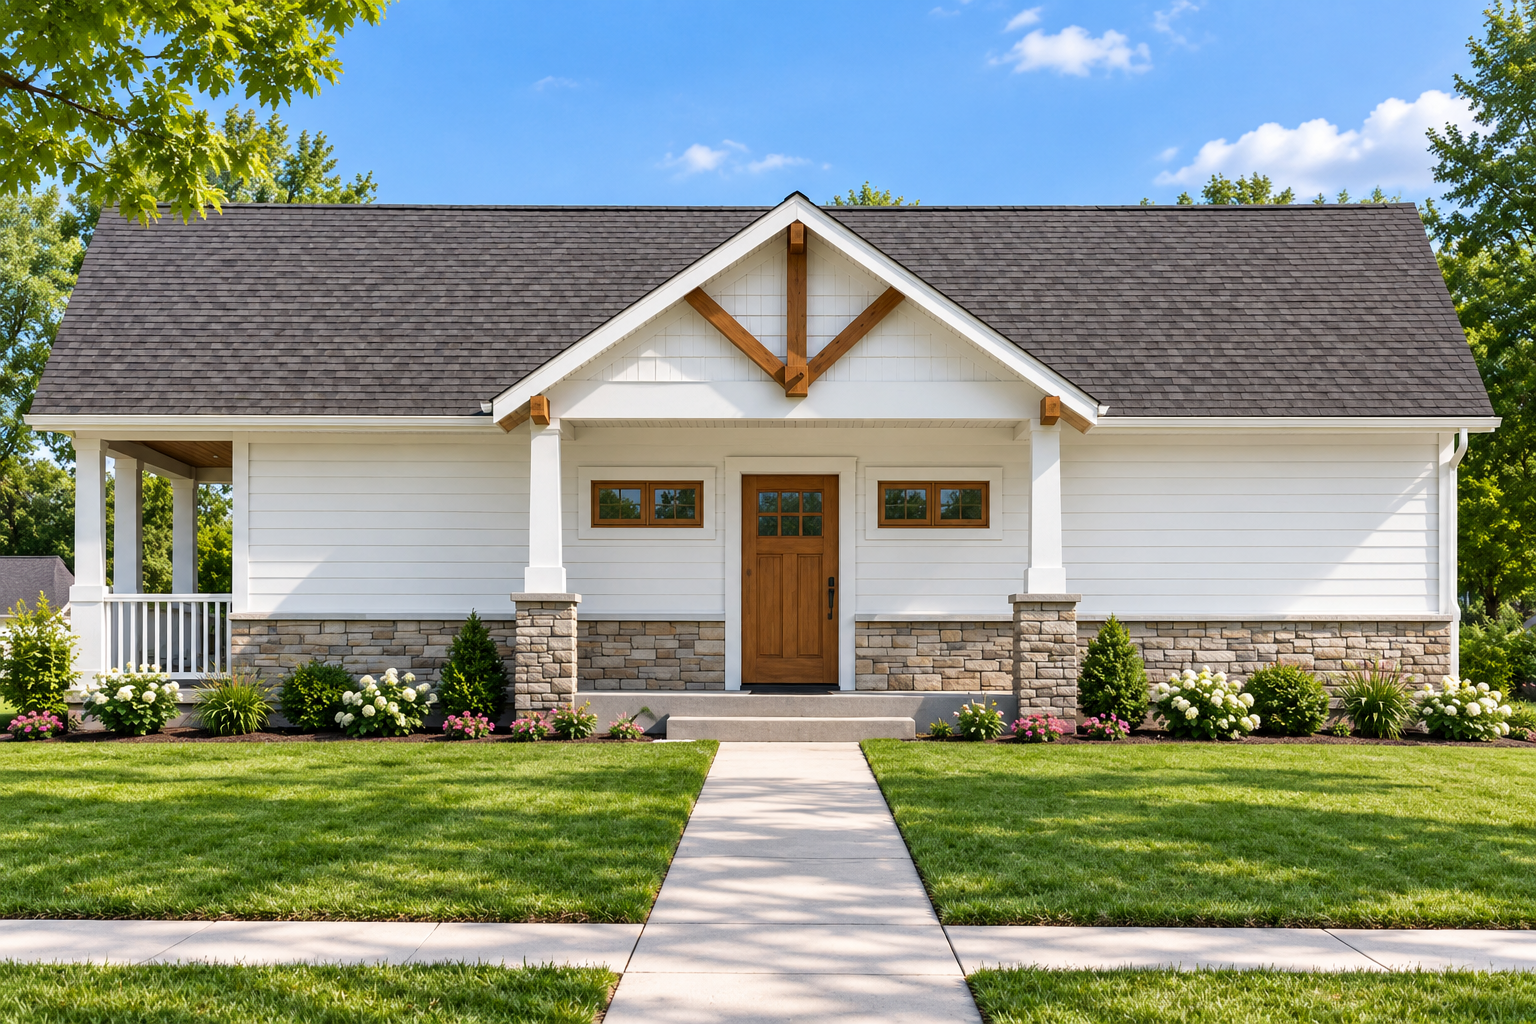
Natural-looking exterior materials, covered porch spaces, and a welcoming gabled entry give the home a warm mountain-inspired appearance.
Efficient Main Level
The entire 1,002 square feet of heated living space is located on the main floor. The layout is carefully organized to provide comfortable daily living without requiring a large footprint.
A thoughtfully arranged entry leads into the main living area, creating a welcoming transition into the home while maintaining separation between the living and sleeping spaces.
Private Master Suite
The first-floor master suite is positioned separately from the additional bedroom, creating a private retreat for the homeowner.
This split-bedroom arrangement provides useful separation while keeping the primary suite conveniently located on the main level.
Flexible Bedroom Options
The main level can be configured with one or two bedrooms, allowing the plan to adapt to different household needs.
The optional second bedroom works well for guests or other flexible uses, while the available bathroom configurations can accommodate either one or two full bathrooms.
Functional Kitchen Design
The kitchen is integrated into the cohesive main living area, supporting an open and comfortable arrangement for everyday activities.
A butler walk-in pantry adds valuable storage and preparation space, helping keep the kitchen organized while providing additional functionality.
Wraparound Porch Living
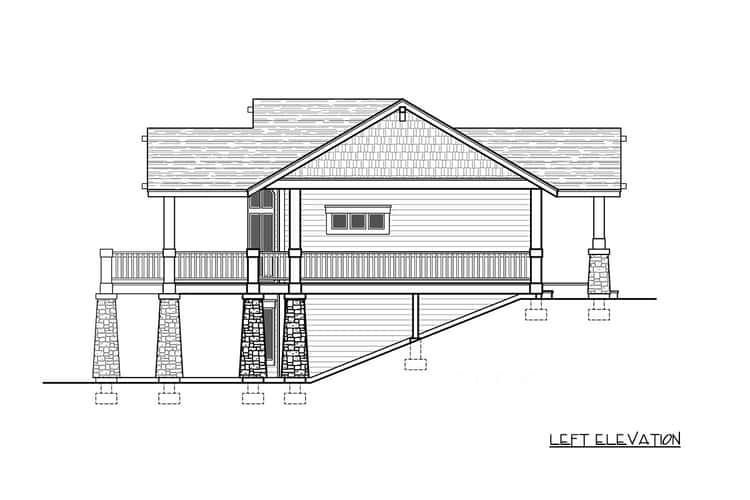
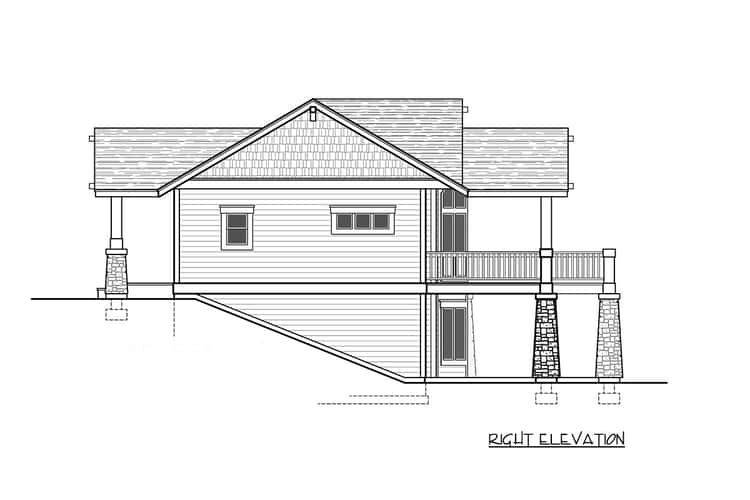
A generous 708-square-foot wraparound porch surrounds much of the home and creates abundant covered outdoor living space.
The porch provides several opportunities for relaxing outdoors, enjoying morning coffee, or taking in the surrounding mountain scenery from different sides of the house.
Covered Patio Space
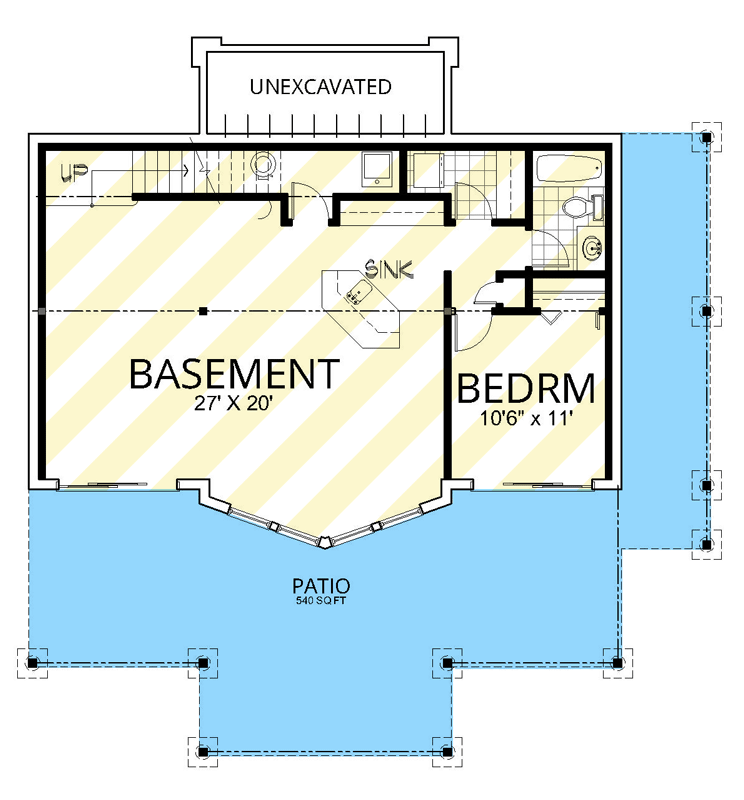
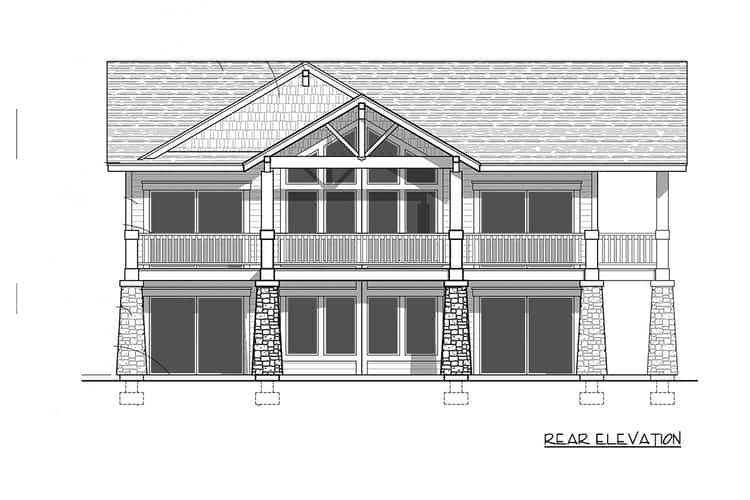
In addition to the wraparound porch, the plan includes a 540-square-foot covered patio. This expansive outdoor area further increases the home’s usable living space.
The combination of porch and covered patio areas gives the compact residence an impressive indoor-outdoor living presence.
Walkout Basement Potential
An unfinished 942-square-foot walkout basement provides substantial potential for future expansion. The lower level can be developed according to the homeowner’s changing needs.
Its generous size could accommodate additional living areas, recreation space, a home gym, storage, or other uses after finishing.
Compact Footprint
The home measures 48 feet wide by 48 feet deep, creating a balanced square footprint that efficiently accommodates the main living spaces.
With 2×6 exterior walls and a walkout foundation, the design combines practical construction with flexibility for sites that can support a lower-level walkout.
Flexible Mountain Living
This Mountain Craftsman plan brings together a private first-floor master suite, flexible bedroom and bathroom options, a walk-in pantry, expansive outdoor spaces, and an unfinished walkout basement.
At 1,002 heated square feet, it offers an efficient main-level home while the 708-square-foot wraparound porch, 540-square-foot covered patio, and 942-square-foot basement provide exceptional opportunities for expanded living.