Ranch Home Overview
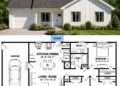
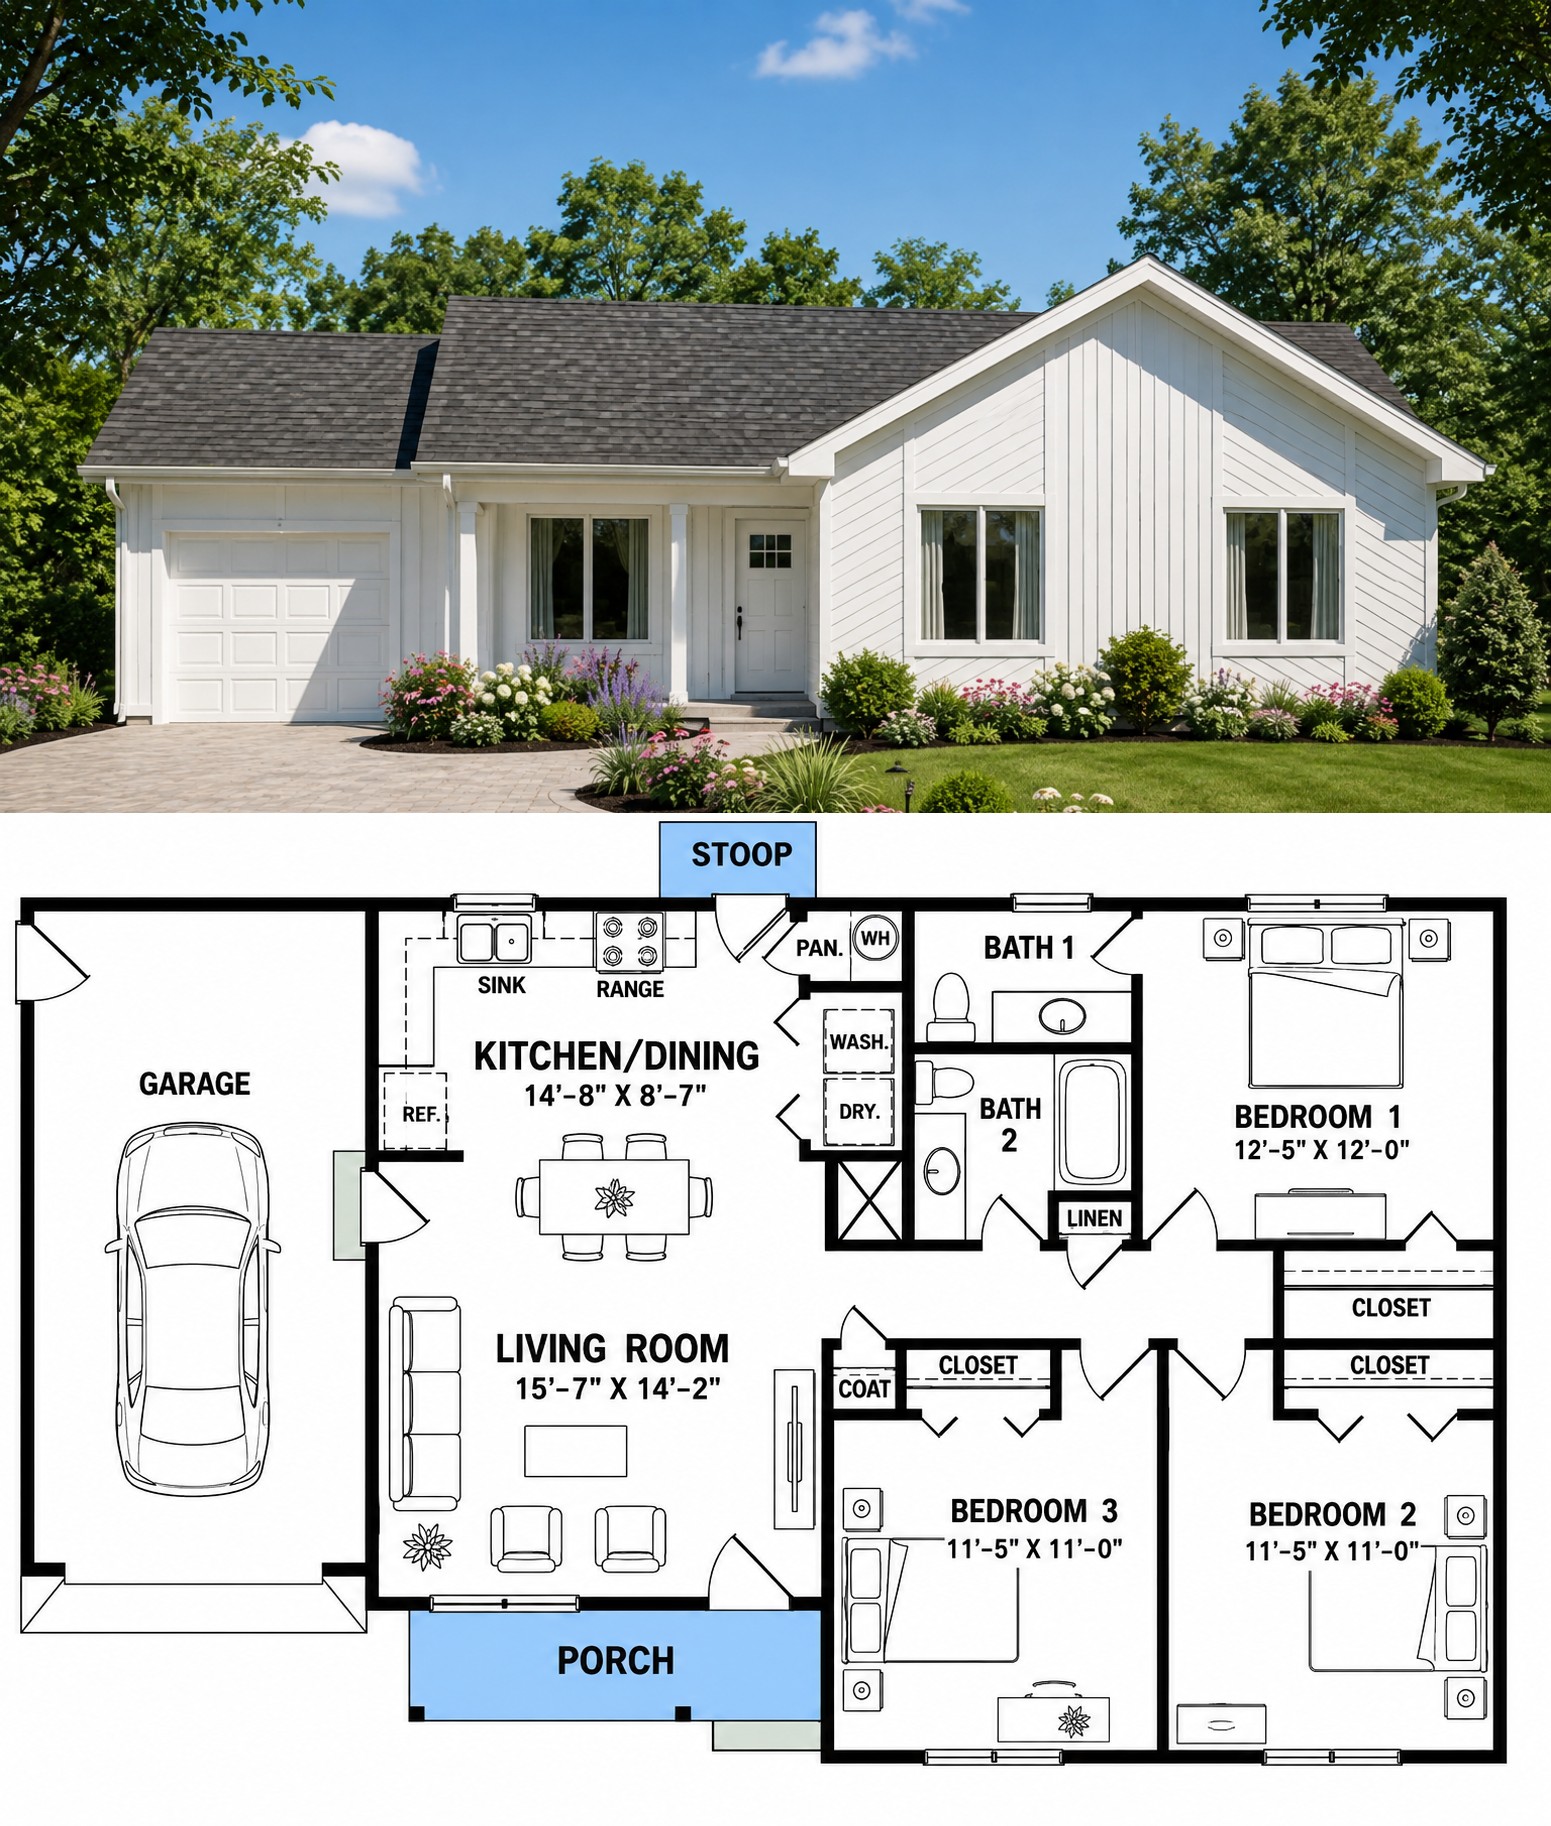
This thoughtfully designed ranch-style home offers an efficient single-story layout that combines comfort, practicality, and timeless appeal. With three bedrooms, two full bathrooms, and an attached one-car garage, the plan makes excellent use of its living space while creating a warm and welcoming environment for everyday life.
Whether you’re a first-time homeowner, a small family, or someone looking to downsize without sacrificing functionality, this home delivers a smart balance of open gathering spaces and private living areas.
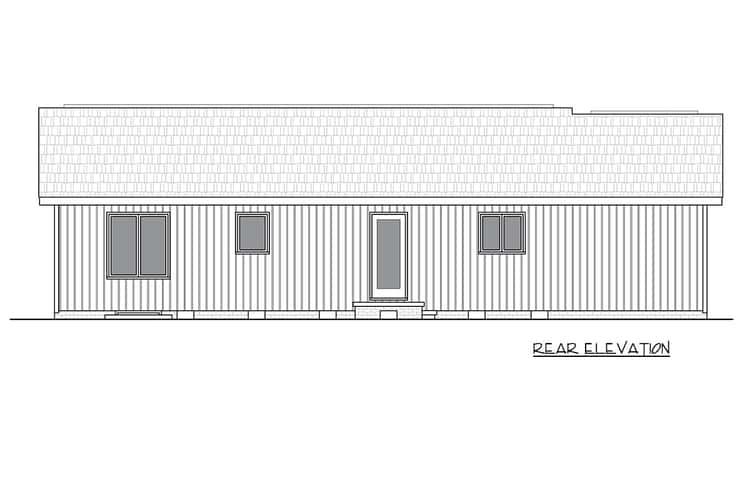
Classic Exterior Appeal
The exterior embraces the clean lines and low-profile silhouette that define traditional ranch architecture. A covered front porch welcomes family and guests while adding characte 88r to the home’s attractive front elevation.
The attached one-car garage blends naturally into the design, offering convenient parking and additional storage without overwhelming the home’s balanced appearance.
Efficient Interior Layout
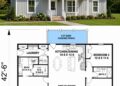
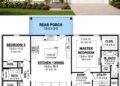
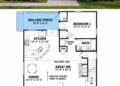
The floor plan is organized to maximize comfort and minimize wasted space. The main living area sits at the heart of the home, creating an easy flow between the kitchen, dining area, and family spaces while allowing bedrooms to remain comfortably separated.
The primary bedroom enjoys its own private bathroom, while the additional bedrooms are positioned nearby with convenient access to the second full bath, making the layout practical for families and overnight guests.
Comfortable Family Spaces
The open living area creates a bright and inviting setting for everyday activities. The family room connects naturally with the kitchen, making it easy to prepare meals while staying engaged with family members or entertaining guests.
A sunny breakfast nook provides a comfortable place for casual meals, morning coffee, or homework, adding both functionality and warmth to the home’s central gathering space.
Private Bedroom Design
The primary suite offers a quiet retreat with a private bathroom designed for everyday convenience. Positioned away from the home’s busiest gathering areas, it provides homeowners with a comfortable place to relax at the end of the day.
Two additional bedrooms offer flexibility for children, guests, or a home office, ensuring the home can adapt to changing household needs over time.
Everyday Practical Features
Designed with daily living in mind, this ranch home includes a main-level laundry area and an attached garage that simplifies coming and going. The compact layout reduces unnecessary hallway space while improving efficiency throughout the home.
Every room is carefully positioned to support a smooth flow, making the house feel comfortable, organized, and easy to maintain.
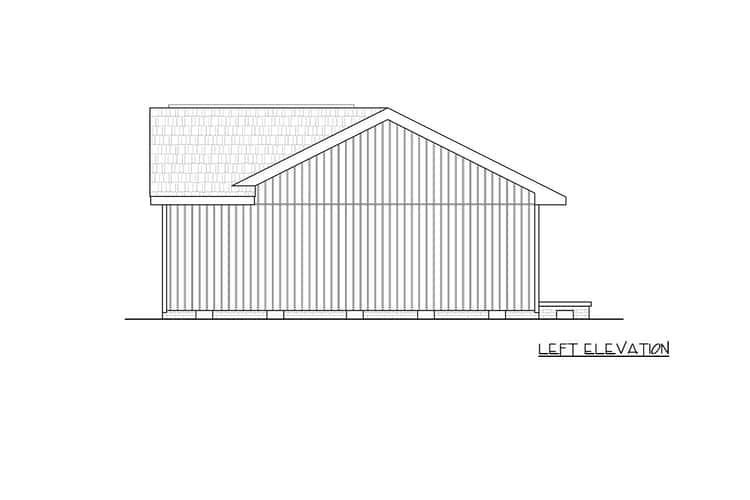
Important Home Specs
This ranch house plan offers approximately 1,067 square feet of heated living space with three bedrooms, two full bathrooms, and a one-story layout. The design includes an attached front-entry one-car garage measuring approximately 264 square feet.
Additional features include a covered front porch, breakfast nook, main-level laundry, crawlspace foundation, optional 2×6 exterior walls, 8-foot ceilings, and overall dimensions of approximately 50 feet wide by 32 feet deep.
Ideal Lifestyle Choice
This home is an excellent fit for first-time buyers, retirees, young families, or anyone seeking an affordable single-story residence with efficient space planning. Its manageable size helps reduce maintenance while still providing the essential features needed for comfortable living.
Construction costs will vary depending on location, labor rates, site preparation, and finish selections. However, the home’s compact footprint and practical layout make it an attractive long-term investment for a wide range of homeowners.
Final Design Thoughts
This three-bedroom ranch house plan demonstrates how smart planning can create a comfortable home without unnecessary complexity. Its welcoming exterior, efficient floor plan, and practical everyday features make it a design that will remain functional and appealing for years to come.
For homeowners looking for an affordable one-story home with classic ranch styling, an attached garage, and a family-friendly layout, this plan offers an outstanding combination of comfort, convenience, and lasting value.
The article is based on the published details for this Architectural Designs house plan, including 1,067 sq. ft., 3 bedrooms, 2 bathrooms, one-story ranch layout, attached one-car garage, covered front porch, breakfast nook, main-level laundry, crawlspace foundation, 8-foot ceilings, and overall dimensions of 50′ × 32′.