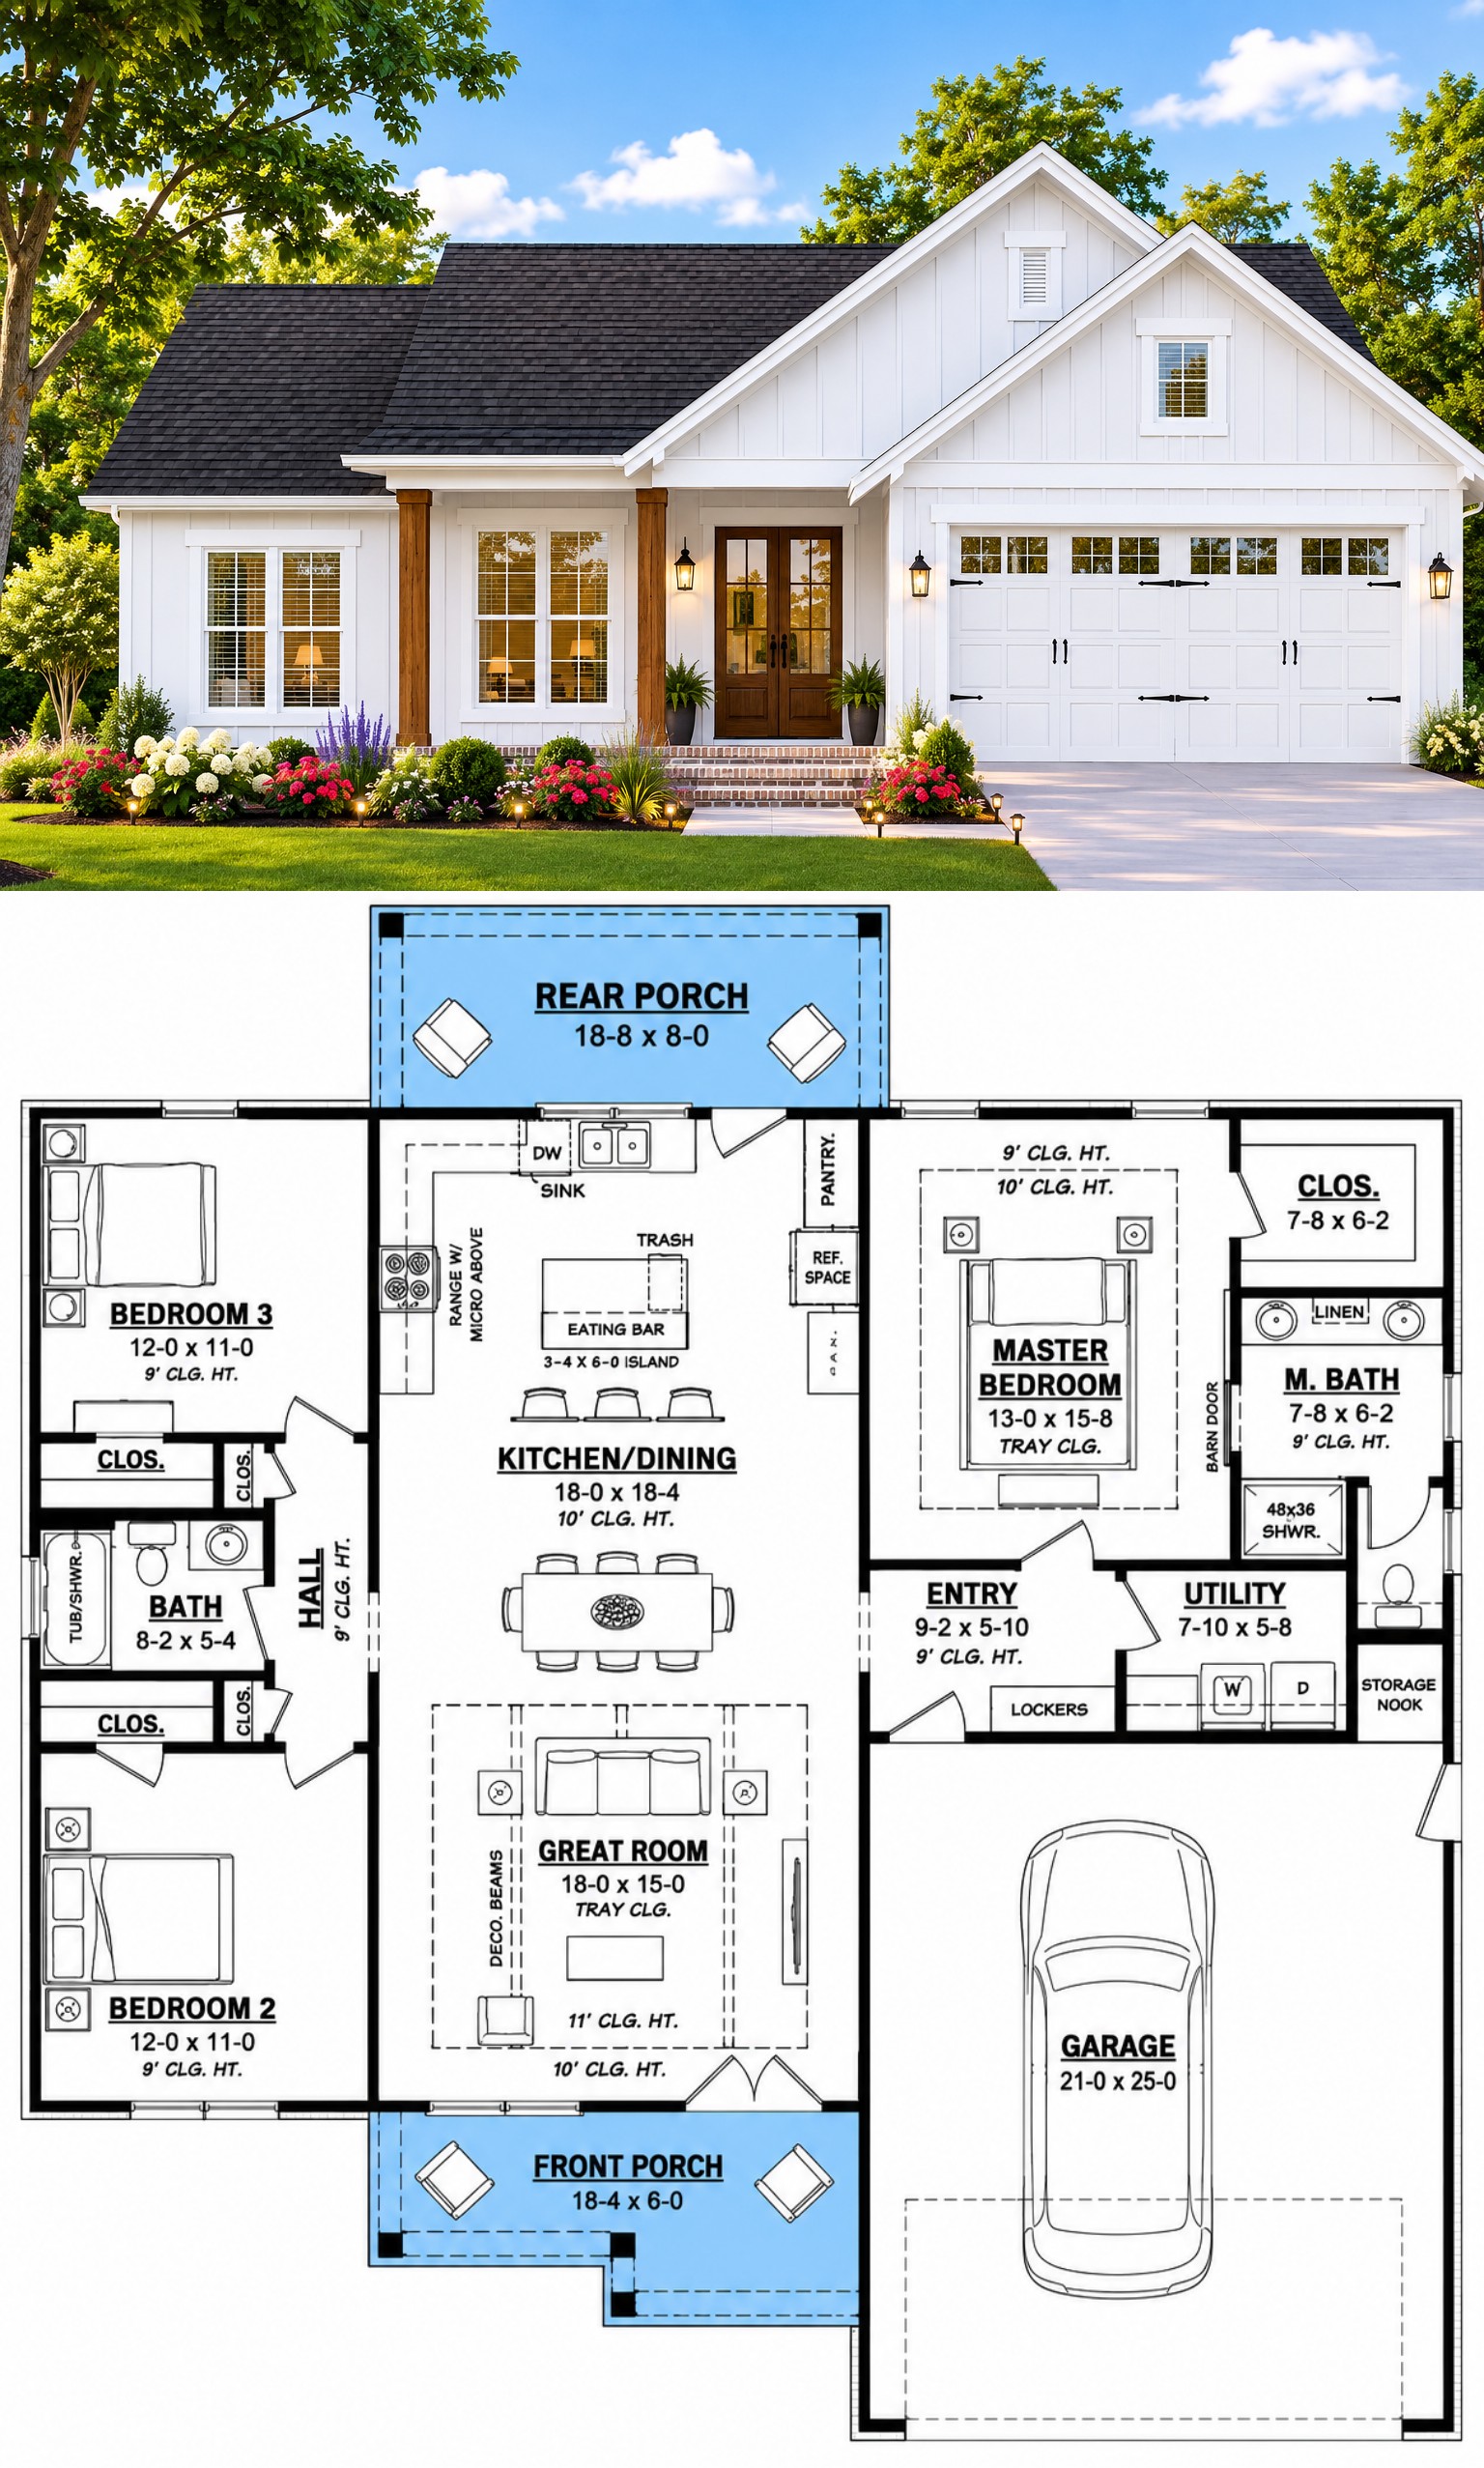
This 1,521-square-foot Country house plan blends timeless charm with practical design, creating a home that’s both welcoming and highly functional. Featuring three bedrooms, two full bathrooms, and a two-car front-entry garage, this single-story layout is ideal for families, couples, and homeowners looking for comfortable everyday living.
Its attractive exterior, open-concept interior, and thoughtfully arranged living spaces provide the perfect balance of style and convenience, making it an excellent choice for a variety of lifestyles.
Beautiful Exterior Appeal
The home’s exterior showcases classic Country styling with attractive board-and-batten siding accented by natural materials that create outstanding curb appeal. A covered front porch offers a warm welcome and provides a comfortable place to relax with a morning coffee or evening conversation.
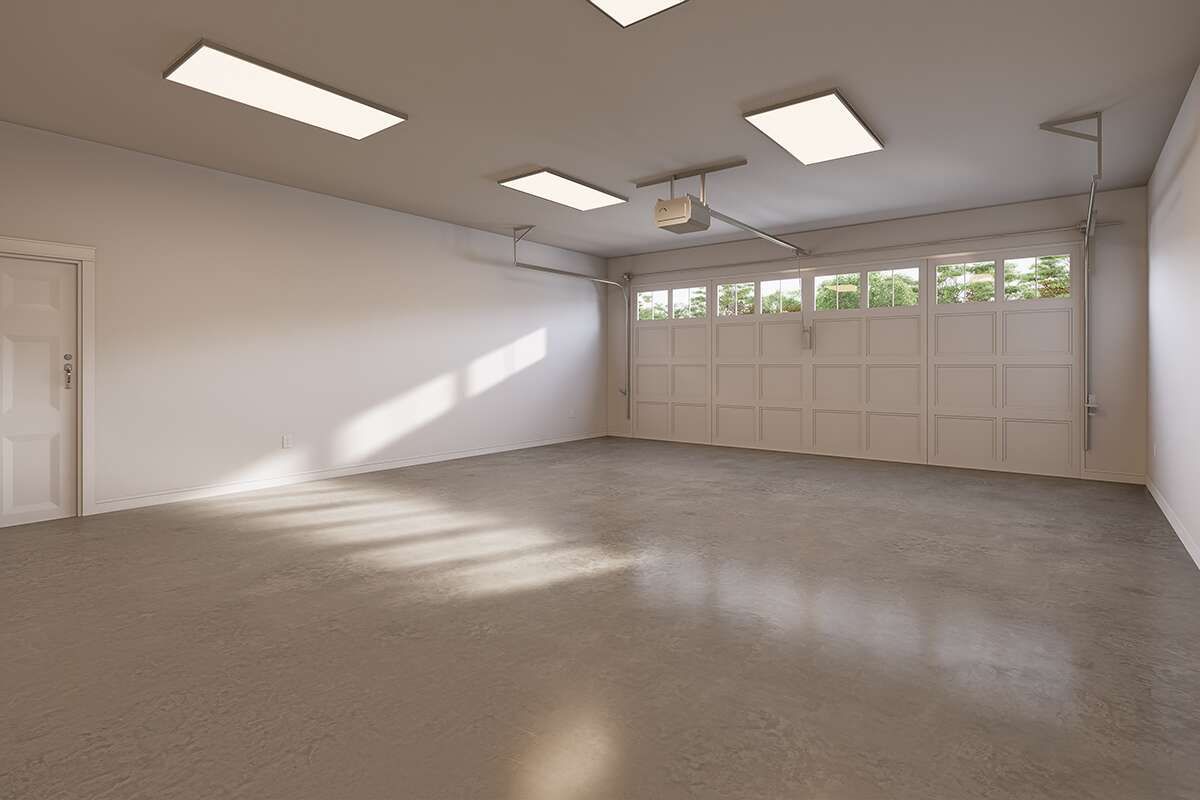
A front-facing two-car garage is seamlessly incorporated into the design and includes a convenient side entry door, enhancing both functionality and the home’s overall appearance.
Smart Interior Layout
Inside, the floor plan is organized around a spacious open-concept living area that encourages easy movement between the great room, dining space, and kitchen. The efficient layout minimizes wasted space while creating an inviting atmosphere for family life and entertaining.
A split-bedroom design places the owner’s suite on one side of the home and the secondary bedrooms on the other, giving everyone added privacy and comfort.
Open Family Spaces
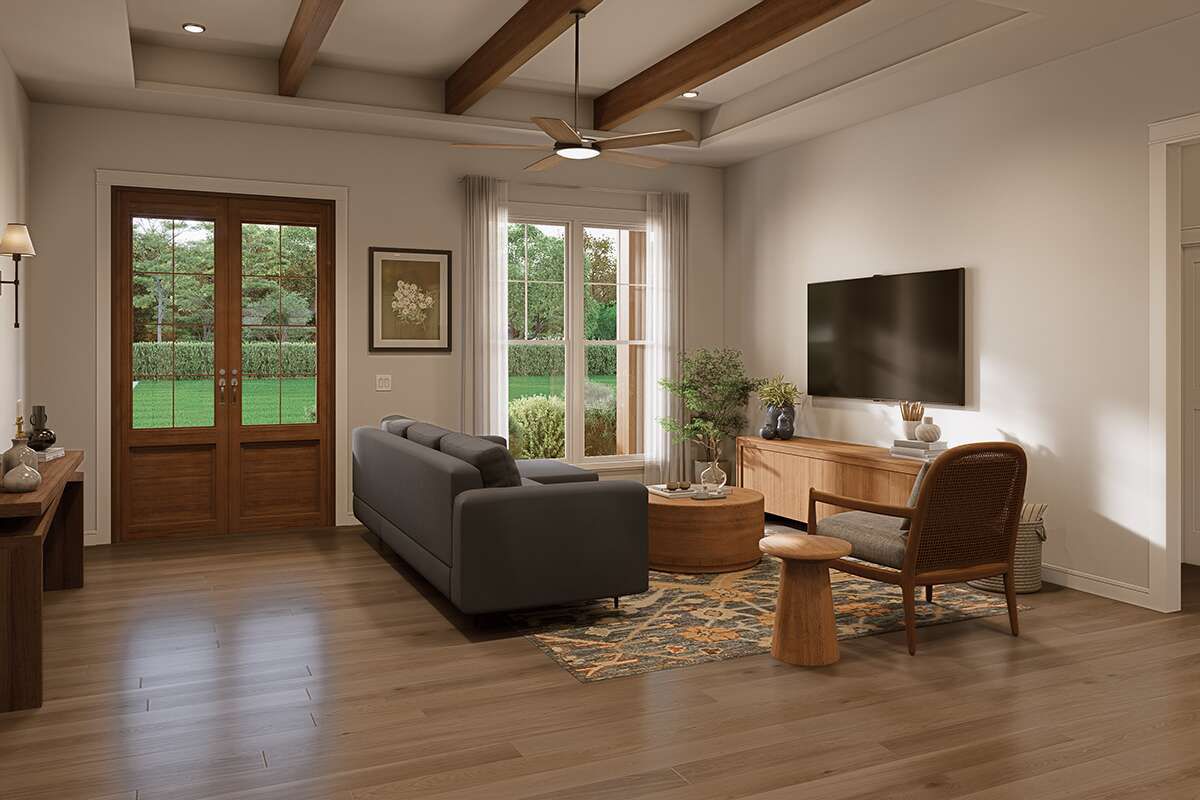
The great room serves as the heart of the home with its impressive tray ceiling accented by decorative beams, creating a bright and spacious gathering area. Large openings connect the living room to the kitchen and dining area, allowing conversations to flow naturally throughout the home.
The kitchen features a center island with an eating bar, generous cabinet storage, a pantry, and a double sink positioned beneath a window overlooking the rear porch. Easy access to the backyard makes entertaining indoors and outdoors simple.
Private Bedroom Comfort
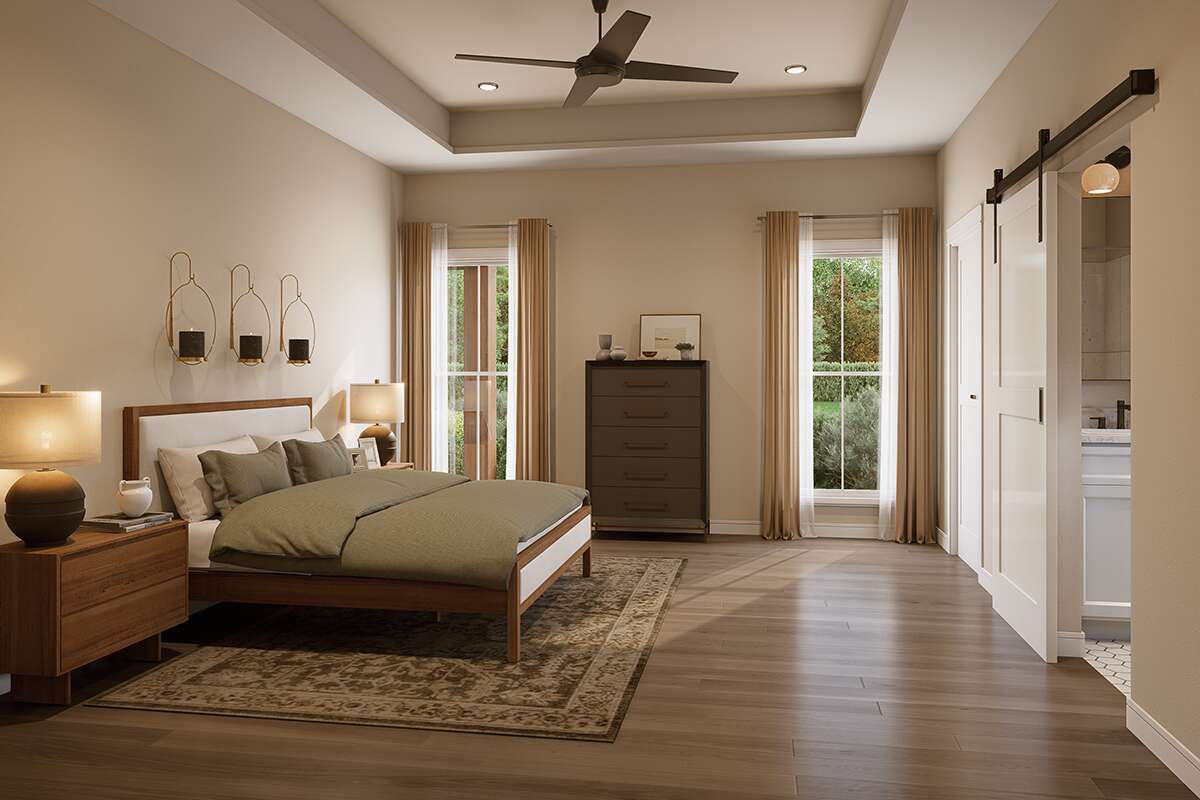
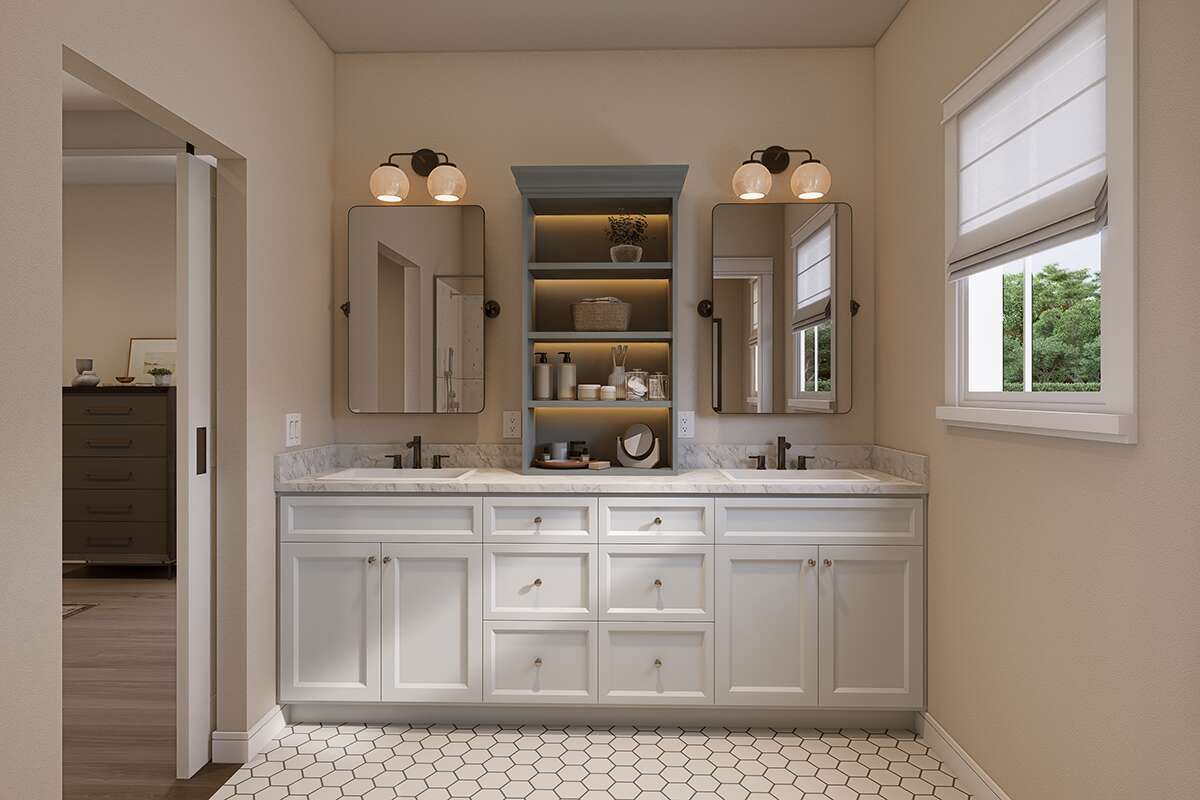
The owner’s suite offers a peaceful retreat complete with a tray ceiling, walk-in closet, and a private bathroom featuring dual vanities, linen storage, and a spacious shower.
The two secondary bedrooms are equally sized and share a conveniently located full bathroom, making them perfect for children, guests, or a home office while maintaining privacy from the primary suite.
Convenient Daily Features
Everyday functionality is enhanced by a practical mudroom located just inside the garage entrance. Built-in lockers provide an organized place for coats, shoes, backpacks, and daily essentials before entering the main living area.
A generously sized laundry room offers plenty of space for washing, folding, and storage, helping keep household chores organized and out of sight.
Important Home Specs
This Country house plan includes approximately 1,521 square feet of heated living space with three bedrooms, two full bathrooms, and a one-story layout. It also features a 558-square-foot front-entry two-car garage.
Additional highlights include an open floor plan, split-bedroom arrangement, kitchen island with eating bar, pantry, mudroom with lockers, main-floor laundry, covered front and rear porches, 9-foot ceilings, an 11-foot tray ceiling with decorative beams in the great room, a 10-foot tray ceiling in the owner’s suite, optional slab, crawlspace, basement, and walkout basement foundations, and overall dimensions of approximately 52 feet 4 inches wide by 55 feet 10 inches deep.
Ideal Lifestyle Choice
This thoughtfully designed home is well suited for growing families, retirees, and homeowners who appreciate comfortable single-story living. The efficient layout, generous storage, and inviting gathering spaces make daily life both practical and enjoyable.
Construction costs will vary based on location, labor rates, building materials, and finish selections. However, the home’s timeless design and efficient footprint offer excellent long-term value for a wide range of homeowners.
Final Design Thoughts
This 1,521-square-foot Country house plan successfully combines classic architectural charm with modern convenience. Its open-concept living spaces, split-bedroom layout, beautiful tray ceilings, and welcoming covered porches create a home that is both stylish and highly livable.
For anyone searching for a thoughtfully designed Country home with lasting curb appeal and functional everyday spaces, this plan offers an outstanding combination of comfort, efficiency, and timeless character.