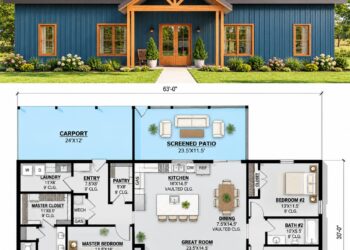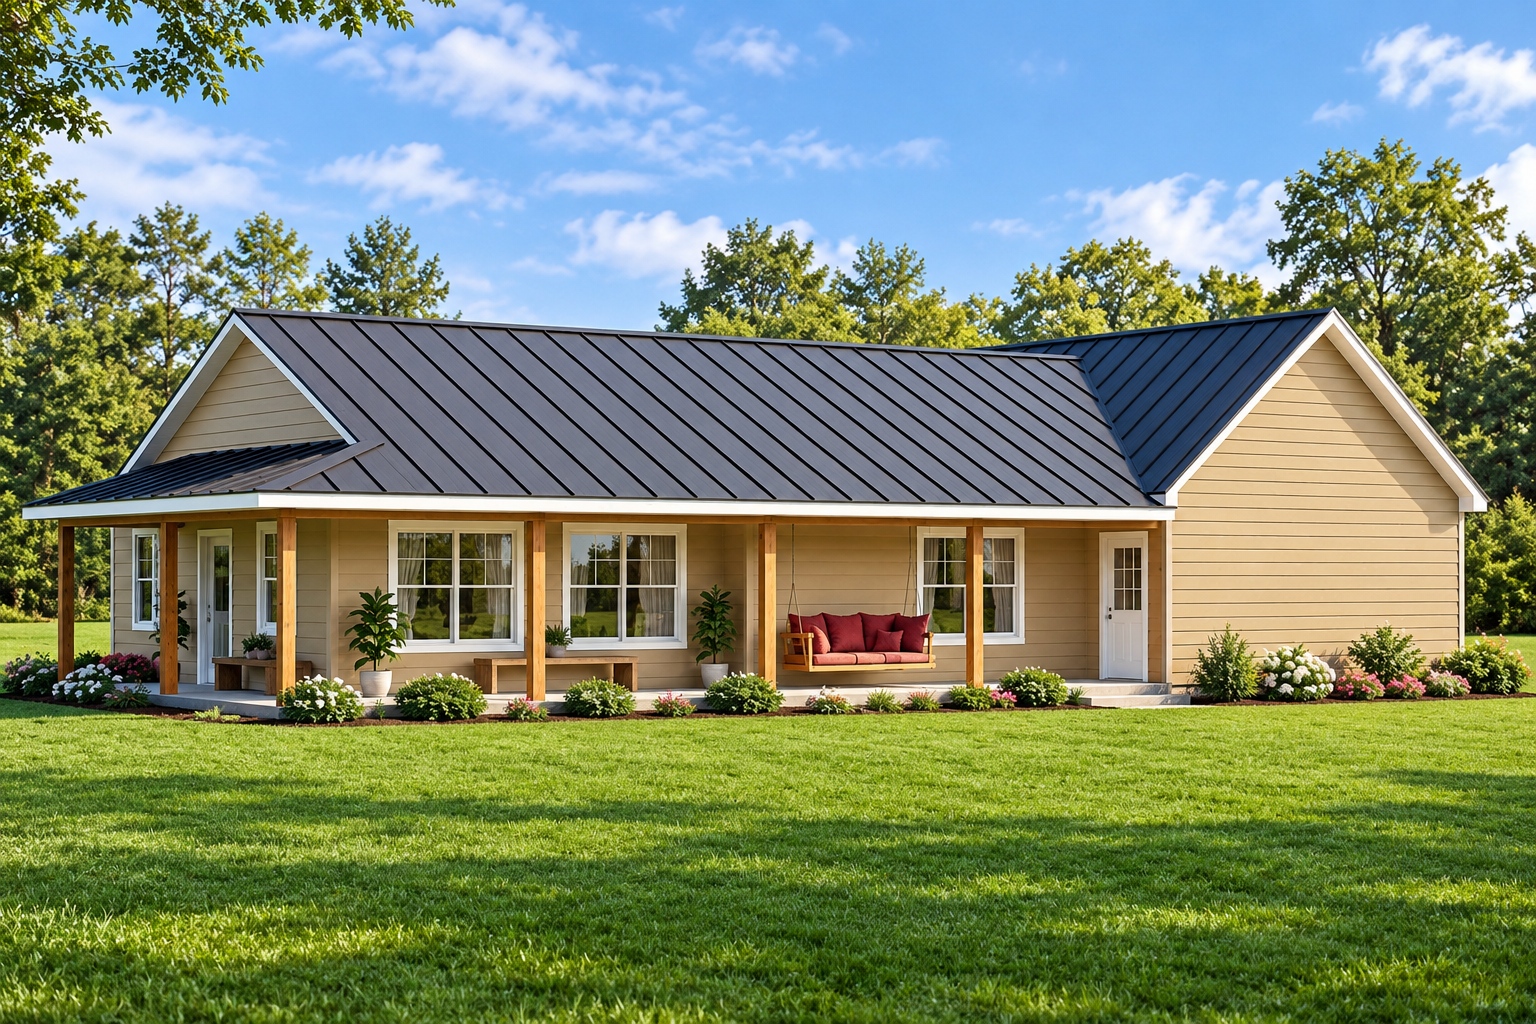
This 999-square-foot country house plan combines a comfortable single-story layout with inviting outdoor living spaces. Featuring one bedroom, one full bathroom, and one half bathroom, this home offers a practical arrangement for individuals or couples seeking a smaller residence. The design also includes an attached one-car garage and an expansive wraparound porch, blending everyday convenience with classic country charm.
Country Exterior with a Spacious Wraparound Porch
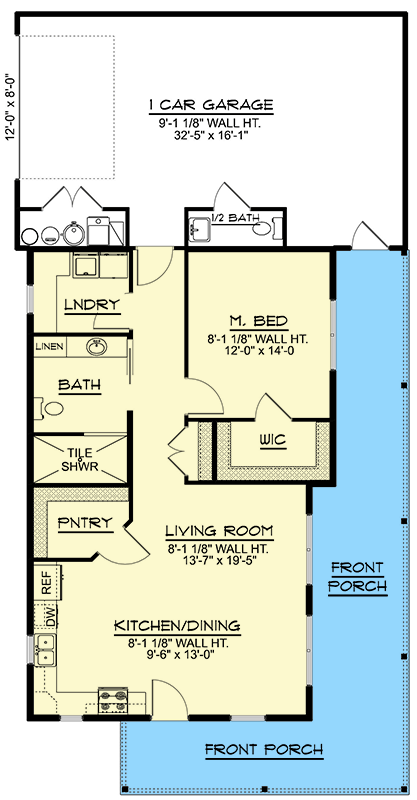
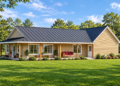
The exterior features a country ranch-style design with a generous wraparound porch extending across the front and side of the home. The combined porch area measures 421 square feet, providing plenty of room to relax outdoors and enjoy the surrounding landscape. With an overall width of 33 feet and a depth of 65 feet 8 inches, the design accommodates the main living area, garage, and outdoor spaces within a long, practical footprint.
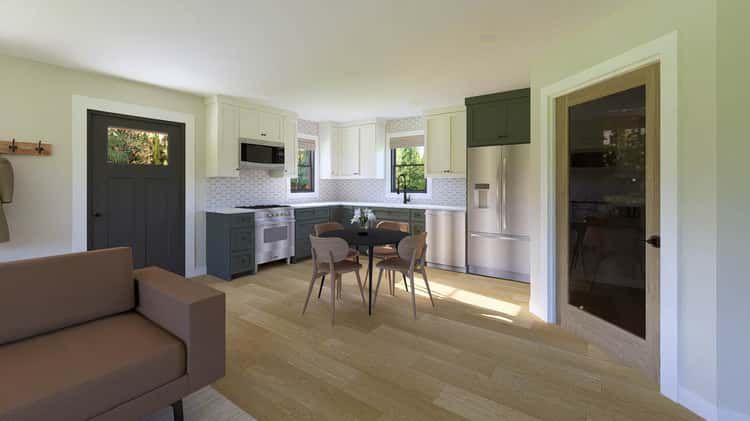
Open-Concept Living Area
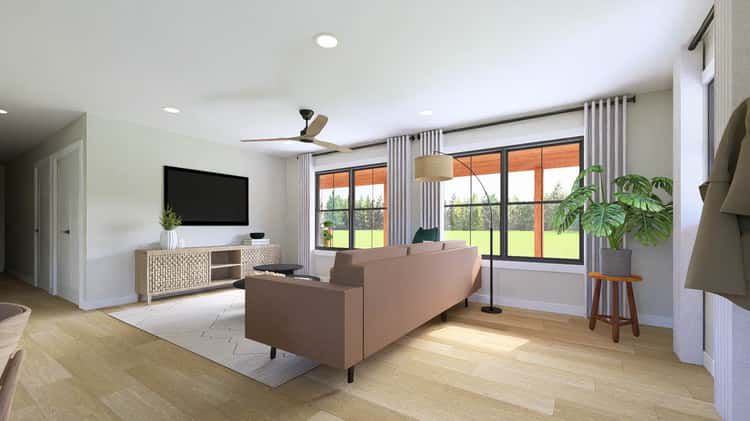
Inside, the living room connects directly to the kitchen and dining area, creating an open-concept layout that makes efficient use of the available space. The kitchen features a U-shaped arrangement and a walk-in pantry for convenient food storage. This connected design supports everyday activities while maintaining a comfortable atmosphere for relaxing and sharing meals.
Comfortable Bedroom Suite
The home includes one primary bedroom suite located on the main floor. The bedroom features a walk-in closet and direct access to the full bathroom, creating a convenient private retreat. With the sleeping area arranged on the same level as the main living spaces, the design offers straightforward movement throughout the home.
Two Bathroom Facilities
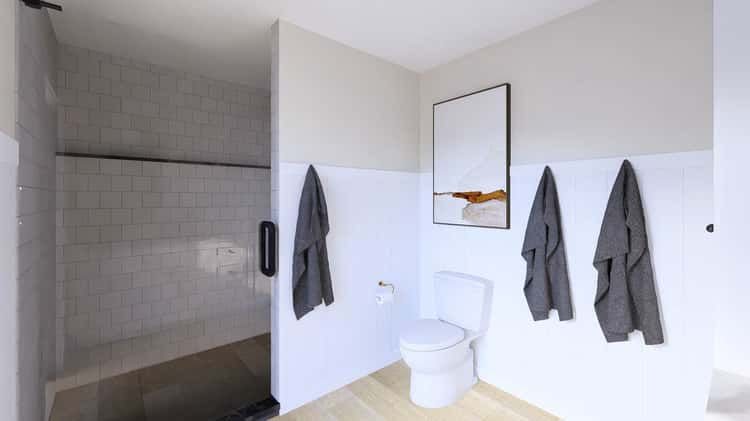
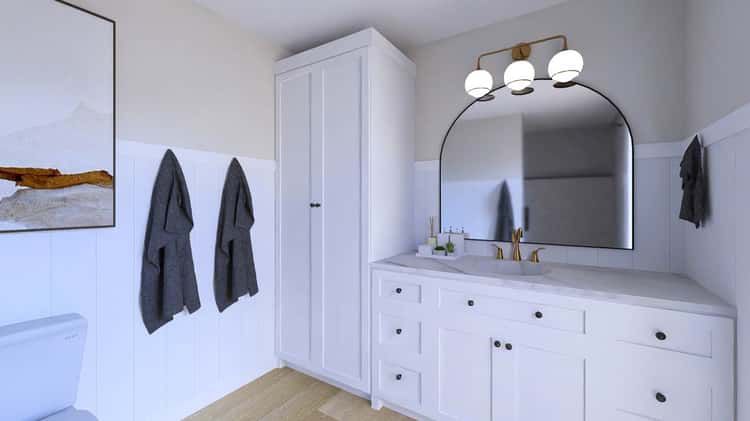
This country house plan includes one full bathroom and one half bathroom. The full bathroom serves the primary bedroom area, while the half bathroom is positioned near the garage entrance for convenient access. This arrangement provides an additional facility for guests and everyday household activities without requiring a second full bathroom.
Attached Garage, Mudroom, and Laundry
The plan includes an attached 653-square-foot garage designed for one vehicle, with a side-entry configuration. The garage connects to a practical mudroom area that helps organize the transition between outdoor activities and the home’s interior. A dedicated main-floor laundry area adds further convenience to daily household routines.

Country House Plan Specifications
- Architectural Style: Country and Ranch
- Heated Living Area: 999 square feet
- Bedrooms: 1
- Full Bathrooms: 1
- Half Bathrooms: 1
- Total Bathrooms: 1.5
- Stories: 1

- Garage: Attached one-car garage
- Garage Area: 653 square feet
- Combined Porch Area: 421 square feet
- House Width: 33 feet
- House Depth: 65 feet 8 inches
- First-Floor Ceiling Height: 8 feet
- Kitchen: U-shaped layout with walk-in pantry
- Special Features: Wraparound porch, mudroom, and main-floor laundry
- Foundation Options: Slab
A Charming Country Home with Practical Features
This 999-square-foot country house plan offers a combination of efficient interior spaces and generous outdoor living areas. The open-concept kitchen and living room, private bedroom suite, attached garage, and convenient laundry area support everyday comfort. Its 421-square-foot wraparound porch adds an appealing outdoor retreat, making this design worth considering for homeowners seeking a compact country home with practical features and timeless character.
“`0