This 1,002-square-foot modern house plan combines a compact footprint with a practical single-story layout. Featuring one bedroom, one full bathroom, and one half bathroom, the design offers a comfortable living arrangement for individuals, couples, or homeowners seeking a smaller home. Its straightforward layout and modern architectural style make it an appealing option for those who value functionality and efficient use of space.
Modern Exterior Design
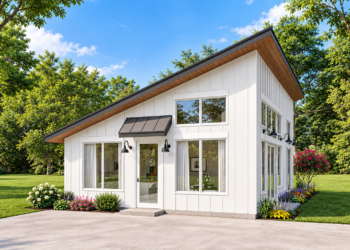
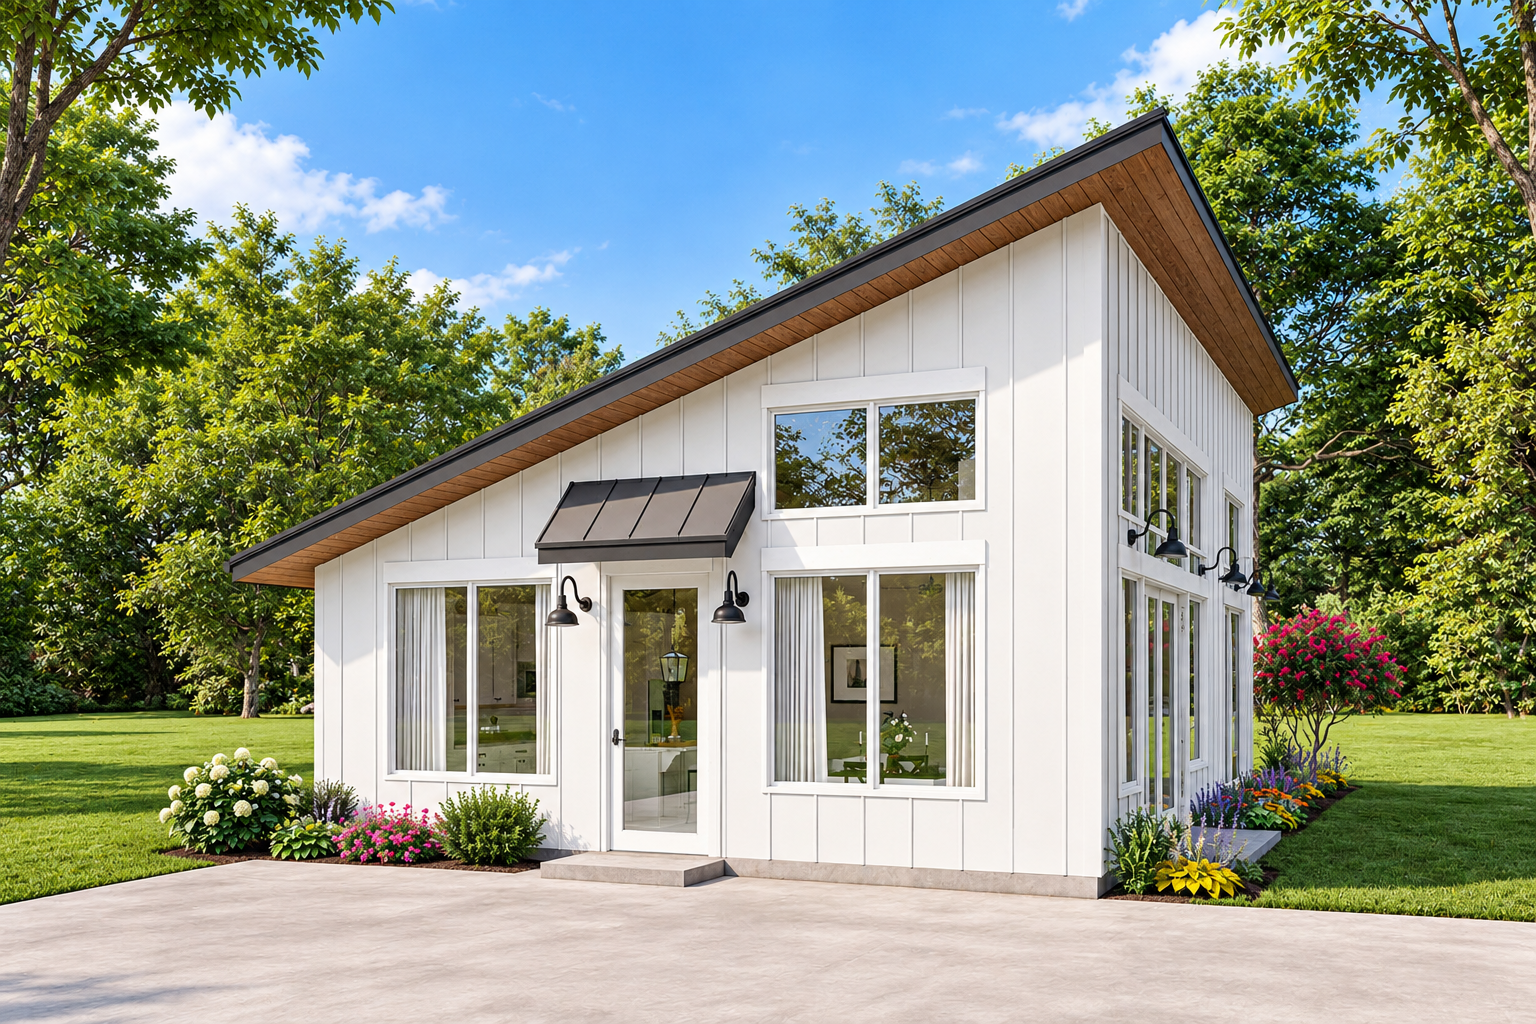
The home features a modern architectural style with a simple, compact footprint measuring 28 feet wide and 36 feet deep. Its design accommodates 1,002 square feet of heated living space on one level. With its practical dimensions and clean architectural approach, this house plan can be considered for a variety of residential settings.
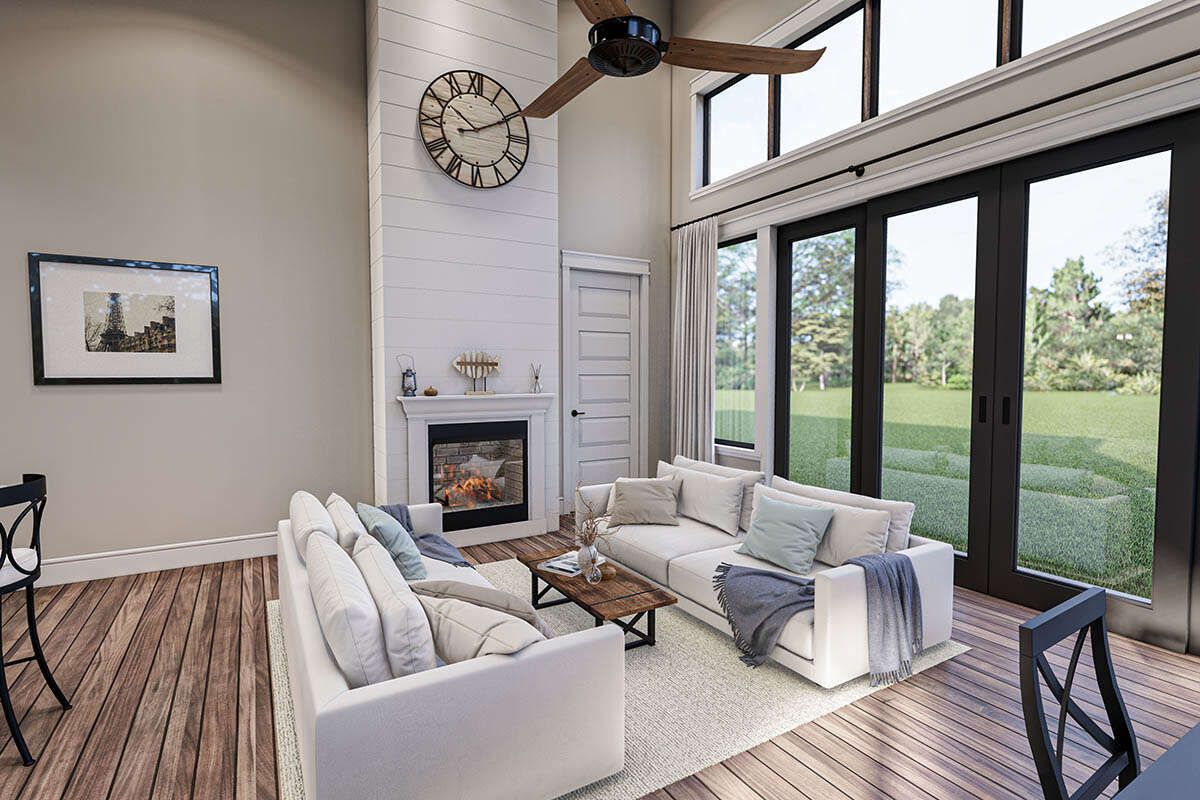
Open-Concept Living and Kitchen
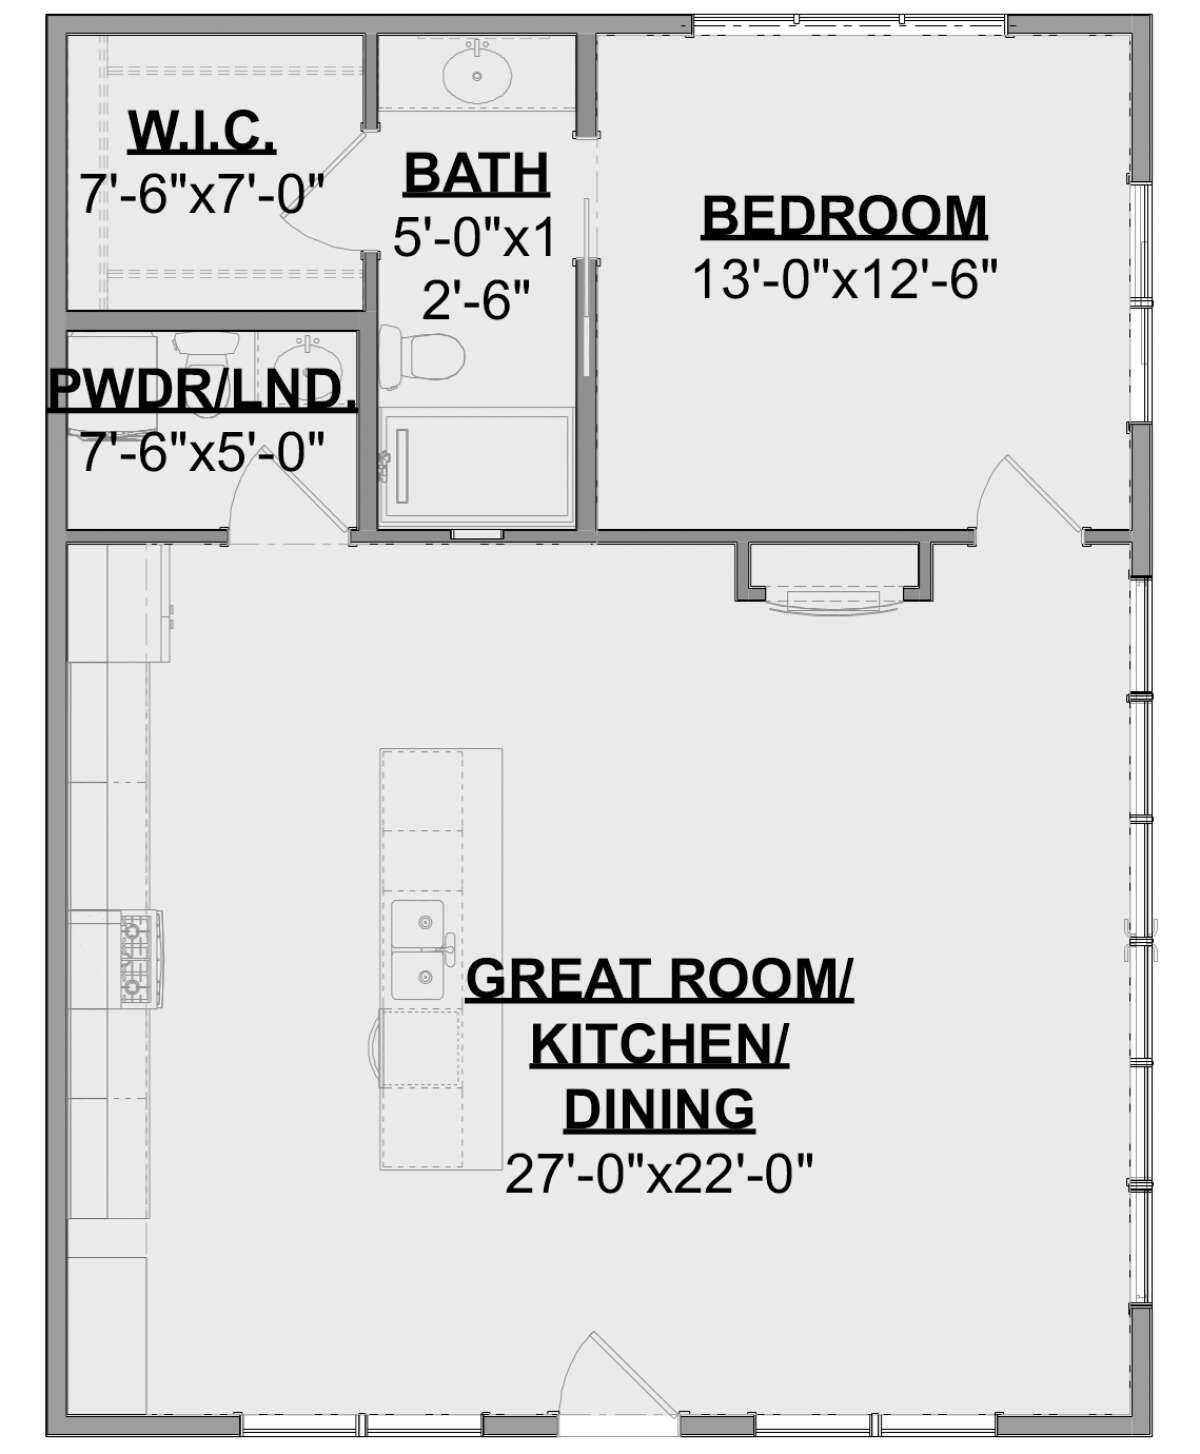
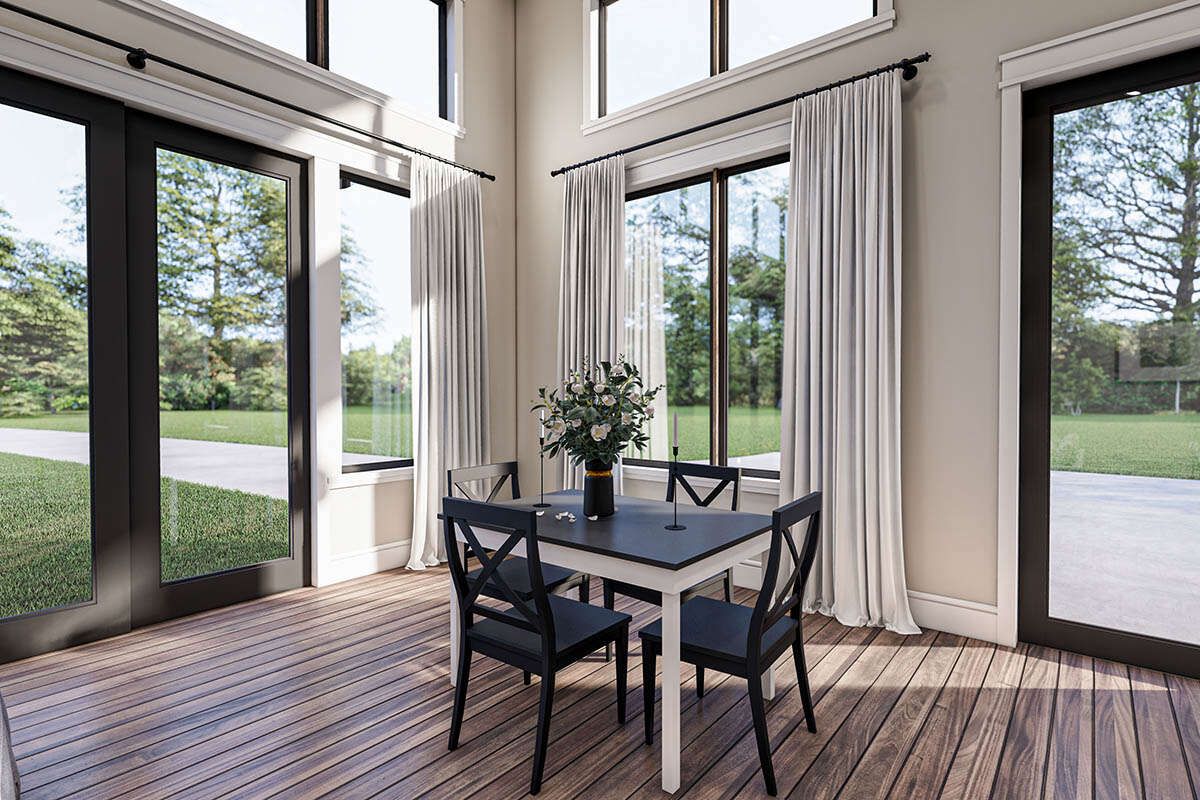
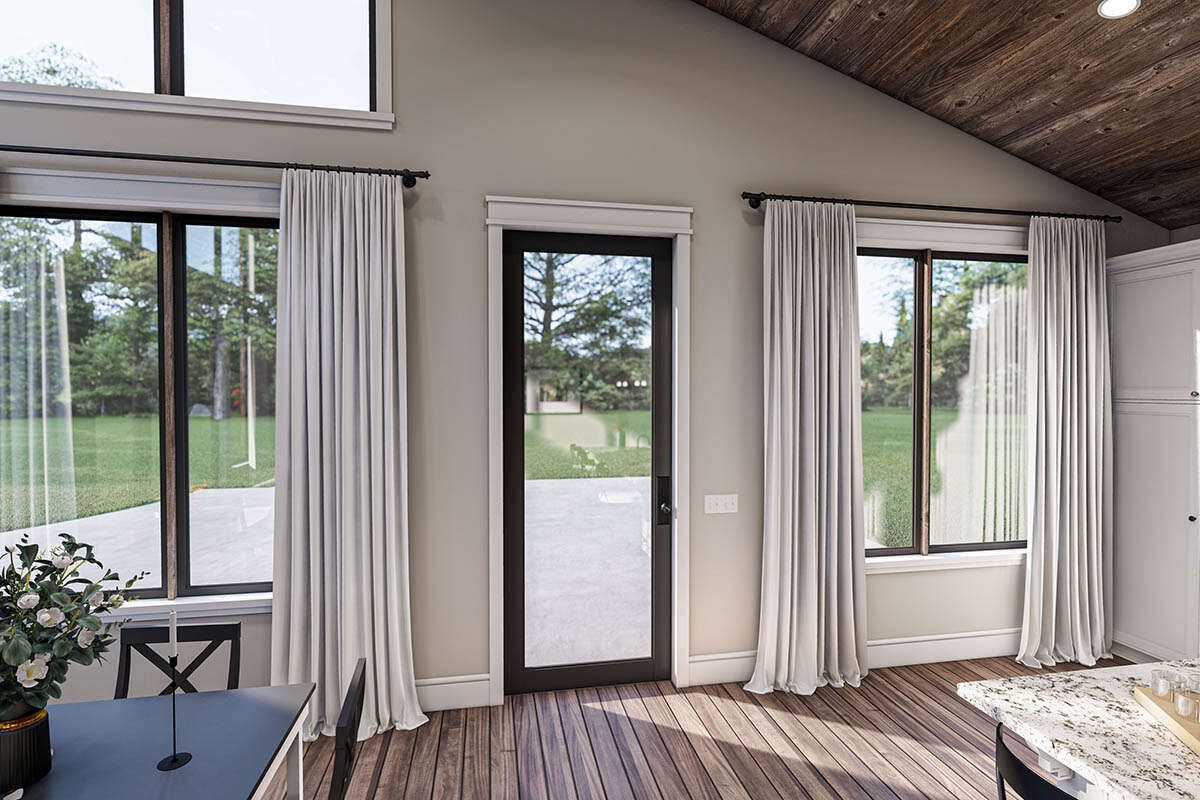
The open floor plan connects the main living areas to create a more integrated interior environment. This arrangement helps make efficient use of the available square footage while supporting everyday activities. The connected spaces provide a practical setting for relaxing, preparing meals, and enjoying time at home.
One Bedroom with a Private Living Arrangement
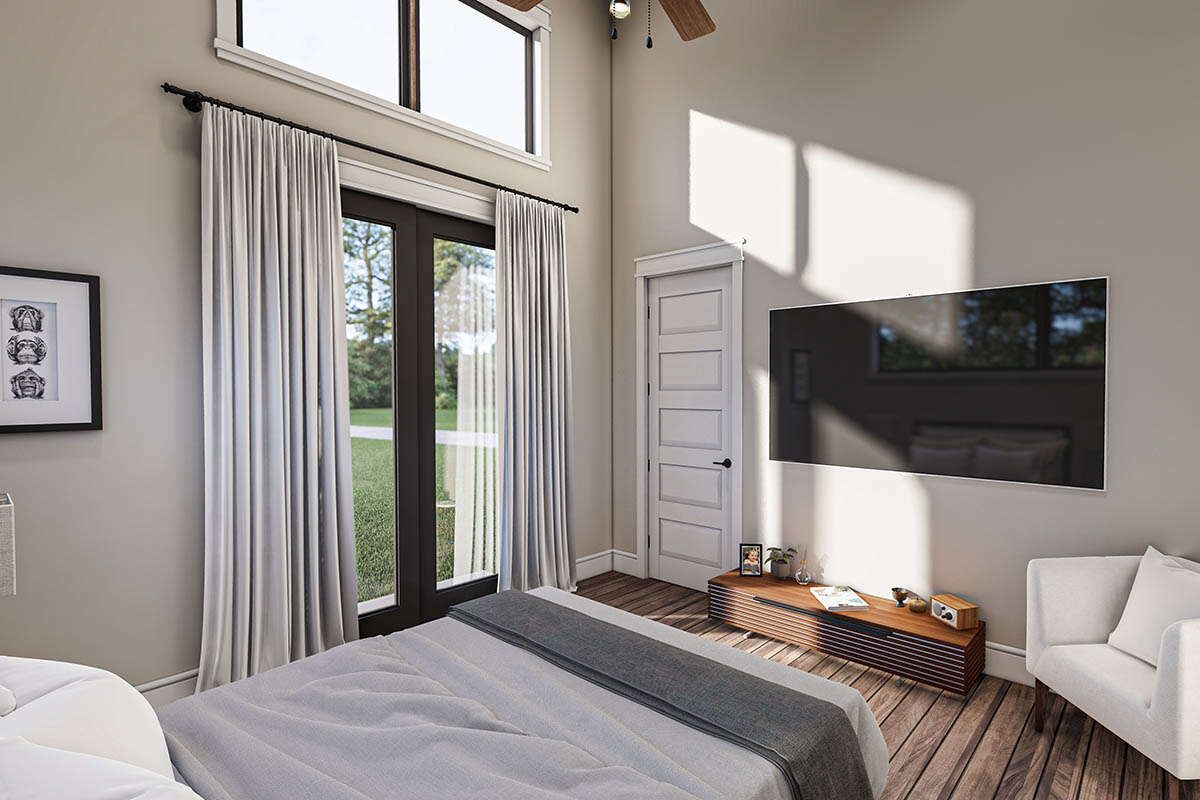
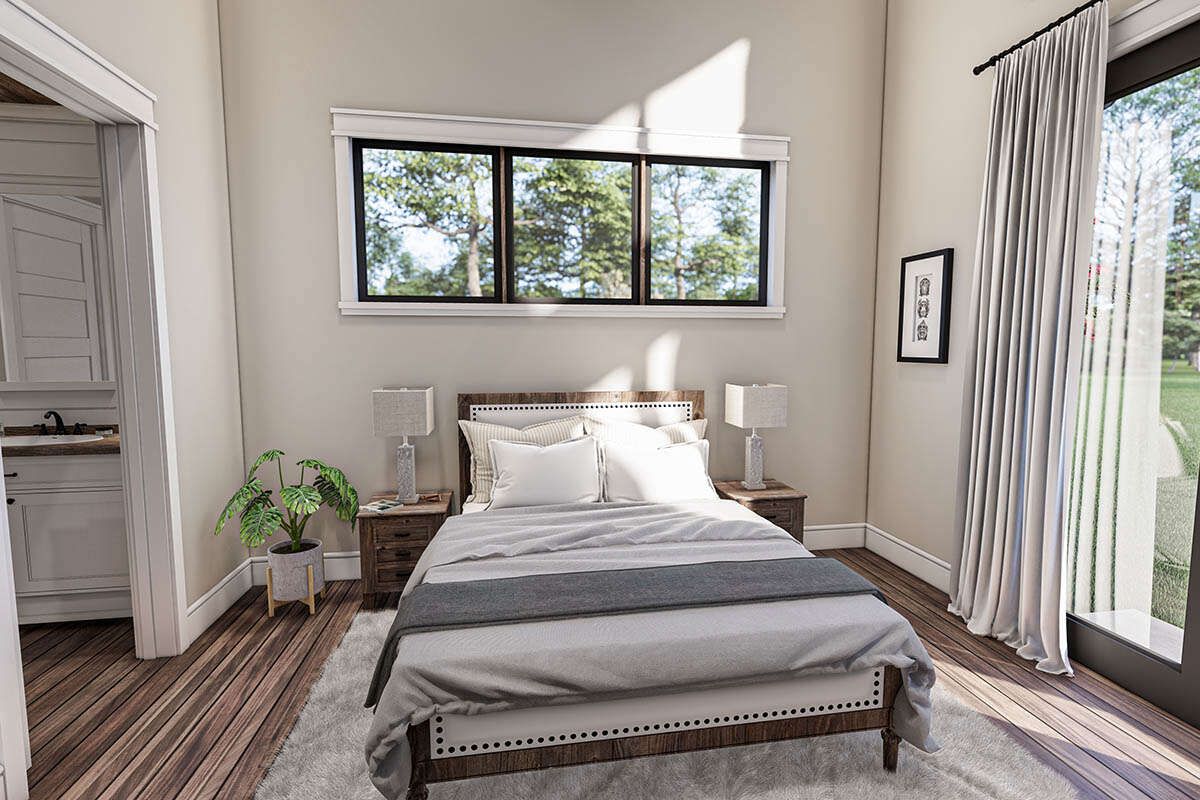
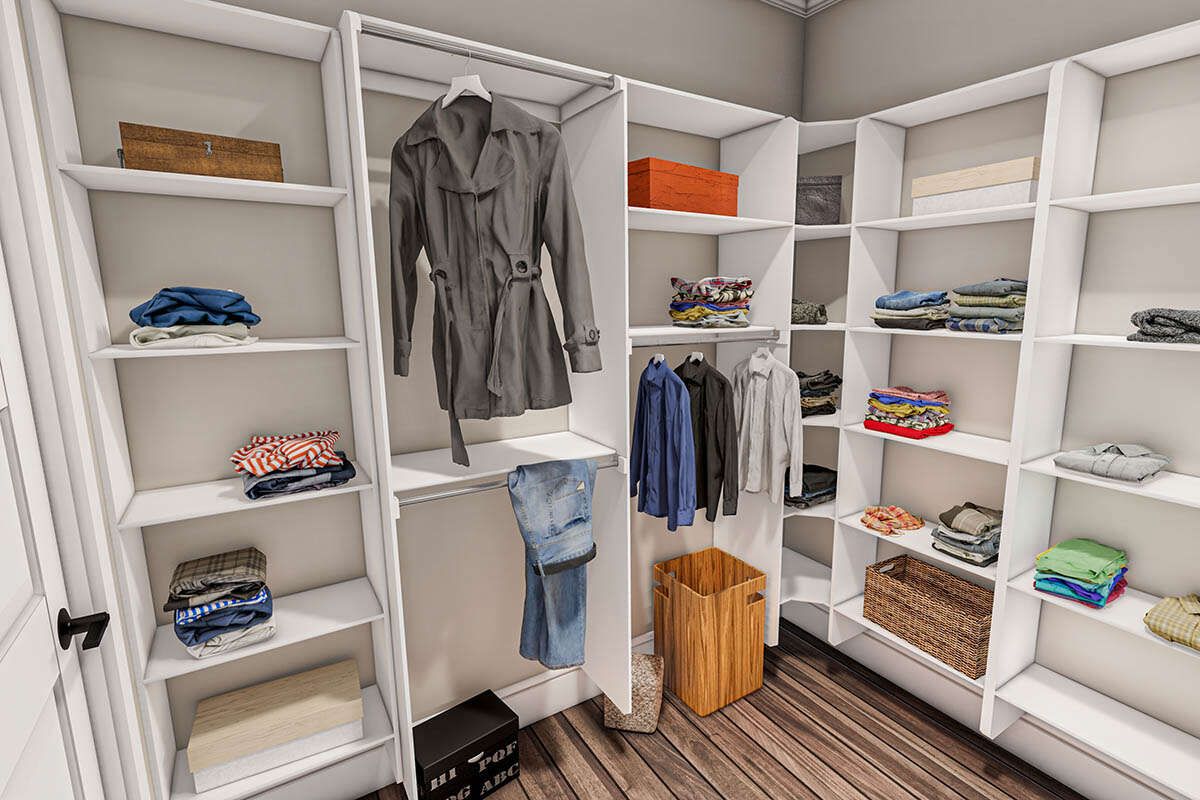
This house plan includes one bedroom located on the main floor. The layout is suitable for homeowners who prefer a dedicated sleeping area without the need for multiple bedrooms. It may also appeal to couples or individuals looking for a manageable home with a functional interior arrangement.
One Full Bathroom and a Half Bathroom
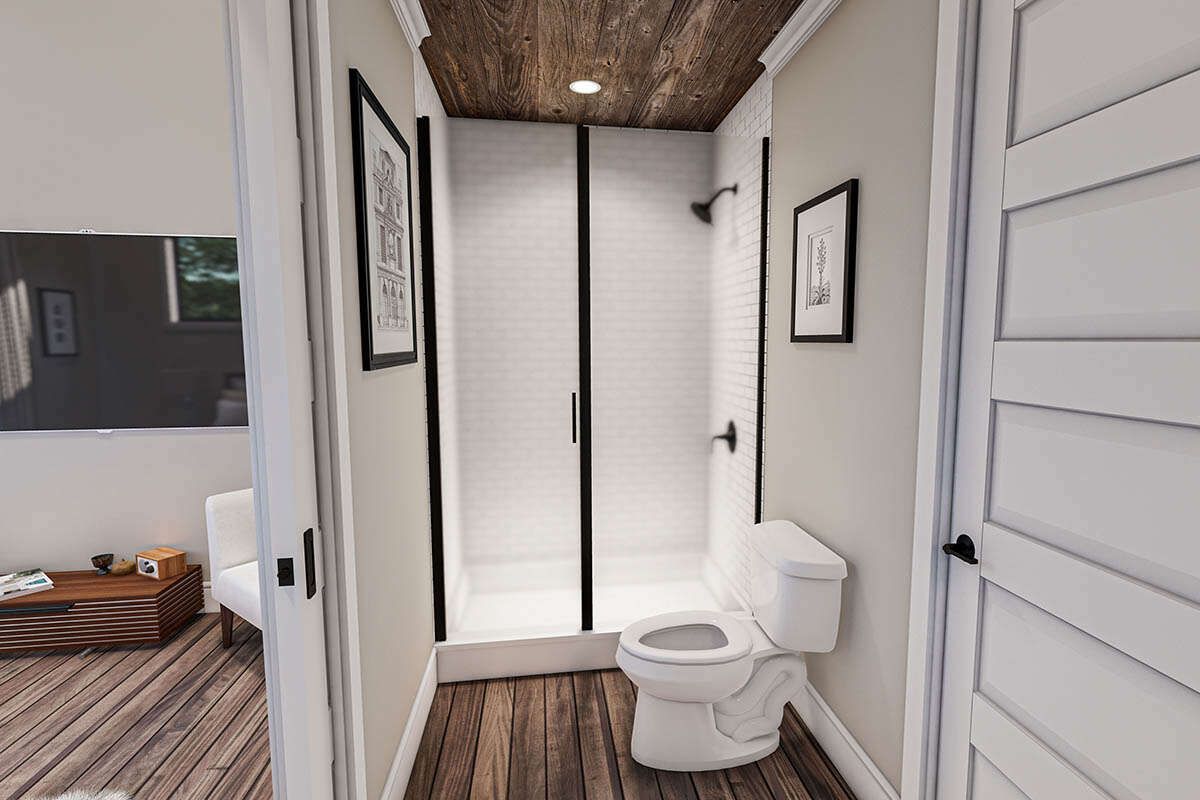
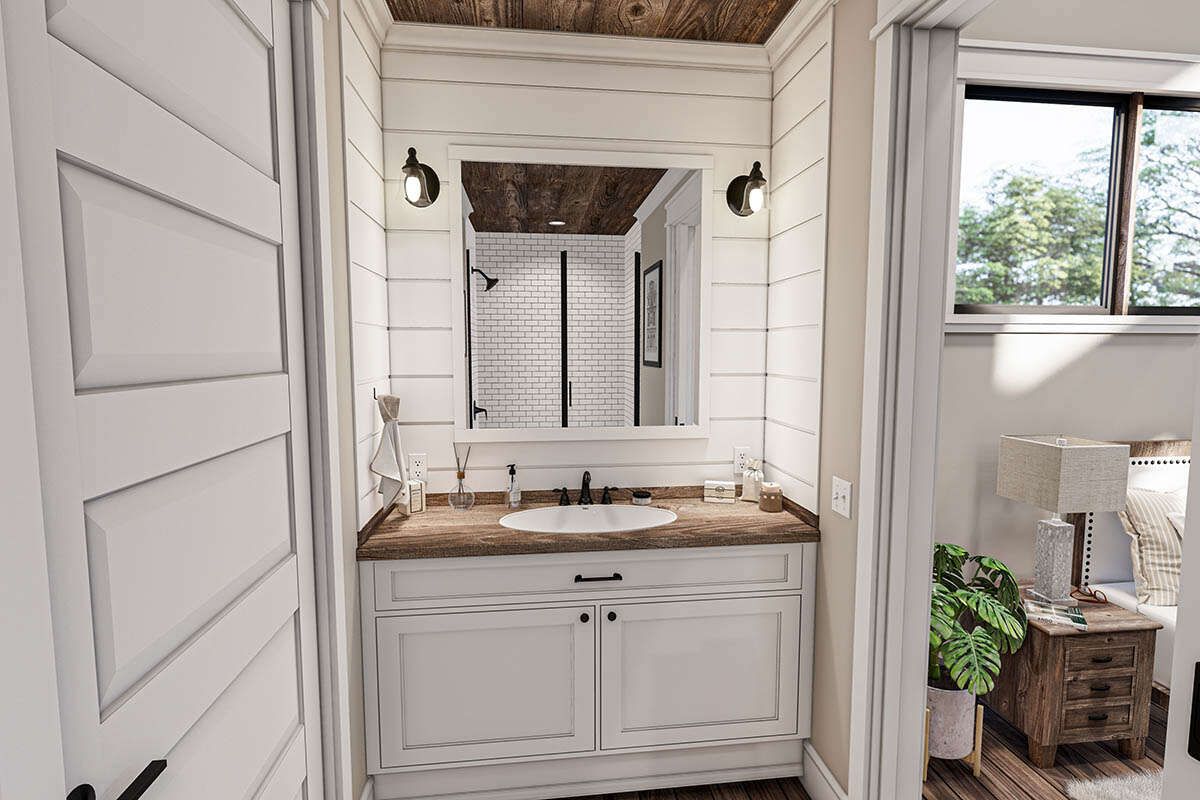
The design includes one full bathroom and one half bathroom, providing two separate bathroom facilities. The full bathroom serves the home’s primary bathing needs, while the additional half bathroom offers a convenient option for guests and everyday use. This arrangement adds functionality to the compact layout.
Convenient Main-Floor Laundry
The plan includes a main-floor laundry area, keeping laundry facilities conveniently located on the same level as the other living spaces. The single-story arrangement eliminates the need for stairs between floors, supporting easy movement throughout the home.
Modern House Plan Specifications
- Architectural Style: Modern
- Heated Living Area: 1,002 square feet
- Bedrooms: 1
- Full Bathrooms: 1
- Half Bathrooms: 1
- Total Bathrooms: 1.5
- Stories: 1
- House Width: 28 feet
- House Depth: 36 feet
- Overall Height: 19 feet
- First-Floor Ceiling Height: 9 feet
- Kitchen: Open floor plan
- Laundry: Main floor
- Garage: None listed
A Practical Modern Home for Comfortable Living
With 1,002 square feet of heated living space, one bedroom, and one and a half bathrooms, this modern house plan offers a practical alternative to larger homes. Its open floor plan, single-story arrangement, and main-floor laundry provide useful features for everyday living. For individuals or couples seeking a compact home with modern styling and functional spaces, this design is worth considering.
“`0