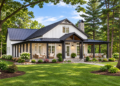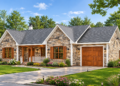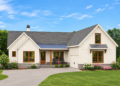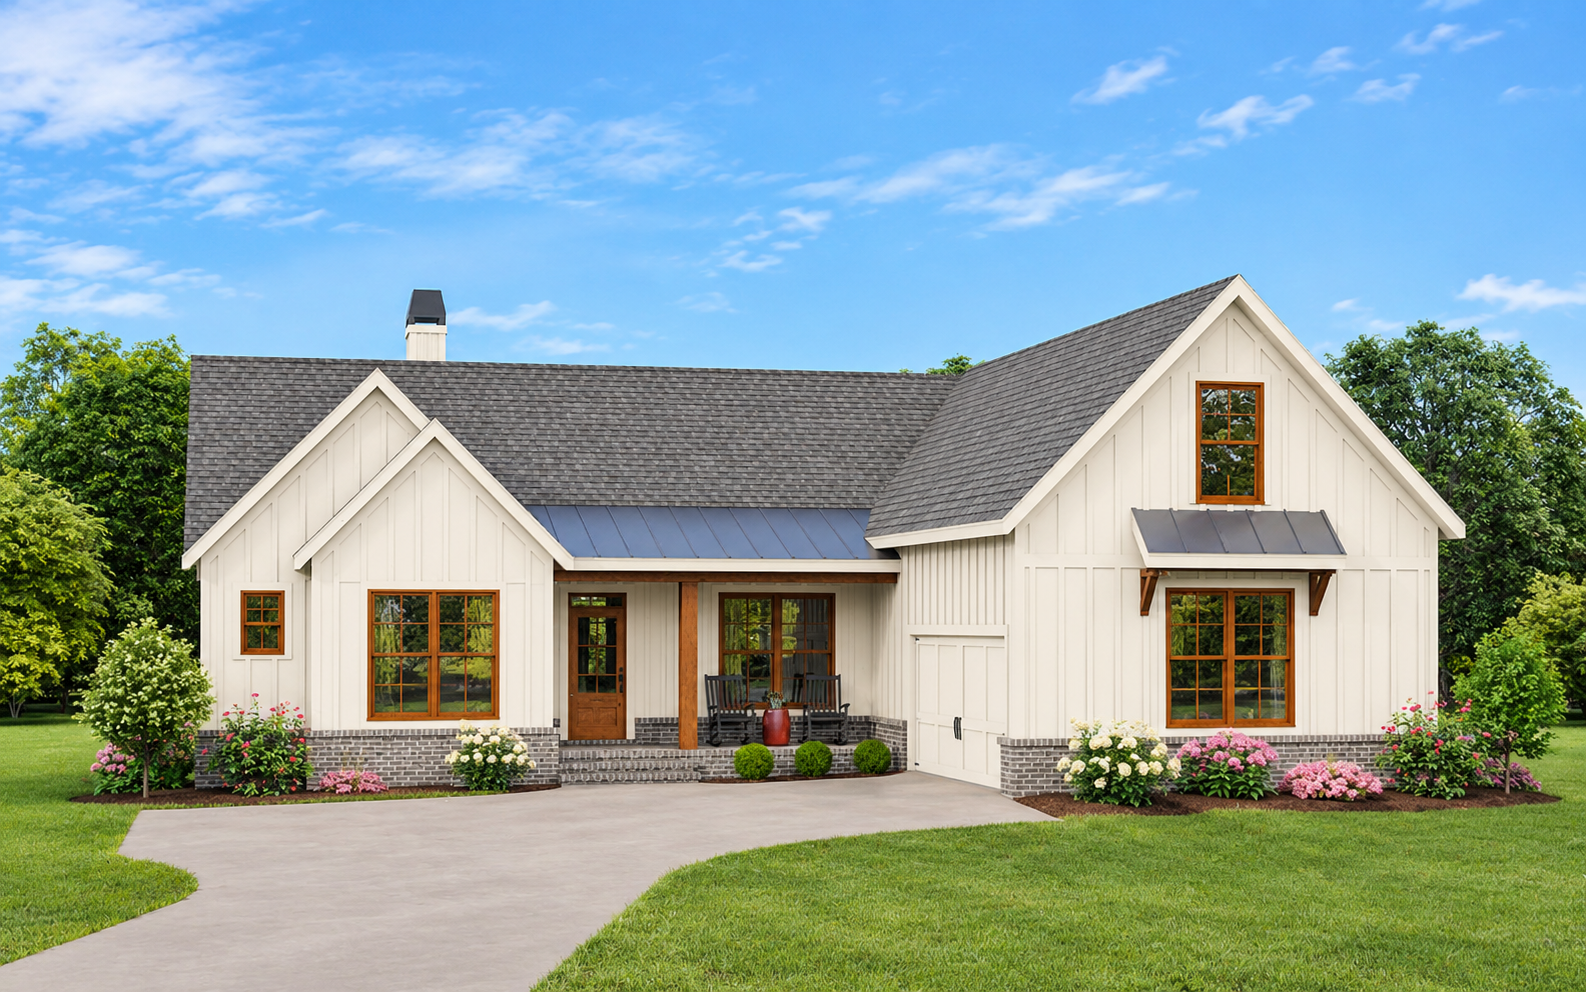
This 1,771-square-foot modern farmhouse plan combines timeless farmhouse character with a spacious single-story layout. Featuring three bedrooms, two full bathrooms, and an attached two-car garage, the design offers a comfortable arrangement for family living. Its exterior showcases vertical board-and-batten styling, gabled dormers, a brick perimeter skirt, and a welcoming courtyard-style entrance that adds distinctive curb appeal.
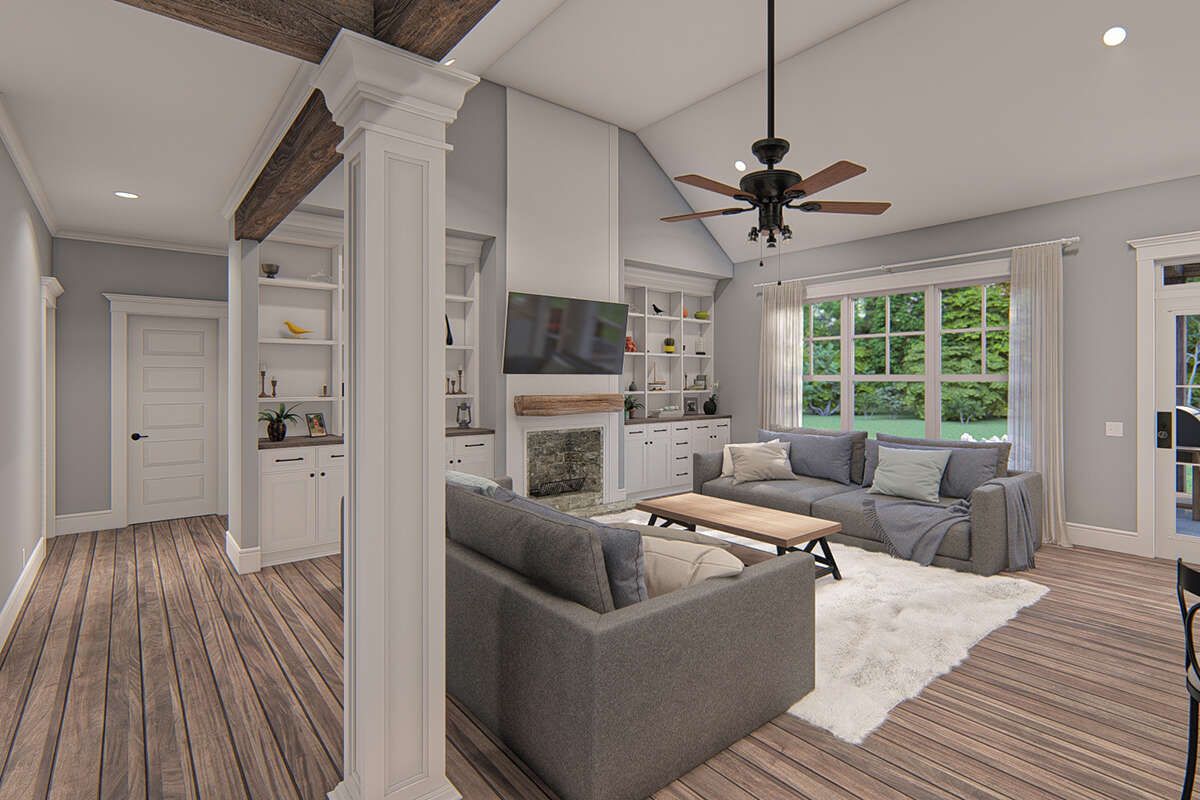
Open Living with a Vaulted Family Room
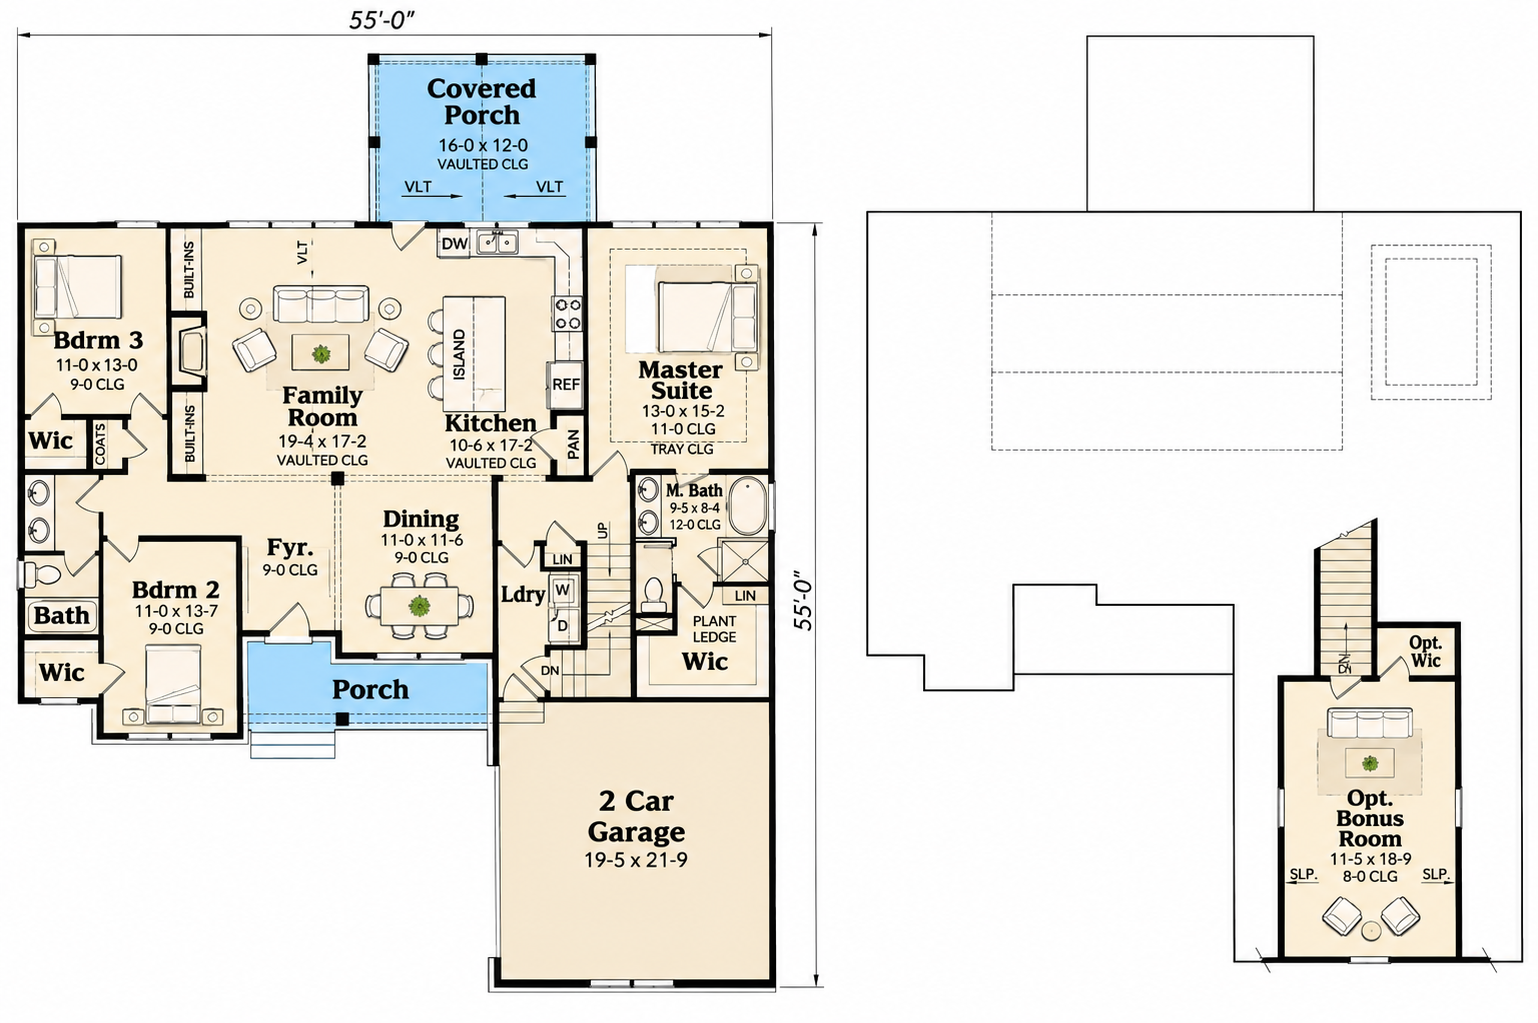
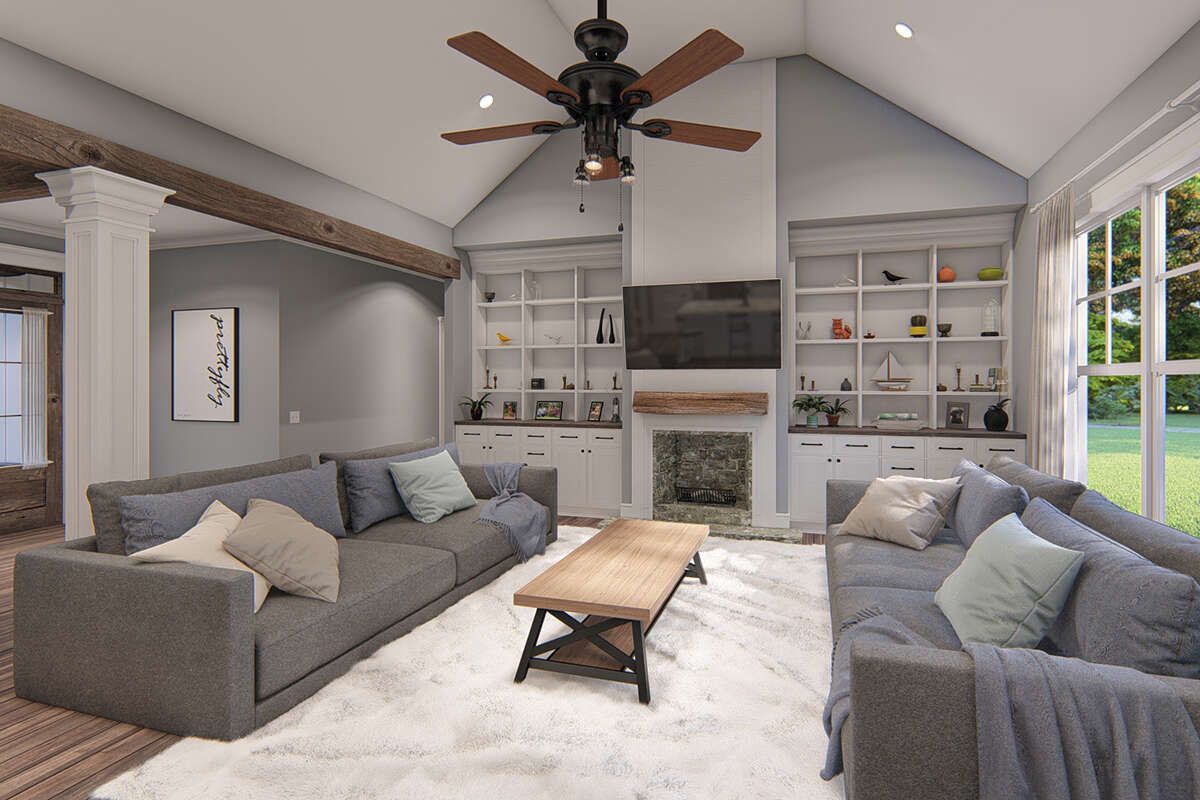
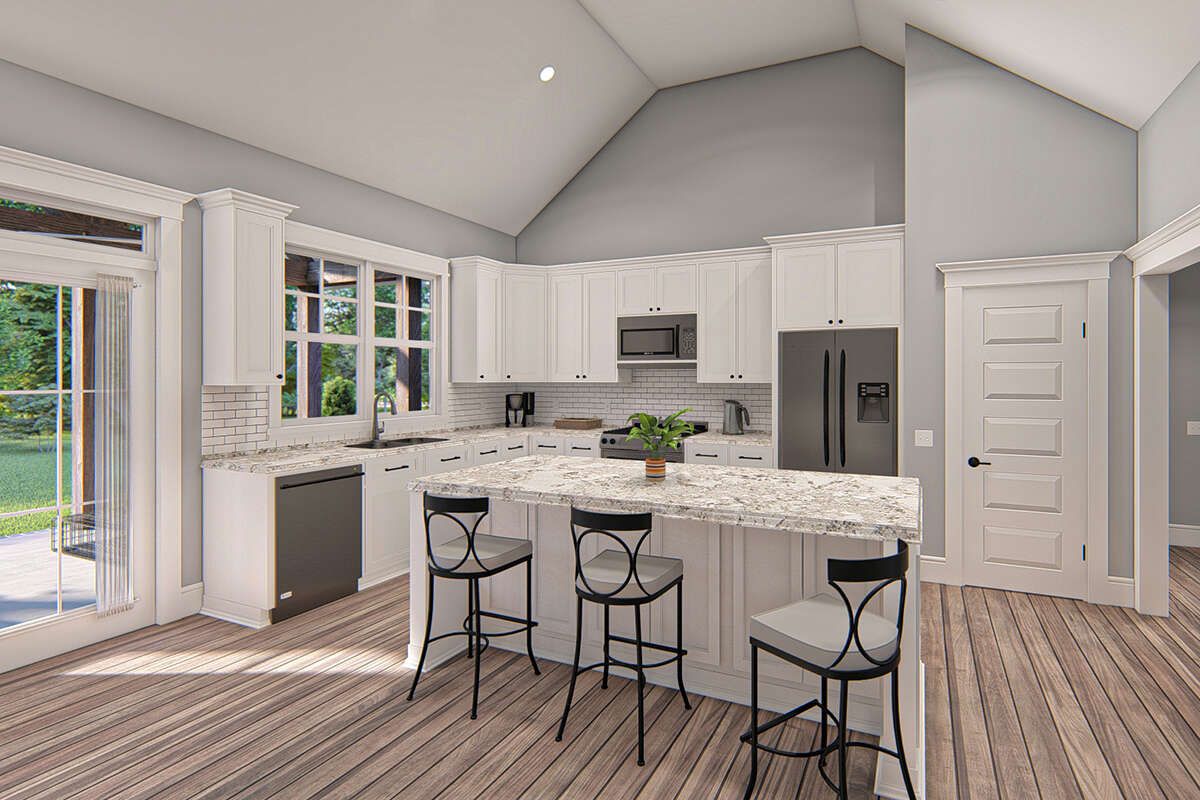
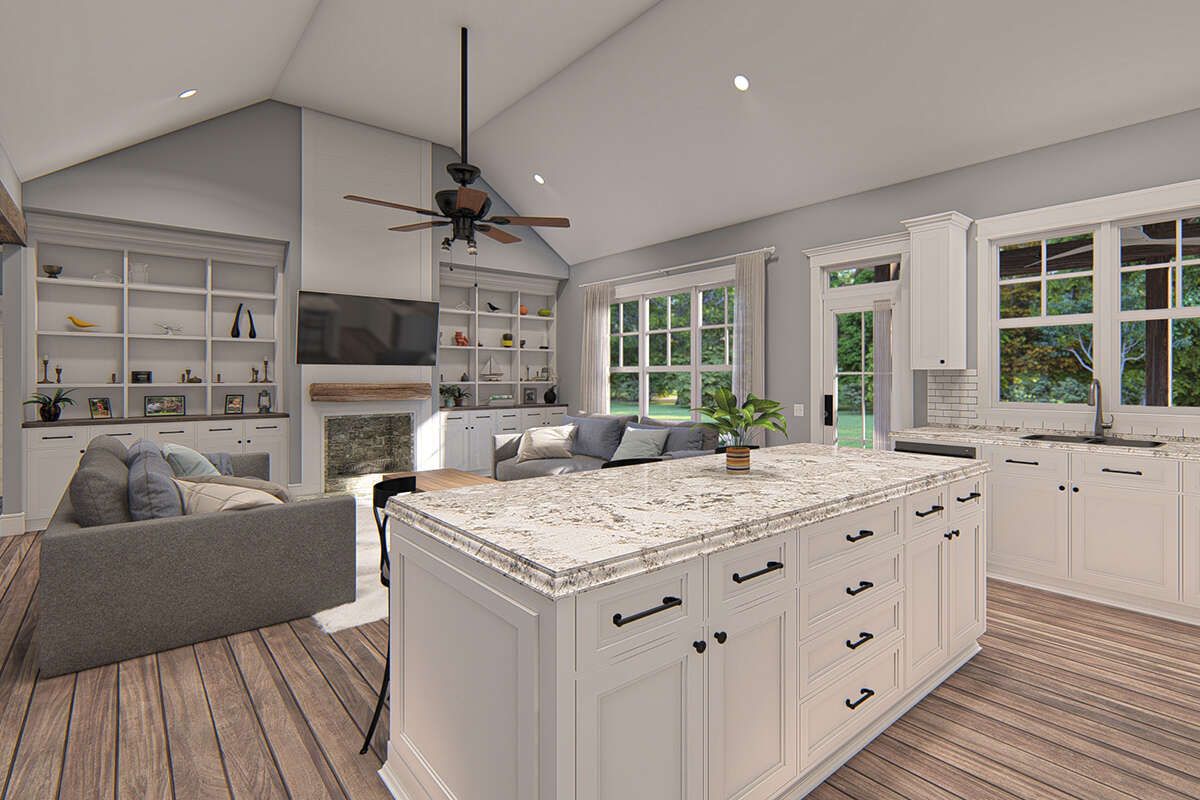
The covered front porch leads into a foyer that provides access to the formal dining room. Beyond the dining area, the vaulted family room creates a spacious gathering place featuring a fireplace, rear-facing windows, and built-in shelving. The kitchen connects directly to this shared living space and includes a central island, a food pantry, and generous countertop and cabinet space. A deck is conveniently positioned between the kitchen and family room, providing access to the outdoors.
Three Bedrooms with a Split-Bedroom Layout
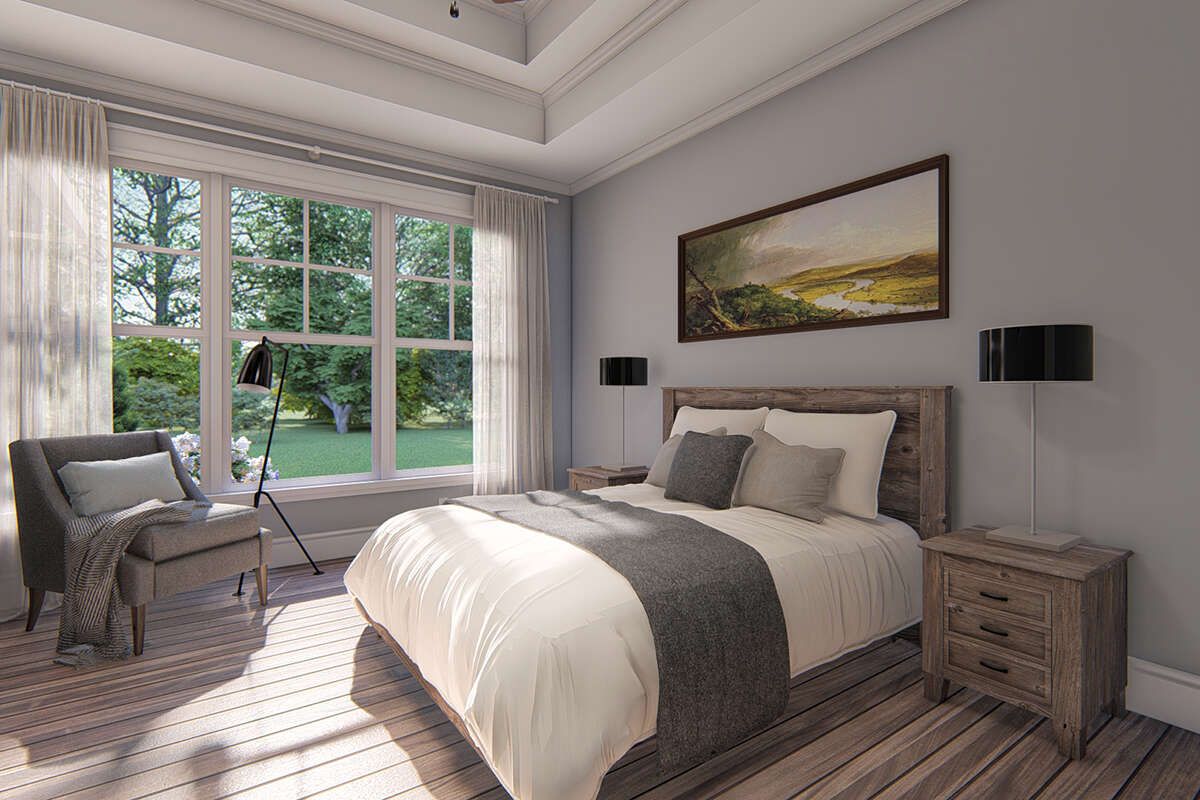
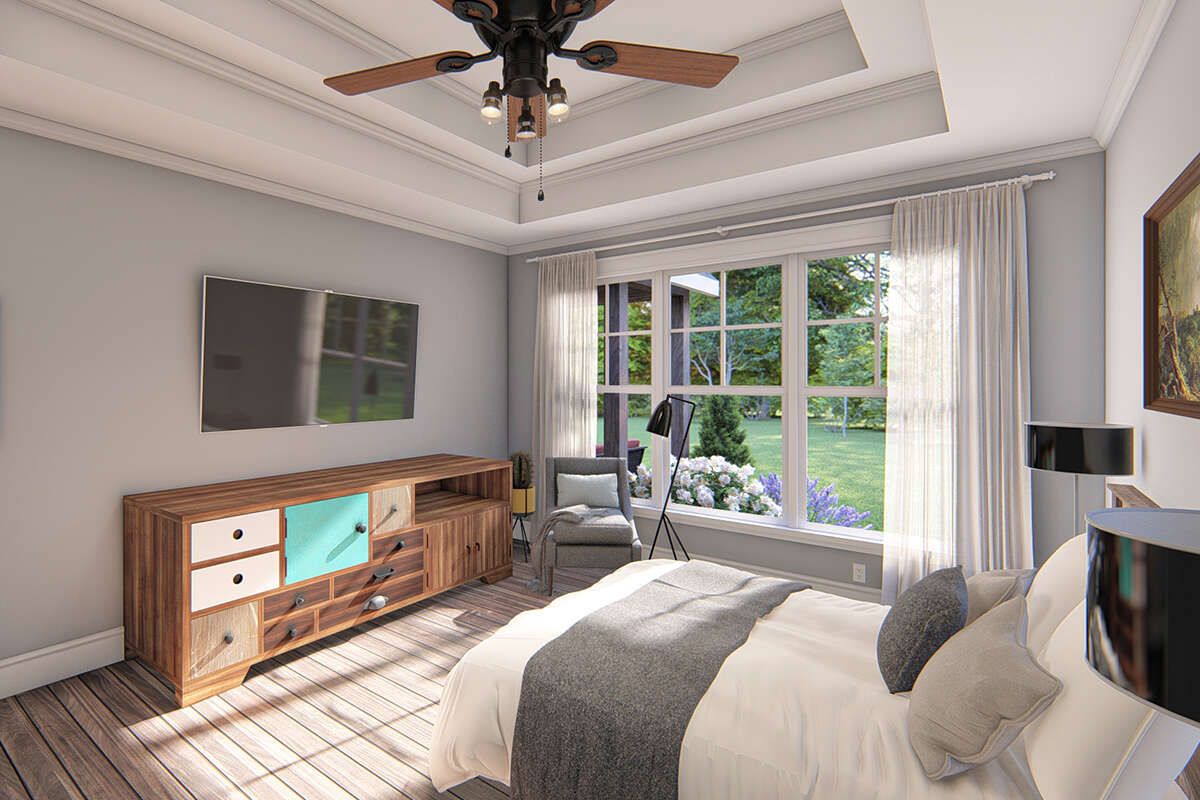
The split-bedroom arrangement places the two secondary bedrooms on the opposite side of the home from the primary suite. Both secondary bedrooms include walk-in closets and share a full hallway bathroom with dual vanities and a tub-shower combination. The primary bedroom is located near the kitchen and features a tray ceiling and rear-facing windows overlooking the backyard.
A Spacious Primary Suite and Private Bathroom
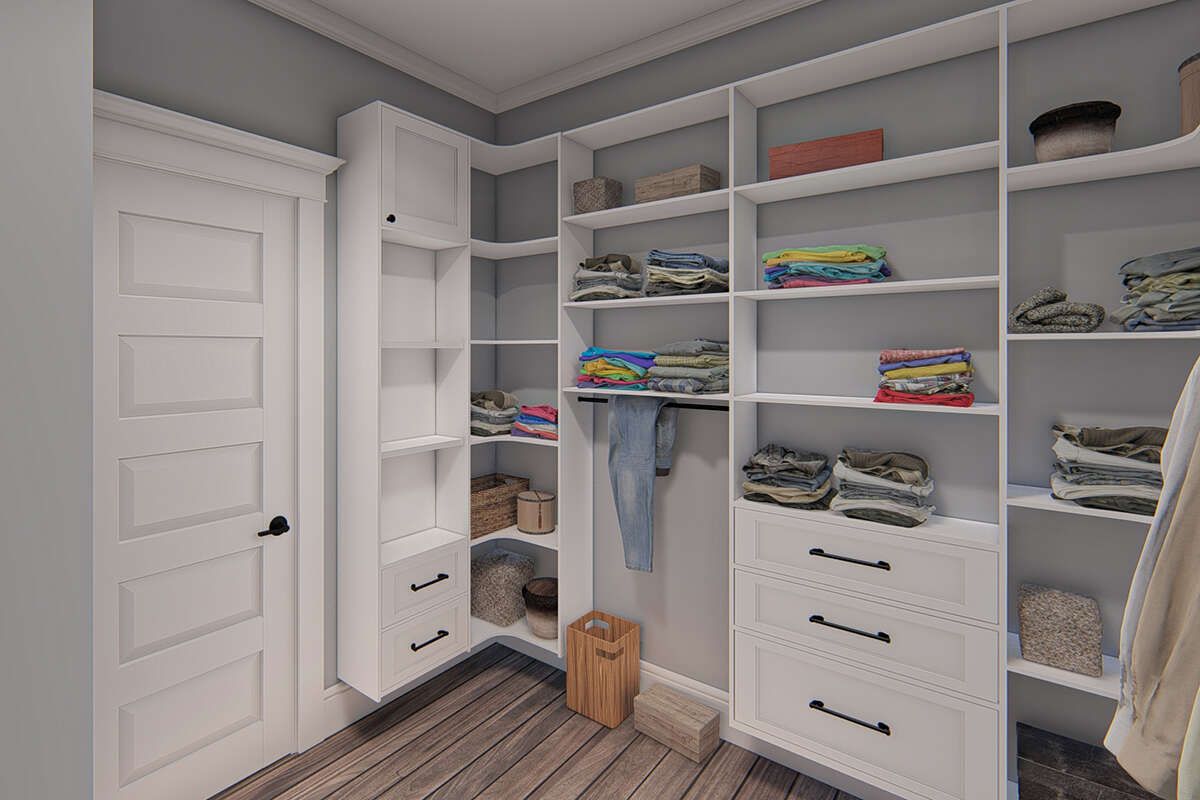
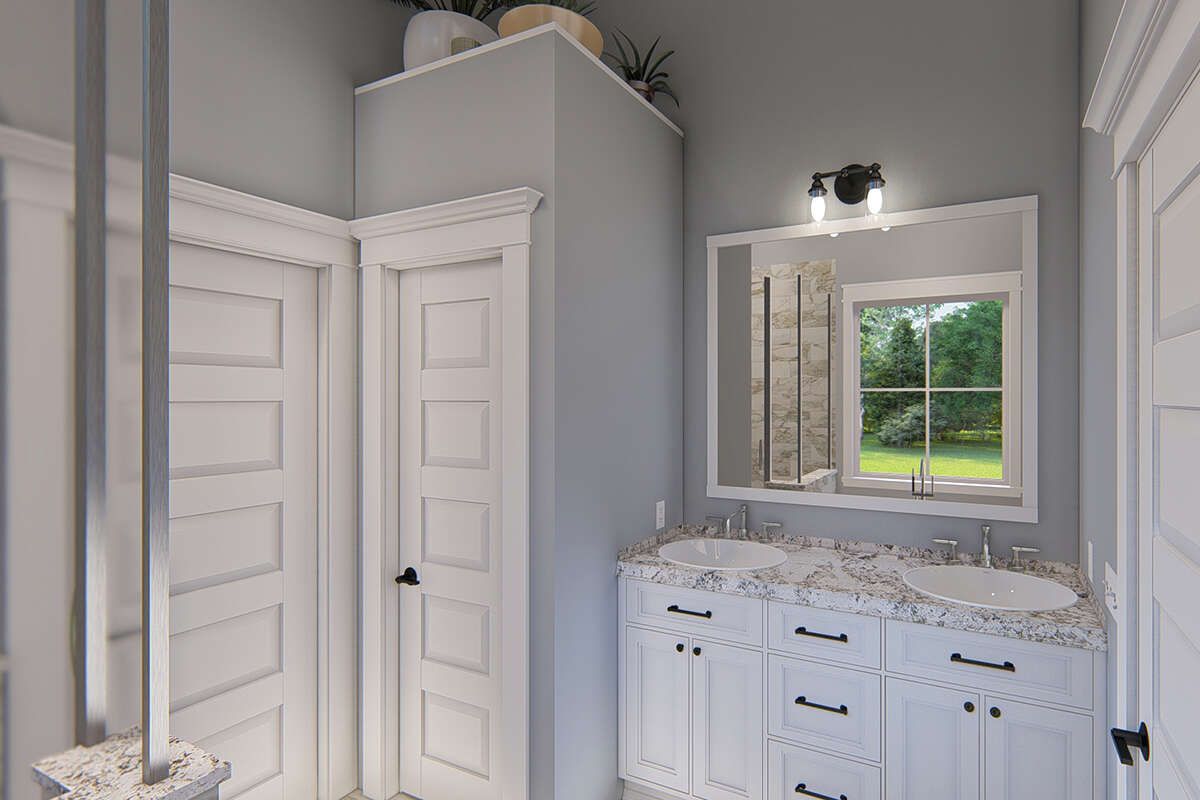
The primary bathroom features a garden tub, separate shower, dual vanities, and a private toilet compartment. A large walk-in closet provides generous storage space, completing the private bedroom suite. This arrangement creates a comfortable retreat while keeping the primary bedroom conveniently connected to the main living areas.
Convenient Laundry and Two-Car Garage
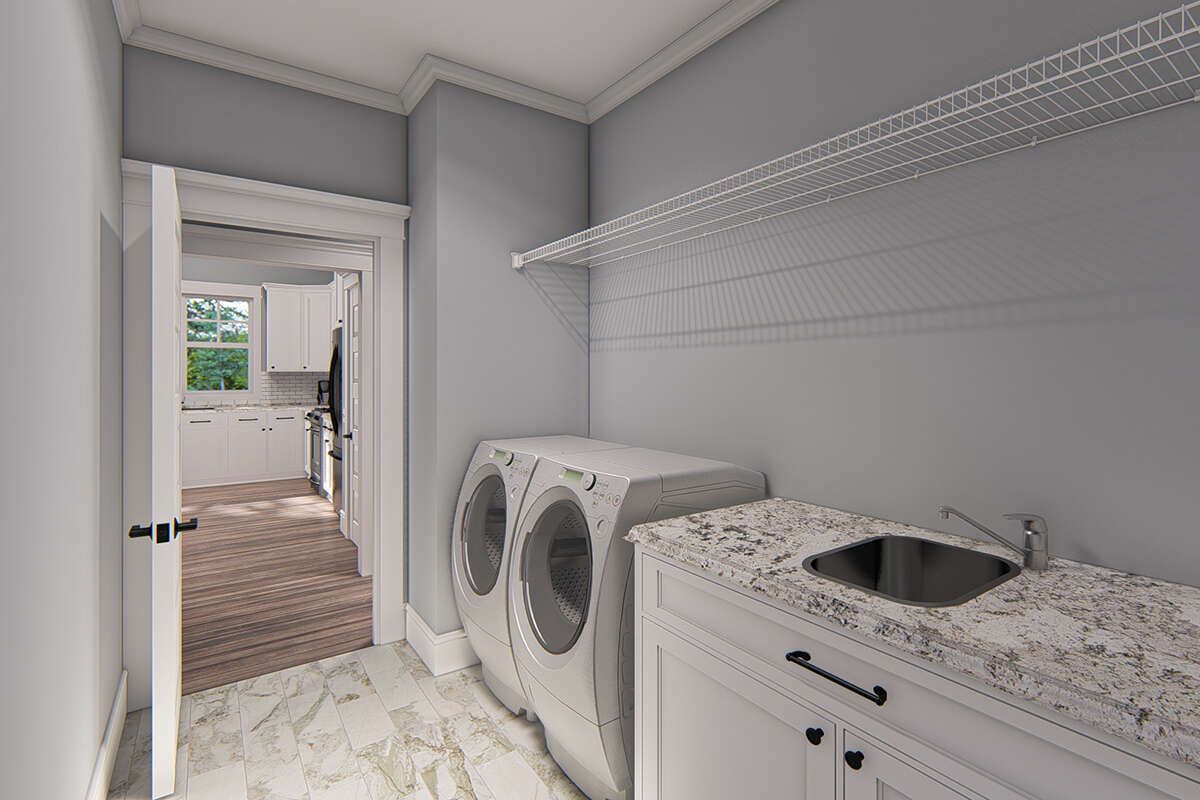
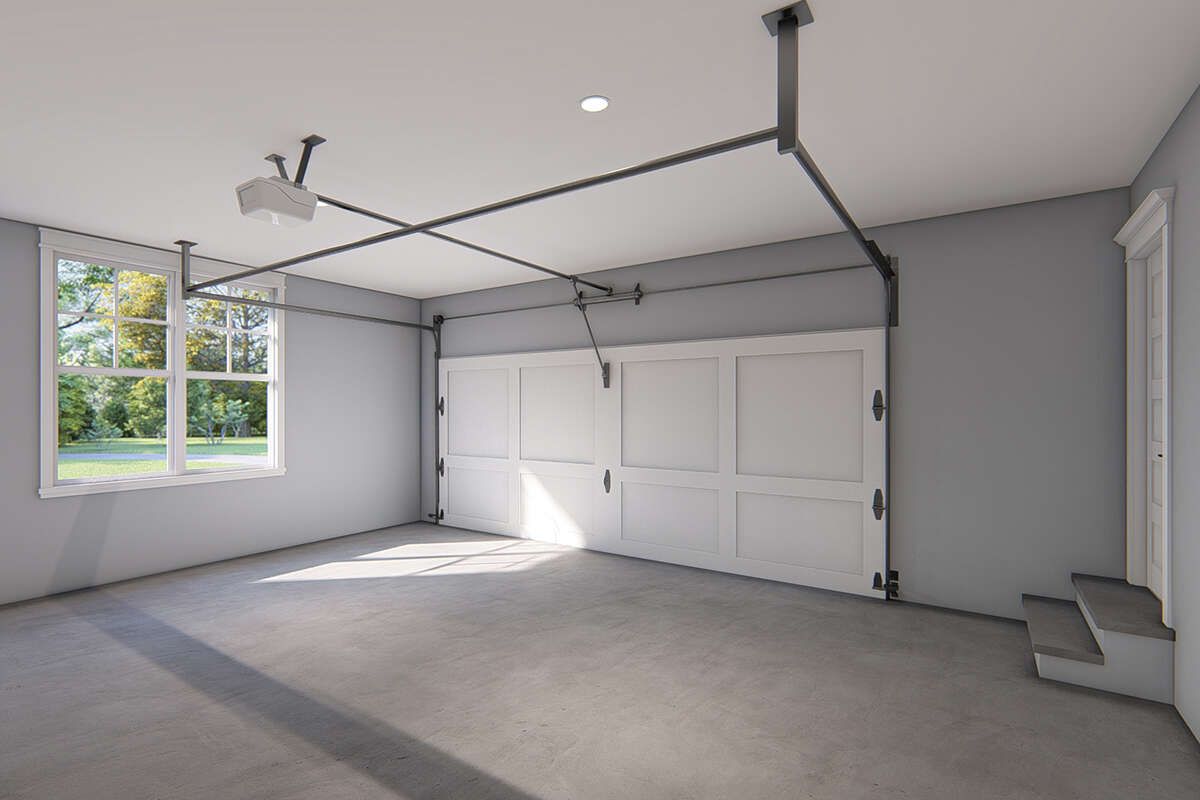
The main-floor laundry room is positioned near the primary suite and provides convenient access to the attached two-car garage. The courtyard-entry garage offers 440 square feet of unheated space for vehicle parking and storage. The home’s single-level arrangement keeps the main living spaces and all three bedrooms conveniently accessible on the same floor.
Optional Bonus Room for Additional Flexibility
An optional 254-square-foot bonus room is located above the main level. Designed with a vaulted ceiling and a walk-in closet, this additional space can serve as a fourth bedroom, home office, or theater room, depending on the homeowner’s needs. This option adds flexibility without changing the main floor’s three-bedroom arrangement.
A Welcoming Modern Farmhouse for Family Living
With its vaulted family room, fireplace, well-equipped kitchen, split-bedroom layout, spacious primary suite, and optional bonus room, this modern farmhouse offers a thoughtful balance of comfort and functionality. The covered front porch, outdoor deck, and attached two-car garage further enhance its everyday appeal, making it an attractive choice for homeowners seeking practical single-story living.