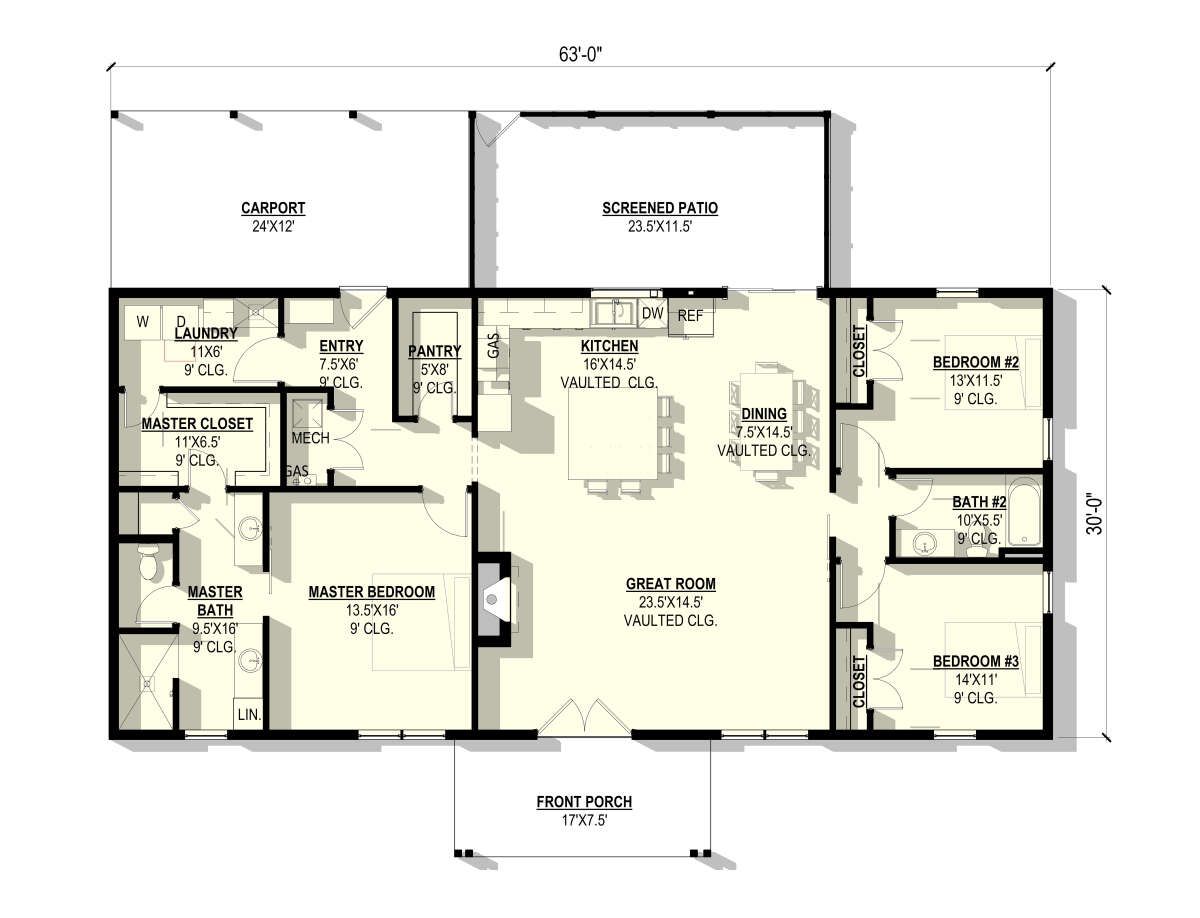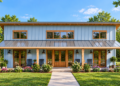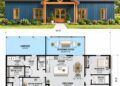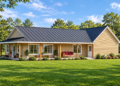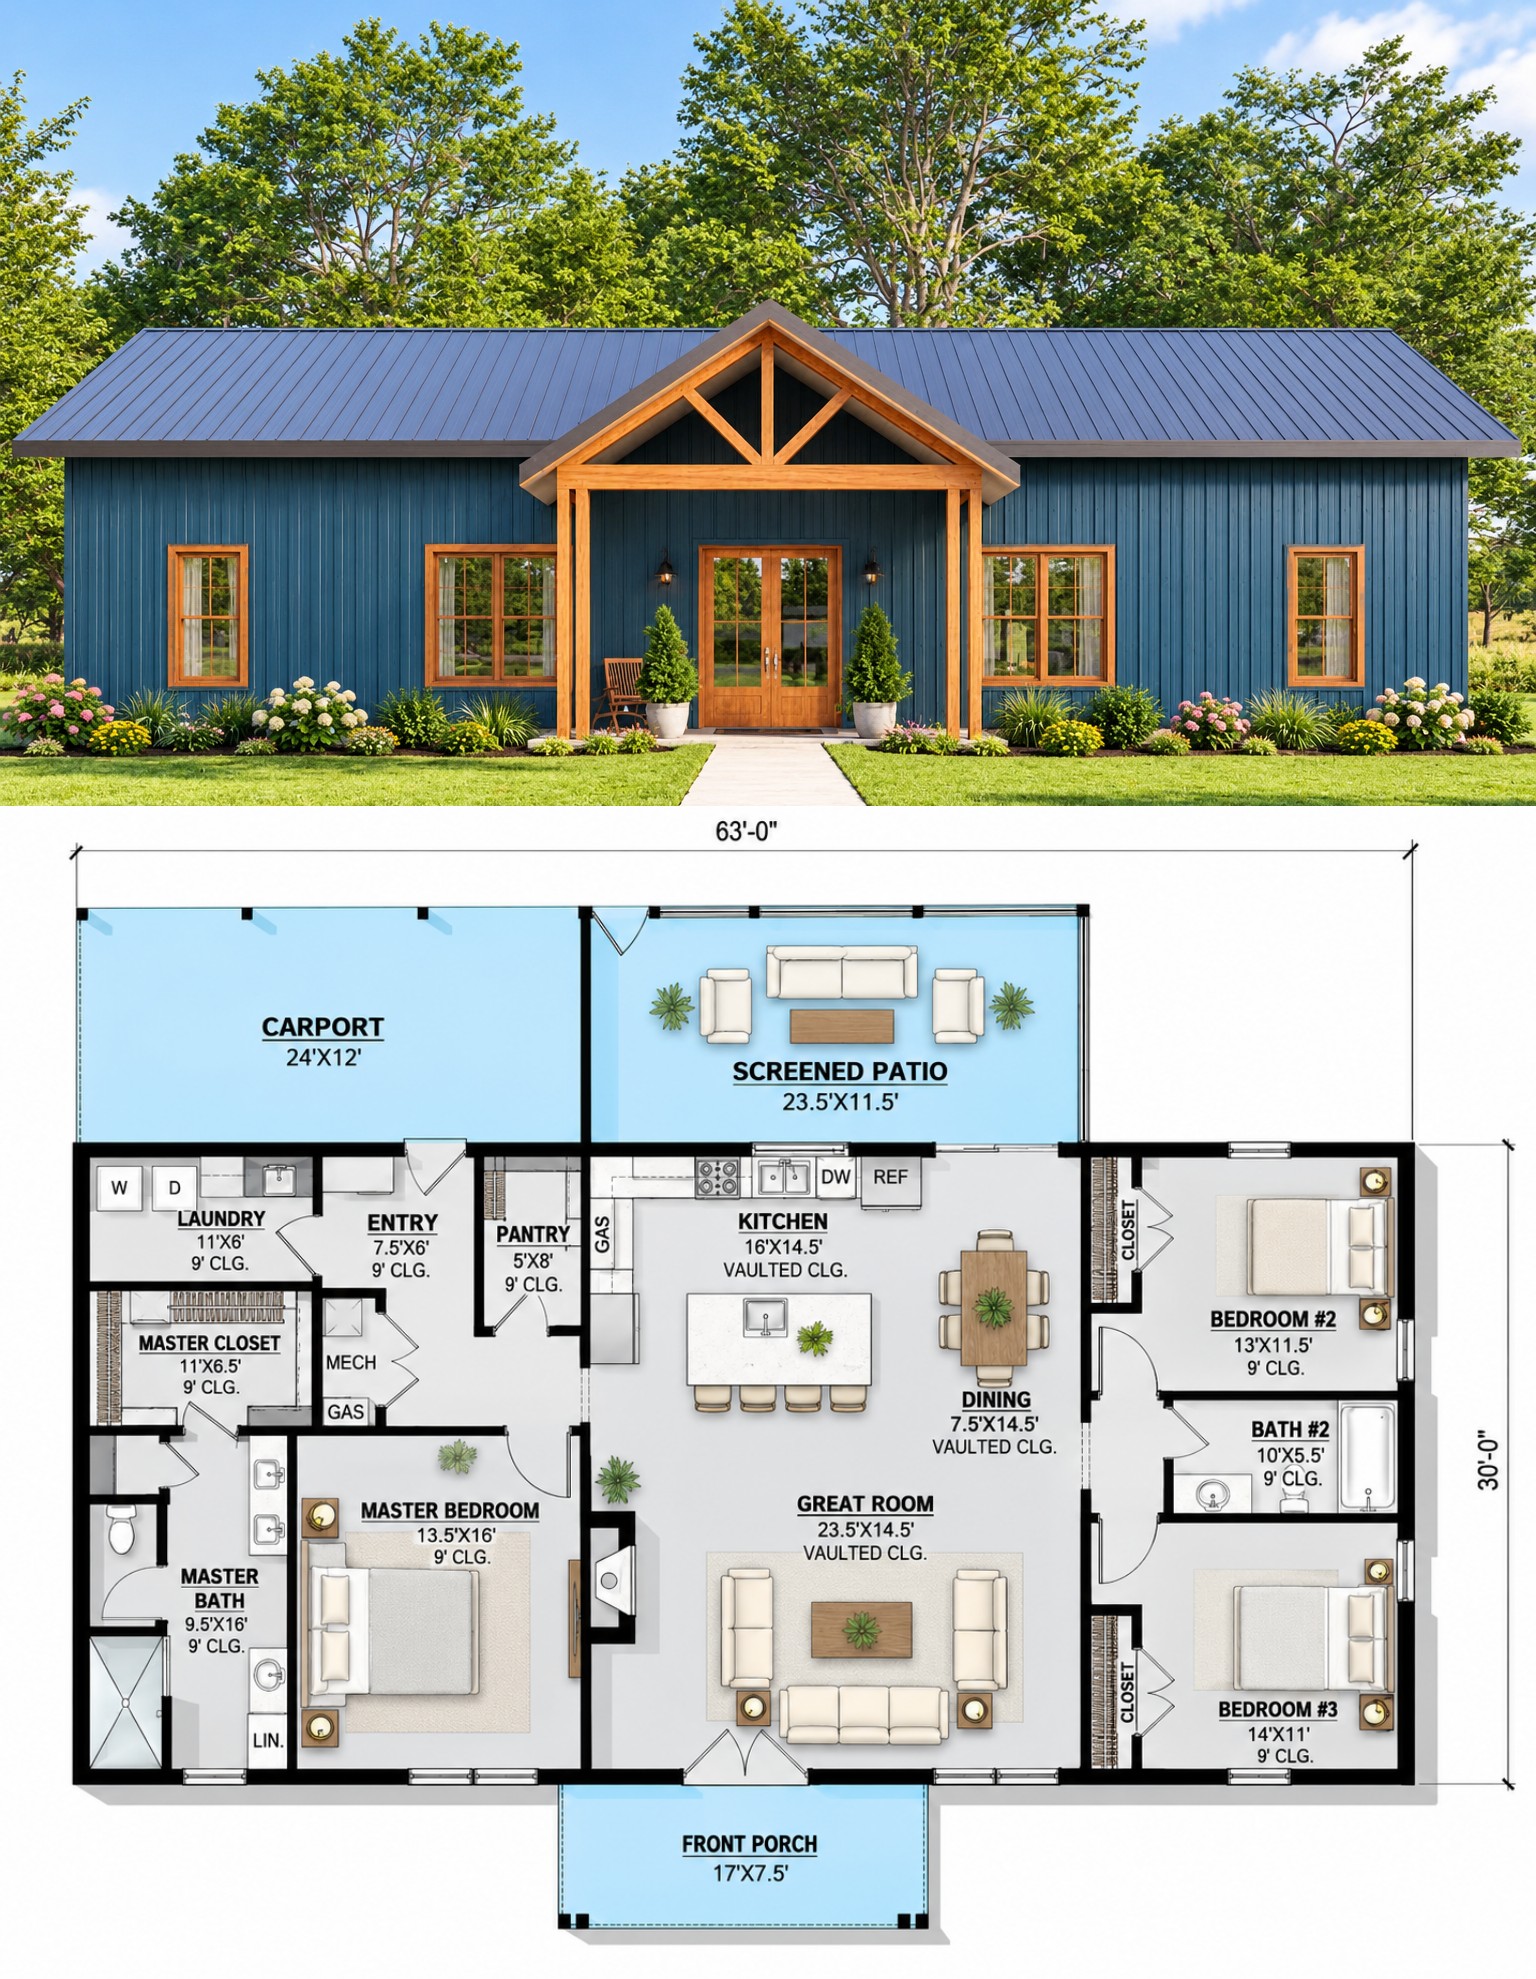
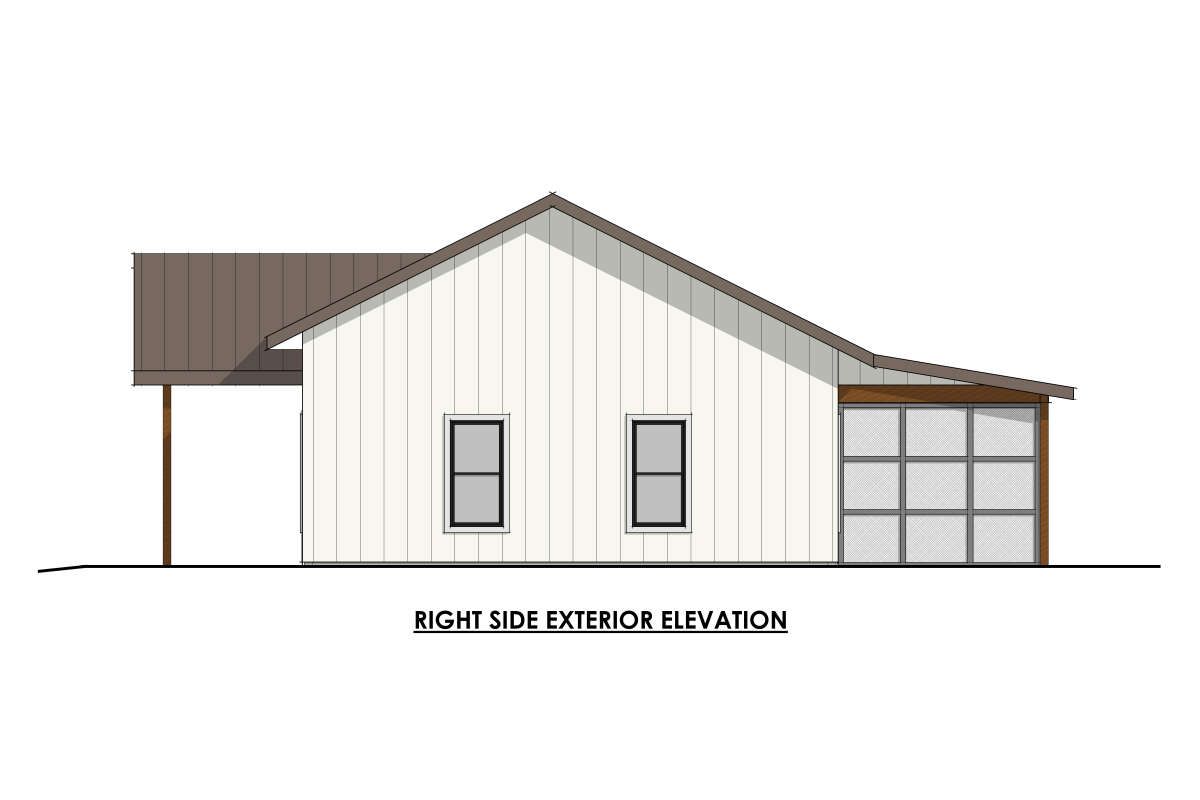
This 1,890-square-foot modern farmhouse offers a thoughtfully arranged single-story layout with three bedrooms and two full bathrooms. Combining modern farmhouse character with practical everyday features, the design includes an open living area, a kitchen island, and a spacious screened porch. An attached side-entry carport adds convenient vehicle parking, making this plan an appealing option for homeowners seeking comfortable living spaces and inviting outdoor areas.
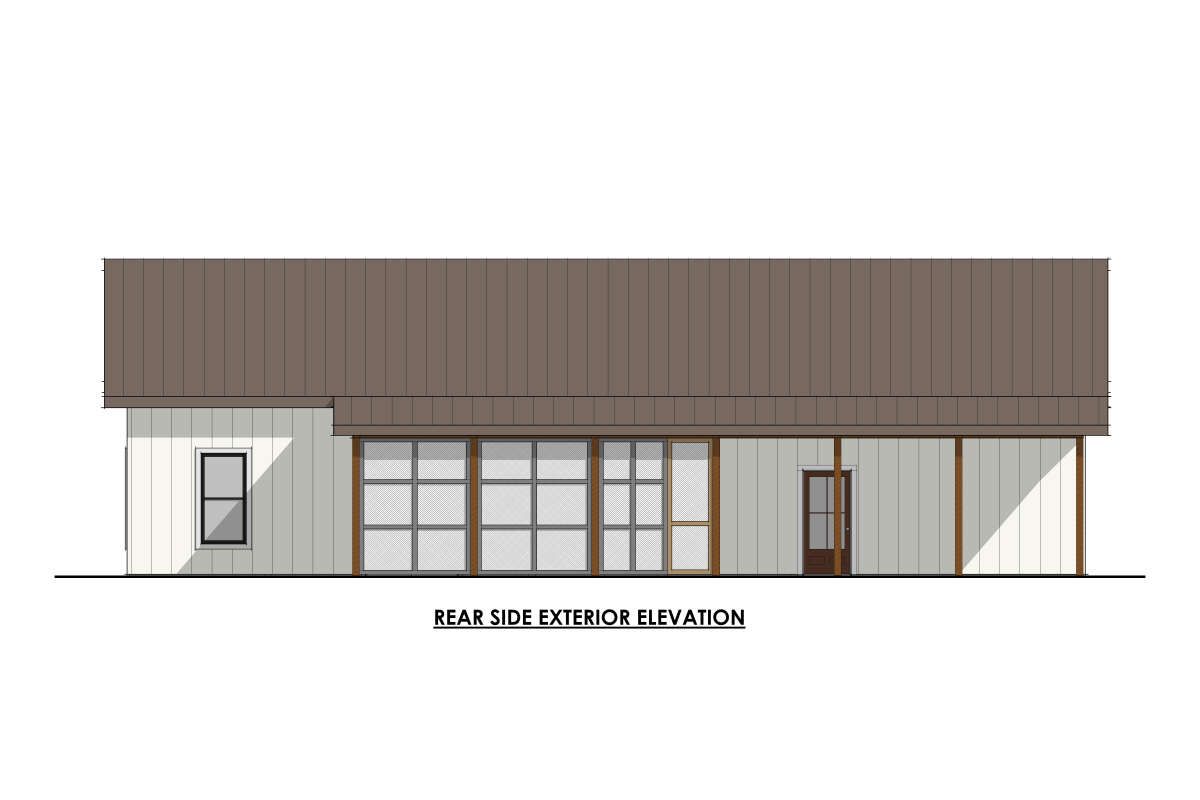
Modern Farmhouse Exterior and Outdoor Living
The exterior combines modern farmhouse styling with welcoming outdoor spaces. A 137-square-foot front porch creates an inviting entrance, while the 300-square-foot rear porch provides additional room to relax outdoors. The rear porch includes a screened area, offering a comfortable setting for enjoying the surrounding environment. Together, the front and rear porches provide 437 square feet of outdoor living space.
Open-Concept Living and Kitchen
The open floor plan connects the great room, kitchen, and dining area, creating a practical environment for everyday living. The great room features a fireplace, adding a focal point to the main living space. In the kitchen, an island provides additional workspace, while a walk-in pantry offers convenient storage for groceries and kitchen essentials.
Three Bedrooms with a Split-Bedroom Layout
This modern farmhouse includes three bedrooms and two full bathrooms, with the primary bedroom located on the main floor. The split-bedroom arrangement separates the primary suite from the additional bedrooms, providing greater privacy for homeowners and other household members. This layout can accommodate families, couples who need extra space, or homeowners who want a dedicated guest bedroom.
Two Full Bathrooms and a Private Primary Suite
The home features two full bathrooms designed to serve the household’s everyday needs. The primary suite provides a private bedroom area, while the additional bedrooms are arranged separately within the floor plan. The split-bedroom design helps create a more private sleeping environment without sacrificing the convenience of a single-story layout.
Side-Entry Carport and Convenient Laundry
The plan includes a 288-square-foot side-entry carport designed for one vehicle. Its side-entry arrangement provides a practical parking solution while complementing the home’s overall footprint. A mudroom offers a transition area between the parking and living spaces, while the main-floor laundry area includes access from the primary suite for added convenience.
Spacious Single-Story Design
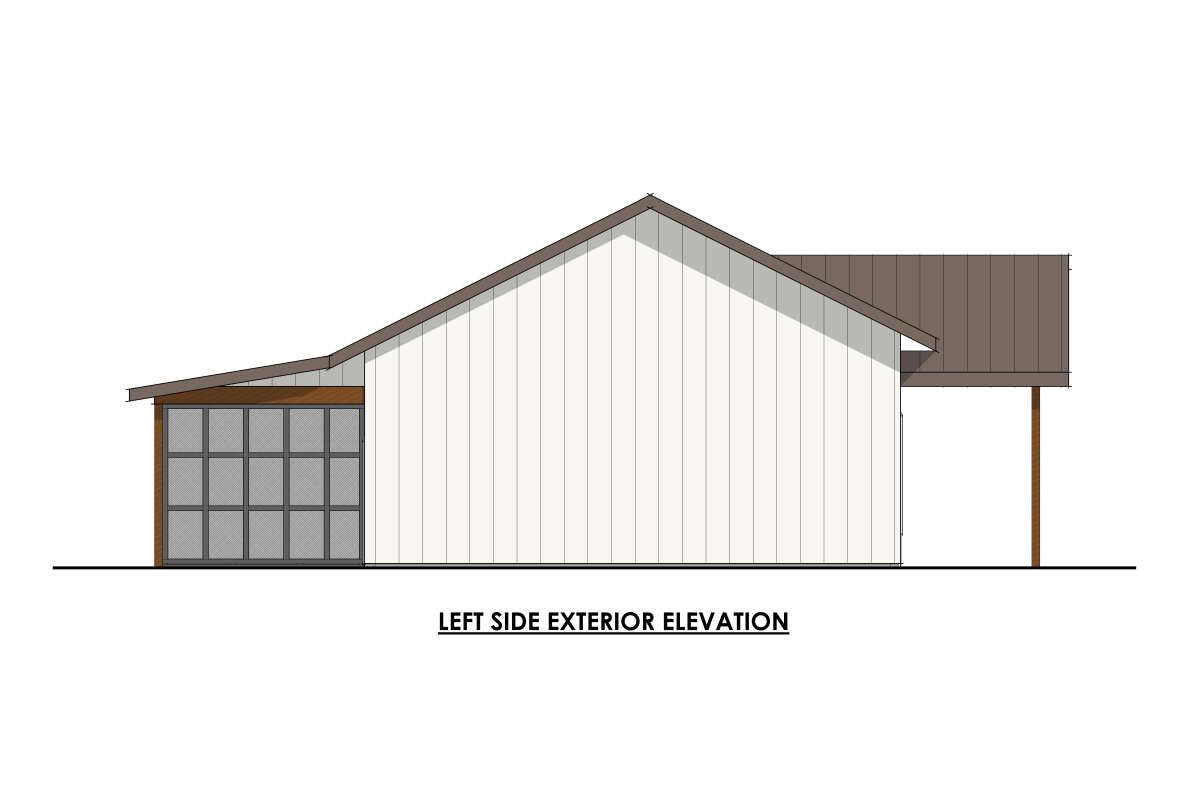
All 1,890 square feet of heated living space are located on the first floor, creating a convenient layout without interior stairs between levels. The home measures 63 feet wide and 50 feet deep, with a building height of approximately 20 feet 10 inches. Nine-foot ceilings throughout the first floor contribute to a consistent interior design, while the open layout helps connect the main living areas.
Modern Farmhouse Plan Specifications
- Architectural Style: Modern Farmhouse
- Heated Living Area: 1,890 square feet
- Bedrooms: 3
- Full Bathrooms: 2
- Stories: 1
- Carport: Side-entry, 1-car
- Carport Area: 288 square feet
- Front Porch: 137 square feet
- Rear Porch: 300 square feet
- Total Porch and Patio Area: 437 square feet
- House Width: 63 feet
- House Depth: 50 feet
- Building Height: 20 feet 10 inches
- First-Floor Ceiling Height: 9 feet
- Kitchen Features: Island, open floor plan, and walk-in pantry
- Living Area Feature: Fireplace
- Additional Features: Screened porch, mudroom, and main-floor laundry
A Comfortable Modern Farmhouse for Everyday Living
With three bedrooms, two full bathrooms, an open-concept living area, and a practical single-story layout, this modern farmhouse combines comfort with functionality. The kitchen island, walk-in pantry, fireplace, and mudroom support everyday household activities, while the screened rear porch creates a generous outdoor retreat. The side-entry carport adds practical parking space, making this 1,890-square-foot design an appealing option for homeowners seeking a modern farmhouse with inviting indoor and outdoor living areas.
“`0