Compact Barndominium Design
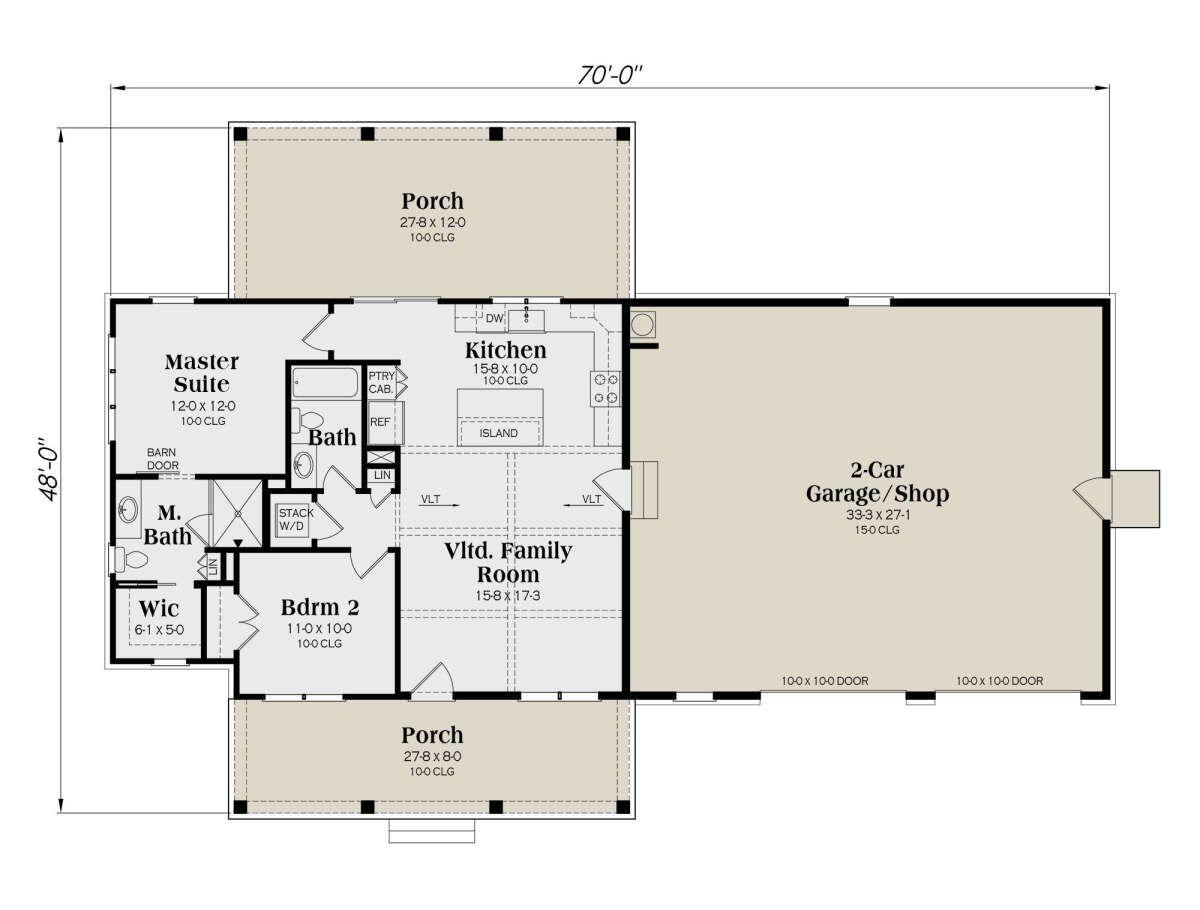
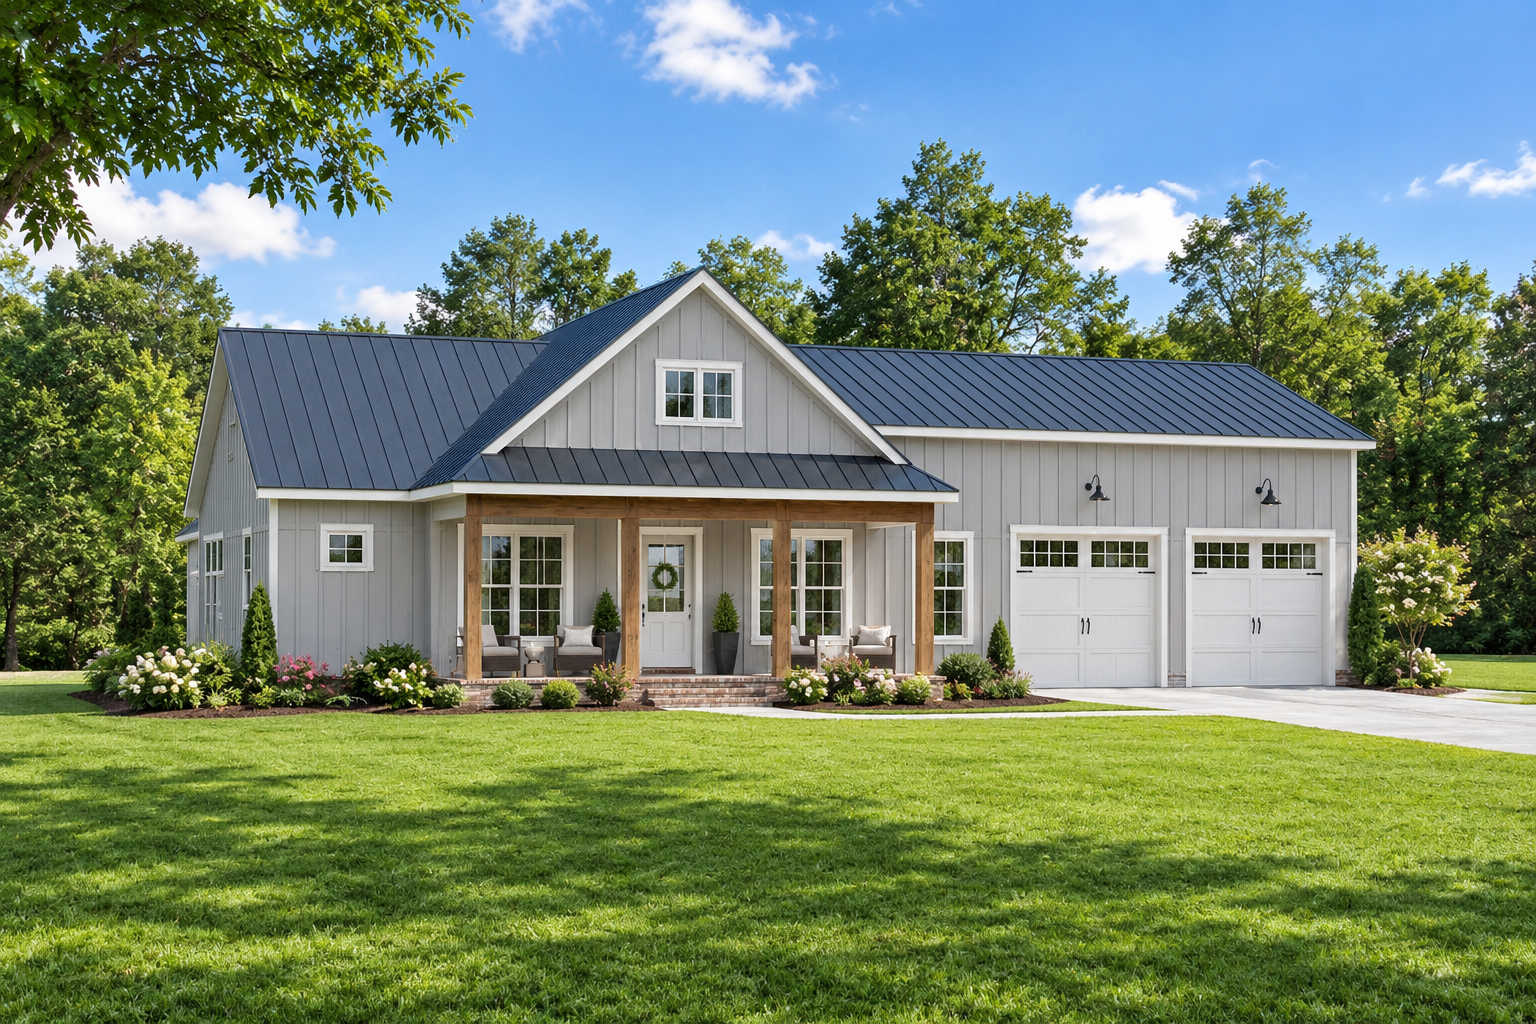
This practical Barndominium plan offers 996 square feet of heated living space with two bedrooms and two full bathrooms. Designed as a single-story home, it combines an efficient residential layout with a substantial two-car garage and workshop area.
The home measures 70 feet wide by 48 feet deep, creating a compact living footprint while dedicating significant space to the garage. With all heated living space on the first floor, the plan provides convenient everyday access throughout the home.
Efficient One Story Layout
The main floor contains both bedrooms, two bathrooms, the kitchen, family room, laundry, and supporting spaces. This arrangement keeps the essential functions of the home on one convenient level.
The clustered-bedroom layout creates an efficient sleeping zone while allowing the shared living spaces to remain connected and easy to navigate.
Open Main Living
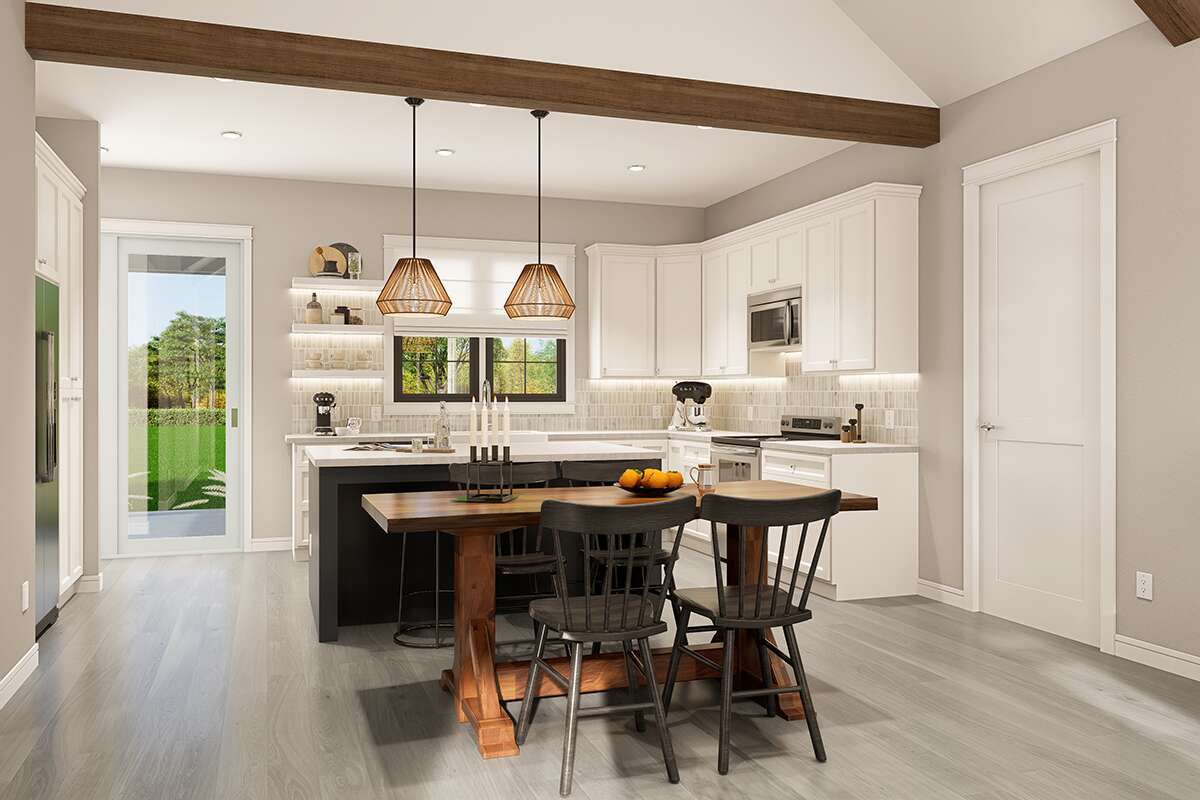
The kitchen and family room are arranged within an open floor plan, creating a connected central gathering area. This helps the 996-square-foot interior feel practical and comfortable rather than divided by unnecessary walls.
The open arrangement also provides flexibility for furniture placement and allows everyday activities such as cooking, dining, and relaxing to happen within one connected environment.
Functional Kitchen Island
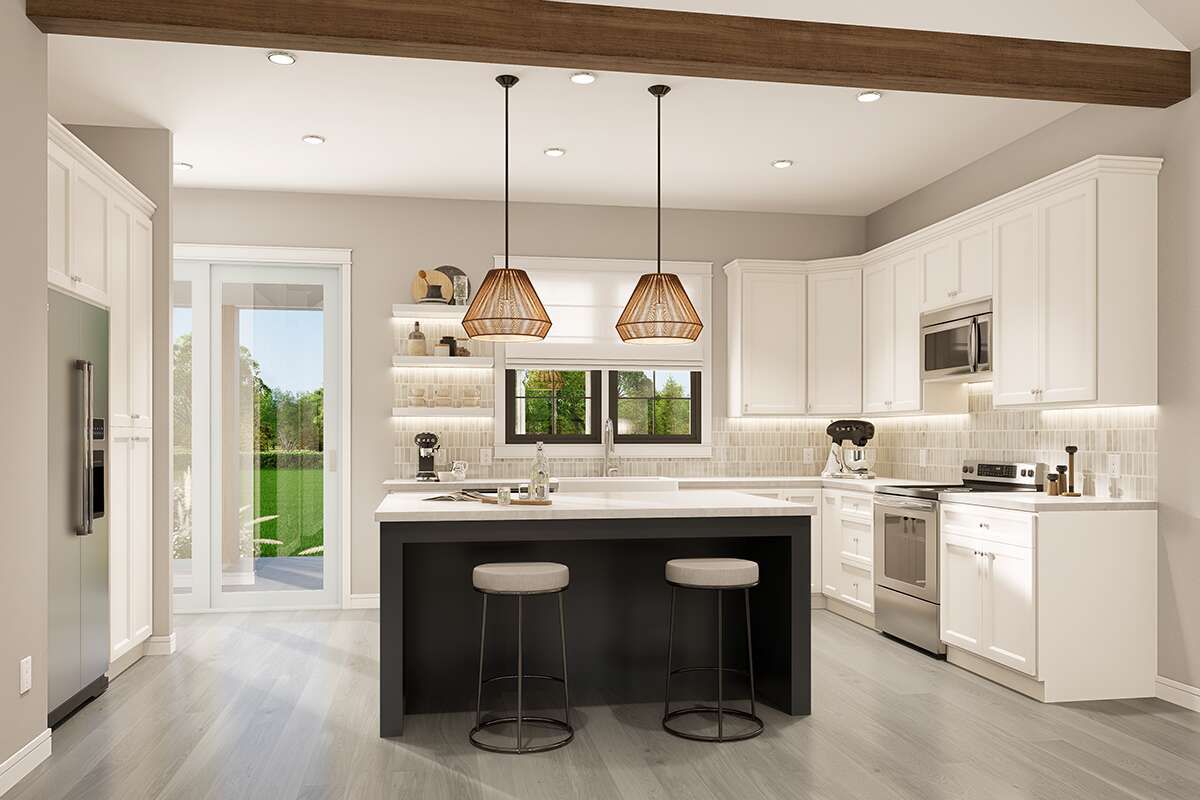
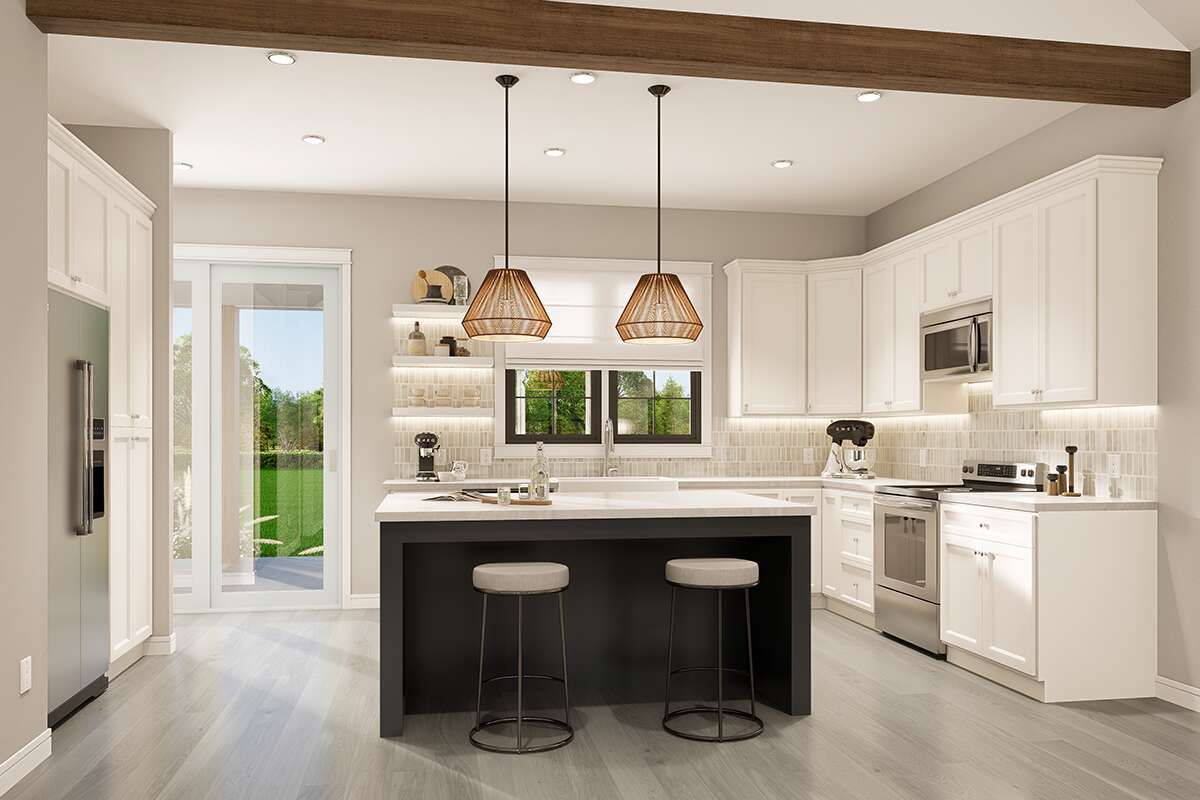
The kitchen includes an island that provides additional workspace and creates a convenient gathering point within the main living area. Its open relationship with the family room keeps the kitchen connected to the home’s daily activity.
The compact kitchen arrangement makes efficient use of the available square footage while maintaining the functionality needed for everyday meal preparation.
Private Bedroom Spaces
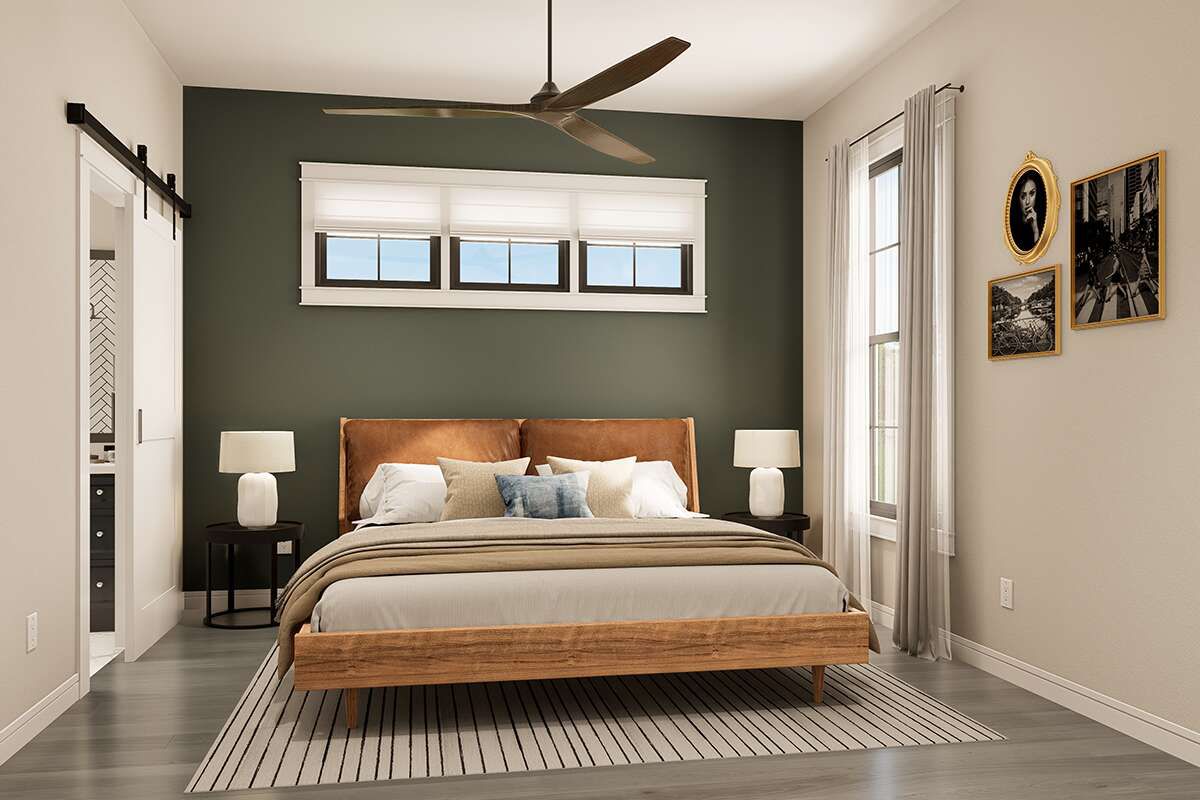
The home includes two bedrooms arranged within the main-floor layout. The primary bedroom is located on the main floor, providing convenient access and a comfortable private retreat.
Two full bathrooms serve the home, providing practical convenience for residents and guests while supporting the needs of a two-bedroom household.
Convenient Walk In Closet
The primary bedroom includes a walk-in closet, providing dedicated storage within the private sleeping area. This feature adds useful organization without requiring a large overall footprint.
The bedroom and closet arrangement contributes to the home’s practical use of space, giving residents comfortable private areas while preserving room for the shared living spaces.
Practical Workshop Garage
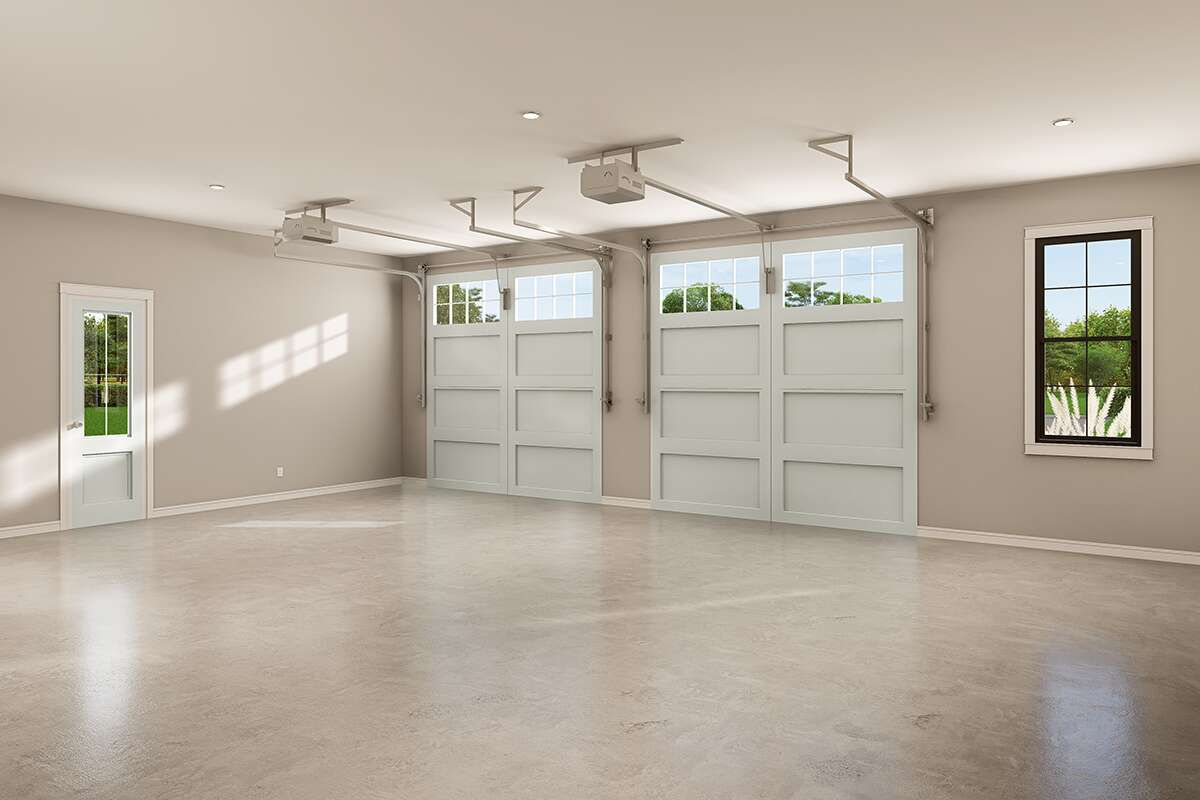
The Barndominium includes a generous 943-square-foot two-car garage that also functions as a workshop. This provides substantially more utility than a conventional residential garage and creates room for vehicles, equipment, storage, and projects.
The front-entry garage is integrated into the overall building, making it convenient for everyday arrivals while giving homeowners a dedicated area for practical activities beyond the living spaces.
Welcoming Porch Spaces
The plan includes both a front porch and a rear porch, providing 553 square feet of total porch and patio space. These covered areas extend the home’s usable environment beyond the enclosed interior.
The 221-square-foot front porch creates an inviting entry, while the larger 332-square-foot rear porch provides additional space for outdoor seating and relaxation.
Flexible Foundation Options
The home reaches approximately 22 feet 10 inches in height and uses a 9:12 main roof pitch. A 10-foot first-floor ceiling provides generous vertical proportions throughout the living area.
Foundation options include a monolithic slab, crawlspace, basement, and walkout basement. The exterior uses 2×4 wood framing, with a 2×6 conversion available as an option.
Efficient Barndominium Living
This 996-square-foot Barndominium plan combines two bedrooms and two bathrooms with an open floor plan, kitchen island, walk-in closet, main-floor laundry, two-car garage, workshop, and front and rear porches.
Its compact heated living area and unusually generous garage-workshop space make the design an appealing option for homeowners who want efficient residential living with substantial room for vehicles, equipment, storage, and projects.