Compact Contemporary Design
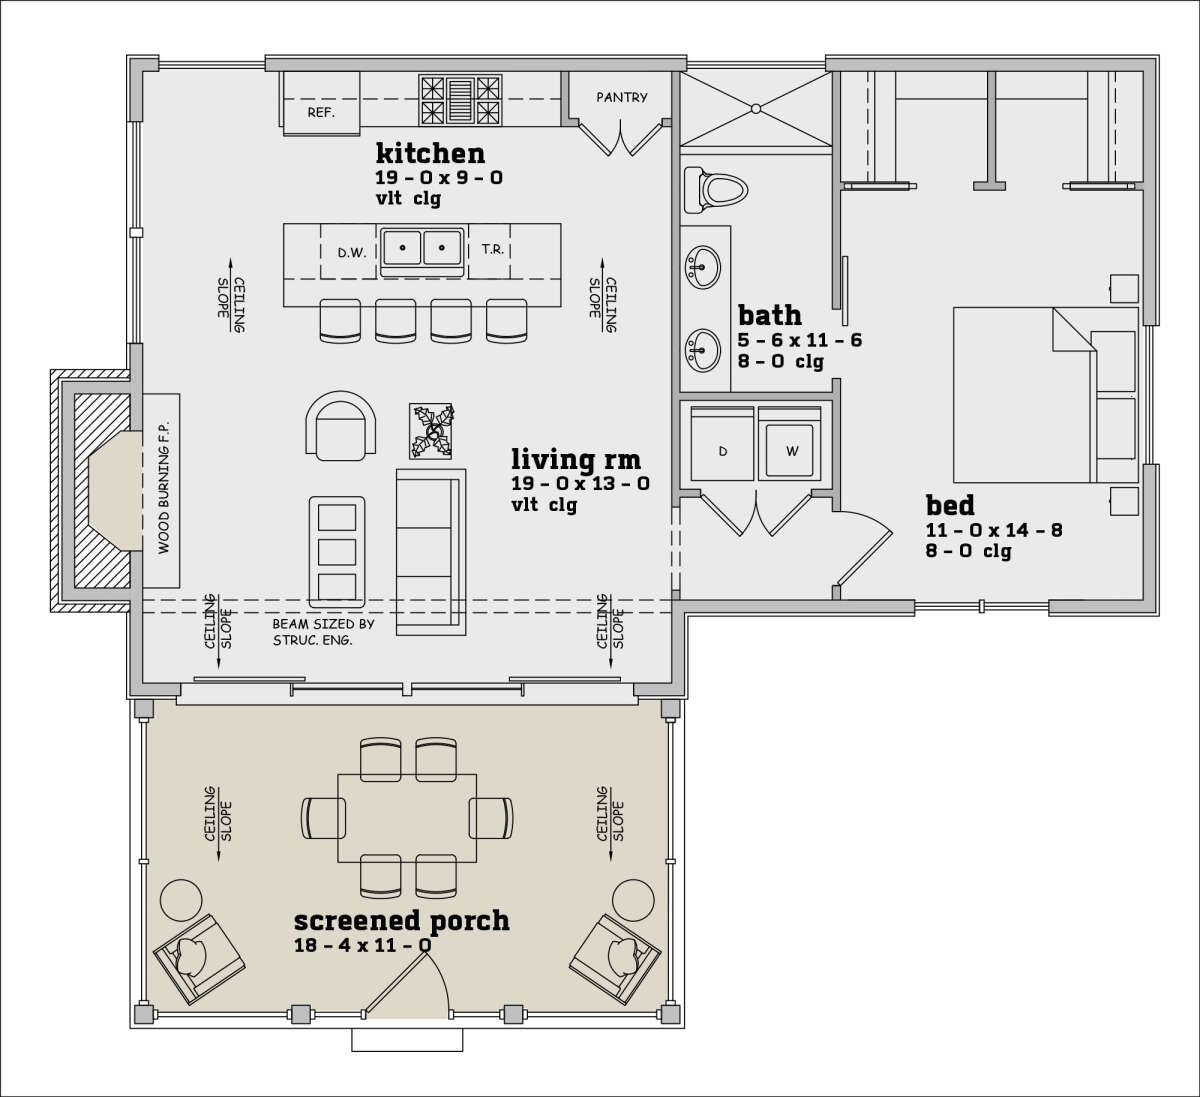
This stylish Contemporary house plan offers 800 square feet of heated living space with one bedroom and one full bathroom. Designed as a single-story home, it focuses on efficient planning while providing comfortable spaces for everyday living.The home measures 37 feet wide by 35 feet deep, creating a compact footprint that can work well for homeowners seeking a smaller, easier-to-maintain residence.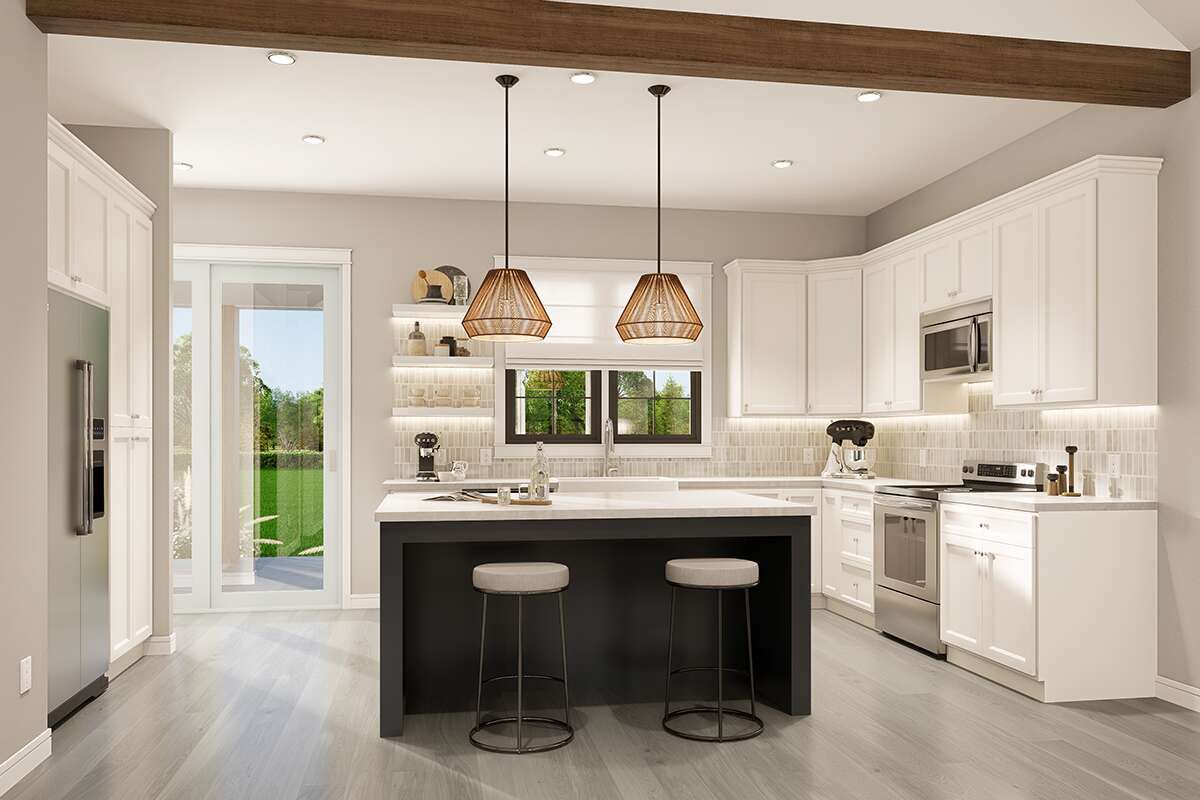
Efficient One Story Layout
All 800 square feet are located on the first floor, keeping the home’s essential spaces conveniently accessible without stairs. The compact arrangement makes efficient use of the available footprint.The plan is organized to provide a comfortable balance between private and shared spaces while avoiding unnecessary circulation areas.
Open Main Living
The home features an open floor plan that connects the kitchen and main living area. This arrangement helps create a more spacious feeling within the compact footprint.The open configuration also provides flexibility for furniture placement and allows cooking, relaxing, and everyday activities to take place within a connected environment.
Functional Kitchen Island
The kitchen includes a central island that provides additional workspace and creates a convenient gathering point. Its connection to the open living area makes the kitchen an active part of the home’s shared space.The efficient arrangement allows the kitchen to provide essential functionality without taking unnecessary space away from the main living area.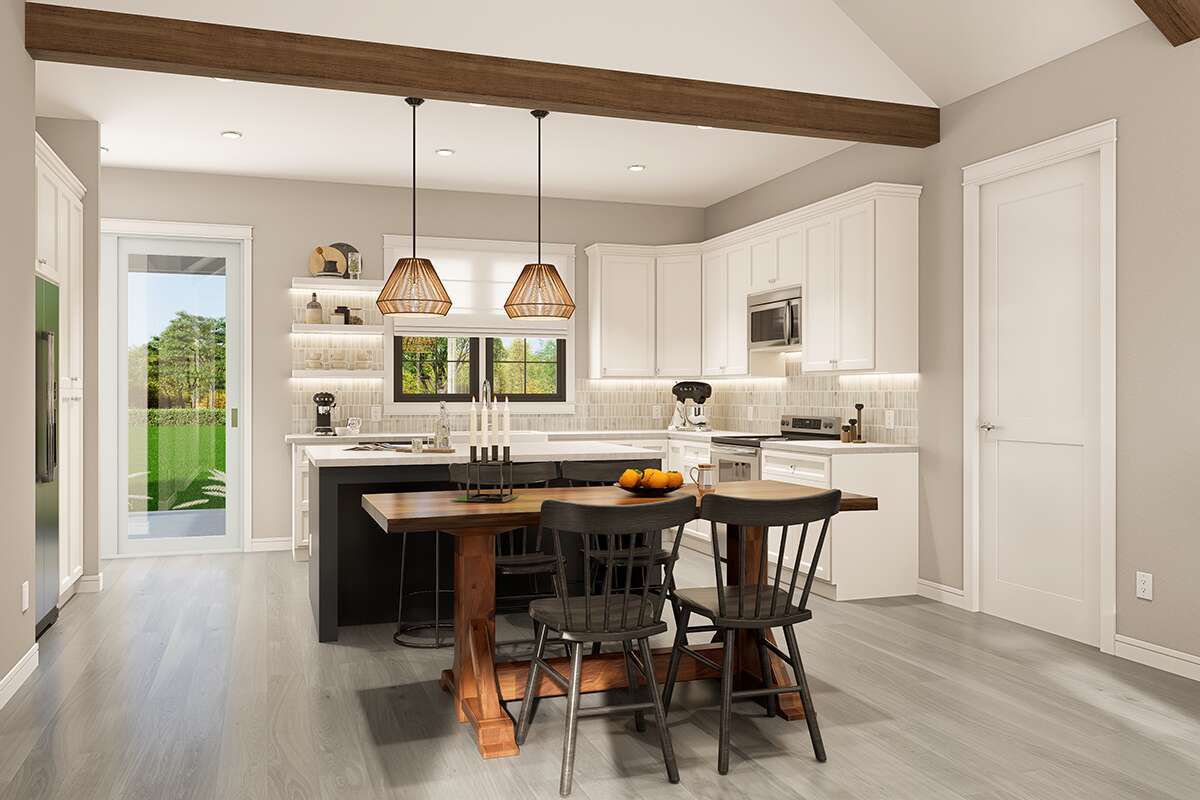
Private Bedroom Retreat
The single bedroom is located on the main floor and provides a comfortable private retreat. The one-bedroom configuration makes the home particularly suitable for an individual or couple seeking a compact residence.A full bathroom serves the bedroom and shared living areas, providing the essential facilities needed for convenient everyday living.
Convenient Main Laundry
Laundry facilities are located on the main floor, keeping this everyday household function easily accessible. The arrangement supports a simple one-level lifestyle without requiring additional stairs.The efficient placement of the laundry area helps preserve the limited square footage for the home’s primary living and sleeping spaces.
Welcoming Front Porch
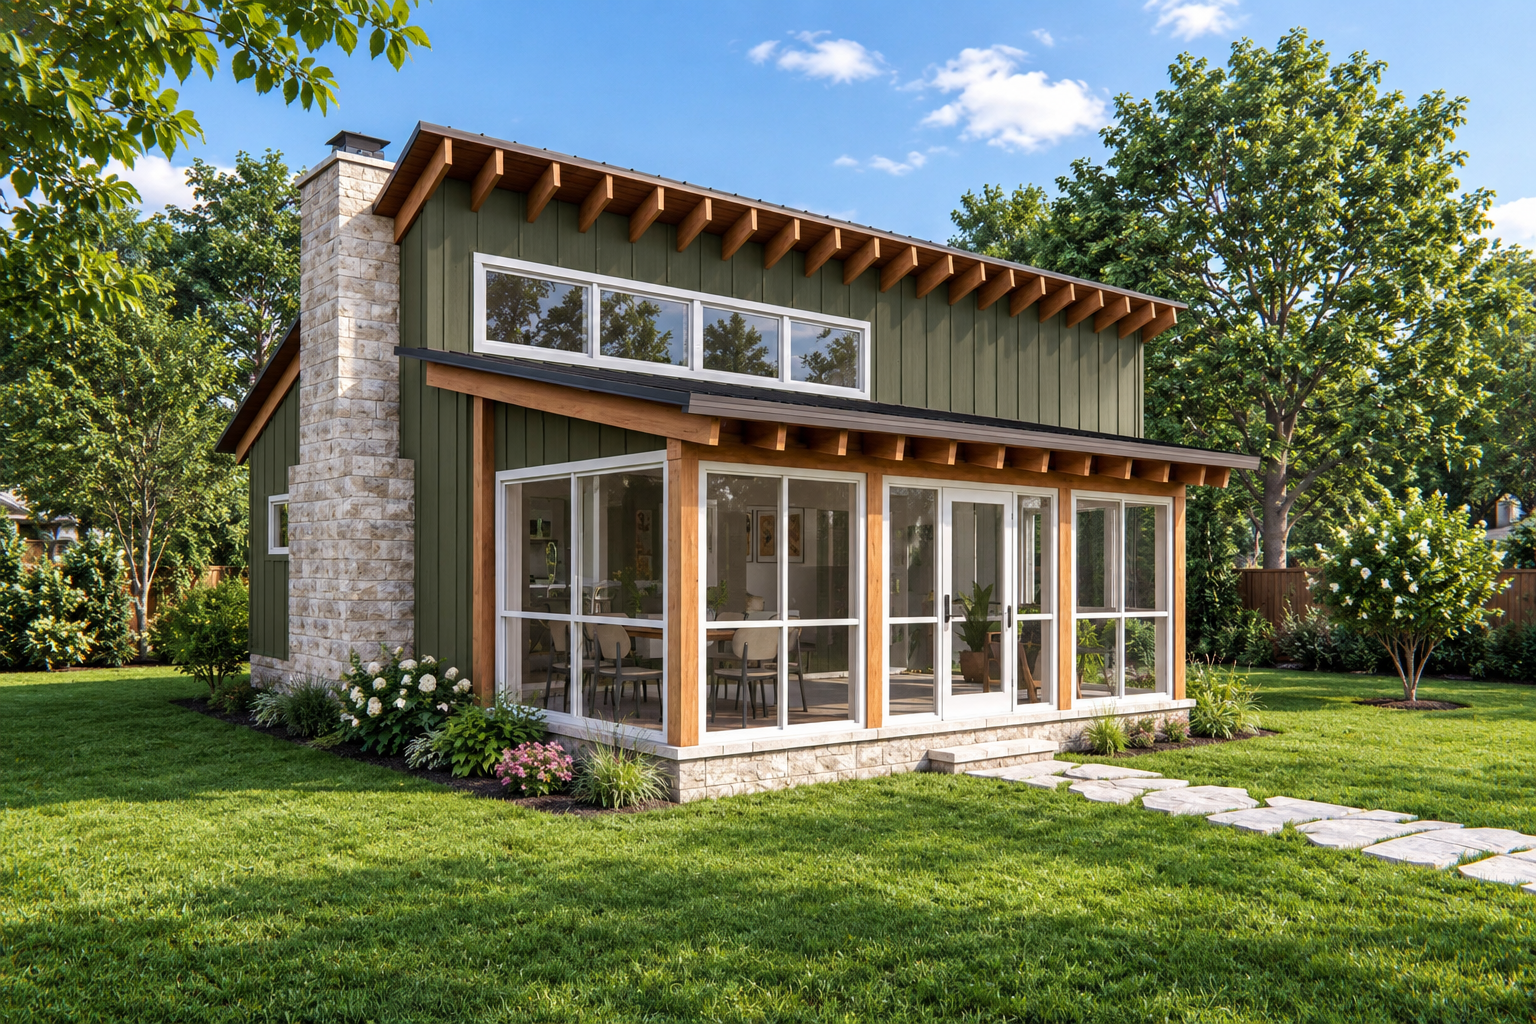
A 202-square-foot front porch adds valuable outdoor living space to the compact design. It creates a welcoming transition between the exterior and interior while providing a comfortable area for relaxing outdoors.The screened porch feature also adds another layer of outdoor comfort, allowing homeowners to enjoy fresh air in a more protected setting.
Simple Home Profile
The home reaches approximately 17 feet in height and uses a 4:12 main roof pitch. An eight-foot first-floor ceiling keeps the interior proportions simple and efficient.The exterior uses 2×6 wood framing, with a 2×4 conversion available as an option. Foundation choices include slab and crawlspace configurations.
Efficient Contemporary Living
This 800-square-foot Contemporary plan combines one bedroom and one bathroom with an open floor plan, kitchen island, main-floor laundry, front porch, and screened outdoor space.Its compact footprint and efficient single-story arrangement make it an appealing option for homeowners seeking a simple contemporary home that prioritizes functionality, comfort, and easy everyday living.