Compact Craftsman Design
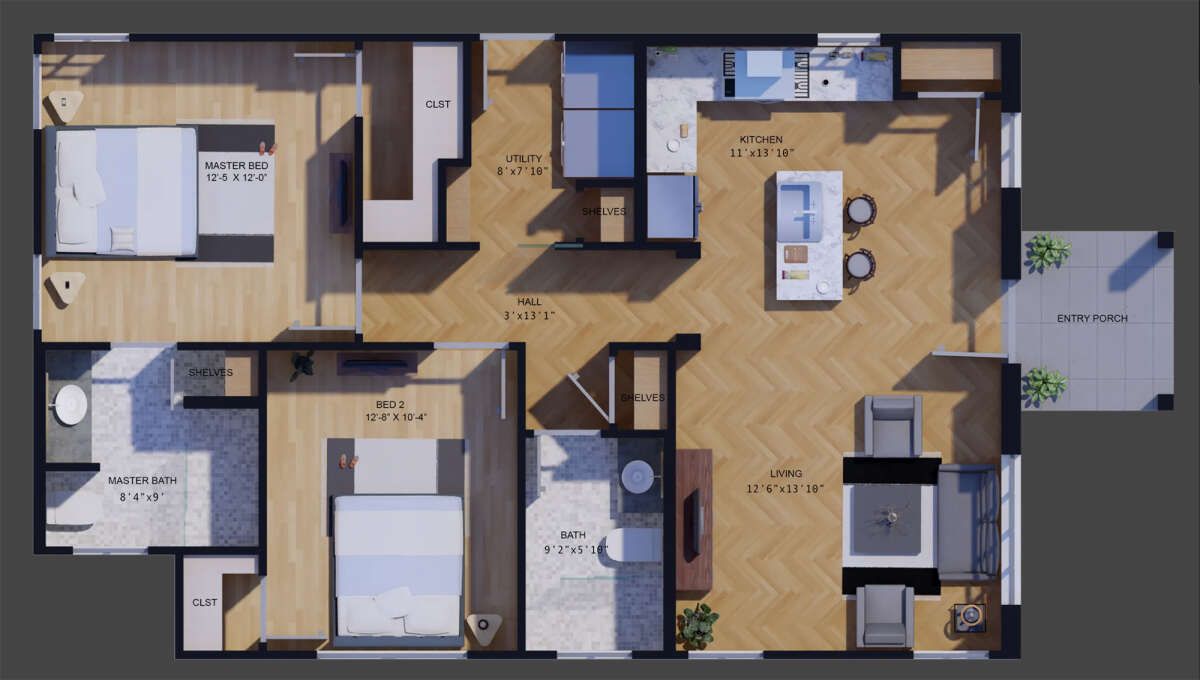
This charming Craftsman plan offers 963 square feet of heated living space with two bedrooms and two full bathrooms. Its single-story layout creates a practical home that is comfortable, efficient, and easy to navigate.
With a narrow 25-foot width and 45-foot 6-inch depth, the design makes particularly efficient use of its footprint while maintaining a welcoming residential character.

Efficient Single Story
All 963 square feet of living space is arranged on the first floor, providing convenient single-level living without interior stairs.
The 10-foot ceiling height adds a spacious feeling to the interior and complements the home’s compact dimensions.
Open Living Arrangement
The open floor plan creates a connected relationship between the main living spaces. This arrangement allows the kitchen and living areas to function together while making the compact interior feel more open.
The layout focuses on practical everyday living while keeping circulation simple and efficient.
Two Bedroom Layout
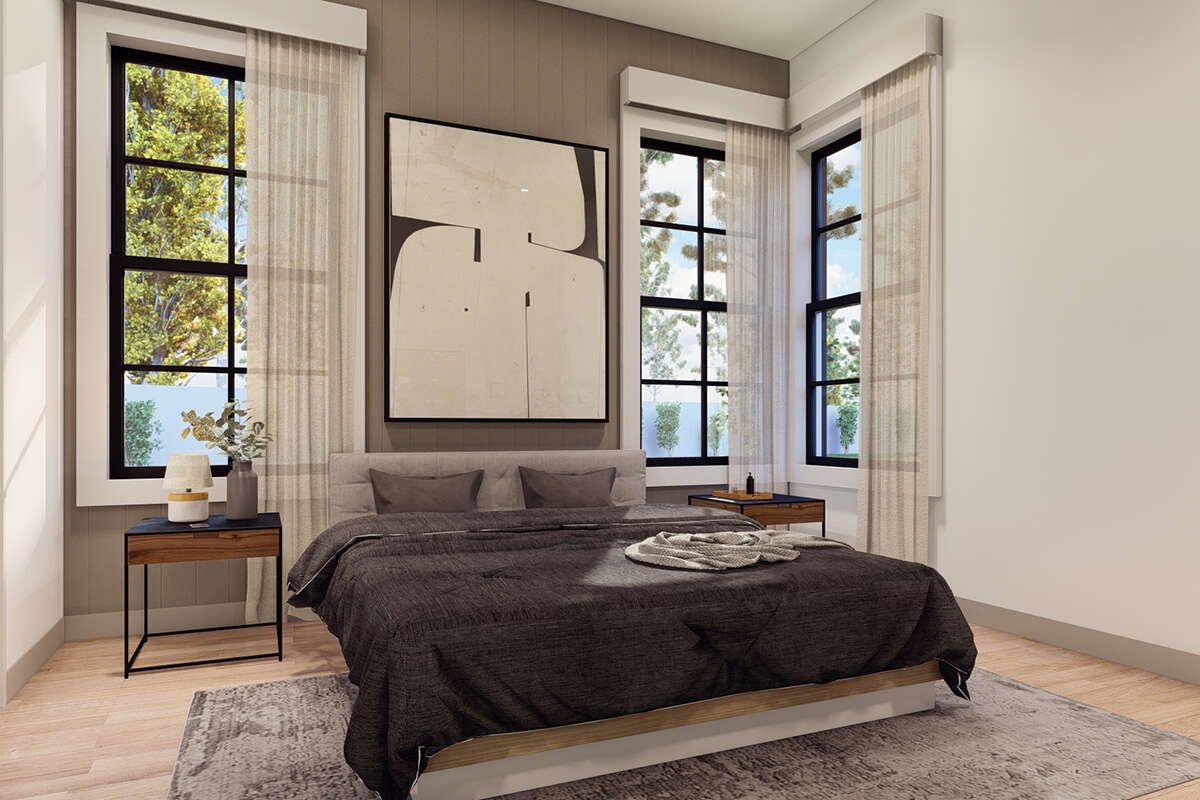
Two bedrooms provide comfortable private sleeping spaces within the compact footprint. The master bedroom is located on the main floor, making the home convenient for single-level living.
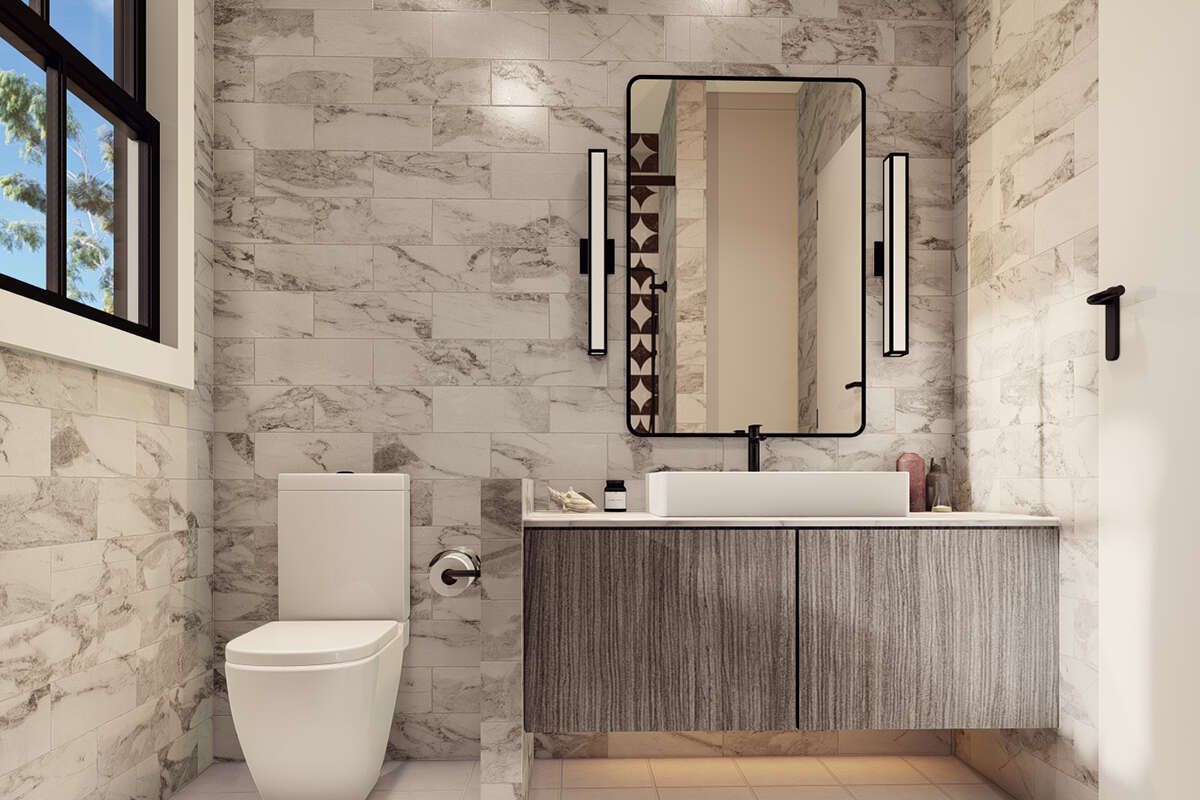
With two full bathrooms serving the two-bedroom arrangement, the plan provides added convenience for both residents and guests.
Functional Kitchen Island
The kitchen includes an island that provides additional workspace while maintaining its connection with the open living area.
This arrangement makes the kitchen a practical part of the home’s central living environment without requiring excessive square footage.
Convenient Main Laundry
Laundry is located on the main floor, keeping an important household function easily accessible.
This feature works naturally with the single-story design and helps make everyday routines more convenient.
Welcoming Front Porch
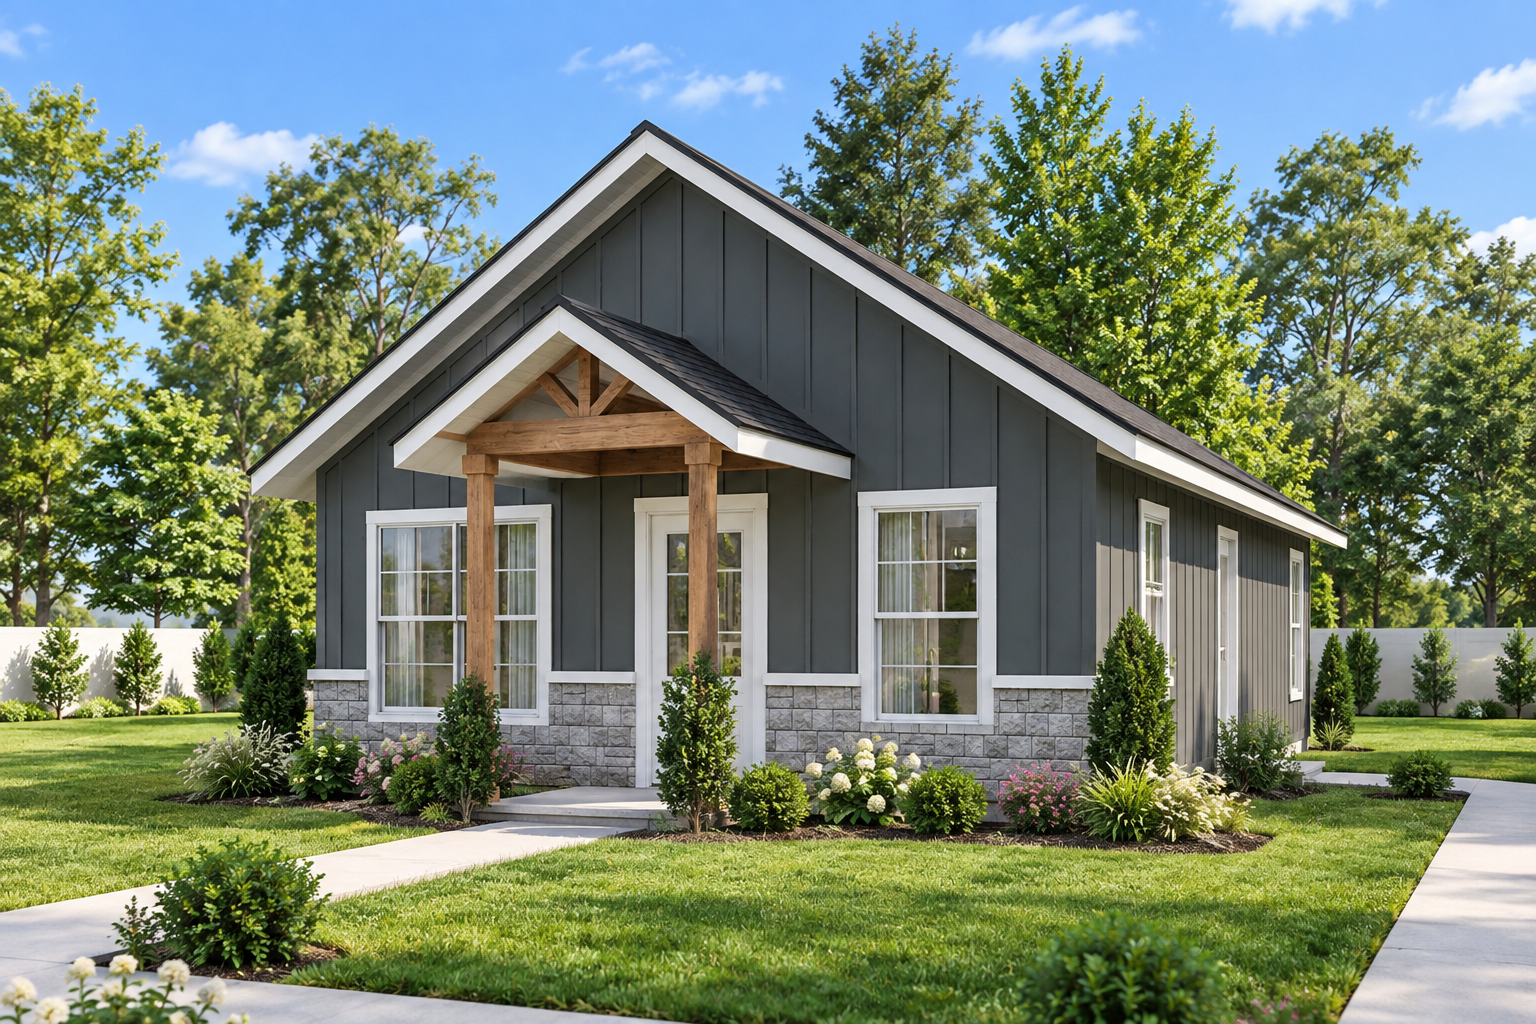
A 44-square-foot front porch adds a welcoming outdoor transition at the entrance. Although compact, the porch reinforces the home’s Craftsman character and gives the front elevation additional visual appeal.
The porch also provides a small outdoor area for enjoying the home’s entryway and surrounding property.
Balanced Exterior Proportions
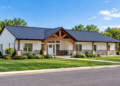
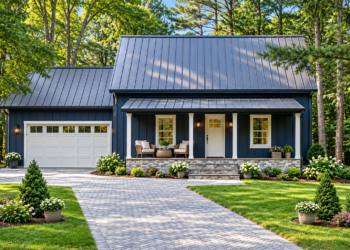
The home reaches approximately 18 feet in height and features an 8:12 main roof pitch. These proportions give the compact design a distinctive Craftsman-inspired profile.
The exterior framing uses 2×4 wood construction, with a 2×6 conversion available as an option.
Flexible Foundation Choices
The plan is available with either a slab foundation or crawlspace foundation. This provides flexibility when selecting an appropriate foundation for the building site.
The compact footprint and efficient layout make this Craftsman design a practical choice for homeowners seeking a smaller home without giving up two bedrooms, two bathrooms, and comfortable shared living space.
Practical Craftsman Home
Overall, this 963-square-foot plan combines classic Craftsman character with efficient modern planning. Two bedrooms, two bathrooms, an open floor plan, kitchen island, main-floor laundry, and a front porch create a well-balanced home.
Its compact dimensions and single-story arrangement make the design especially appealing for homeowners who value simplicity, functionality, and comfortable everyday living.