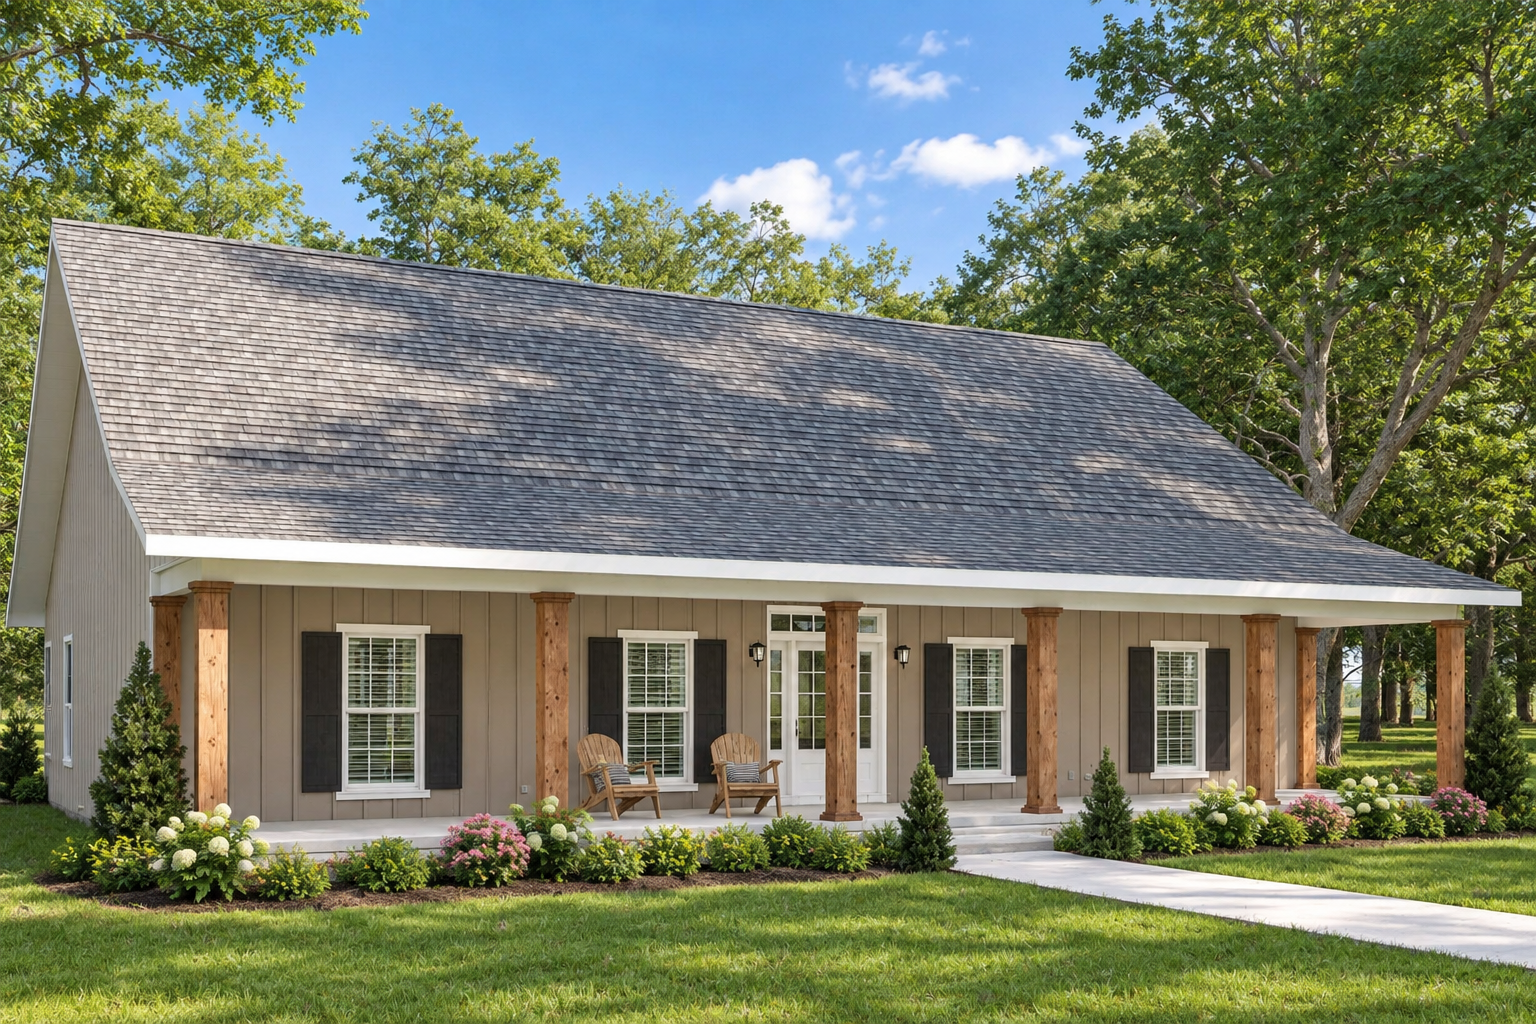
Classic Country Home
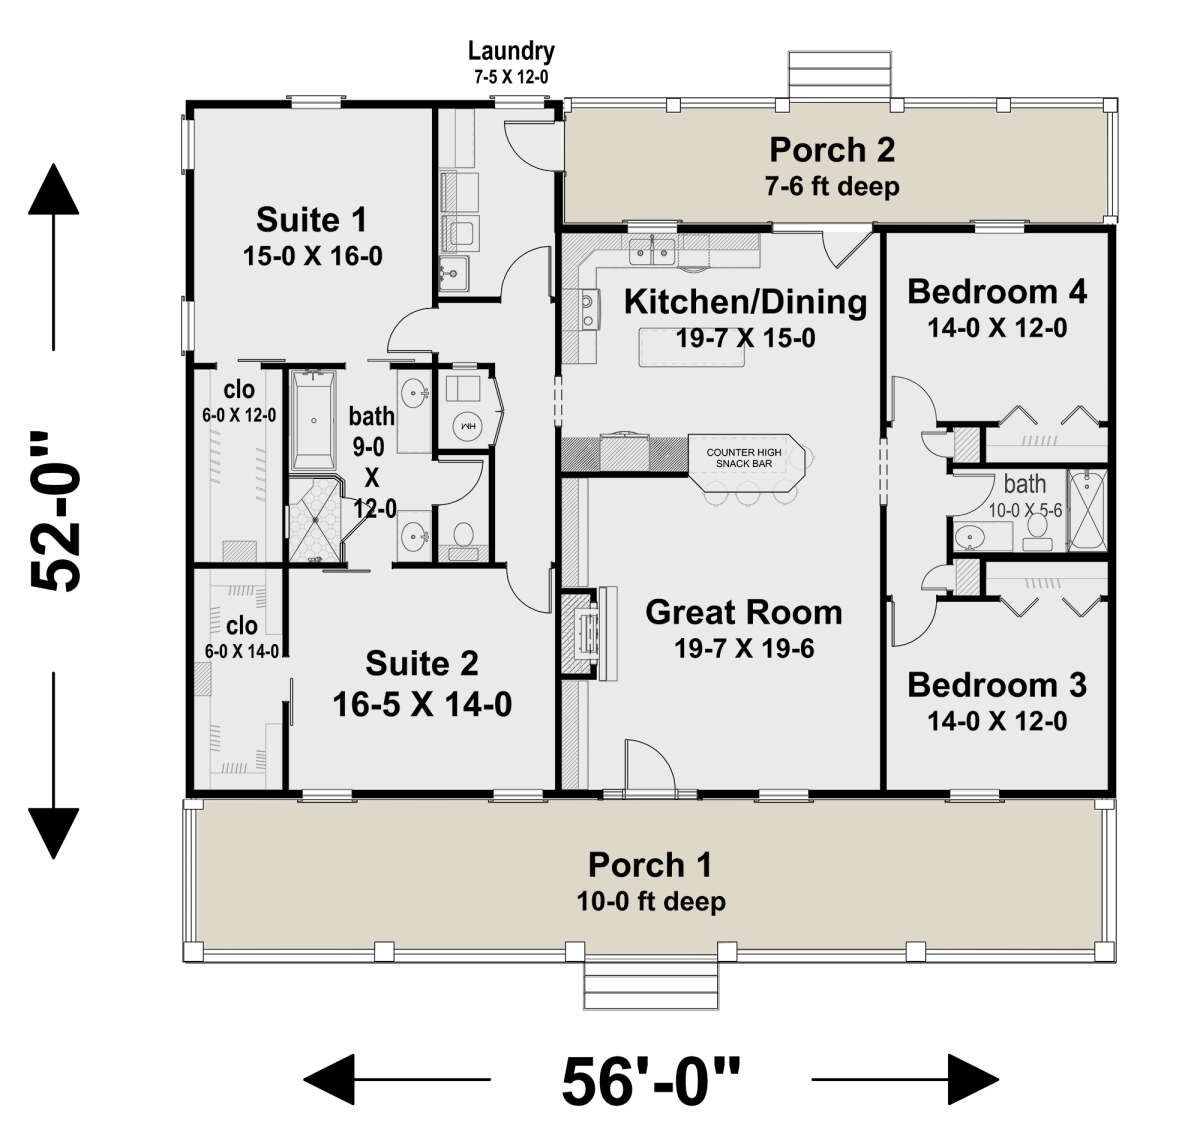
This 2,096-square-foot Country home offers a comfortable single-story layout with four bedrooms and two full bathrooms. The design combines practical family living with a welcoming country-inspired character.
With a 56-foot width and 52-foot depth, the home has a balanced footprint that provides generous interior space without becoming excessively large.
Efficient Single Story
All 2,096 square feet of heated living space is arranged on the first floor, creating a convenient single-level living experience.
The 9-foot first-floor ceilings add comfortable vertical space while maintaining a practical scale throughout the home.
Welcoming Foyer Entry
A defined foyer creates a natural entrance into the home and helps organize movement toward the shared and private areas.
The overall arrangement provides a comfortable transition from the entry into the home’s connected living spaces.
Open Living Concept
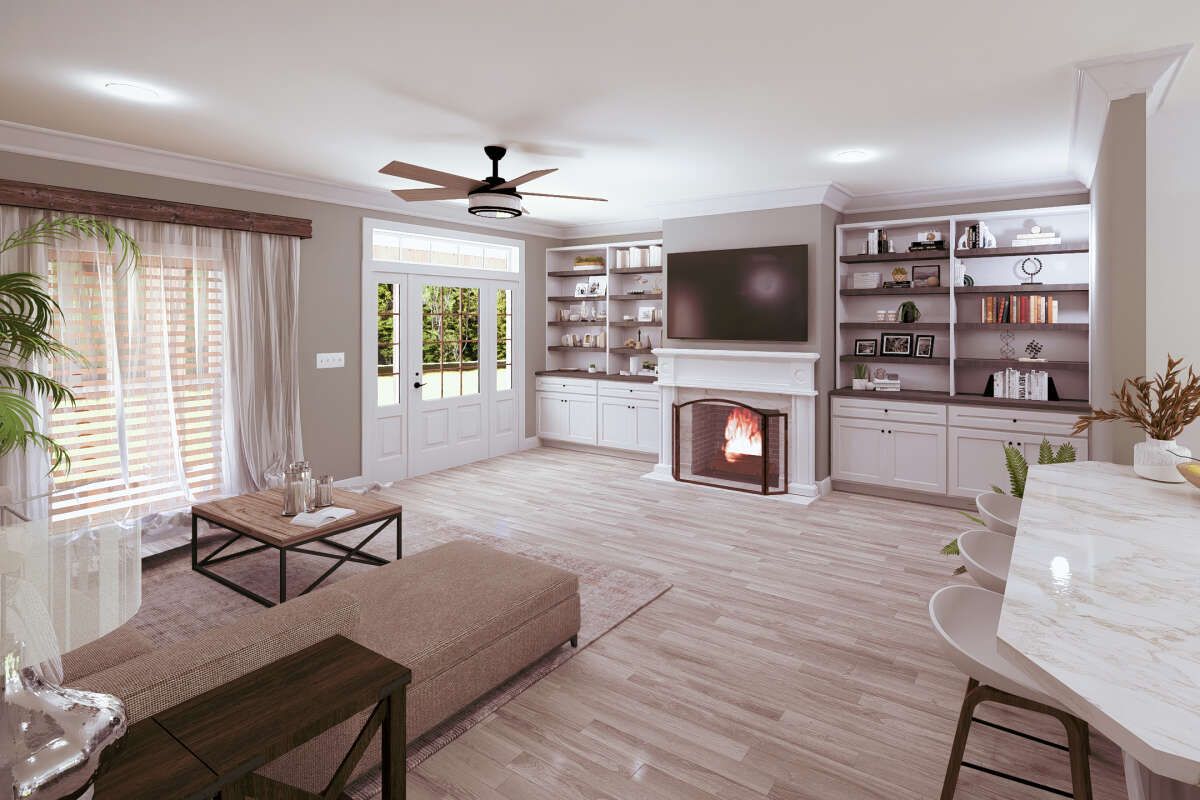
The open floor plan brings the main living areas together, creating a connected environment for everyday activities and entertaining. A fireplace adds a warm focal point to the living space.
The open arrangement also allows the kitchen and surrounding living areas to function as a cohesive part of the home’s daily experience.
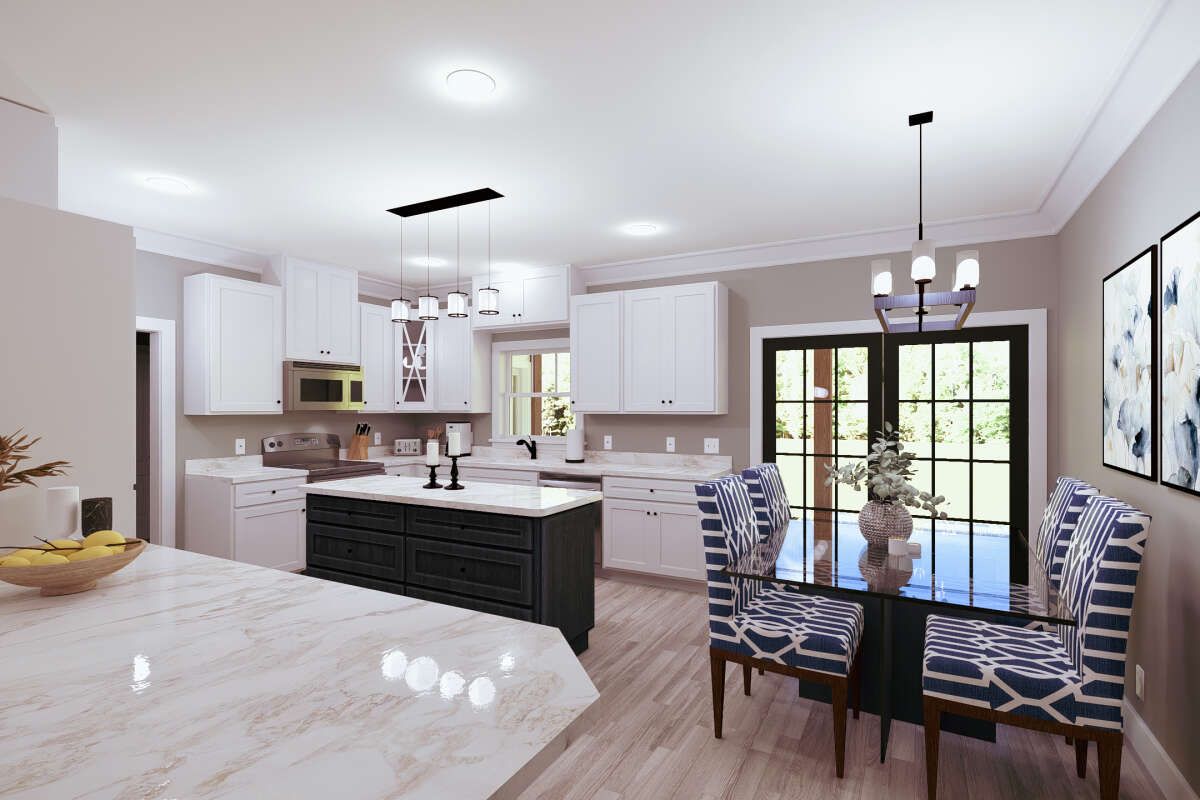
Functional Kitchen Island
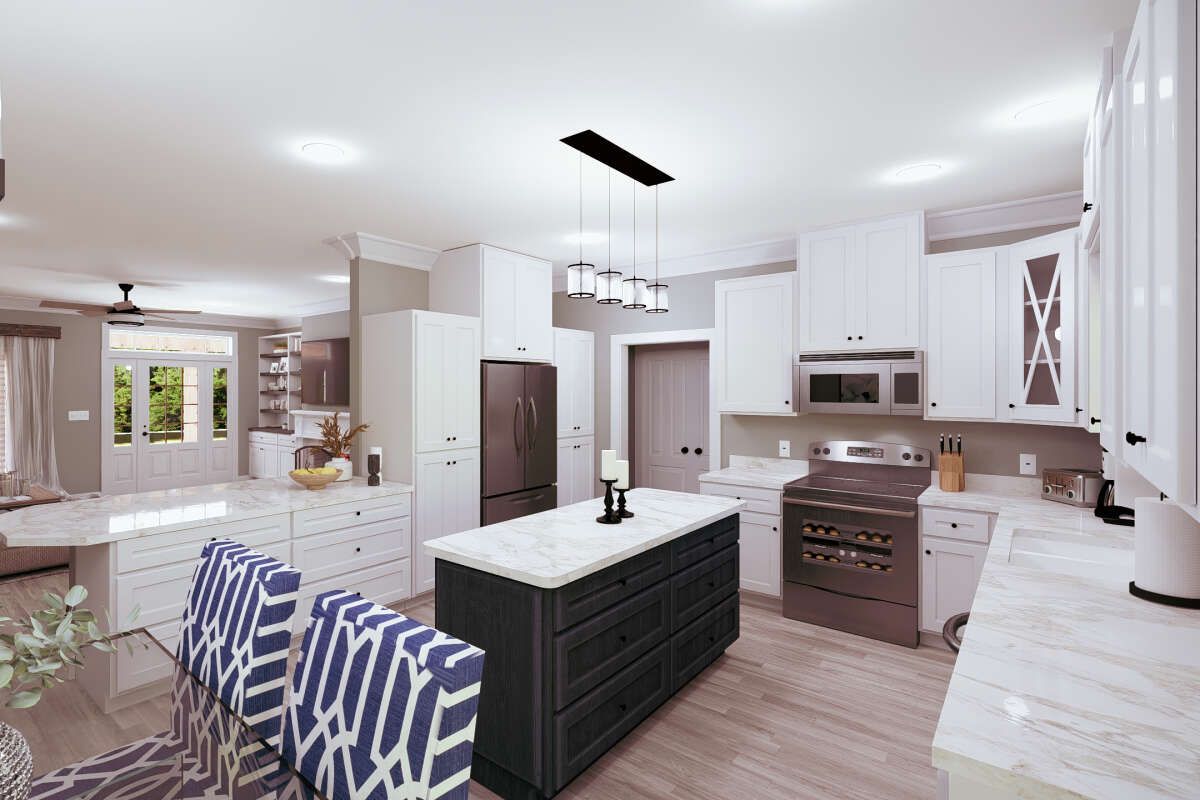
The kitchen includes a central island that provides useful preparation and serving space while maintaining its connection with the surrounding living areas.
This arrangement supports both everyday meals and casual gatherings without separating the kitchen from the rest of the home.
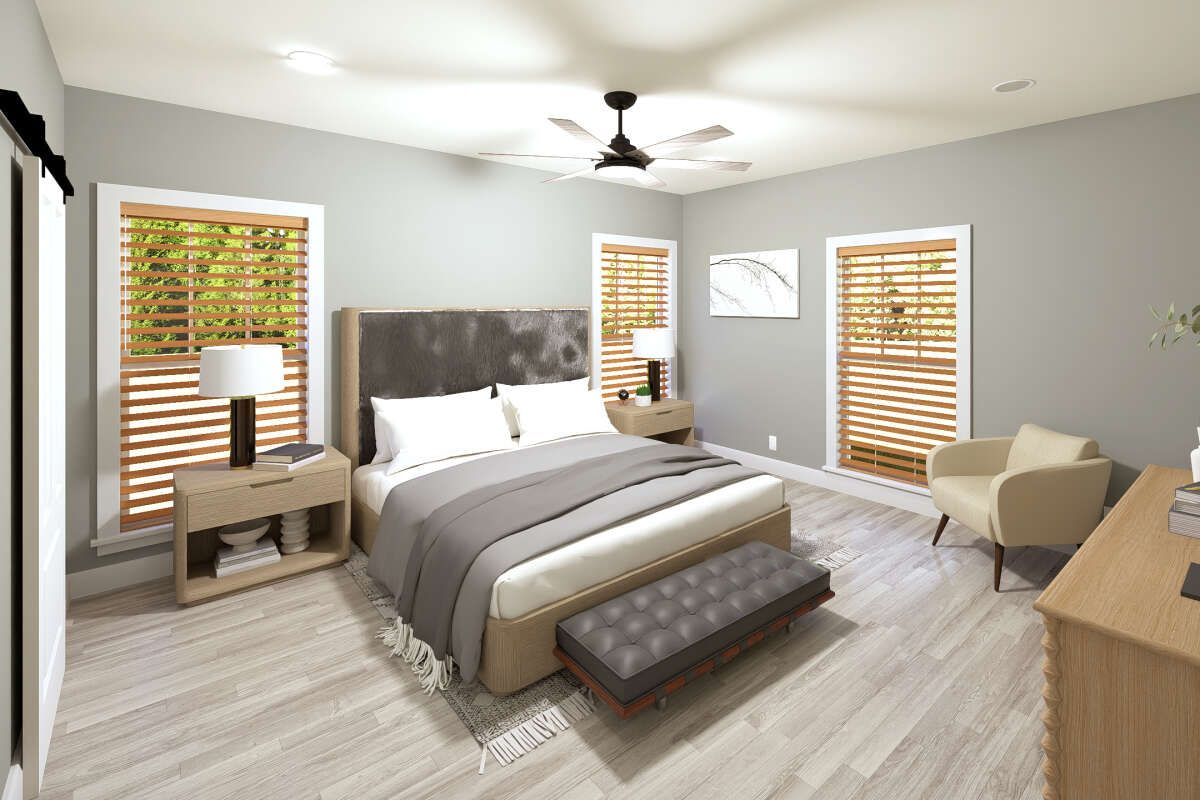
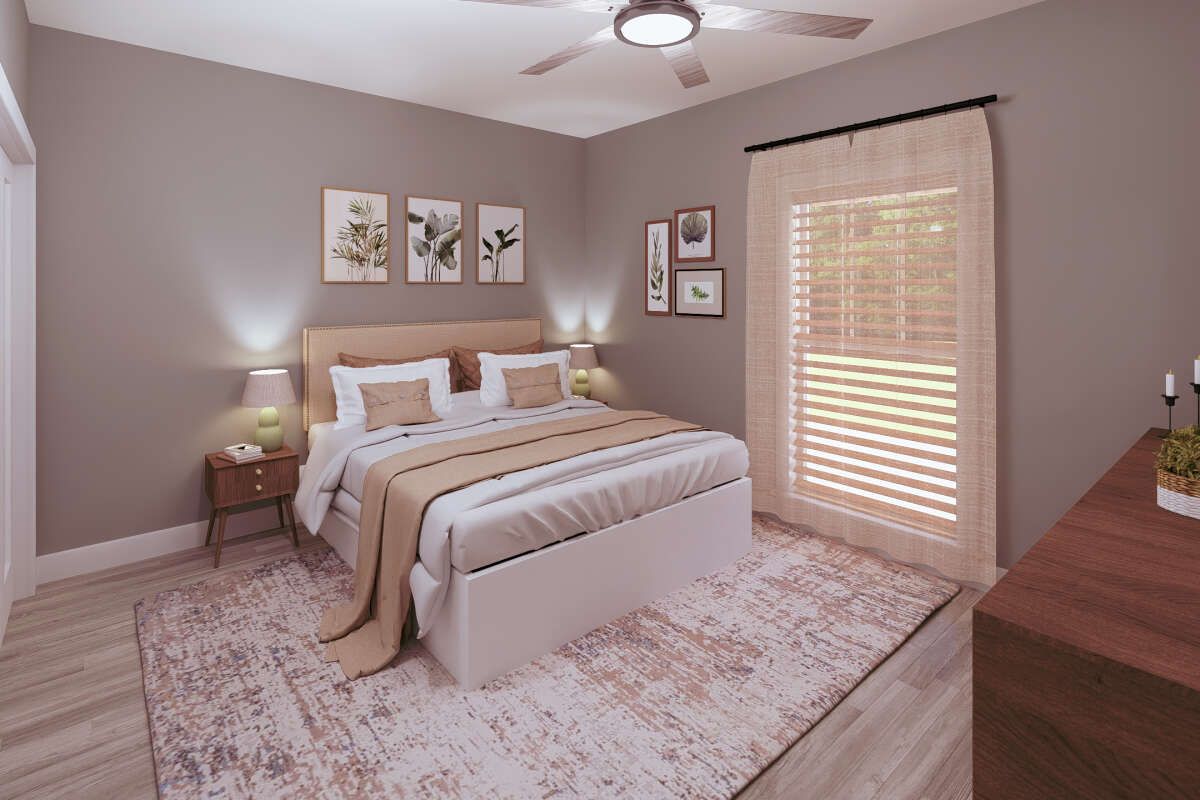
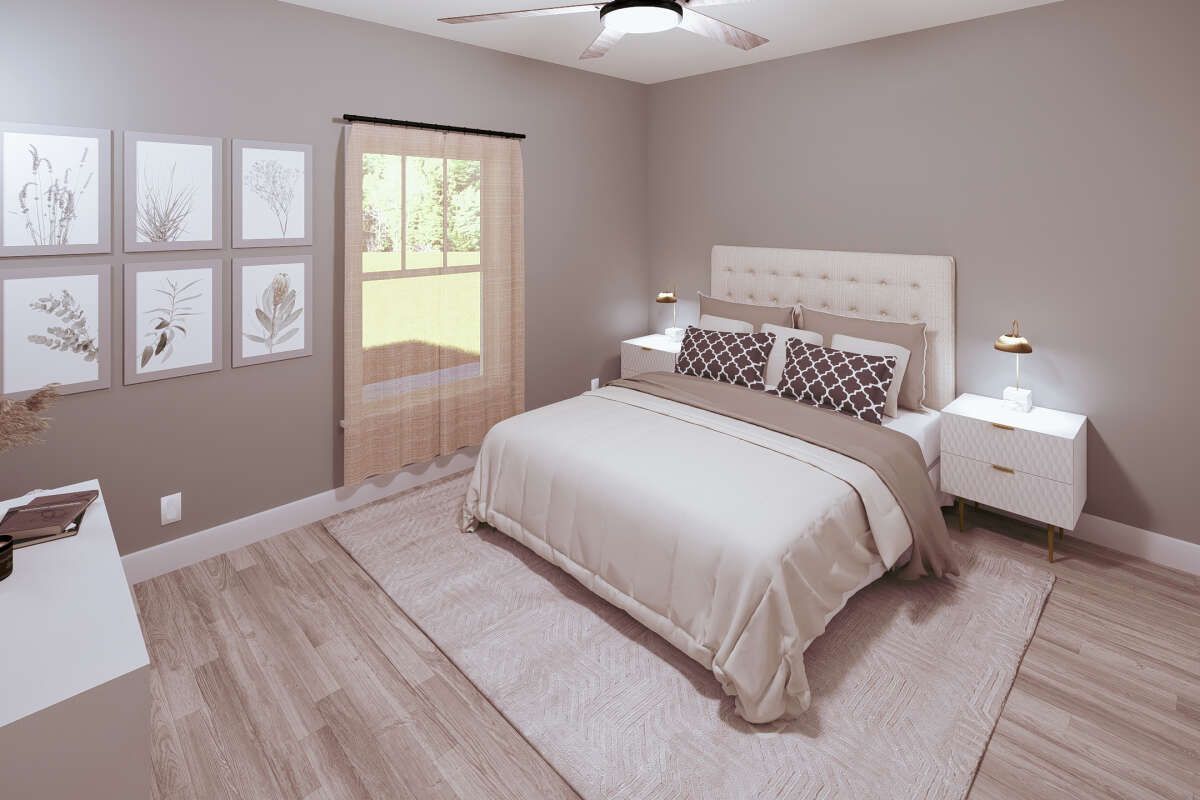
Four Bedroom Layout
Four bedrooms provide plenty of private sleeping space for a family or homeowners who frequently accommodate guests. The split-bedroom arrangement separates the primary sleeping area from the other bedrooms.
The plan also features two master bedrooms, providing additional flexibility for different household arrangements and long-term living needs.
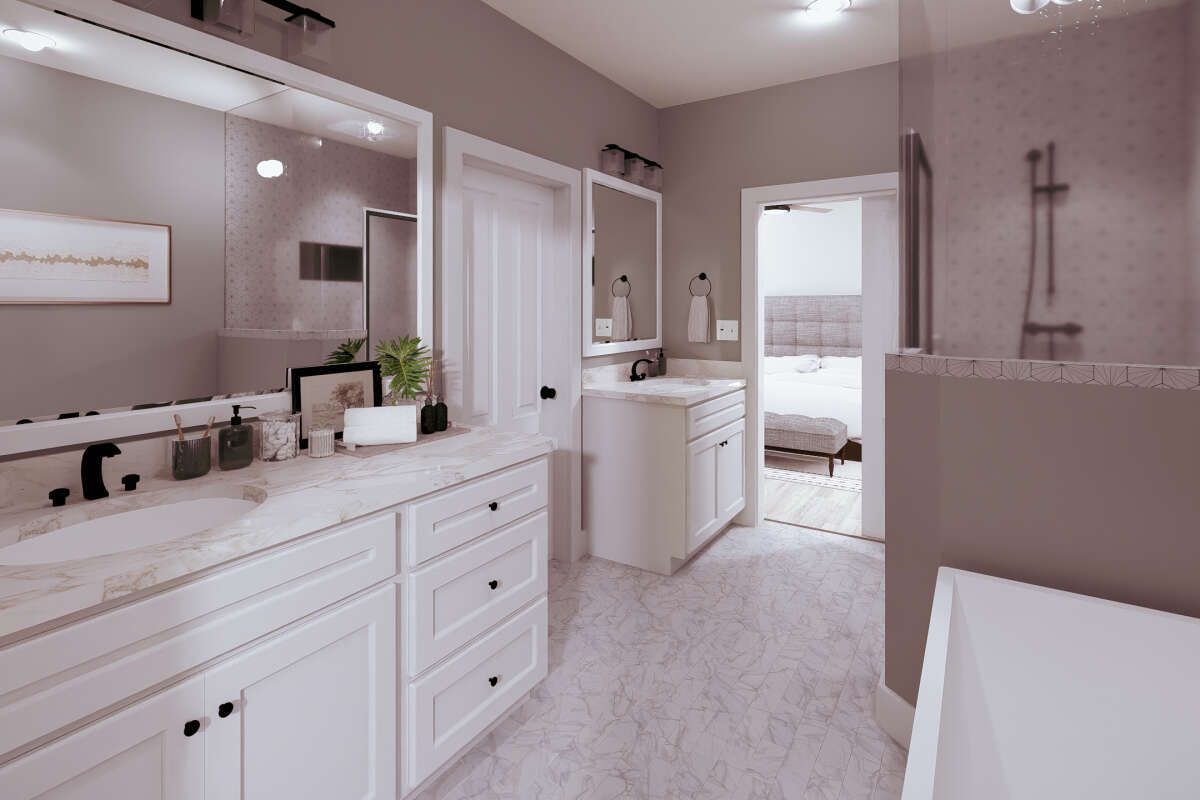
Jack And Jill Bath
A Jack and Jill bathroom adds practical convenience to the bedroom arrangement by providing shared access between designated bedrooms.
Along with the second full bathroom, this setup helps the home comfortably serve four bedrooms while maintaining an efficient footprint.
Convenient Main Laundry
The laundry area is located on the main floor, keeping everyday household chores easily accessible.
Its placement supports the home’s single-level design and eliminates the need to move laundry between different floors.
Inviting Outdoor Spaces
A front porch welcomes visitors and adds traditional country character to the exterior. The rear porch provides another opportunity to enjoy outdoor space at the back of the home.
Together, these covered outdoor areas extend the home’s usable living environment beyond the interior rooms.
Flexible Foundation Choices
The plan offers several foundation options, including floating slab, monolithic slab, crawlspace, basement, and walkout basement configurations.
The home uses 2×6 wood exterior framing, with a 2×4 conversion available as an option. Overall, this Country plan combines four bedrooms, two bathrooms, open living, practical service spaces, and inviting porches in an efficient one-story design.