Modern Farmhouse Appeal
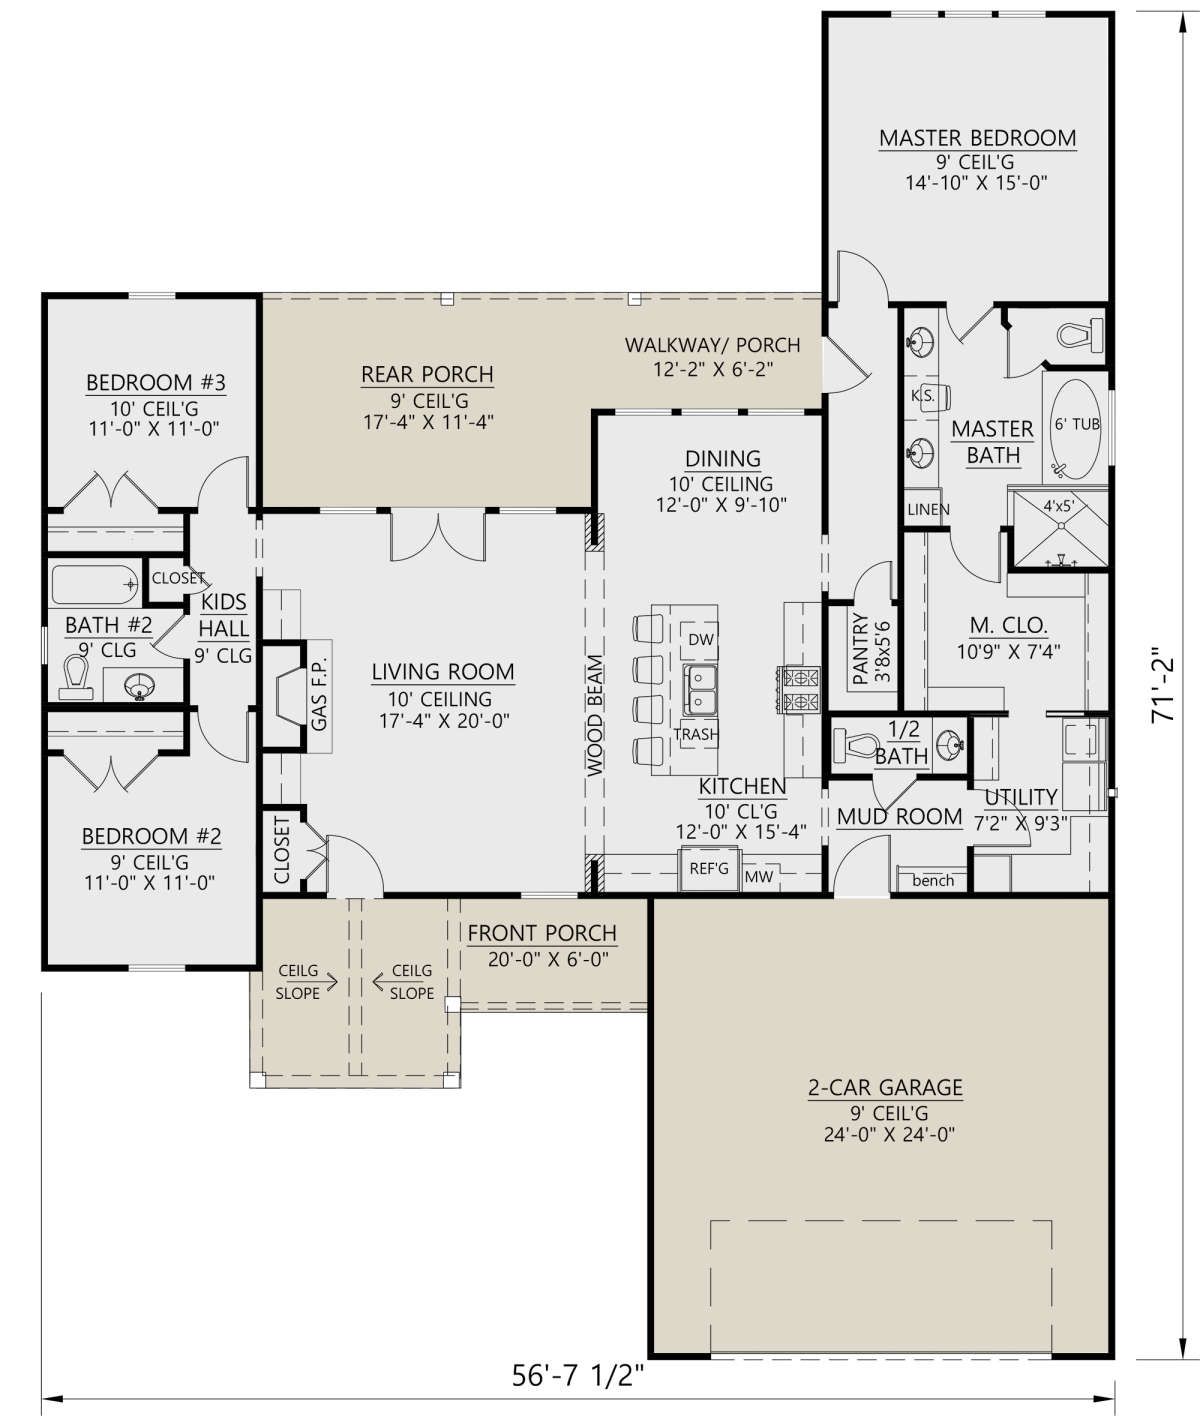
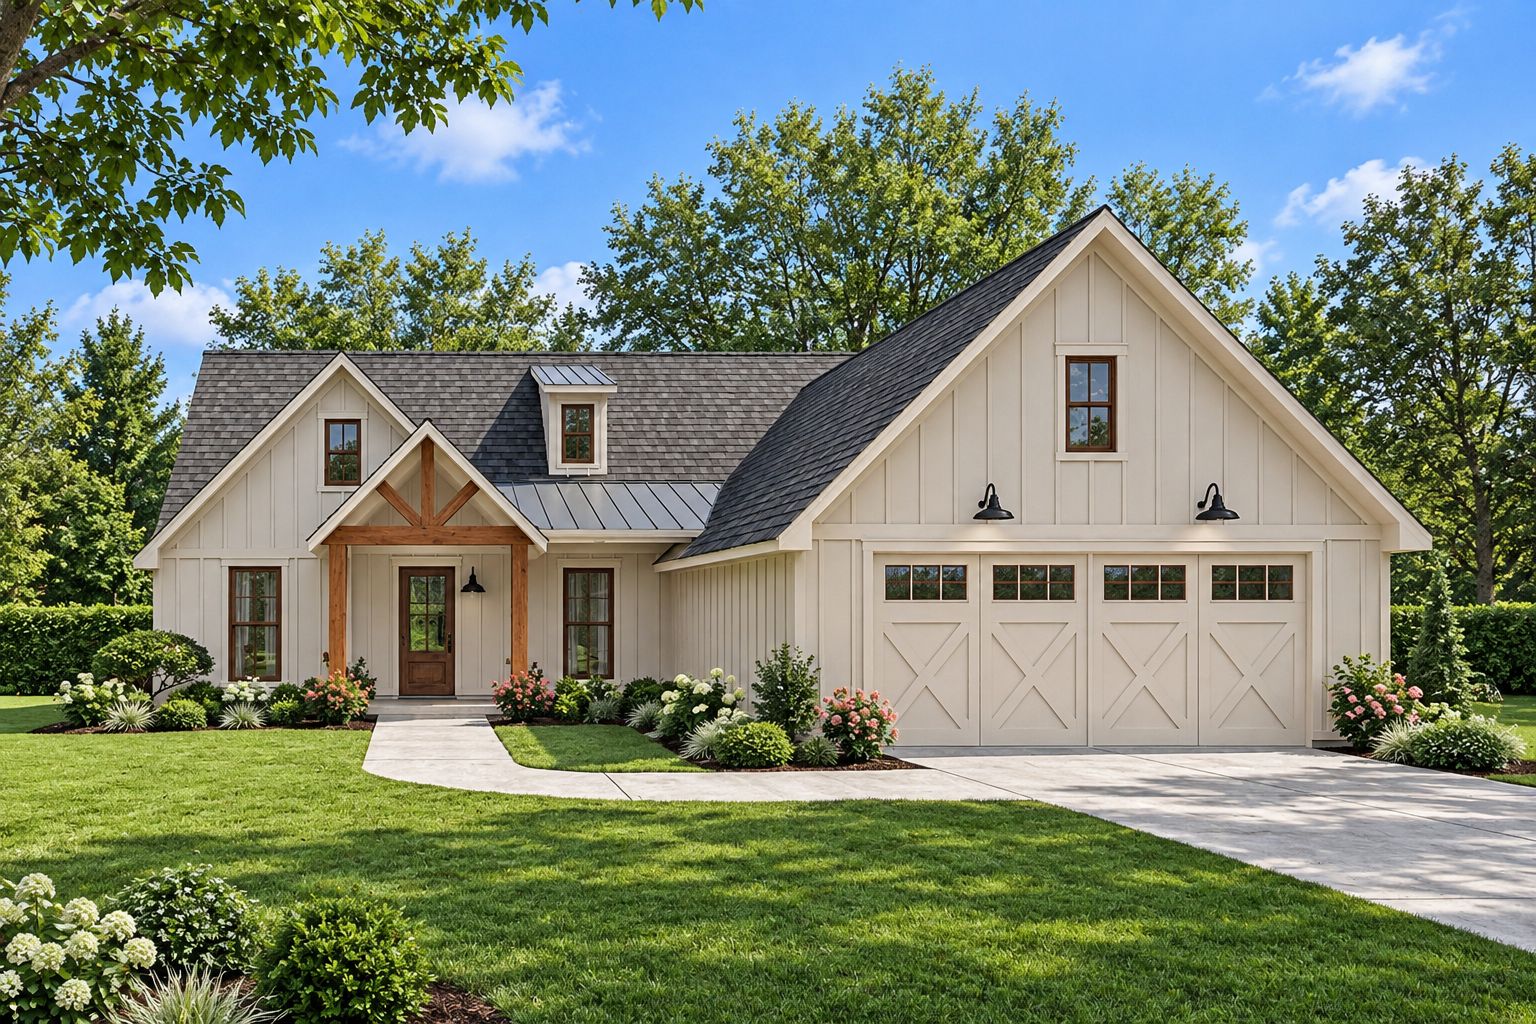
This 1,814-square-foot Modern Farmhouse plan offers three bedrooms, two full bathrooms, and one half bathroom in a comfortable single-story layout. The design combines familiar farmhouse character with practical modern living.
Its efficient footprint makes the home approachable in scale while providing enough space for everyday family life and entertaining.
Efficient Single Story
The entire heated living area is arranged on the main floor, creating a convenient single-level living experience without interior stairs.
The layout is organized to provide a natural connection between shared living spaces and the more private bedroom areas.
Welcoming Foyer Entry
A defined foyer creates an inviting entrance and provides a clear transition into the home’s interior. It helps organize movement between the entry and the main living areas.
The arrangement gives the home a comfortable sense of separation while maintaining an overall connected floor plan.
Open Living Spaces
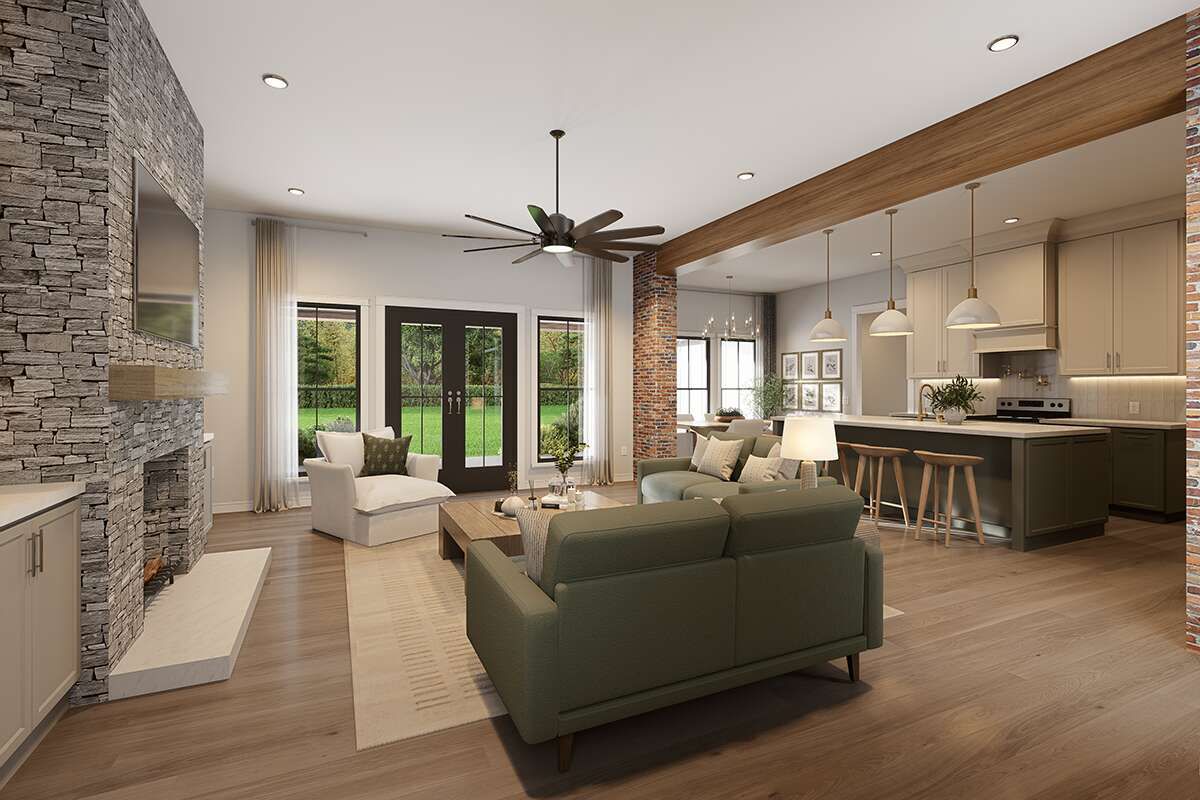
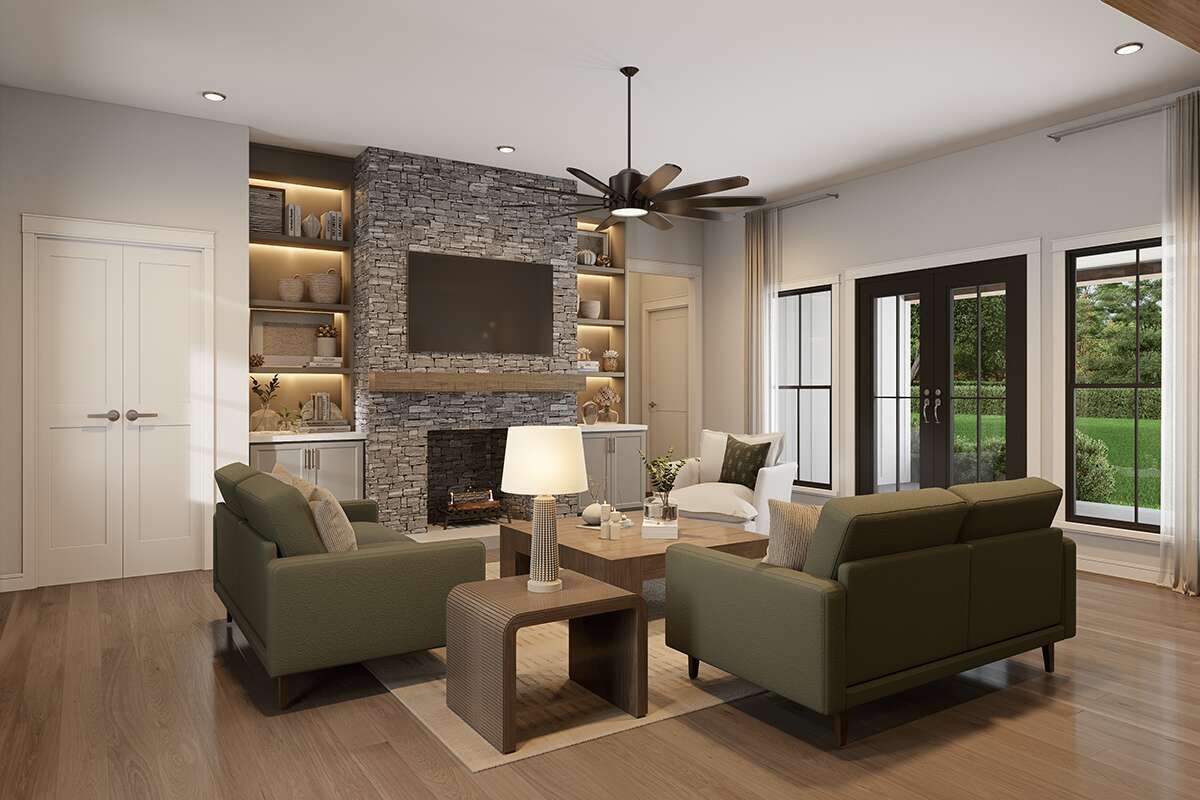
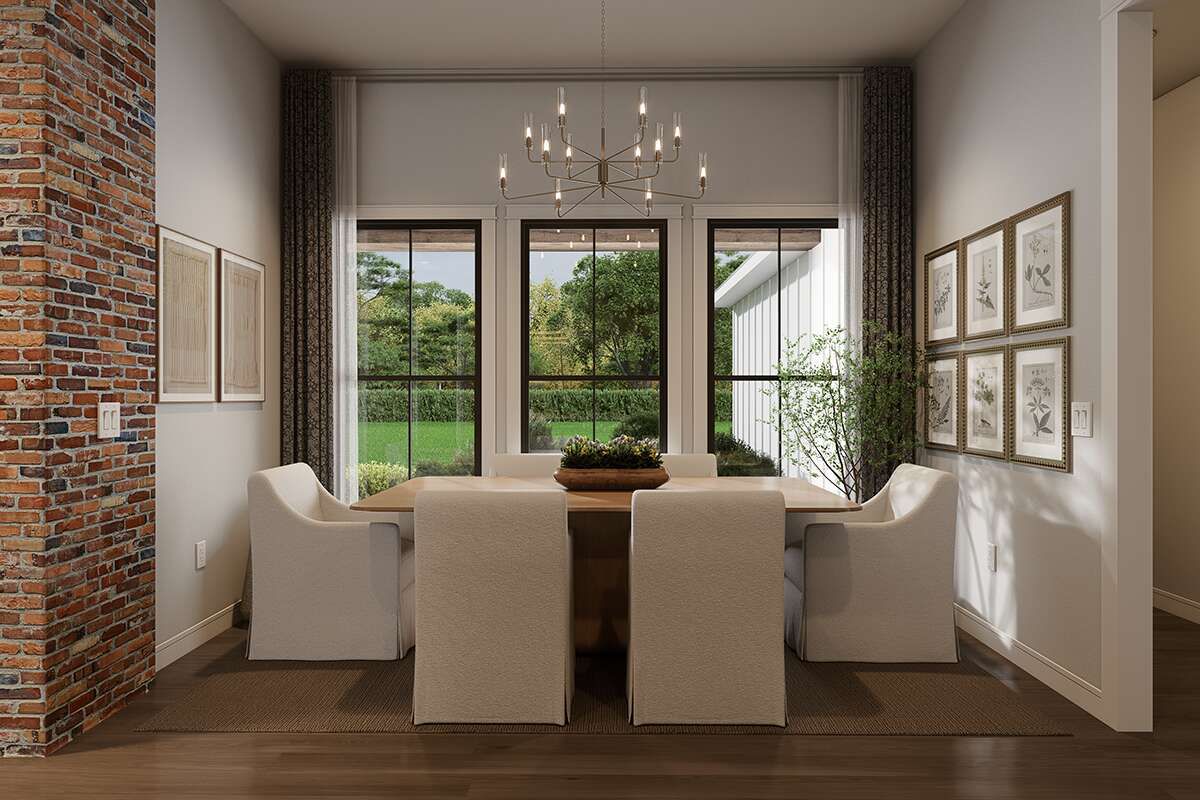
The open floor plan brings the main living areas together, creating a comfortable setting for everyday activities and gatherings.
A fireplace adds a warm focal point to the living space, complementing the home’s inviting farmhouse character.
Functional Kitchen Design
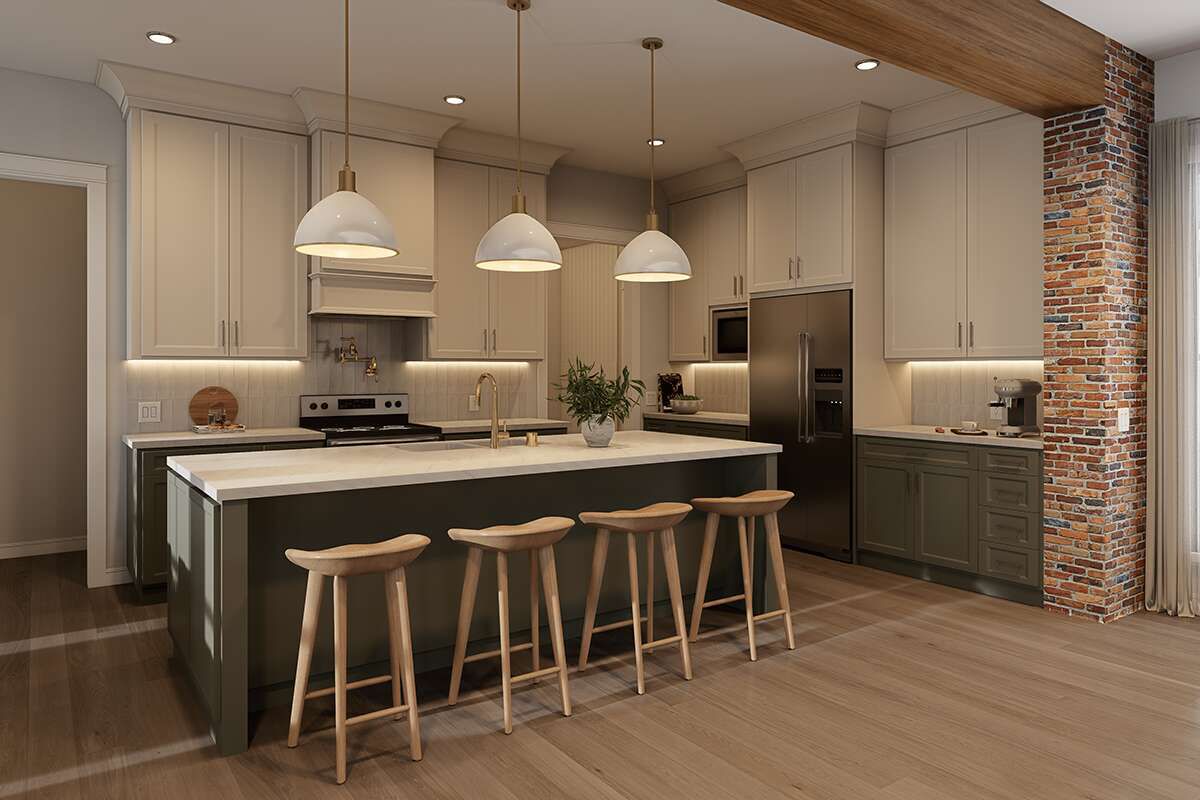
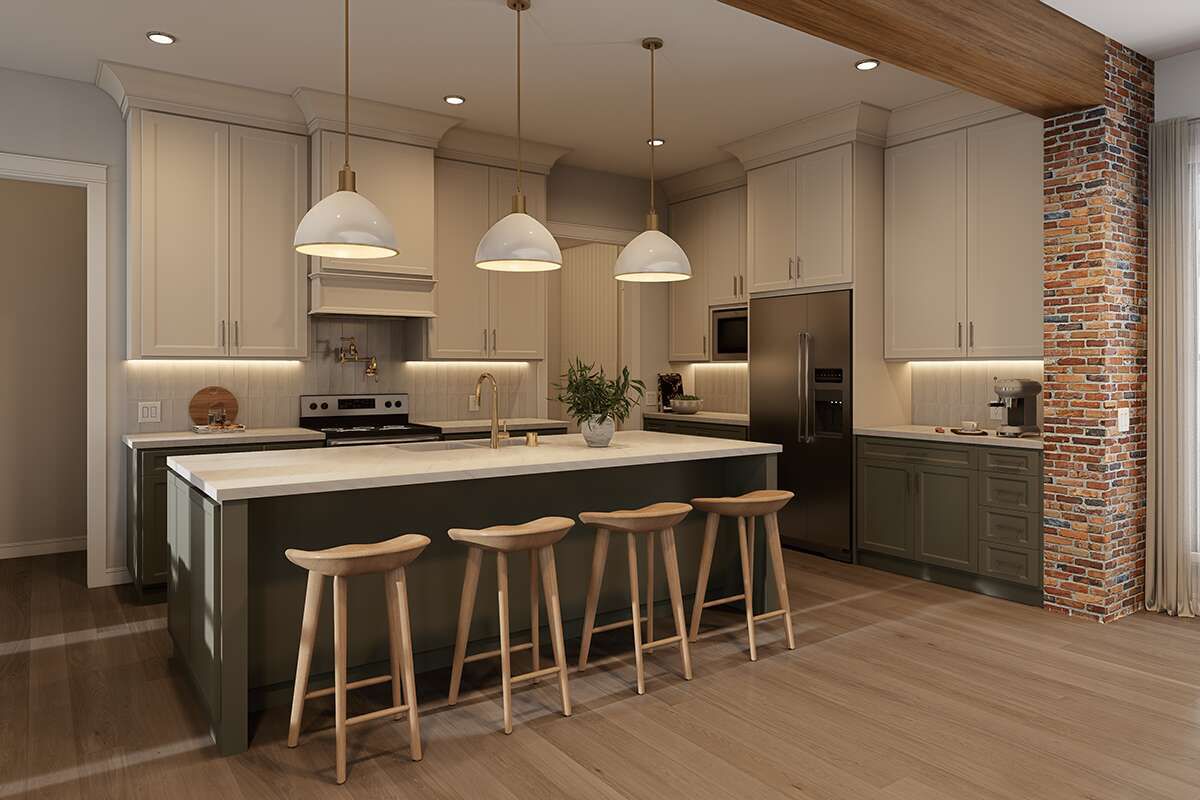
The kitchen features a central island that provides additional workspace and helps connect cooking activities with the surrounding living areas.
A walk-in pantry adds useful storage, helping keep the kitchen organized while supporting the needs of a busy household.
Three Bedroom Layout
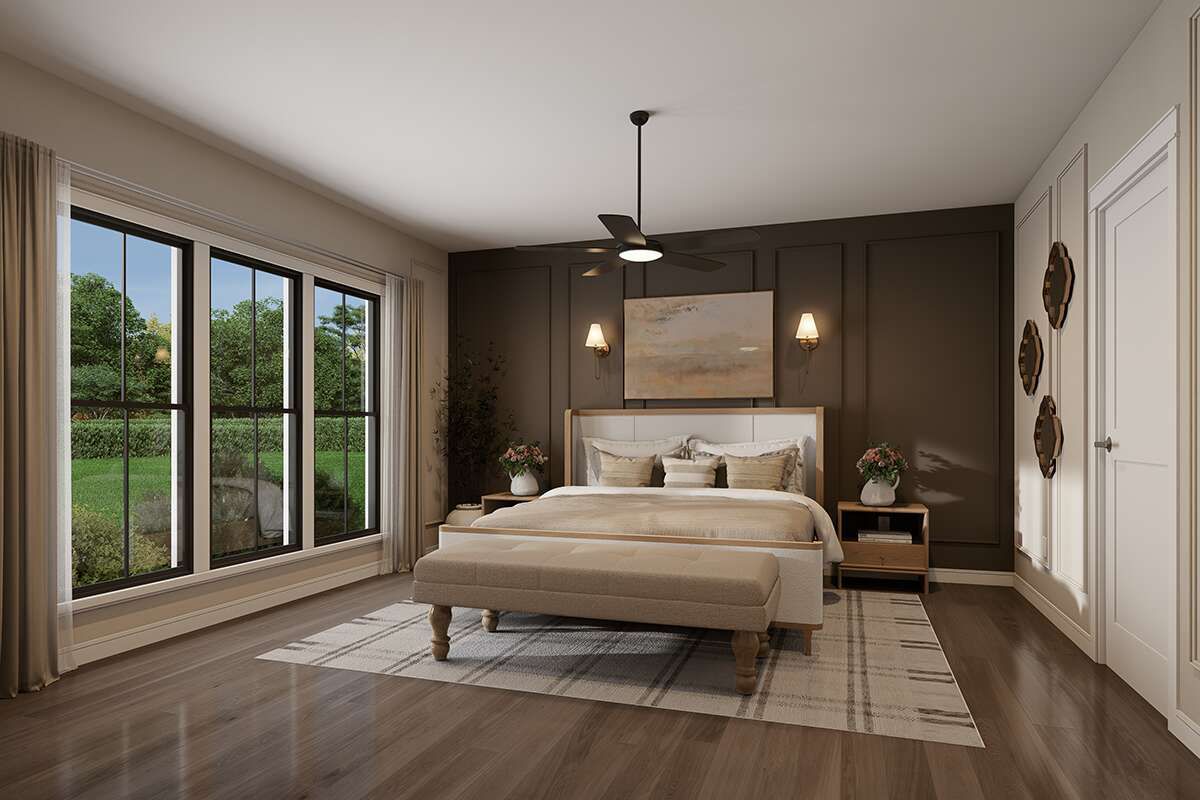
Three bedrooms provide comfortable private spaces for family members or guests. The master bedroom is located on the main floor for convenient single-level living.
The split-bedroom arrangement provides additional separation between the primary suite and the secondary bedrooms.
Practical Bathroom Arrangement
The home includes two full bathrooms and one half bathroom, providing convenient facilities for both residents and visitors.
This arrangement gives the three-bedroom home a practical balance between private bathroom access and shared guest facilities.
Convenient Main Laundry
Laundry is located on the main floor, making routine household tasks easy to access without moving between levels.
This practical placement complements the home’s single-story design and keeps everyday functions within convenient reach.
Inviting Outdoor Living
The plan includes outdoor living space that extends the home’s usable areas beyond the interior. The porch arrangement reinforces the welcoming character associated with Modern Farmhouse architecture.
These exterior spaces provide opportunities for relaxing outdoors and enjoying the surrounding property.
Balanced Farmhouse Character
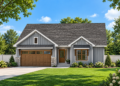
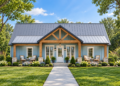
The exterior combines a traditional farmhouse-inspired appearance with clean modern proportions. Its straightforward footprint and carefully organized spaces create a home that feels both familiar and contemporary.
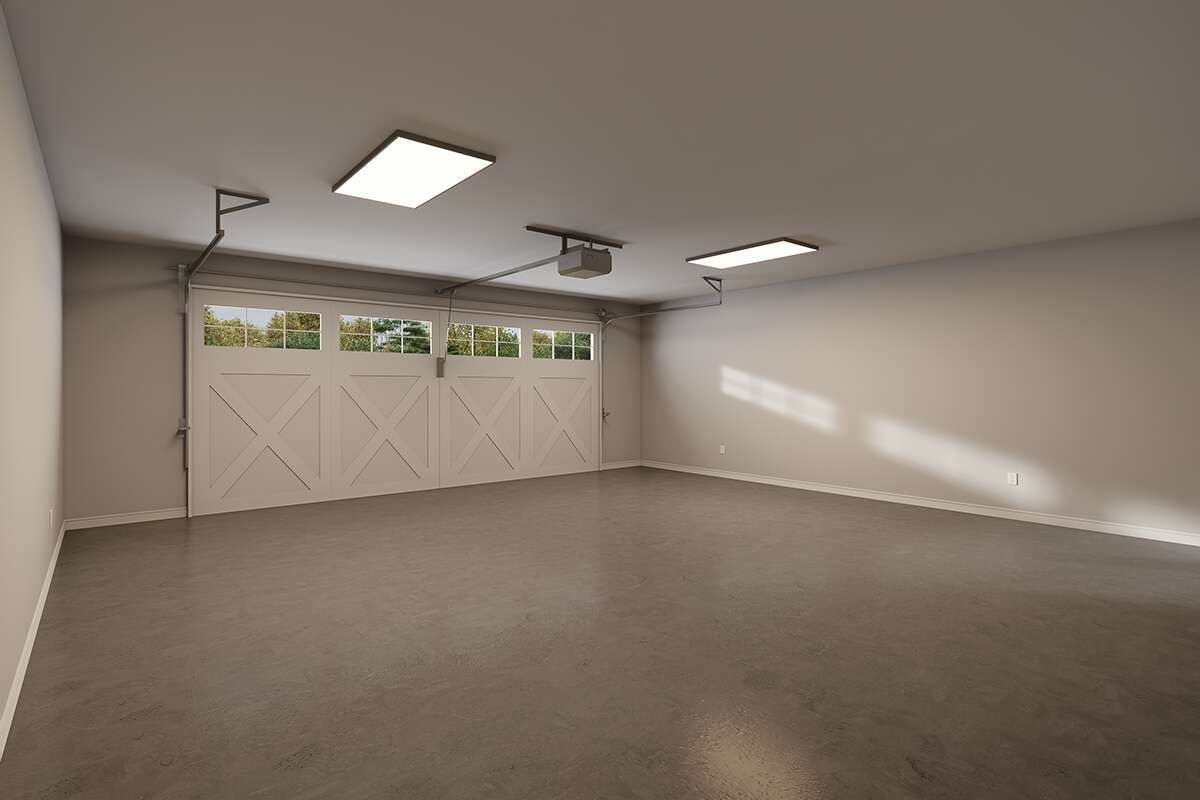
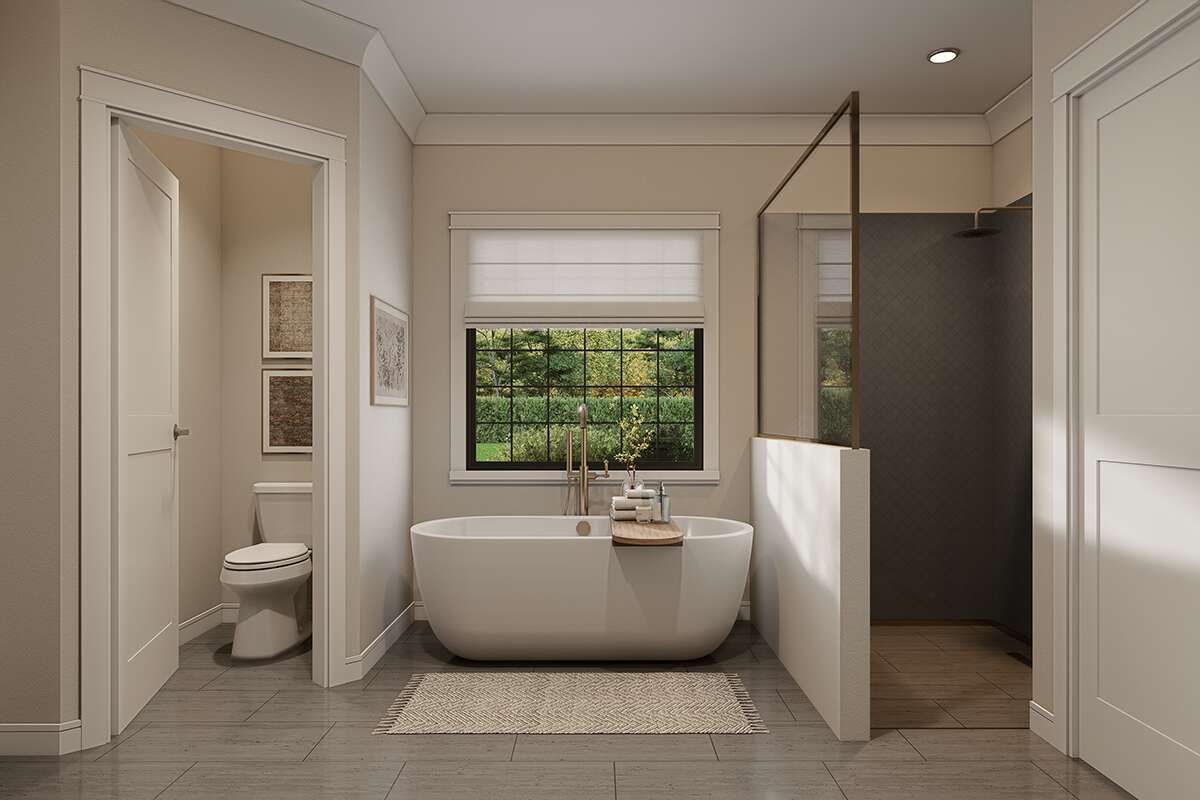
Overall, this 1,814-square-foot design delivers three bedrooms, two and a half bathrooms, an open living concept, kitchen island, walk-in pantry, main-floor laundry, and inviting outdoor space in a practical single-story home.