New American Home Design
This 1,878-square-foot New American house plan combines modern farmhouse, country, and cottage influences in a comfortable one-story layout. The home features three bedrooms, two full bathrooms, and a spacious two-story great room.
With a 52-foot width and 61-foot 1-inch depth, the design offers a balanced footprint while providing generous living areas for everyday family life.
Spacious Great Room
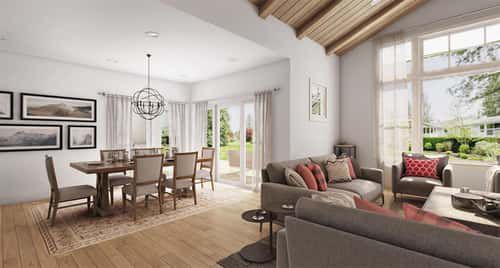
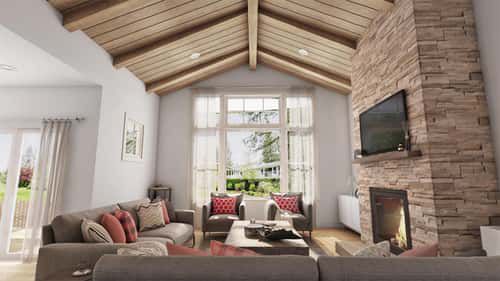
The great room is the centerpiece of the home, featuring a vaulted ceiling that creates an impressive sense of volume. A fireplace adds warmth and character to this gathering space.
The open arrangement connects the great room with the kitchen and dining areas, creating a natural environment for family time and entertaining.
Functional Kitchen Layout
The kitchen features a large island with an integrated sink and dishwasher, providing generous workspace while maintaining a strong connection with the surrounding living areas.
A covered porch includes a BBQ station, extending the kitchen and entertaining experience outdoors and making outdoor meals especially convenient.
Private Master Suite
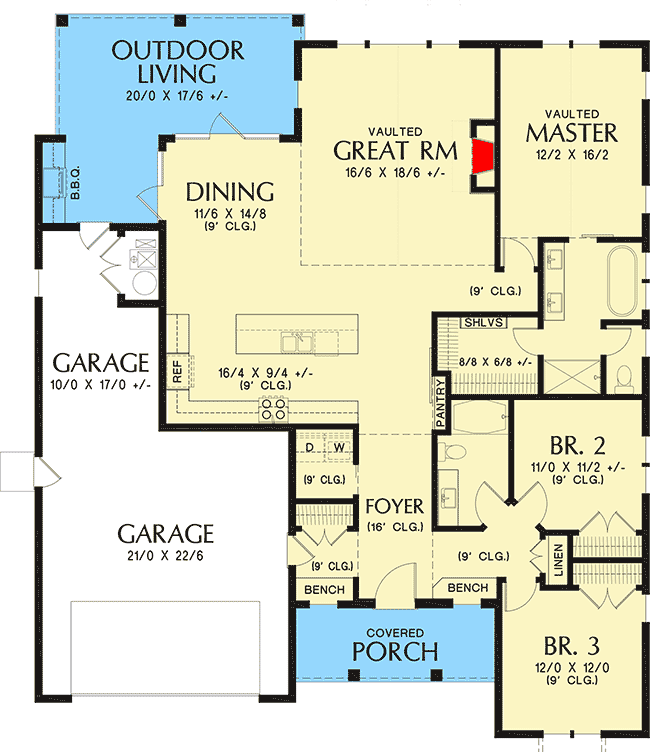
The master suite is located on the first floor and includes its own vaulted ceiling. The spacious bathroom features dual sinks, a separate tub and shower, and a private toilet room.
A walk-in closet provides additional storage and completes the comfortable primary suite arrangement.
Split Bedroom Layout
Two secondary bedrooms are positioned toward the front of the home and share a full bathroom. Their placement creates separation from the primary suite and supports a practical split-bedroom arrangement.
This layout provides privacy for the homeowners while keeping the secondary bedrooms convenient for family members or overnight guests.
Convenient Service Spaces
The plan includes a main-level laundry area and a mudroom, providing practical spaces for everyday household organization.
A workshop or storage area is attached to the garage, adding useful utility space without taking away from the main living areas.
Attached Two Car Garage
A 682-square-foot attached two-car garage is positioned at the front of the home. The garage includes a 16-by-8-foot overhead door and additional storage behind the left bay.
This arrangement provides convenient vehicle access while integrating the garage naturally into the home’s exterior design.

Inviting Outdoor Living
A wraparound porch creates a strong connection between the interior and exterior spaces. The covered porch and BBQ station provide additional opportunities for outdoor dining and relaxation.
The combination of the porch, outdoor cooking area, and open interior makes the design well suited to homeowners who enjoy spending time outdoors.
Optional Bonus Space
The plan offers an optional 308-square-foot bonus room, giving homeowners the opportunity to add flexible finished space above the main level.
An unfinished basement option is also available, providing additional possibilities for storage or future expansion depending on the selected foundation configuration.
Distinctive Exterior Character
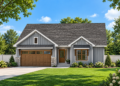
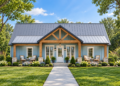
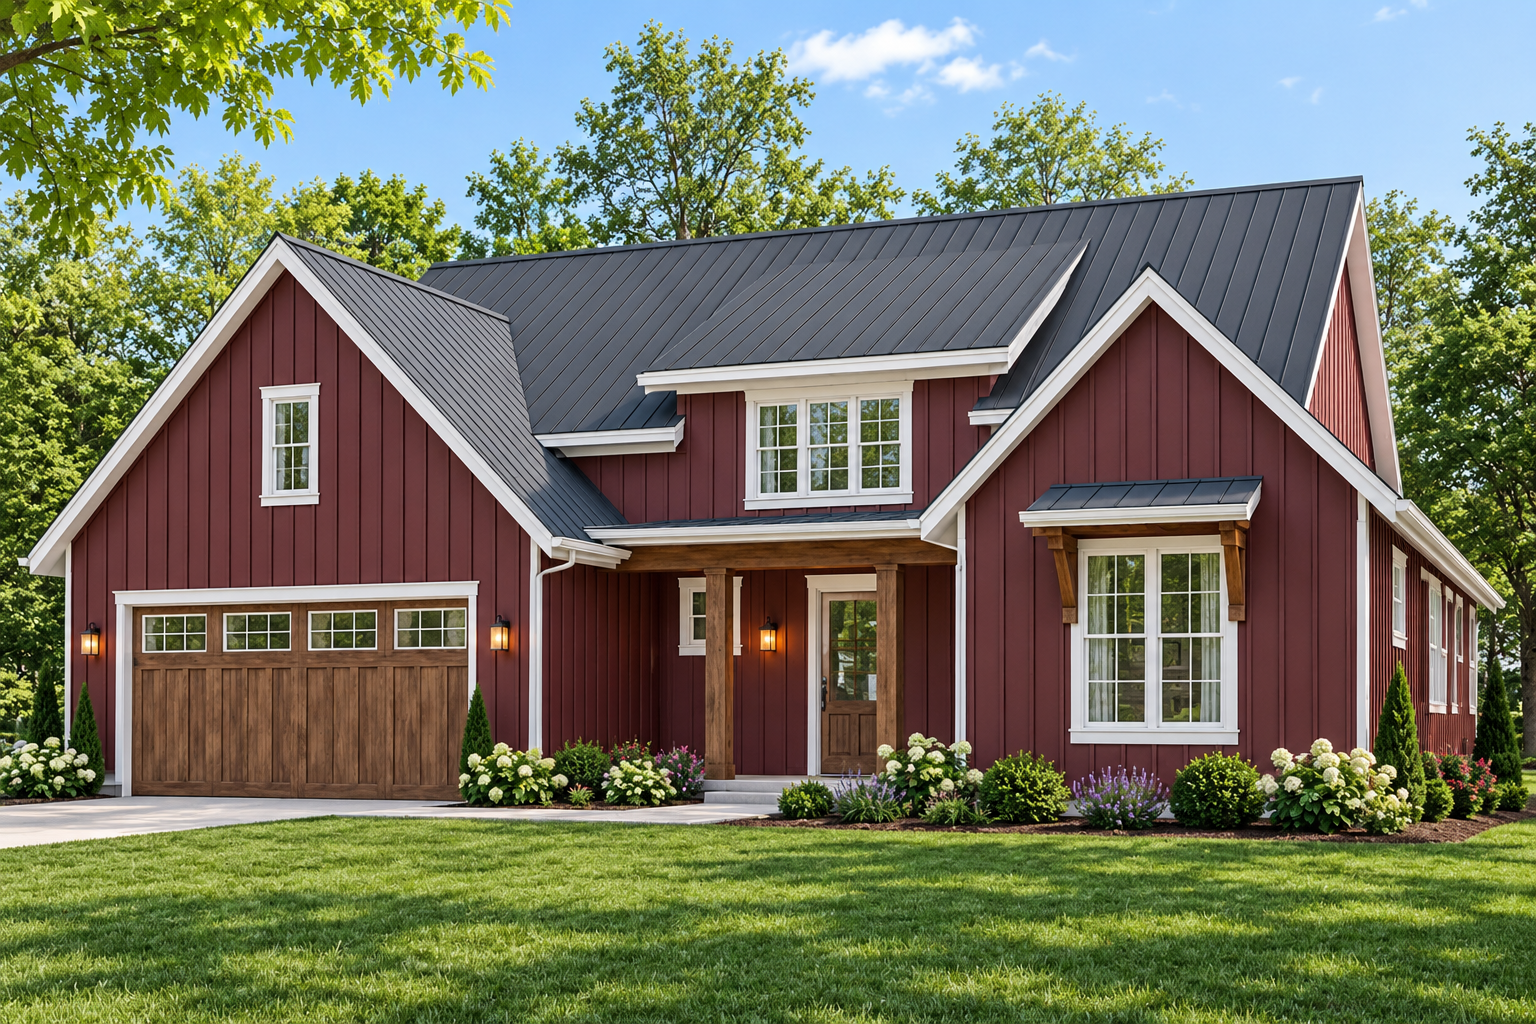
Gable roofs, board-and-batten siding, natural wood accents, white exterior surfaces, and dark window sashes give the home a distinctive New American appearance.
The primary roof has an 8:12 pitch, while the secondary roof pitch is 12:12. The home reaches a maximum ridge height of 25 feet 8 inches and uses 2×6 exterior walls with truss roof framing.
Flexible Foundation Options
The standard foundation choices include crawlspace and slab configurations, allowing the plan to accommodate different building sites and homeowner preferences.
Overall, this 1,878-square-foot design combines a dramatic vaulted great room, three bedrooms, two bathrooms, a two-car garage, practical service spaces, generous outdoor living, and optional bonus space in a well-organized one-story home.