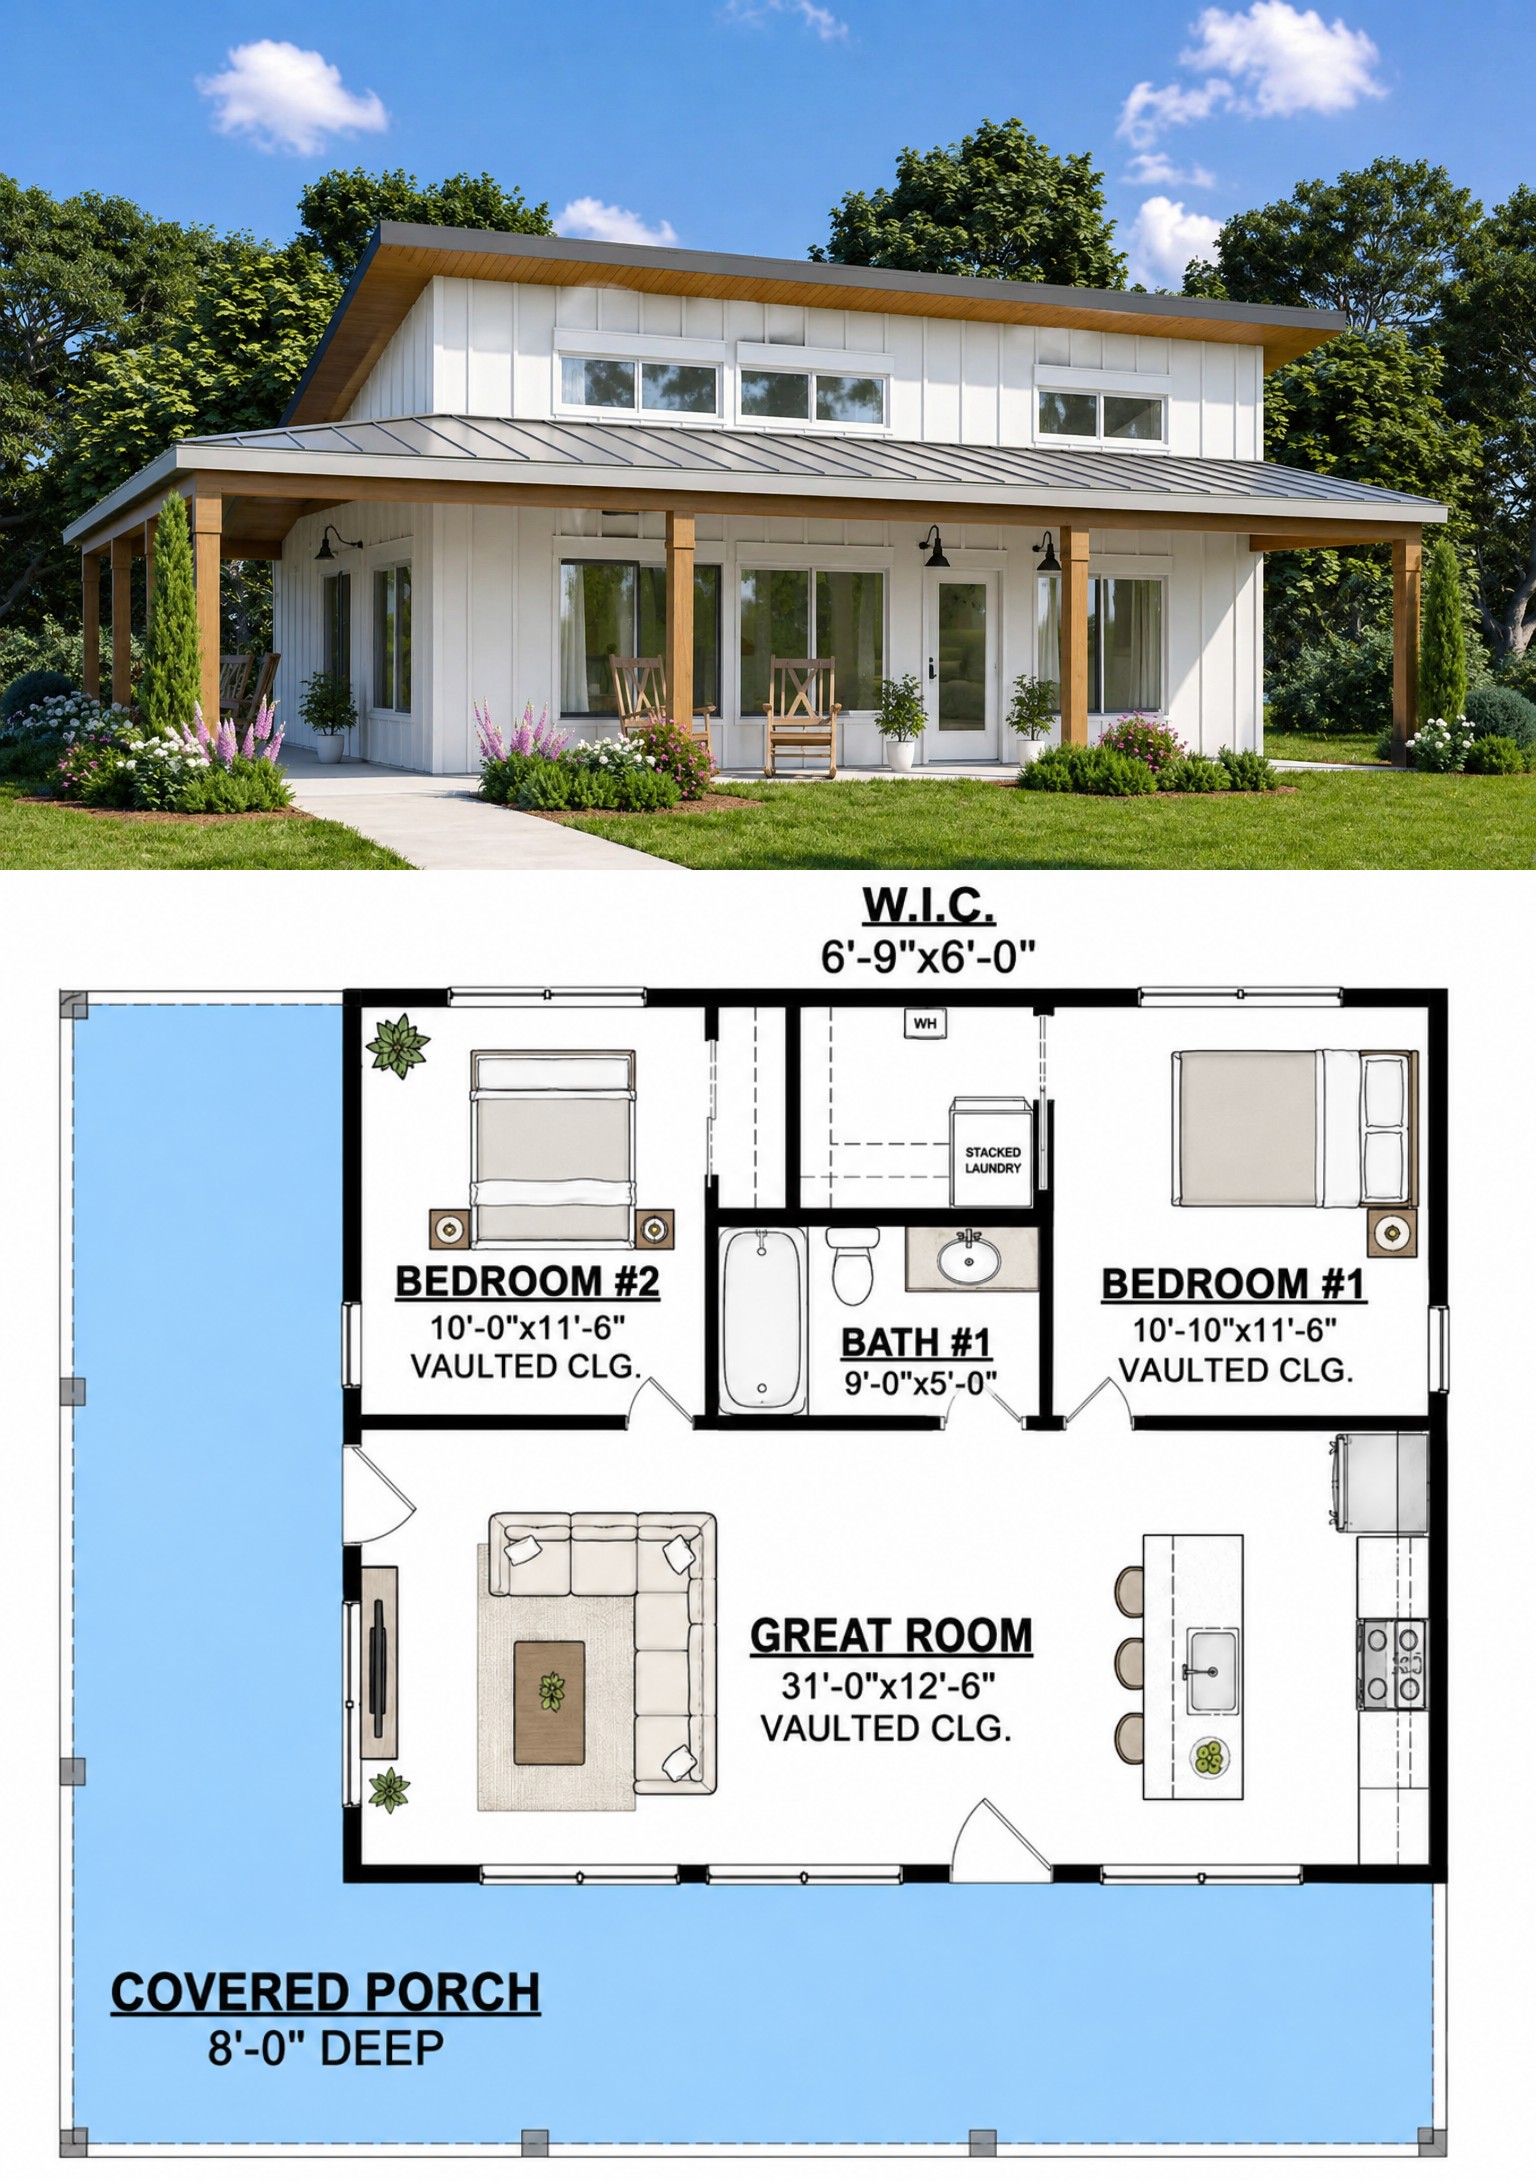
This 812-square-foot Modern house plan offers a compact and efficient one-story layout with two bedrooms and one full bathroom. The design makes excellent use of its modest footprint while providing the essential spaces needed for comfortable everyday living.
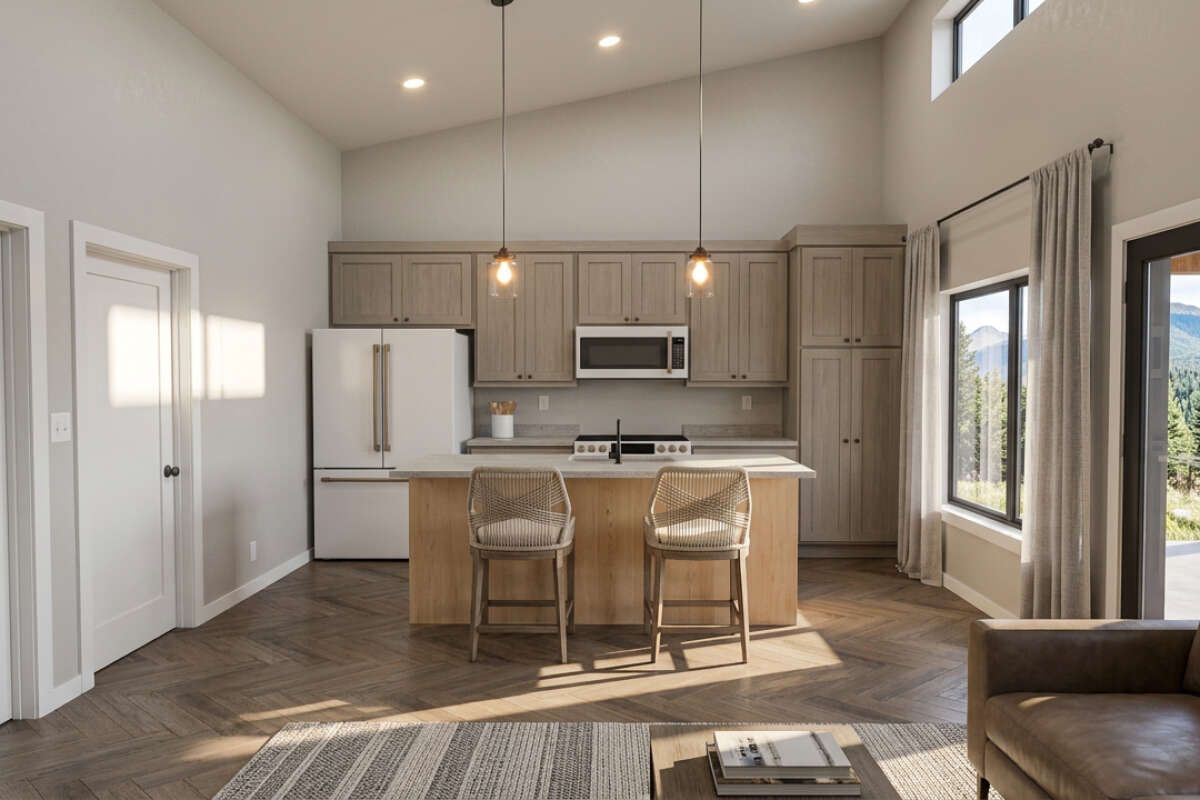
An open floor plan connects the main living areas, while the kitchen island creates a natural gathering point. The plan also includes a main-floor laundry area and a master bedroom on the main level, making the home practical and easy to navigate.
Simple Modern Exterior
The exterior features a clean, contemporary profile with a low 3:12 roof pitch and welcoming covered porch spaces. Its 40-foot width and 33-foot-6-inch depth create a compact footprint that can work well on smaller residential lots.
The front, side, and wraparound porch areas add valuable outdoor space while giving the home a welcoming connection to its surroundings. With approximately 527 square feet of combined porch and patio space, the outdoor areas are substantial compared with the home’s interior size.
Efficient Open Floor Plan
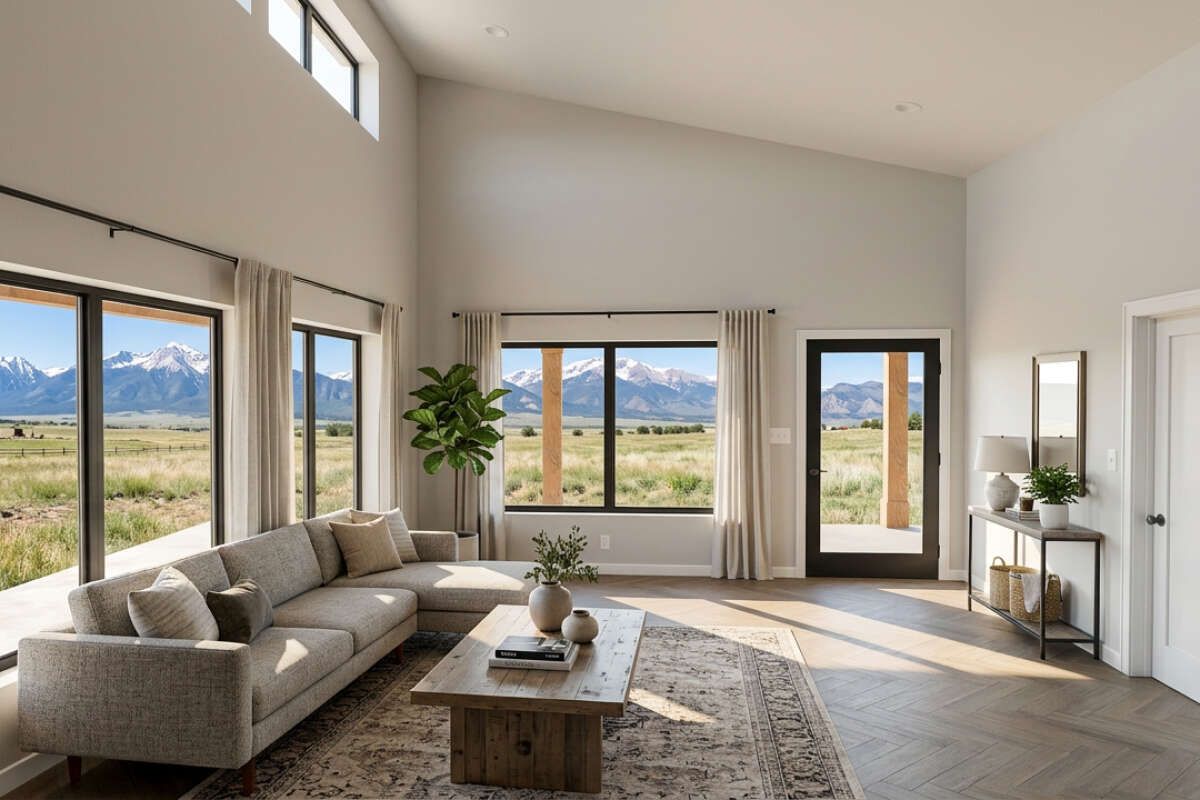
The entire 812 square feet of heated living space is located on the first floor, creating a convenient single-level arrangement. The open floor plan allows the kitchen, dining area, and living space to function together as one central gathering area.
Eight-foot ceilings maintain a comfortable interior scale while the open arrangement helps the home feel more connected and functional. The compact layout also minimizes unnecessary circulation space.
Functional Kitchen Design
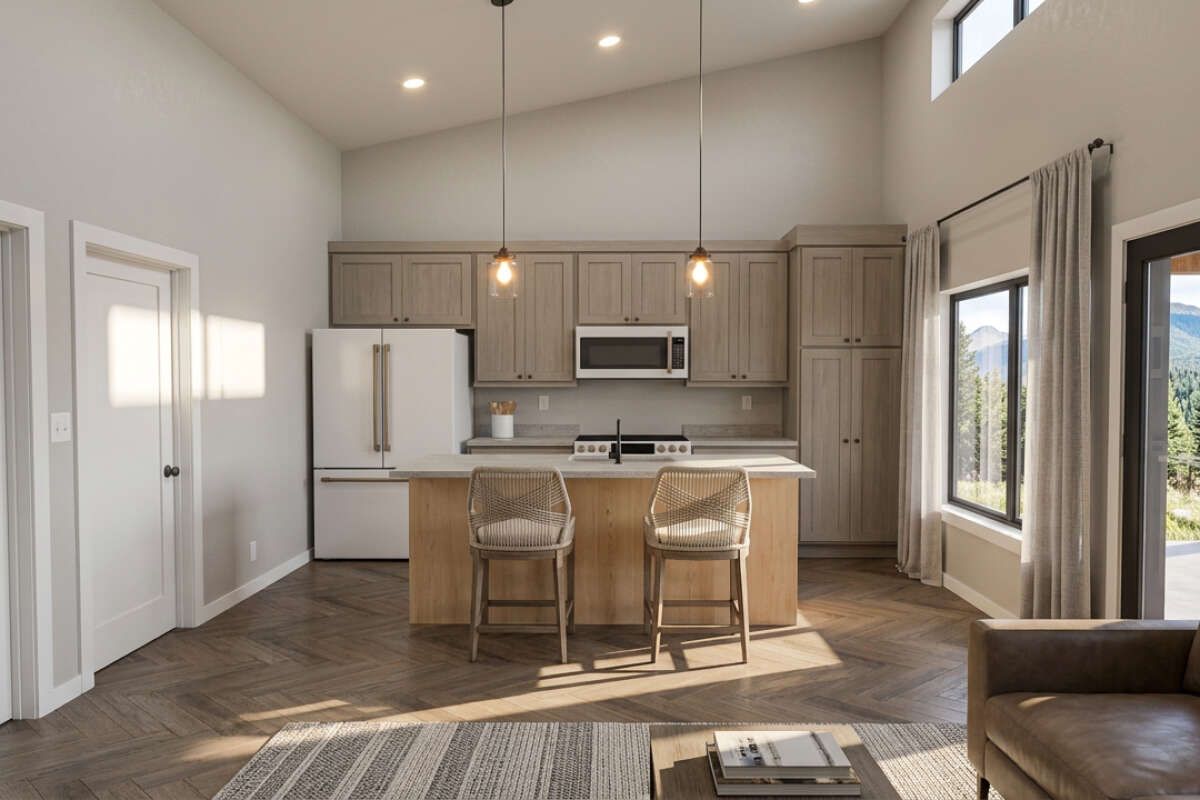
The kitchen is positioned within the open living area and includes a center island that provides additional workspace and a convenient place for casual meals or conversation.
Its open connection to the main living space makes the kitchen practical for everyday activities while allowing the homeowner to remain connected with family or guests during cooking and entertaining.
Comfortable Bedroom Arrangement
The plan includes two bedrooms positioned within the compact single-level layout. The master bedroom is located on the main floor and provides a private space for the homeowner.
The second bedroom can accommodate a family member, guest, or serve as a flexible sleeping space. A single full bathroom efficiently serves both bedrooms and the main living areas.
Practical Everyday Living
A main-floor laundry area adds convenience by keeping household chores close to the primary living spaces. The simple circulation pattern makes daily movement throughout the home easy and efficient.
The compact design also reduces unnecessary space while maintaining the essential functions of a comfortable two-bedroom residence.
Generous Outdoor Living
Outdoor living is one of the strongest features of this small Modern home. The plan provides approximately 527 square feet of combined porch and patio space, including front, side, and wraparound porch areas.
These spaces can accommodate outdoor seating, casual dining, relaxing, or entertaining. The extensive porch design gives the small home a larger outdoor living presence.
Essential Plan Specifications
This Modern plan provides 812 square feet of heated living space, all on the first floor. The home includes two bedrooms, one full bathroom, one story, and no garage.
The overall footprint measures approximately 40 feet wide by 33 feet 6 inches deep, with an overall height of 15 feet 6 inches. The home features a 3:12 main roof pitch, 2×6 wood exterior framing, and 8-foot first-floor ceilings. Slab and crawlspace foundation options are available.
Ideal Lifestyle
This home is particularly well suited for couples, small families, first-time homeowners, guests, or anyone looking for a compact and manageable residence. Its two-bedroom layout provides essential private space without requiring a large footprint.
The combination of an open interior, kitchen island, main-floor laundry, master bedroom, and expansive porch areas makes this design practical for everyday living while maintaining a simple and efficient character.
Overall Modern Appeal
This 812-square-foot Modern plan demonstrates how thoughtful planning can create a comfortable home within a compact footprint. Two bedrooms, one bathroom, an open floor plan, kitchen island, main-floor laundry, and generous outdoor spaces provide an excellent balance of functionality and simplicity.
For homeowners seeking a small Modern home with efficient single-level living and an impressive amount of outdoor space, this design offers a practical, attractive, and flexible solution.
“`0