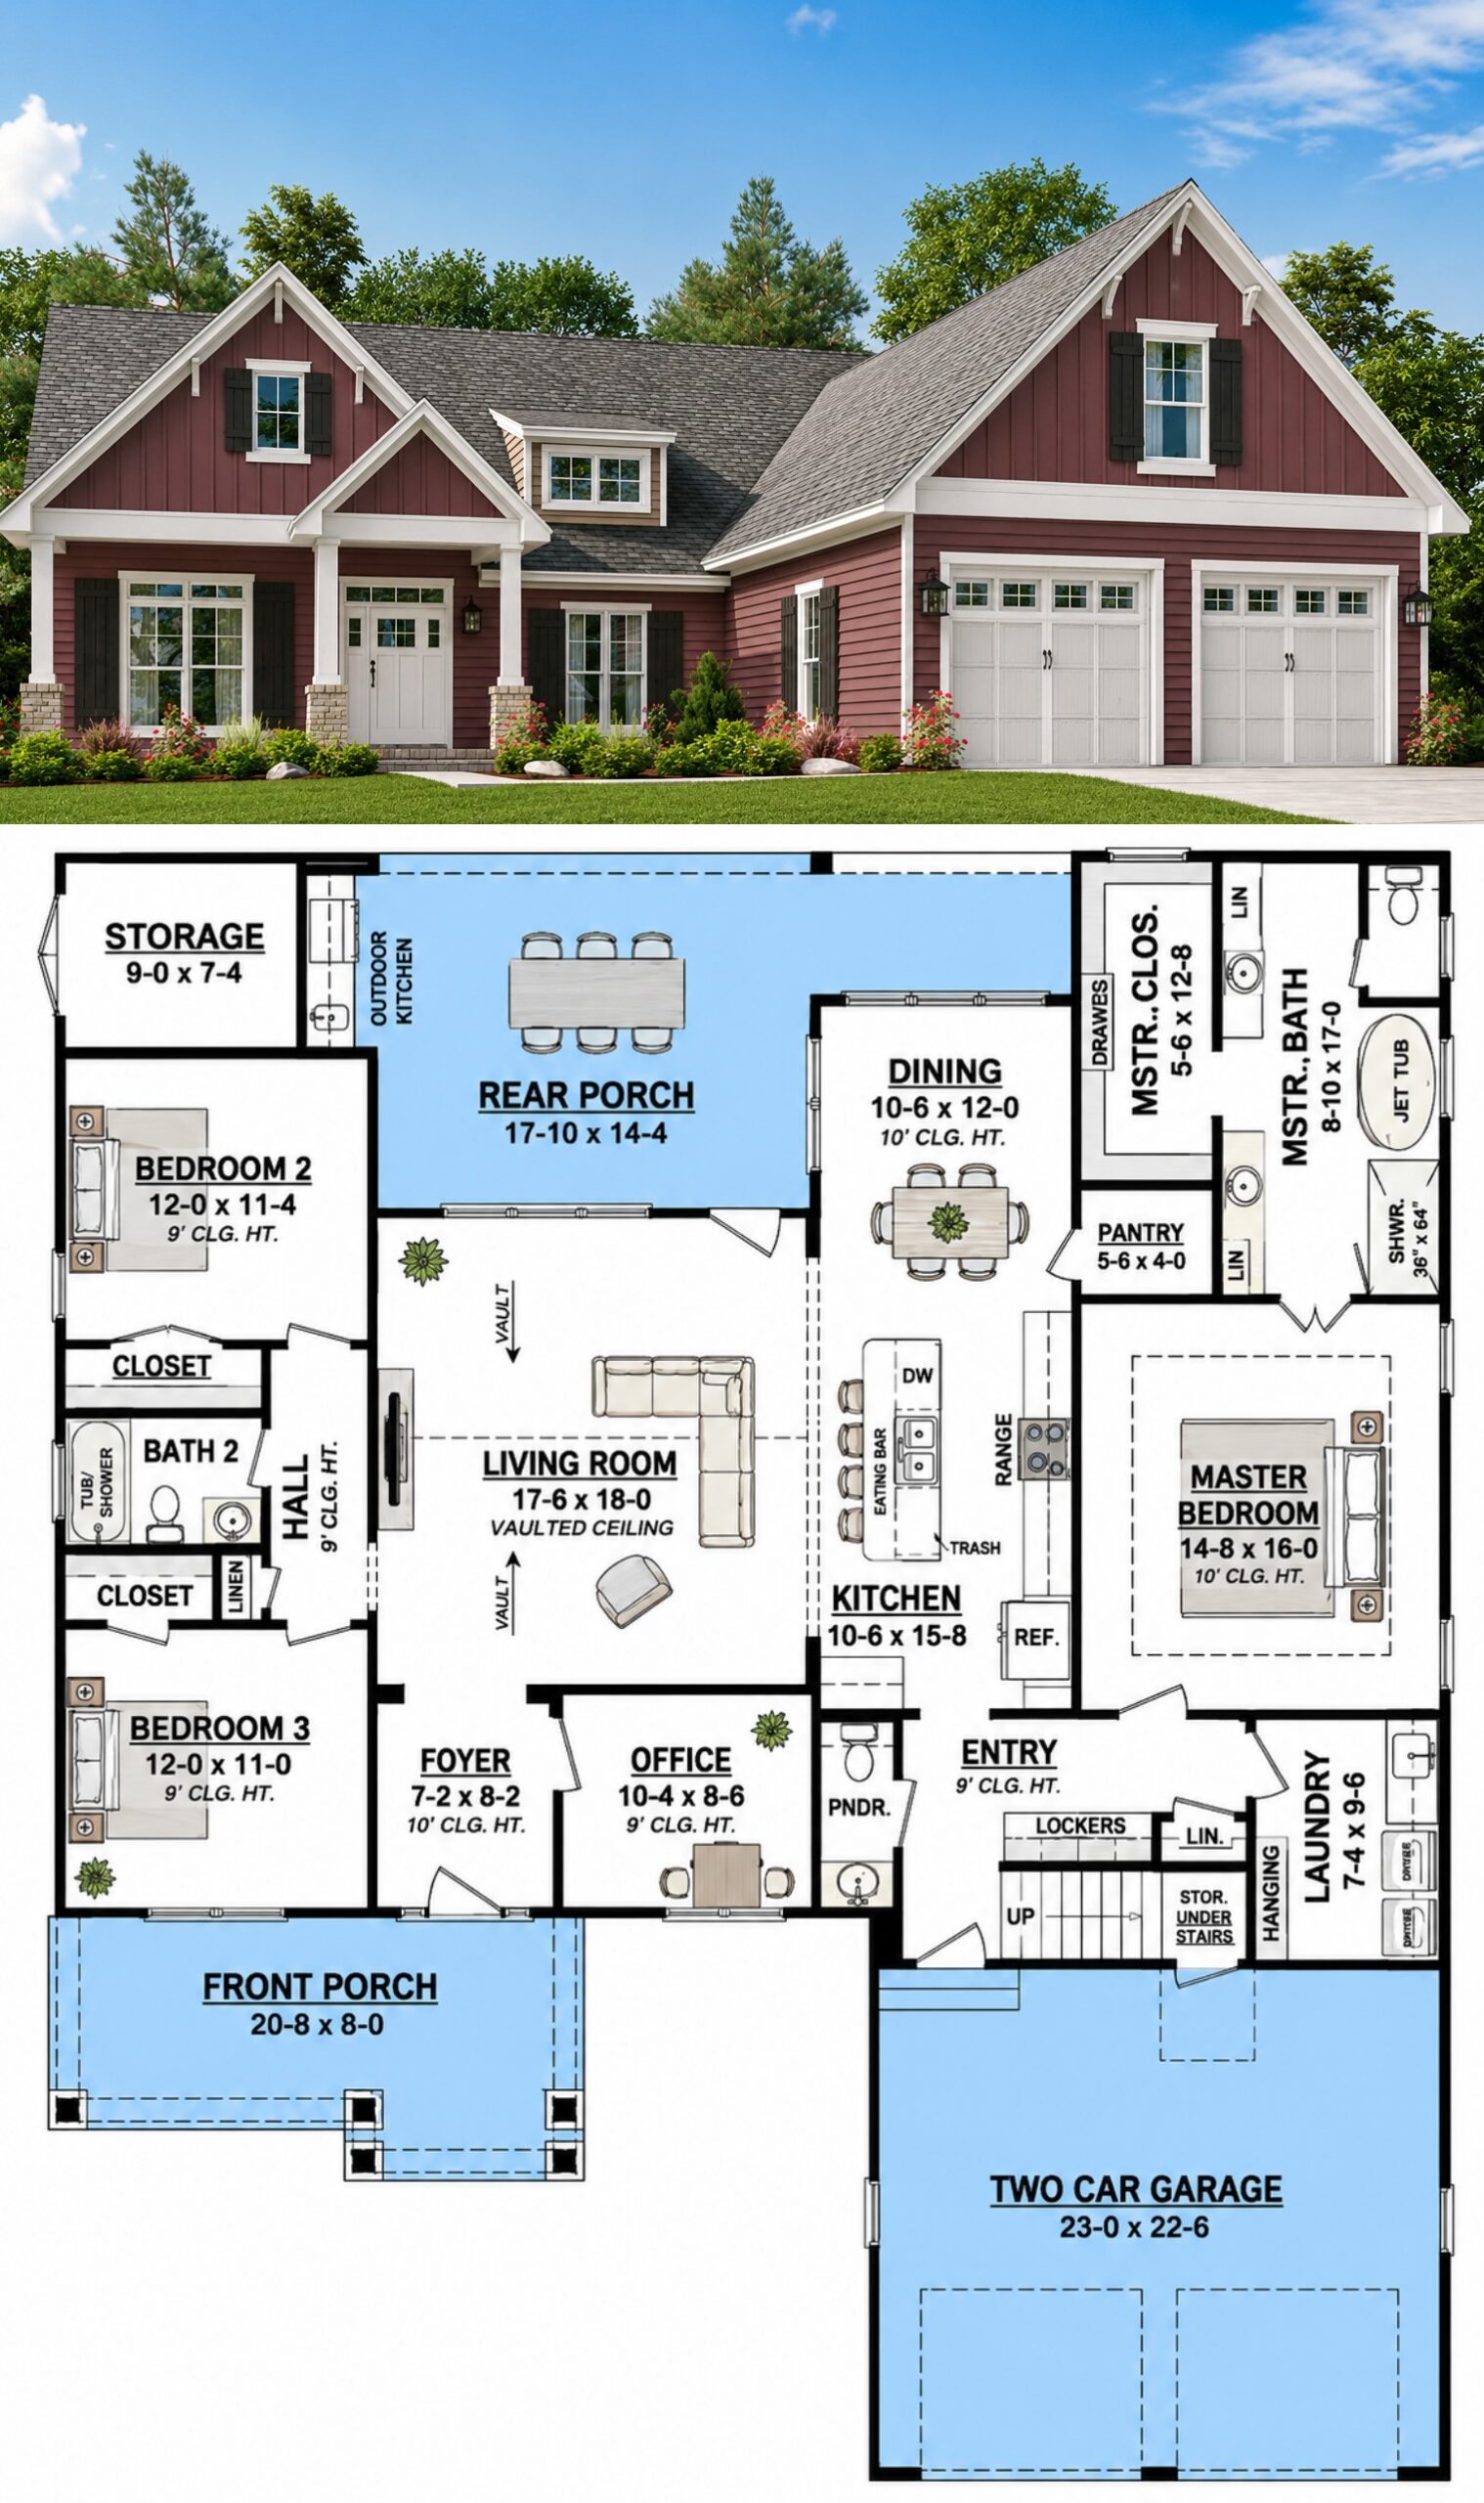
This 2,004-square-foot Craftsman house plan combines timeless architectural character with a comfortable two-story layout. The home features three bedrooms, two full bathrooms, and one half bathroom, creating a practical design for modern family living.
The plan features an open floor plan, main-floor master suite, kitchen island, walk-in pantry, fireplace, laundry room, mud room, and a two-car garage. A second-floor loft adds flexible space that can adapt to different household needs.
Welcoming Craftsman Exterior
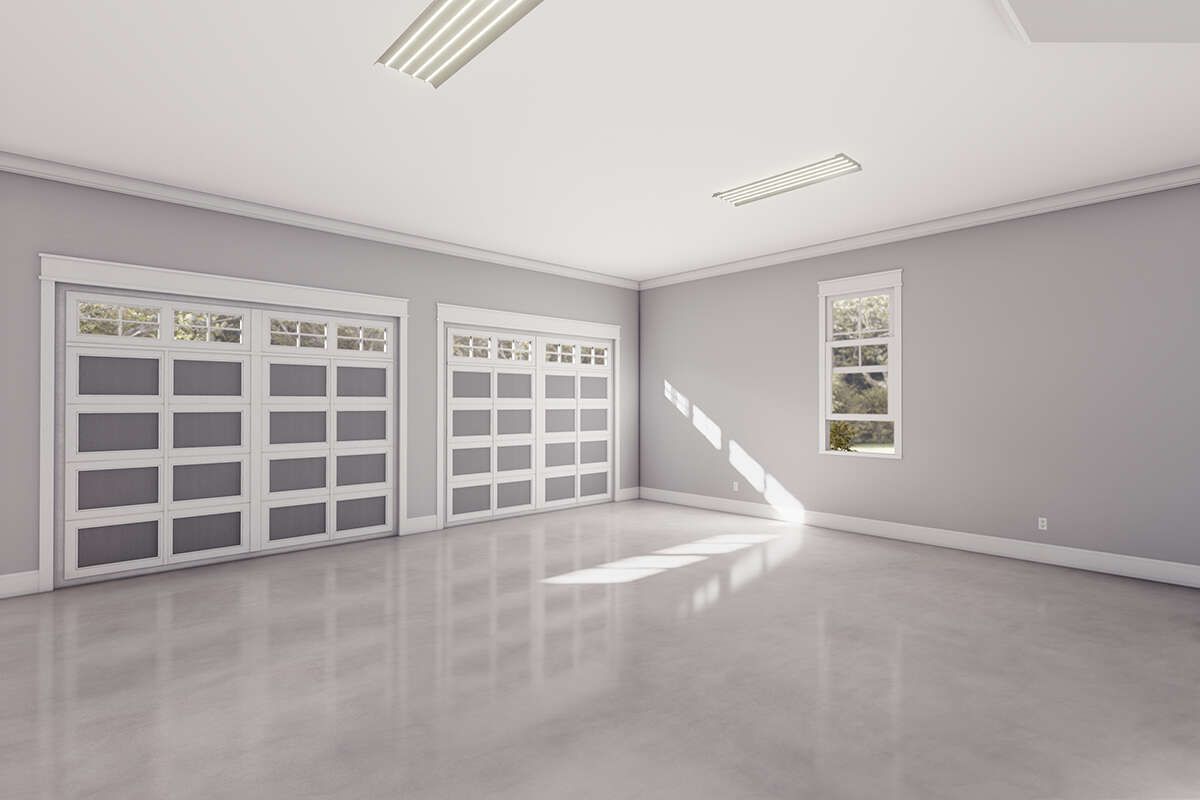
The exterior showcases classic Craftsman character with a welcoming covered front porch, attractive rooflines, and a balanced residential profile. The two-car garage provides convenient parking while complementing the overall exterior design.
The rear porch creates an additional outdoor living area where homeowners can relax, entertain, or enjoy the surrounding landscape. Together, the front and rear outdoor spaces enhance the home’s connection with the outdoors.
Open and Comfortable Interior
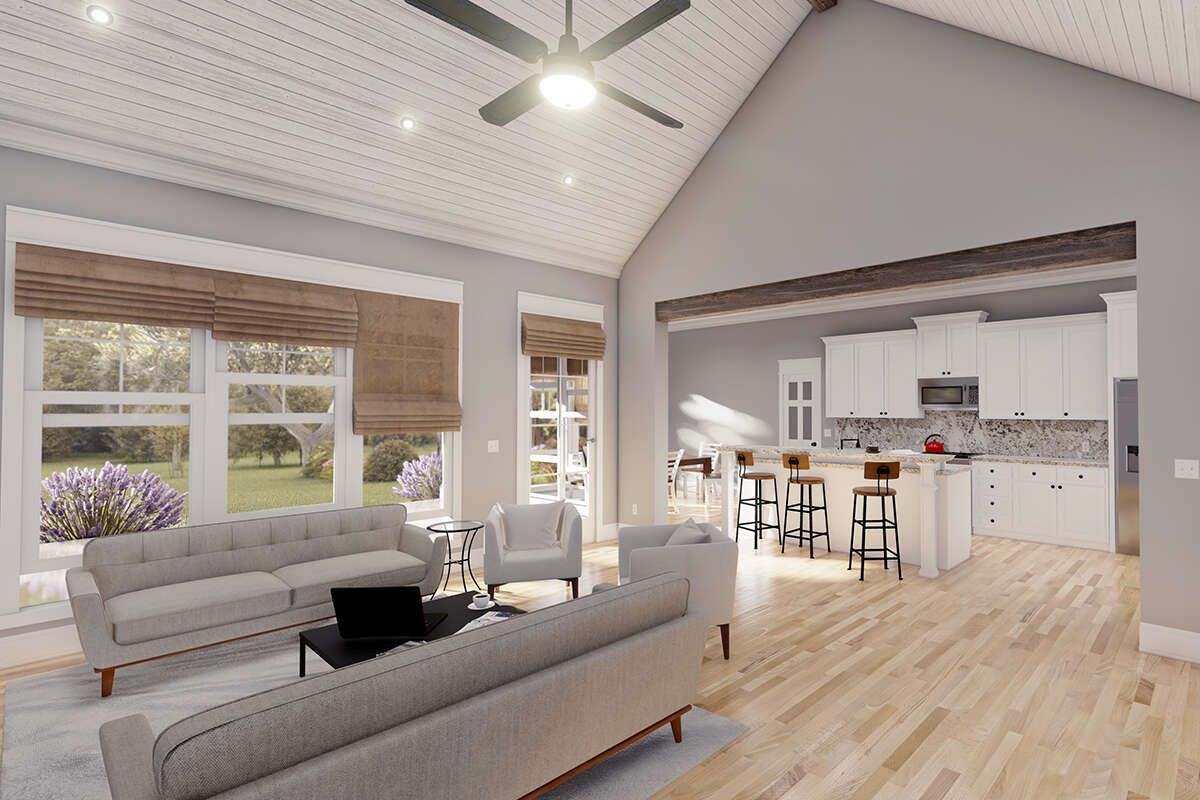
The first floor provides the main living environment, with an open arrangement that connects the kitchen, dining area, and family room. This layout creates a natural gathering space for everyday family activities.
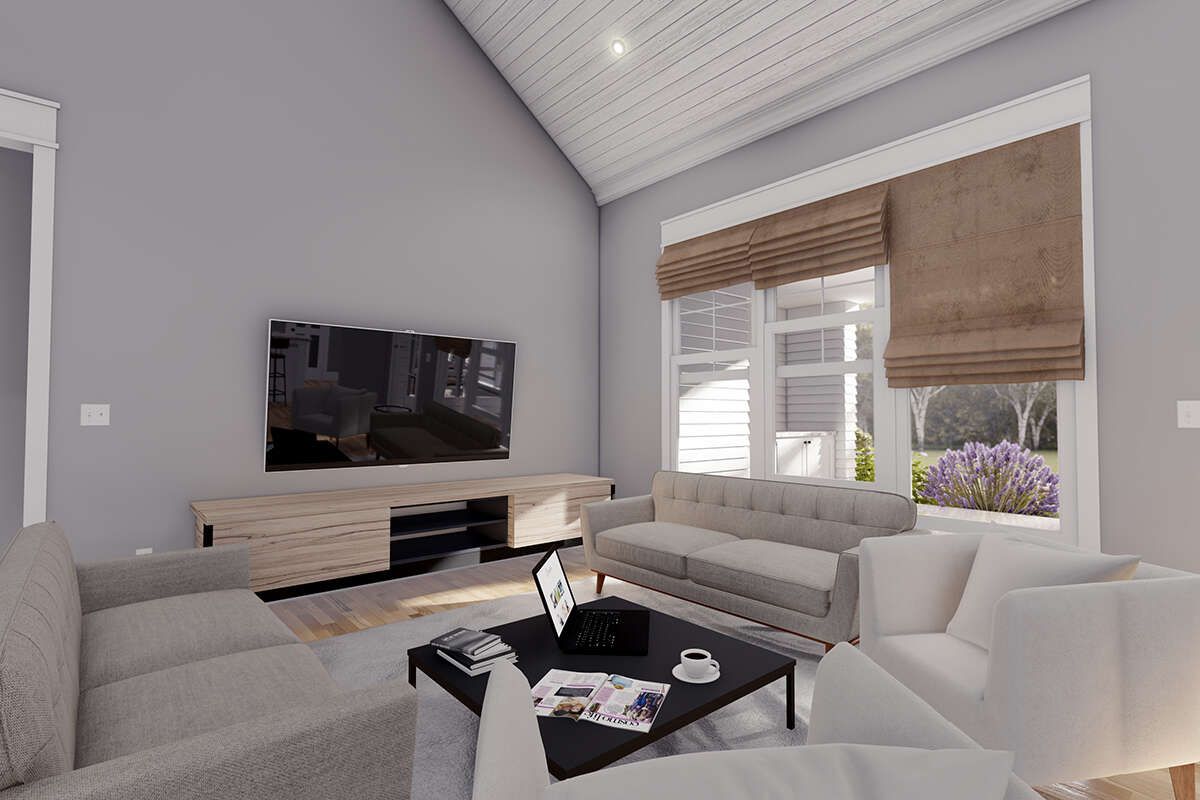
The family room features a fireplace that provides a warm focal point, while the open design allows natural movement between the primary living areas. The main-floor master suite adds convenience and privacy.
Functional Kitchen Design
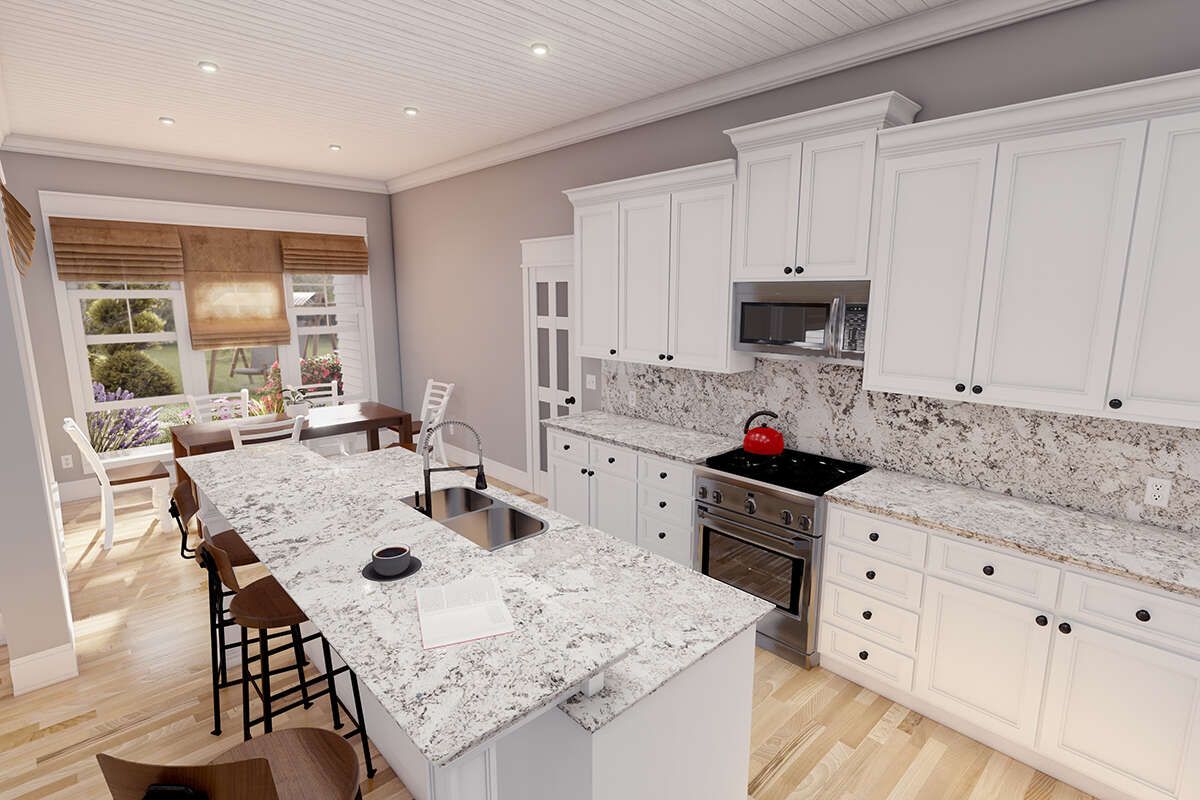
The kitchen is designed around a center island that provides additional preparation space and a convenient place for casual seating. A walk-in pantry adds valuable storage for everyday household needs.
The kitchen’s connection to the main living spaces makes it practical for both family life and entertaining. The open arrangement allows cooking, dining, and conversation to remain naturally connected.
Private Main-Floor Master Suite
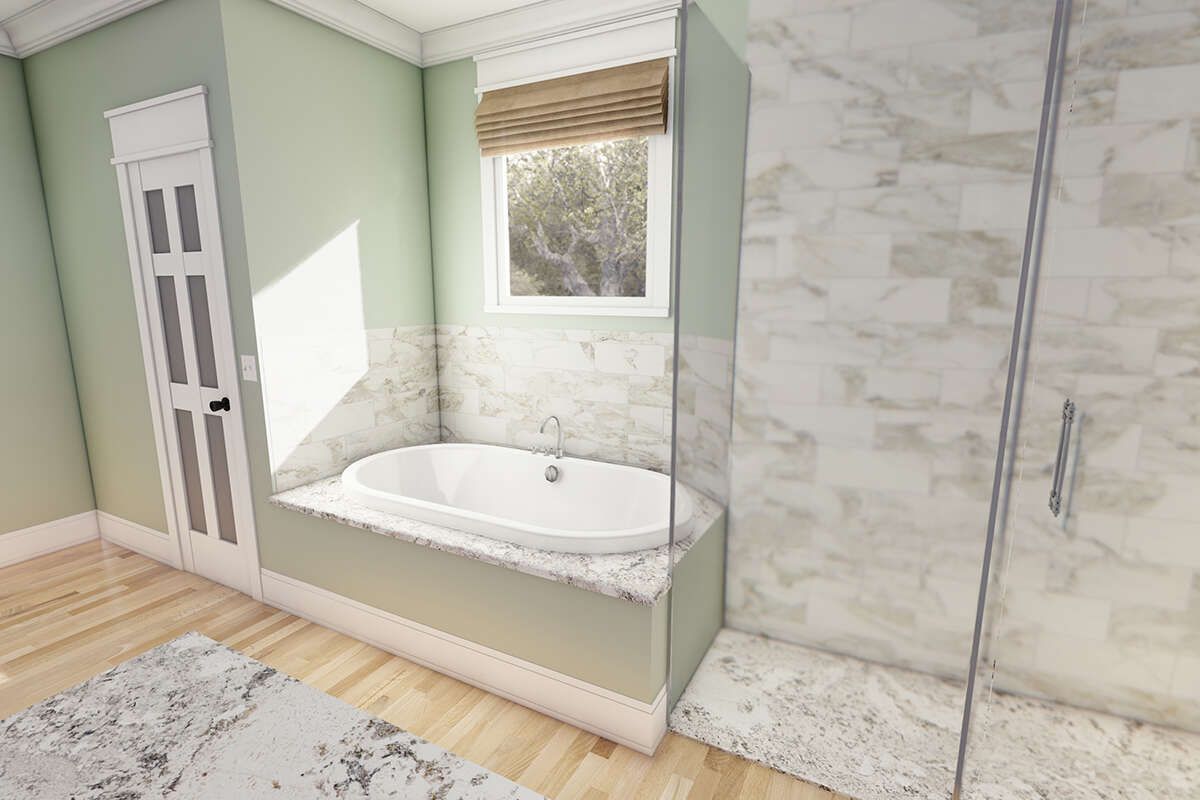
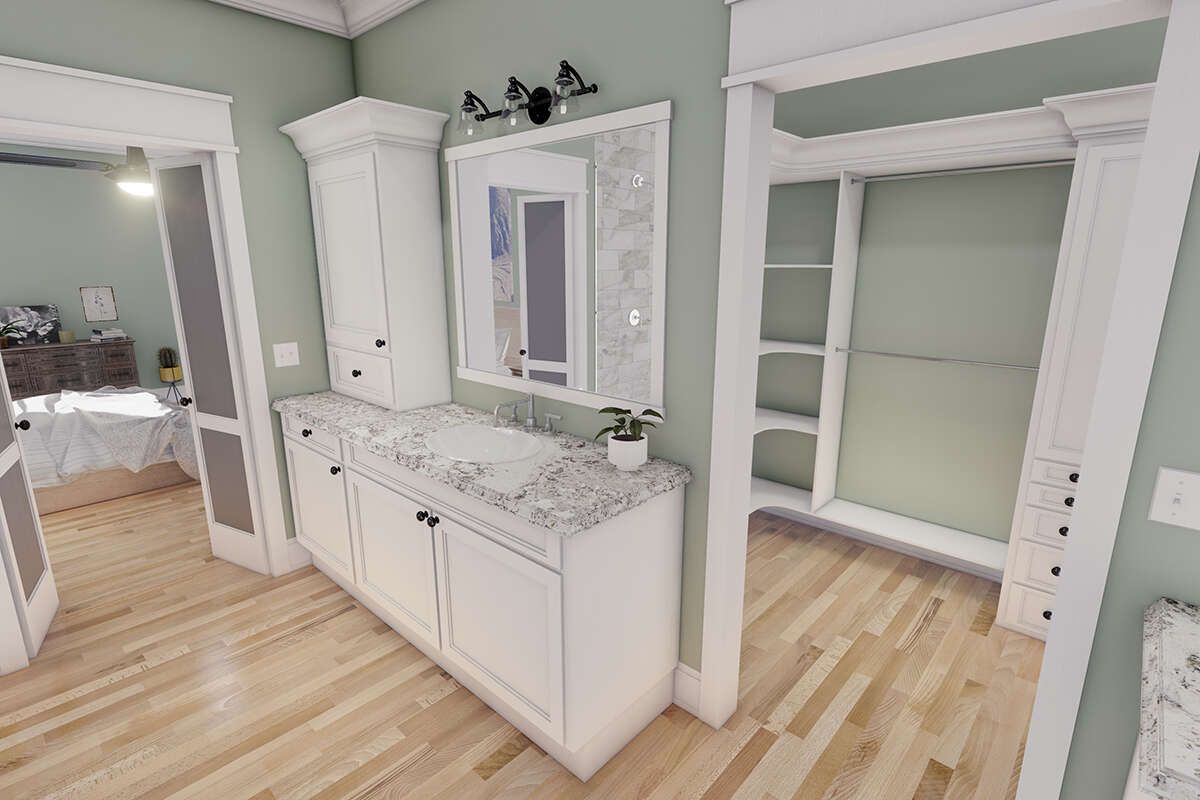
The master bedroom is located on the first floor, providing homeowners with a convenient private retreat. Its main-level position makes the home especially practical for those who prefer easy access to their primary bedroom.
The two additional bedrooms are located upstairs, creating a useful separation between the owner’s suite and secondary sleeping areas. Two full bathrooms and one half bath provide convenient facilities throughout the home.

Flexible Upper-Level Living
The second floor includes a loft that provides valuable flexible space beyond the bedrooms. This area can serve as a reading nook, home office, play area, hobby space, or informal gathering room.
The upstairs arrangement gives the home additional functionality without requiring a larger main-floor footprint. It also creates a comfortable private zone for family members or guests.
Practical Everyday Spaces
A mud room provides an organized transition between the garage and interior living spaces. This helps keep everyday items, shoes, and outdoor gear from entering the main living areas.
The laundry room is conveniently positioned to support household routines while maintaining separation from the primary entertaining spaces.
Outdoor Living
The covered front porch gives the Craftsman home a welcoming entry and provides a comfortable place for outdoor seating. A rear porch extends the home’s living space into the backyard.
These outdoor areas provide useful settings for relaxing, entertaining, enjoying morning coffee, or spending time with family while maintaining the home’s strong Craftsman character.
Essential Plan Specifications
This Craftsman plan provides 2,004 square feet of heated living space and includes three bedrooms, two full bathrooms, one half bathroom, two stories, and a two-car garage.
The efficient layout combines comfortable main-level living with flexible upper-level space. The foundation and construction options can be adapted according to the building site and homeowner requirements.
Ideal Family Lifestyle
This home is well suited for families who want a comfortable Craftsman with a private main-floor master suite and additional bedrooms upstairs. The open living arrangement, kitchen island, fireplace, mud room, and laundry room support practical everyday living.
The flexible loft also gives homeowners room for work, recreation, hobbies, or additional family activities. Combined with the two-car garage and outdoor living spaces, the plan offers a well-rounded residential layout.
Overall Craftsman Appeal
This 2,004-square-foot Craftsman plan delivers an appealing combination of traditional architectural style and modern functionality. Its three bedrooms, two-and-a-half bathrooms, open floor plan, main-floor master suite, kitchen island, fireplace, loft, and two-car garage create a versatile family home.
For homeowners seeking a Craftsman residence with comfortable living spaces, flexible upper-level areas, and practical everyday features, this design offers a strong balance of character, convenience, and long-term livability.