Compact Modern Home
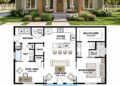
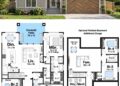
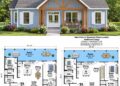
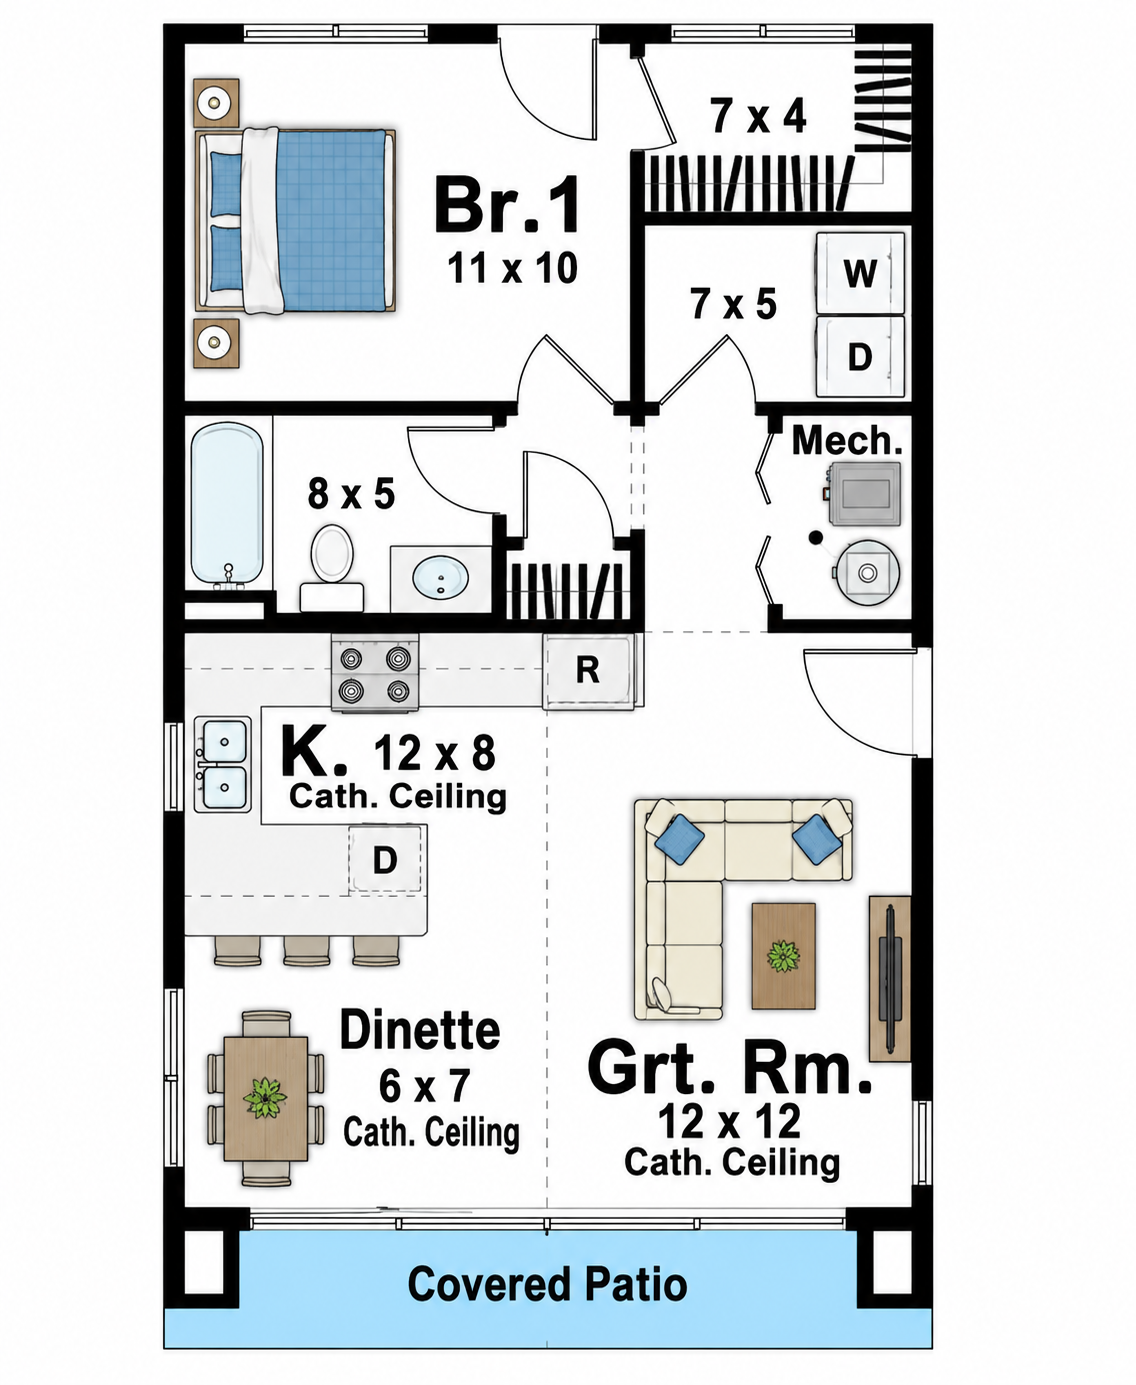
This compact Modern house plan offers 654 square feet of heated living space with one bedroom and one full bathroom. Designed as a single-story home, it provides an efficient layout for homeowners seeking a simple and manageable living environment.
With a footprint measuring 20 feet wide by 35 feet 8 inches deep, the home makes excellent use of a narrow and compact building site. Its streamlined dimensions make it an appealing option for smaller lots or minimalist living.
Efficient One Story Layout
All 654 square feet are arranged on the main floor, keeping the home’s essential spaces conveniently accessible without stairs. The one-story configuration creates a straightforward flow between the living, sleeping, kitchen, and service areas.
The compact arrangement focuses on usable space rather than unnecessary circulation, allowing the home to provide the essentials within a modest footprint.

Open Living Arrangement
An open floor plan connects the primary living spaces, creating a more connected and flexible interior. This approach helps the compact home feel comfortable while allowing the living area, kitchen, and dining space to work together.
The open arrangement also provides flexibility when furnishing the home, making it easier to create distinct zones without adding unnecessary walls or corridors.
Practical Kitchen Space
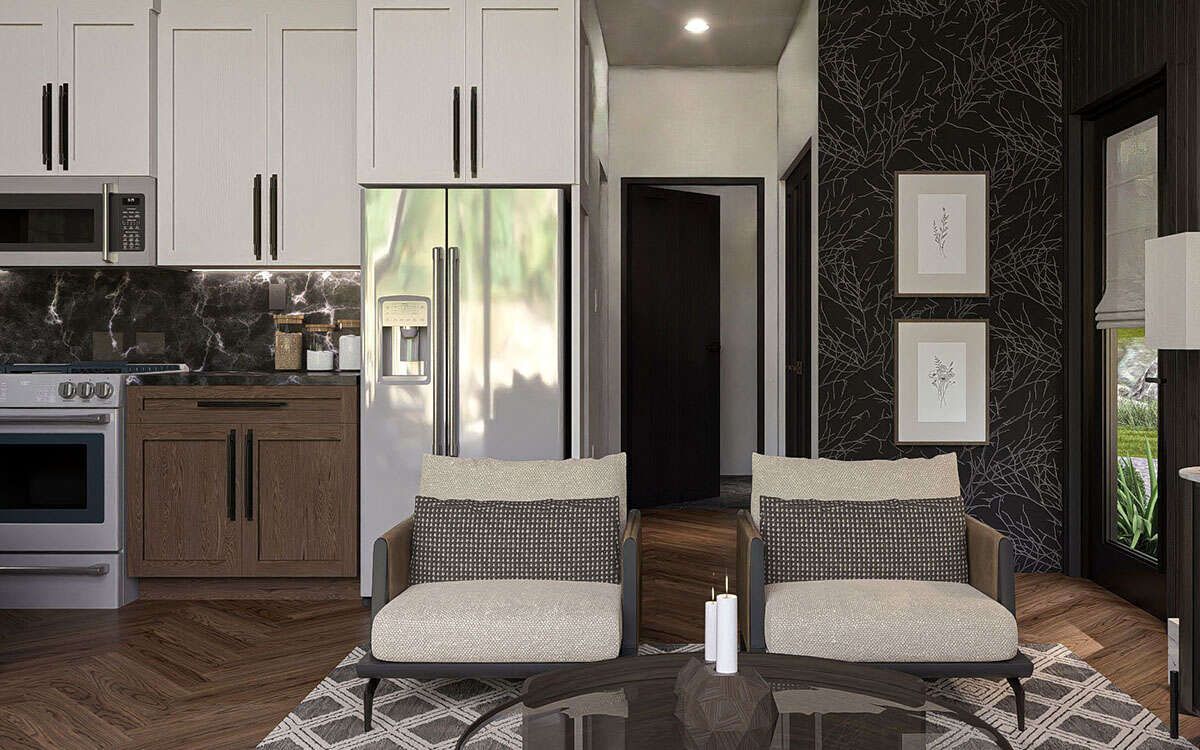
The kitchen is integrated into the open main living area, allowing cooking and meal preparation to remain connected to the rest of the home. This arrangement is especially useful in a compact residence where efficient use of space is important.
The kitchen layout keeps essential functions close together while maintaining the open character of the interior.

Private Bedroom Retreat
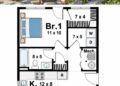
The home includes one bedroom located on the main floor, creating a private sleeping space within the compact layout. The single-bedroom configuration makes the plan well suited to an individual or couple seeking a smaller home.
A full bathroom serves the bedroom and the home’s shared living spaces, providing the necessary everyday functionality without taking excessive space from the main living areas.
Convenient Main Laundry
Laundry facilities are located on the main floor, keeping this everyday household function easily accessible. The arrangement eliminates the need for stairs and supports the home’s simple one-level lifestyle.

By incorporating essential services into the compact footprint, the design maintains a practical balance between living space and household functionality.
Welcoming Rear Porch
A rear porch extends the living experience beyond the interior and provides a dedicated outdoor area for relaxing or enjoying fresh air. It gives the compact home an additional connection to its surrounding site.
The rear porch also complements the modern character of the design while providing useful outdoor space without significantly increasing the enclosed living area.
Simple Building Profile
The home reaches approximately 20 feet in height and uses a distinctive 12:12 main roof pitch. A nine-foot first-floor ceiling adds comfortable vertical proportions to the interior despite the home’s compact footprint.
The exterior uses 2×4 wood framing, with a 2×6 conversion available as an option. The base design uses a slab foundation, with a monolithic slab also available.

Minimalist Modern Living
This 654-square-foot Modern house plan demonstrates how a small footprint can provide the essential elements of a comfortable home. With one bedroom, one bathroom, an open floor plan, main-floor laundry, and a rear porch, the design focuses on practical everyday living.
Its narrow 20-foot width and efficient single-story arrangement make it an especially interesting option for homeowners looking for a compact modern residence that prioritizes simplicity, functionality, and efficient use of space.