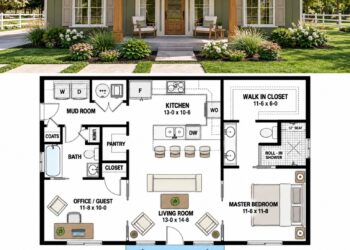
Modern Farmhouse Design
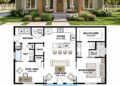
This attractive Modern Farmhouse plan offers 1,773 square feet of heated living space with a flexible three-to-five-bedroom configuration and two full bathrooms. Designed as a one-story home, it combines a practical layout with welcoming farmhouse character and comfortable everyday spaces.
The home measures 43 feet 8 inches wide by 63 feet deep, creating a balanced footprint for a variety of residential lots. A front-entry two-car garage adds convenience while fitting naturally into the overall design.

Flexible Bedroom Layout
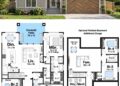
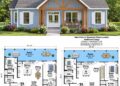
The main floor provides three bedrooms, while the plan’s basement options allow the home to accommodate additional bedroom needs. This flexibility makes the design suitable for households that may need extra sleeping or personal space.
The split-bedroom arrangement separates the primary suite from the other bedrooms, creating greater privacy while keeping the main living spaces centrally connected.

Open Main Living Spaces
The kitchen, dining area, and living spaces are arranged with an open floor plan that creates a connected central gathering area. This layout makes everyday interaction easier and gives the main level a spacious, welcoming feel.
The open arrangement also provides flexibility for furniture placement and allows the shared living spaces to work together naturally for both daily routines and casual entertaining.
Functional Kitchen Layout
The kitchen features a central island that provides additional workspace and creates a convenient gathering point within the open living area. Its placement keeps cooking connected to the home’s main activity spaces.
The kitchen island also helps define the kitchen within the larger open arrangement without separating it from the dining and living areas.


Private Primary Suite
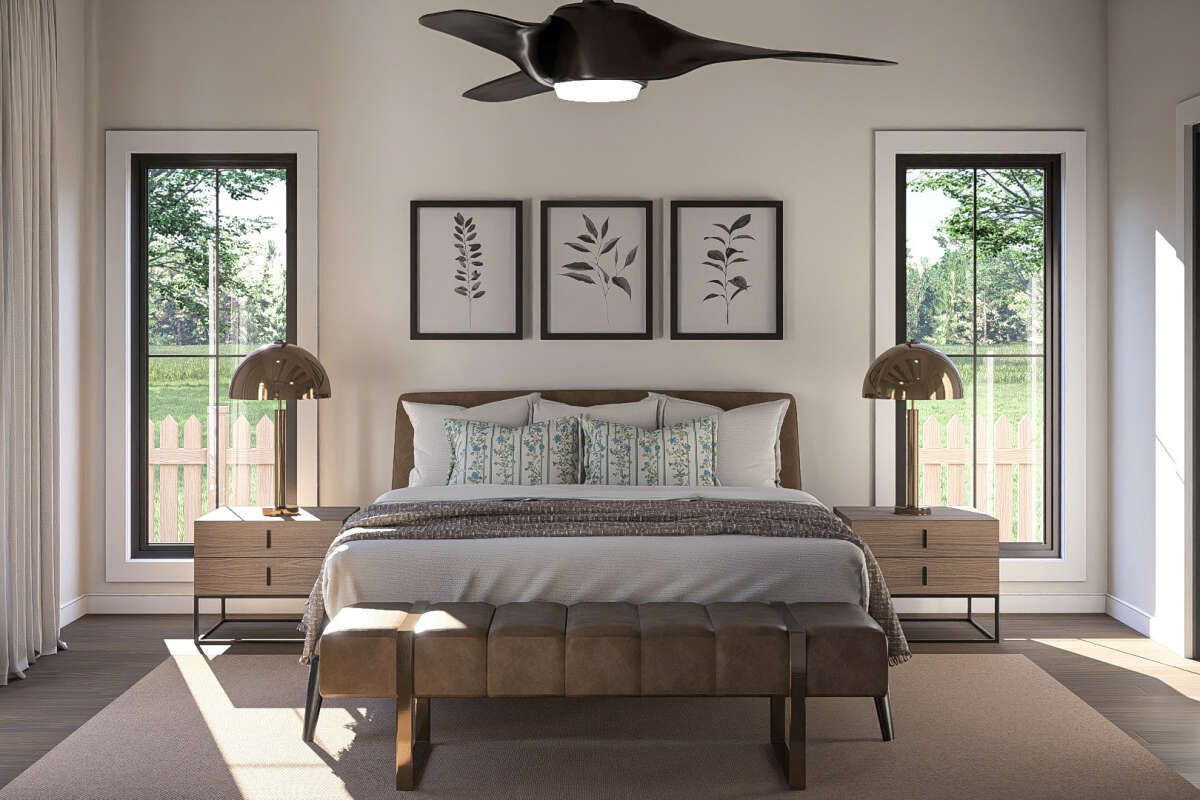
The primary bedroom is located on the main floor and benefits from the split-bedroom configuration. This placement creates a more private retreat while keeping the suite conveniently accessible from the home’s central living spaces.
With two full bathrooms serving the home, the design provides practical accommodation for family members and guests while maintaining an efficient one-story arrangement.

Convenient Main Laundry
The laundry room is located on the main floor, making one of the home’s most frequently used functions easy to access. This placement supports convenient everyday routines without requiring trips between levels.
A mud room adds another practical transition area, helping organize everyday items as residents move between the garage and the main

living spaces.
Useful Exercise Room
An exercise room adds another flexible function to the plan. This dedicated space can support a home workout area while keeping exercise equipment separate from the main living spaces.
The additional room also contributes to the plan’s overall flexibility, giving homeowners an area that can be adapted to their particular lifestyle needs.
Welcoming Outdoor Spaces
The home includes both a front porch and a rear porch, adding 272 square feet of total porch and patio space. These outdoor areas extend the home’s usable environment and reinforce its inviting Modern Farmhouse character.
The porches provide comfortable spaces for relaxing outdoors while creating natural transitions between the interior living areas and the surrounding property.

Practical Garage Design
A front-entry two-car garage provides 501 square feet of unheated space and convenient covered parking. Its location offers direct access to the home while maintaining the practical character of the floor plan.
The garage works together with the mud room to create a useful arrival and storage zone for everyday household activities.
Flexible Foundation Options
The plan reaches approximately 21 feet in height and uses 5:12 and 10:12 roof pitches. Both the first floor and basement have nine-foot ceiling heights, providing comfortable proportions throughout the design.
Foundation options include basement, slab, crawlspace, walkout basement, finished basement, monolithic slab, and finished walkout basement configurations. The exterior uses 2×4 wood framing, with a 2×6 conversion available as an option.

Adaptable Farmhouse Living
This Modern Farmhouse plan combines 1,773 square feet of main-floor living space with flexible bedroom options, an open floor plan, kitchen island, primary suite privacy, main-floor laundry, mud room, and exercise room.
With a two-car garage and inviting front and rear porches, the design balances practical family living with the relaxed character of a Modern Farmhouse. Its flexible foundation and bedroom options also allow the home to adapt to different sites and household needs.