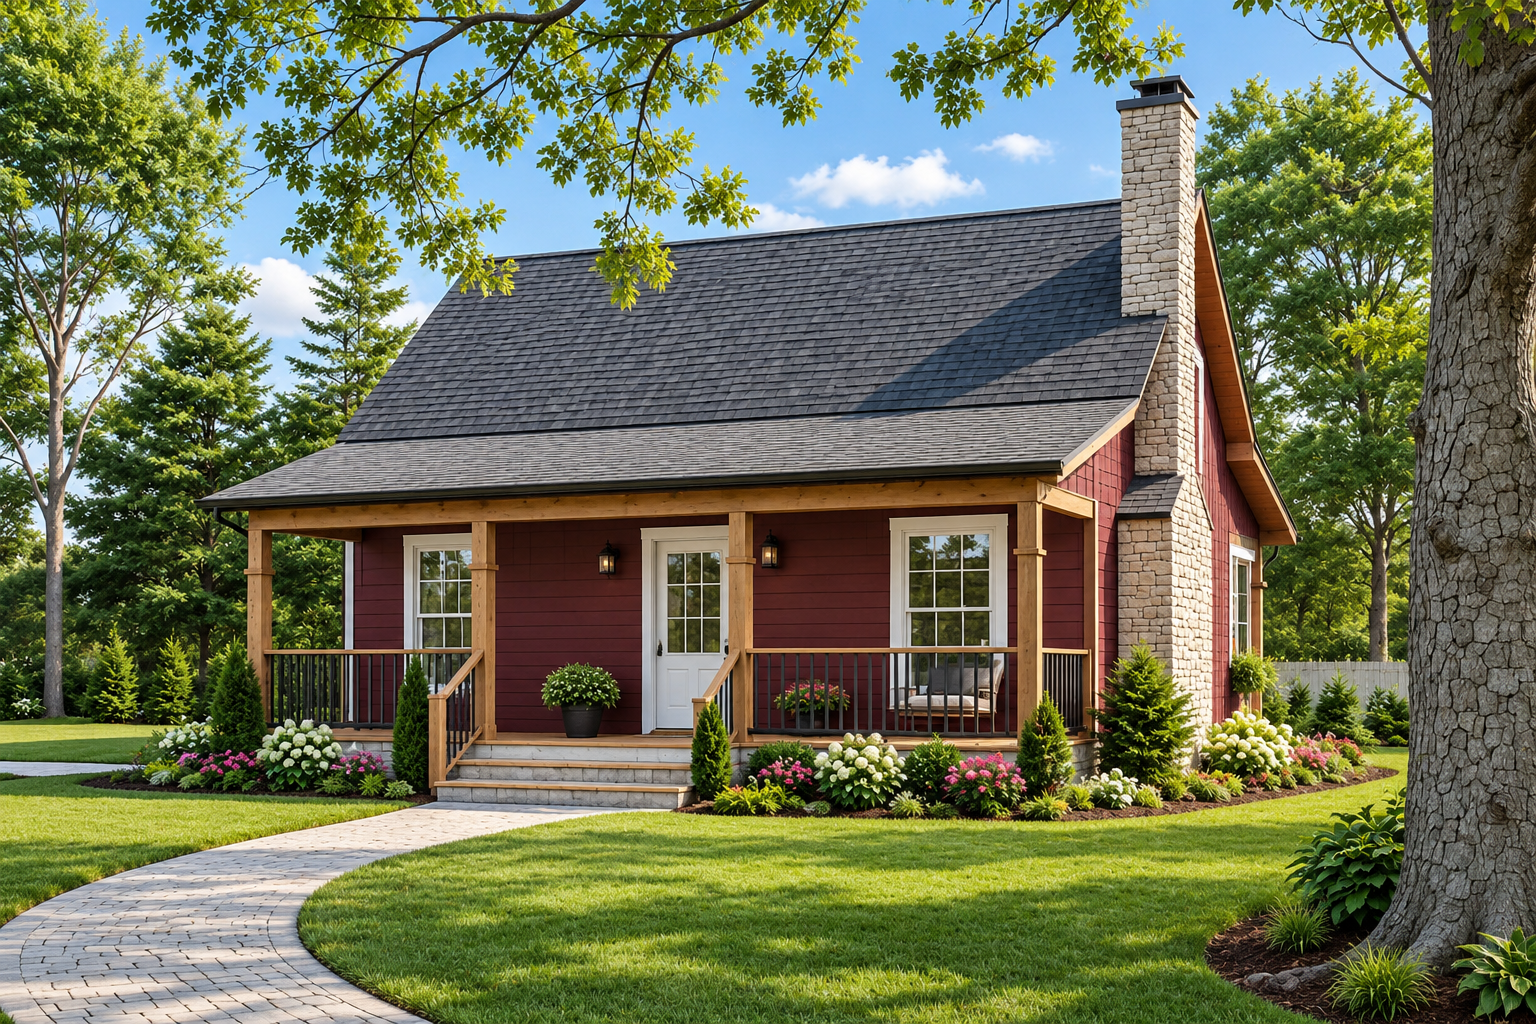
Compact Farmhouse Design
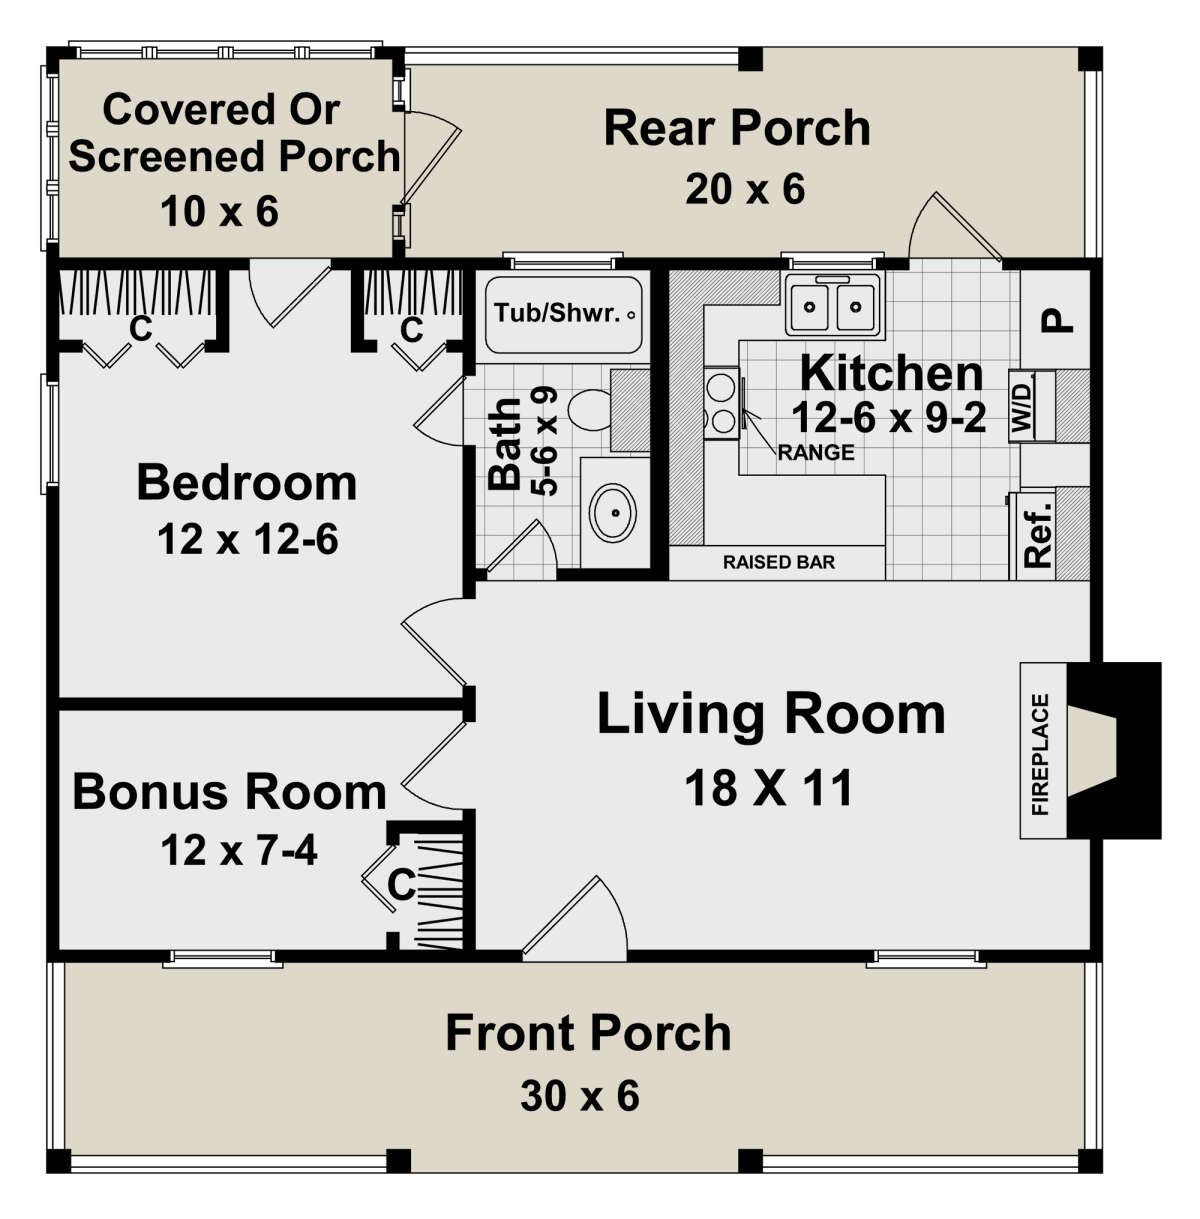
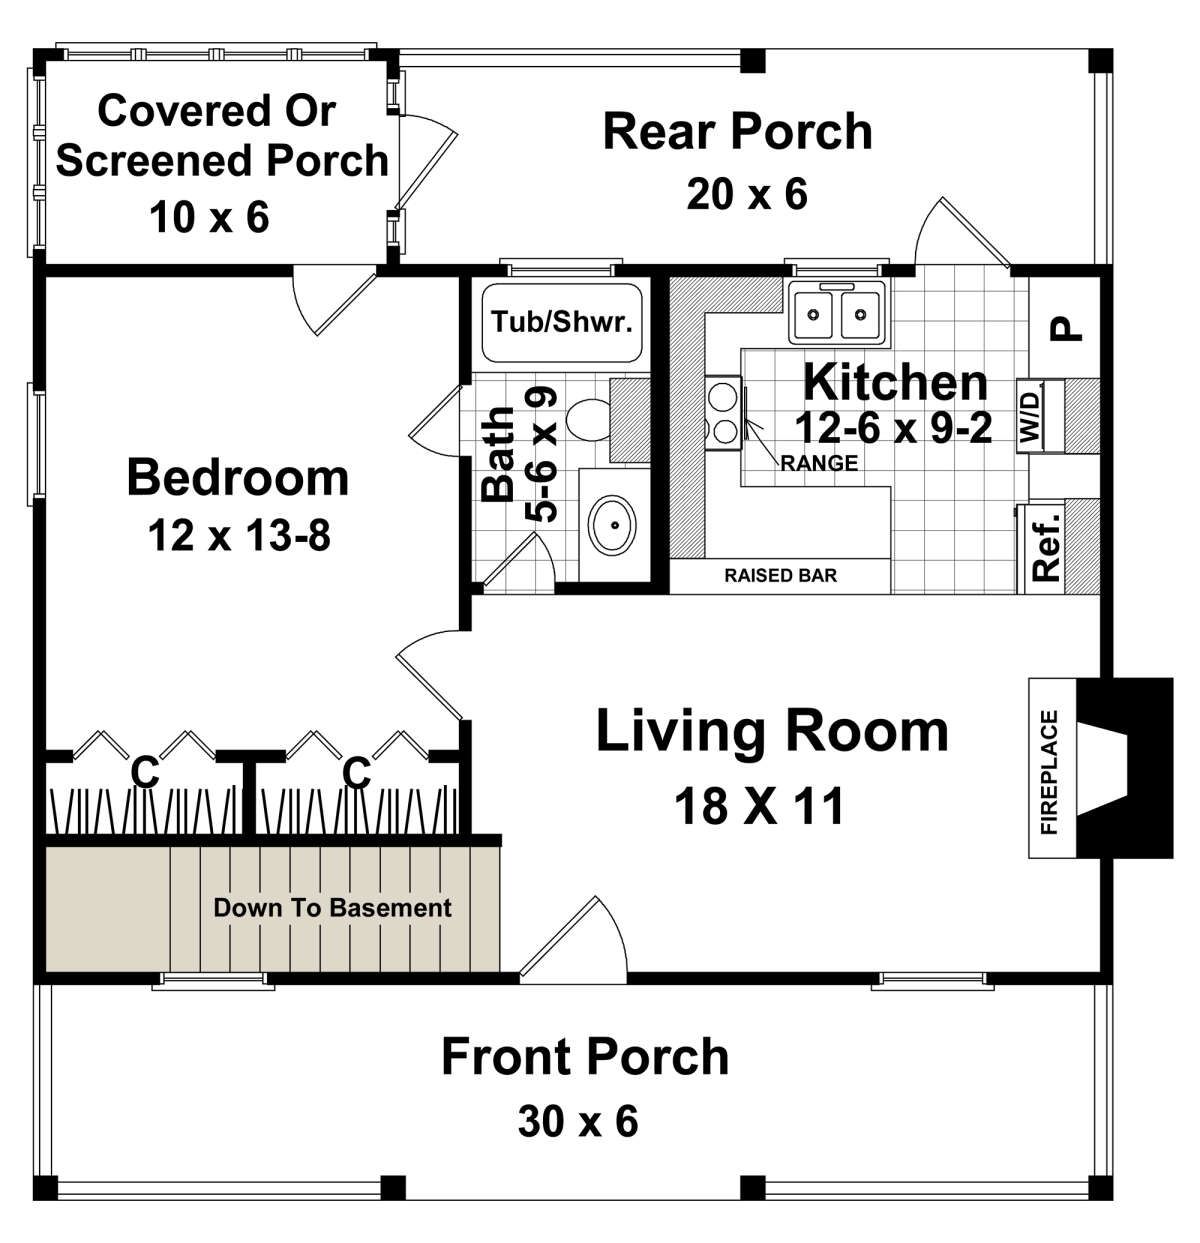
This 600-square-foot Modern Farmhouse plan offers a simple one-story layout with one bedroom and one full bathroom. Its compact footprint makes efficient use of space while maintaining a comfortable residential arrangement.
Measuring 30 feet wide by 32 feet deep, the home provides all 600 square feet of heated living space on the first floor and does not include a garage.
Welcoming Porch Spaces
A 180-square-foot front porch creates a welcoming outdoor entry and adds classic farmhouse character to the exterior. It provides a generous covered area for relaxing or greeting guests.
A second 180-square-foot rear porch extends the outdoor living space and creates another covered area connected to the home.
Open Living Arrangement
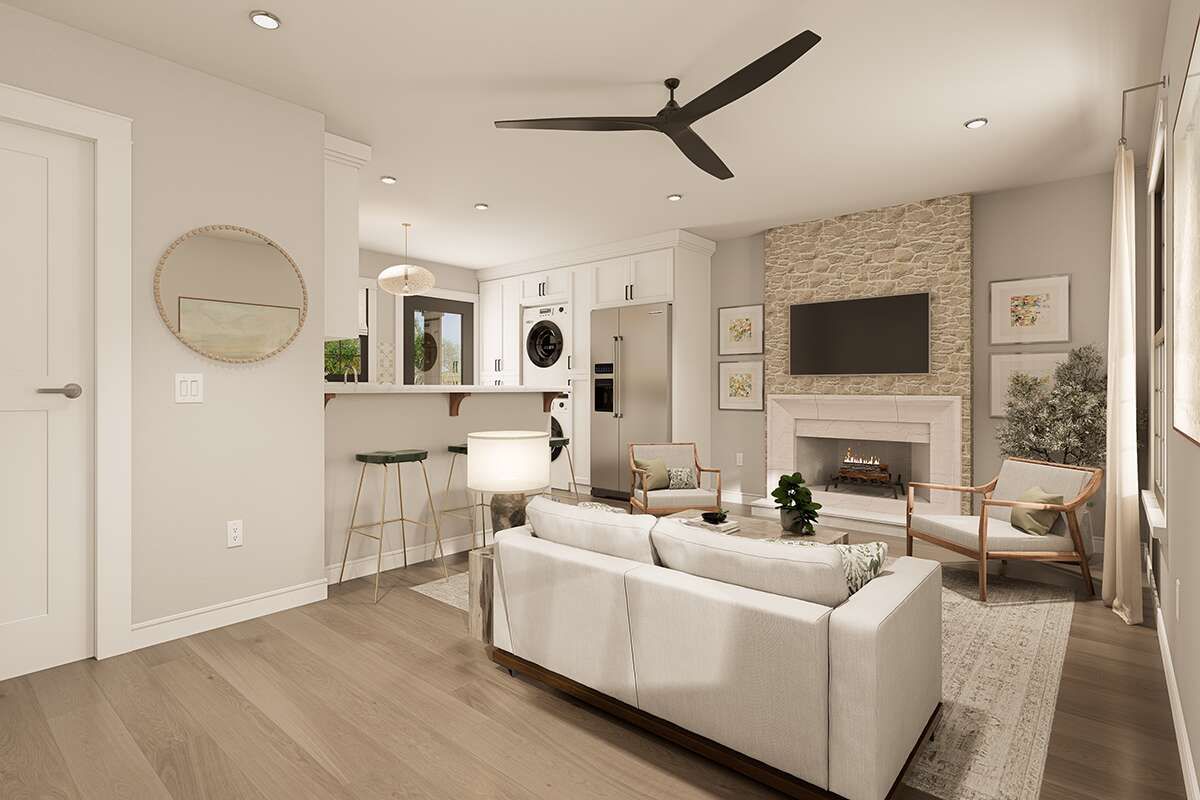
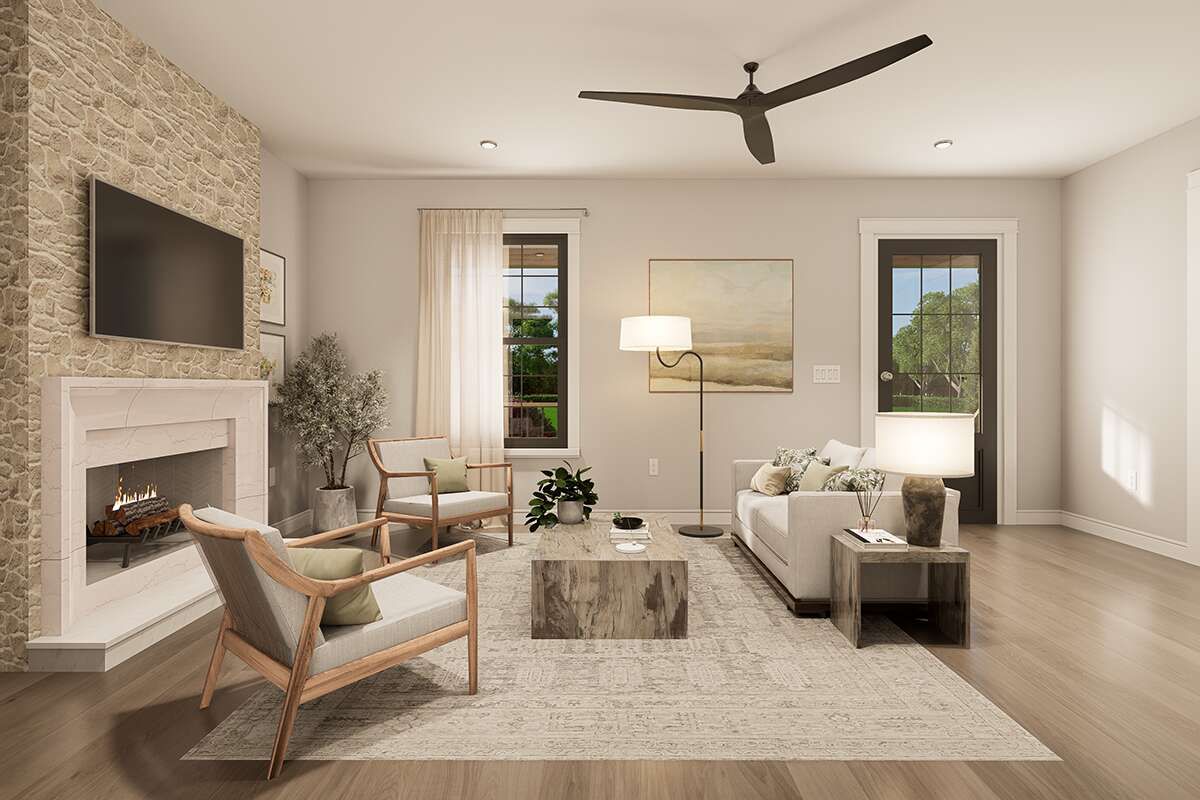
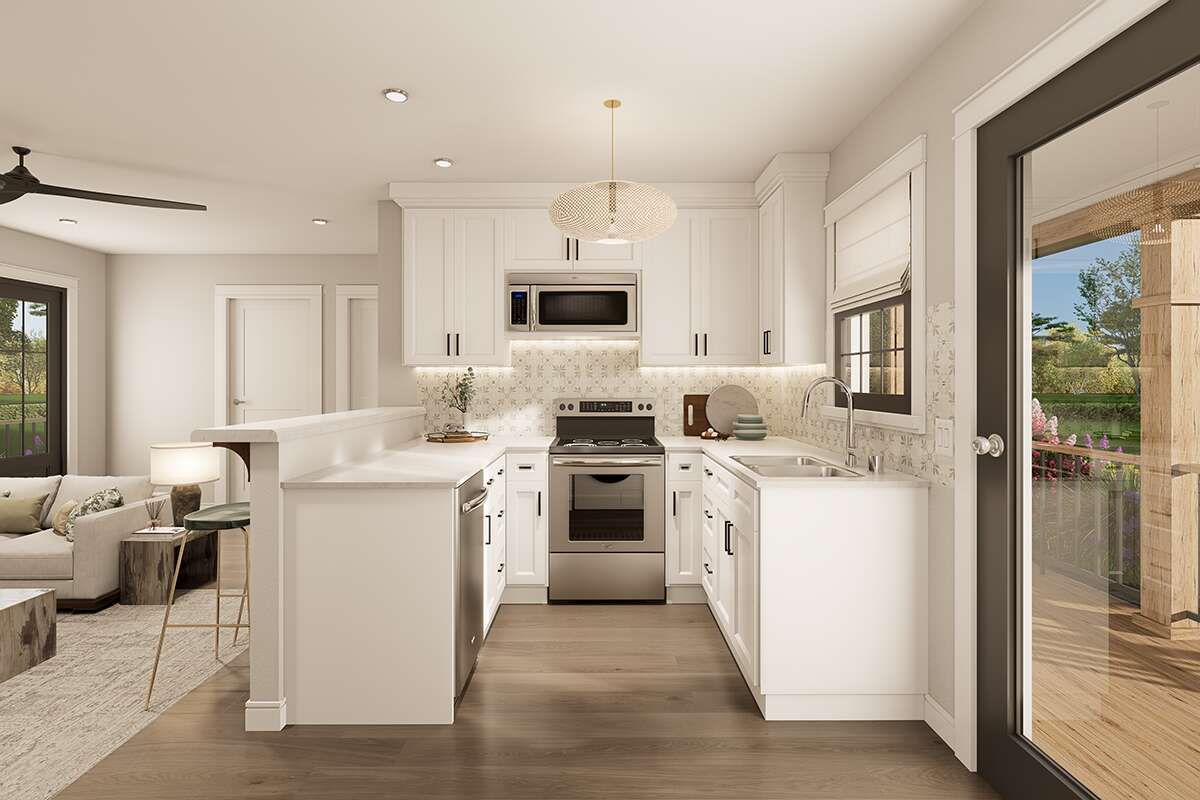
The main floor features an open floor plan that brings the primary living spaces together. This arrangement helps the compact interior feel connected and makes efficient use of the available square footage.
A fireplace adds a focal point to the living area, contributing to the comfortable character of the small home.
Comfortable Bedroom Layout
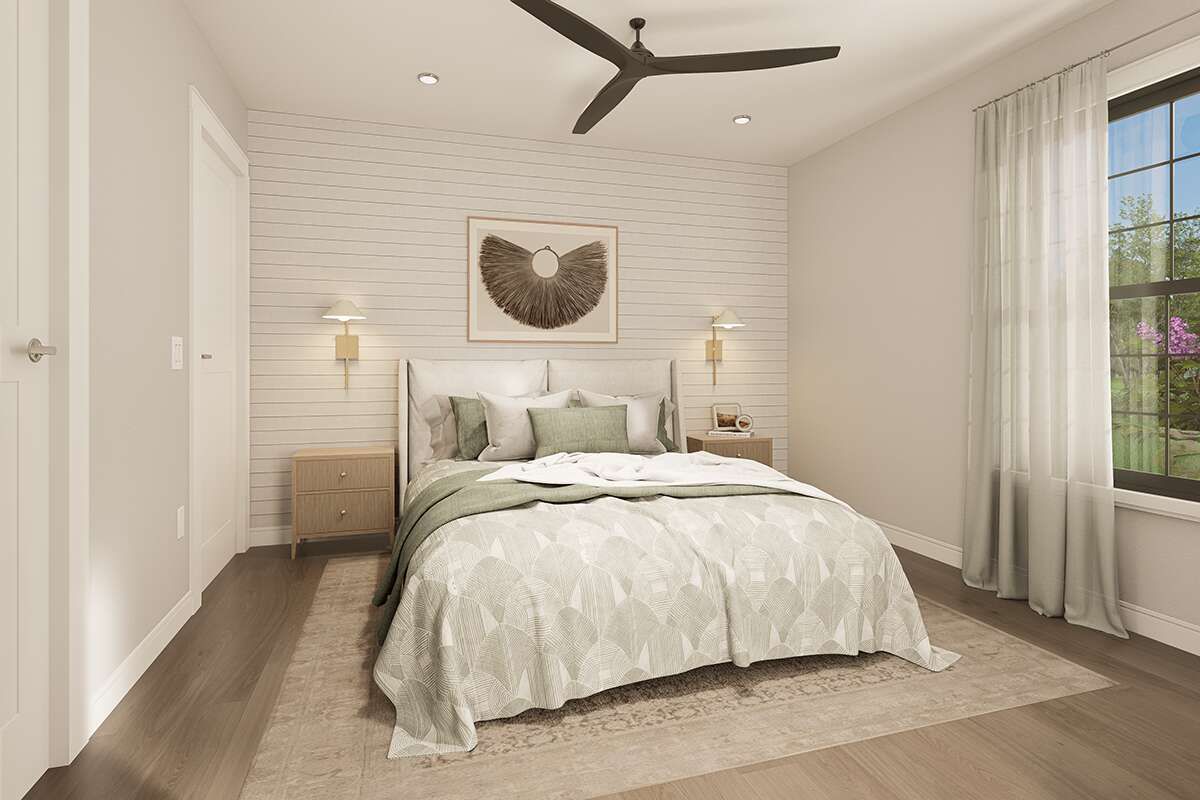
The plan includes one bedroom with the master suite located on the main floor. The single-level arrangement keeps the bedroom conveniently accessible from the home’s other living spaces.
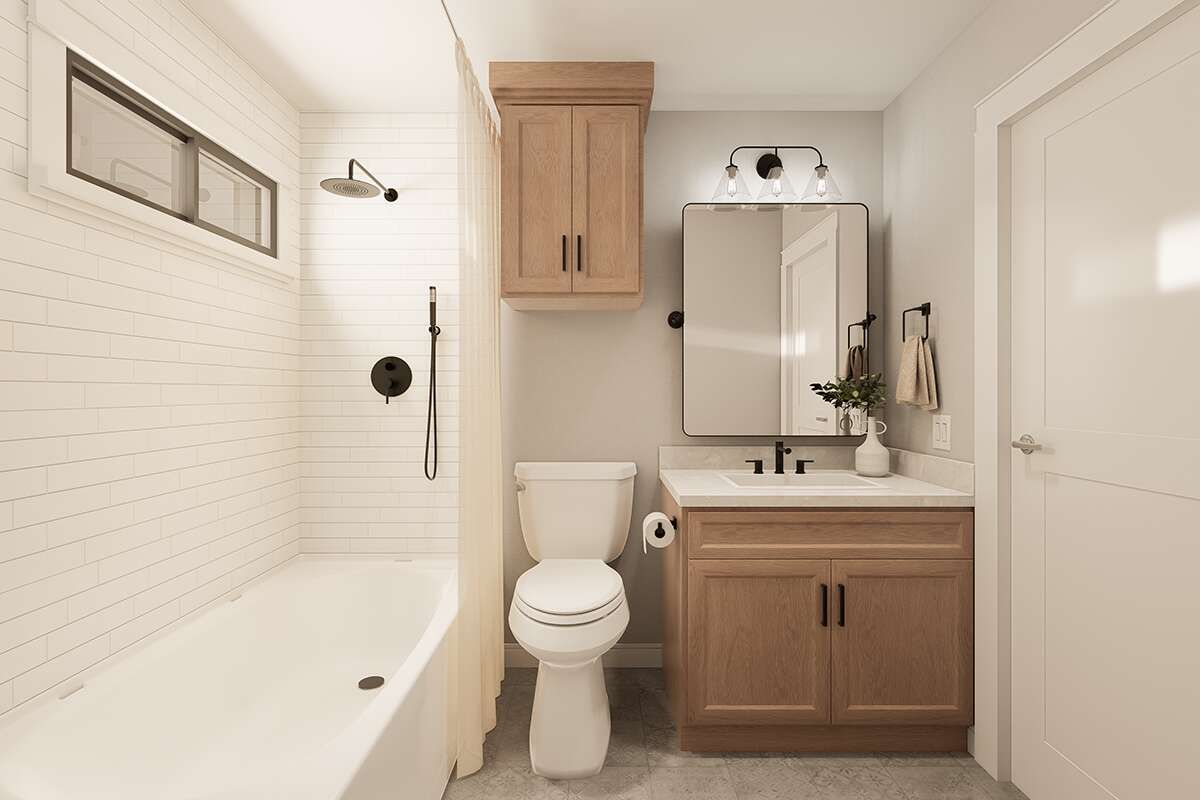
One full bathroom serves the home, providing the essential facilities within the compact 600-square-foot layout.
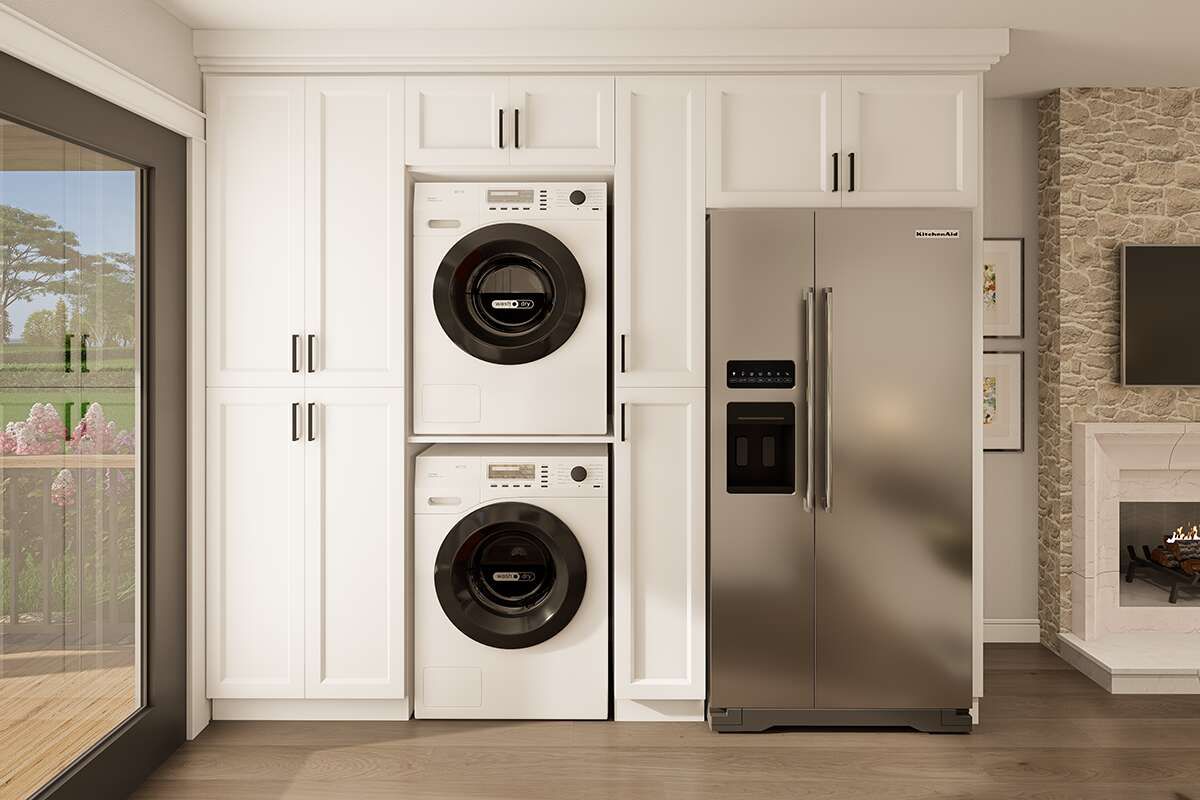
Convenient Main Laundry
Laundry is located on the main floor, keeping household chores close to the primary living spaces. Its placement supports a simple and convenient daily routine.
With the bedroom, bathroom, laundry, and living areas all on one level, the home offers an efficient arrangement without interior stairs.
Bonus Room Potential
The plan includes a bonus room as a listed feature, providing additional flexibility beyond the primary living spaces.
This feature gives the compact design another useful area that can be adapted according to the homeowner’s needs and lifestyle.
Efficient Home Footprint
The 30-foot-wide by 32-foot-deep footprint allows the home to fit comfortably on a relatively compact building site. Its 19-foot-8-inch height complements the simple one-story form.
An 8-foot first-floor ceiling keeps the interior proportions comfortable while maintaining the home’s compact overall profile.
Strong Roof Profile
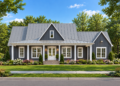
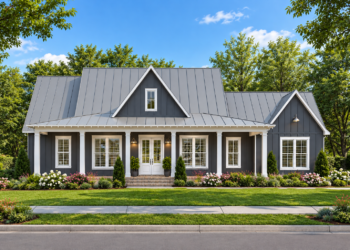
The home features a steep 12:12 main roof pitch, giving the Modern Farmhouse exterior a distinctive traditional silhouette.
Exterior framing is specified as 2×4 wood construction, with a 2×6 conversion available as an option. Foundation choices include slab, crawlspace, and basement configurations.
Flexible Outdoor Living
The front and rear porches each provide 180 square feet, giving the home a combined 360 square feet of porch space.
These generous outdoor areas provide useful extensions of the compact interior and reinforce the welcoming character of the Modern Farmhouse design.
Efficient Farmhouse Living
This Modern Farmhouse plan brings together 600 square feet of heated living space, one bedroom, one full bathroom, open living areas, fireplace, main-floor laundry, bonus room, and 360 square feet of front and rear porch space.
With its compact footprint, steep roof profile, efficient single-story layout, and multiple foundation options, the design provides a practical and inviting solution for small-scale farmhouse living.