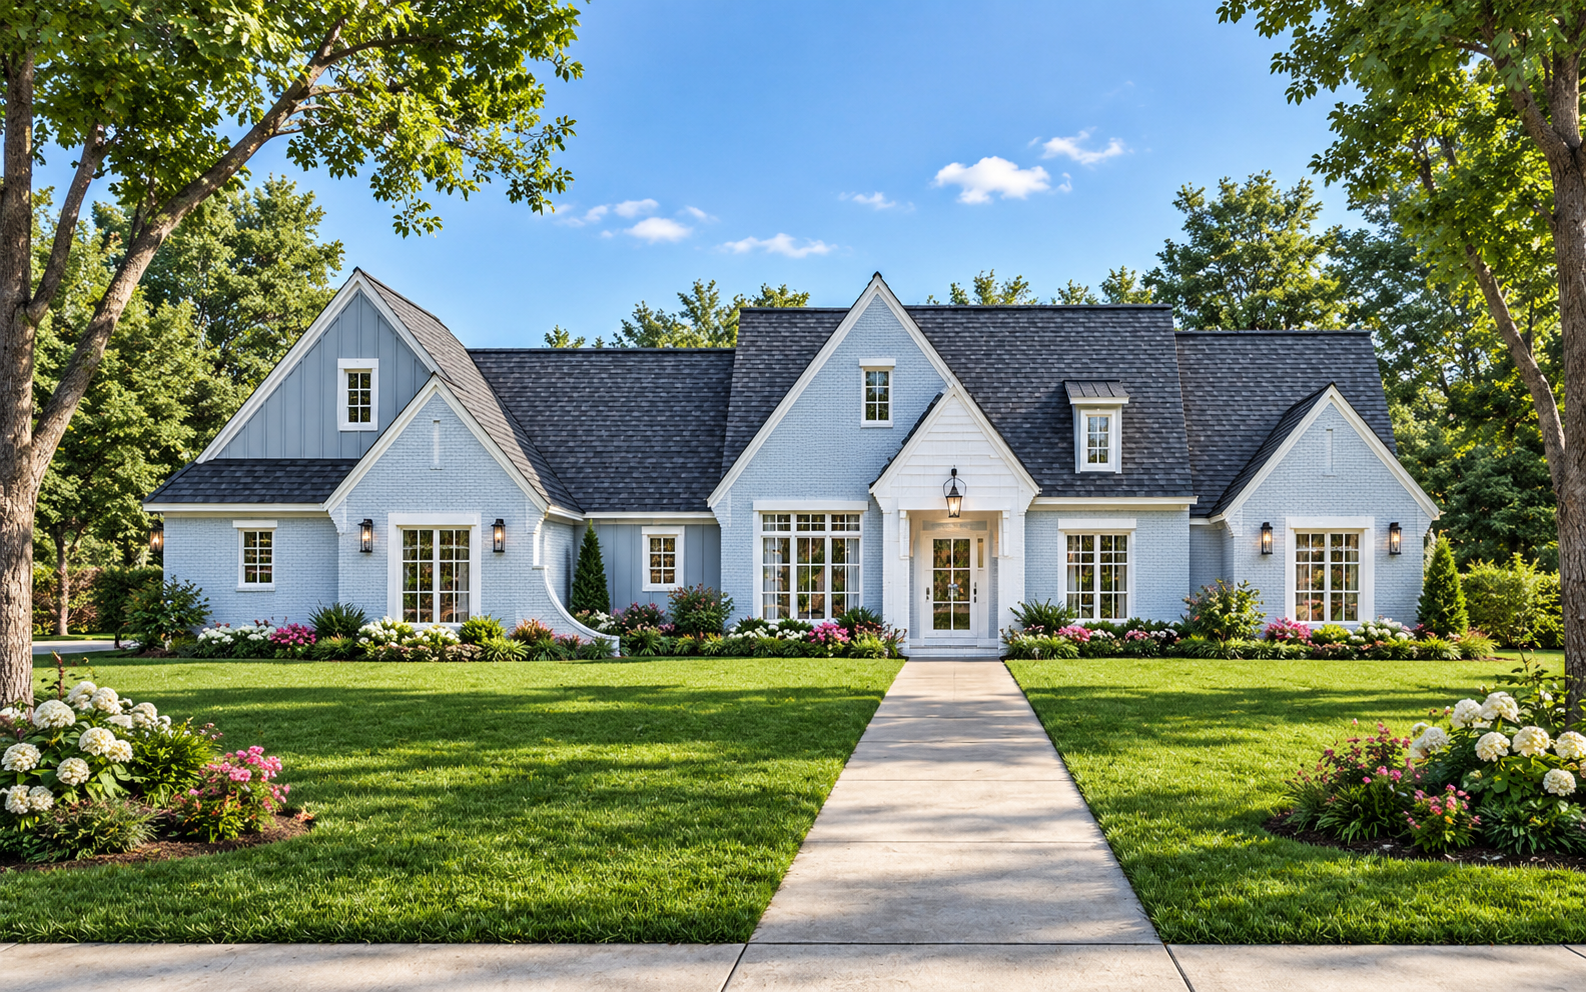
Elegant European Exterior
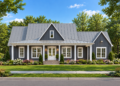
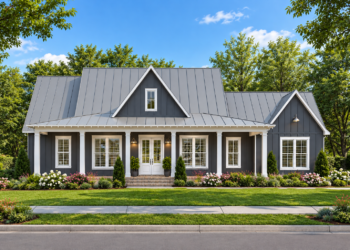
This 2,674-square-foot European house plan combines traditional character with a practical single-story layout. Its substantial footprint, steep roof profile, and balanced exterior create a welcoming architectural presence.
The home measures approximately 90 feet 5 inches wide and 71 feet 7 inches deep, providing a generous arrangement of living and private spaces.
Spacious Single Story
Designed entirely on one level, the plan offers 2,674 square feet of heated living space. The single-story arrangement keeps everyday movement convenient while providing room for four bedrooms.
A 10-foot first-floor ceiling height adds a comfortable sense of openness throughout the main living areas.
Open Living Arrangement
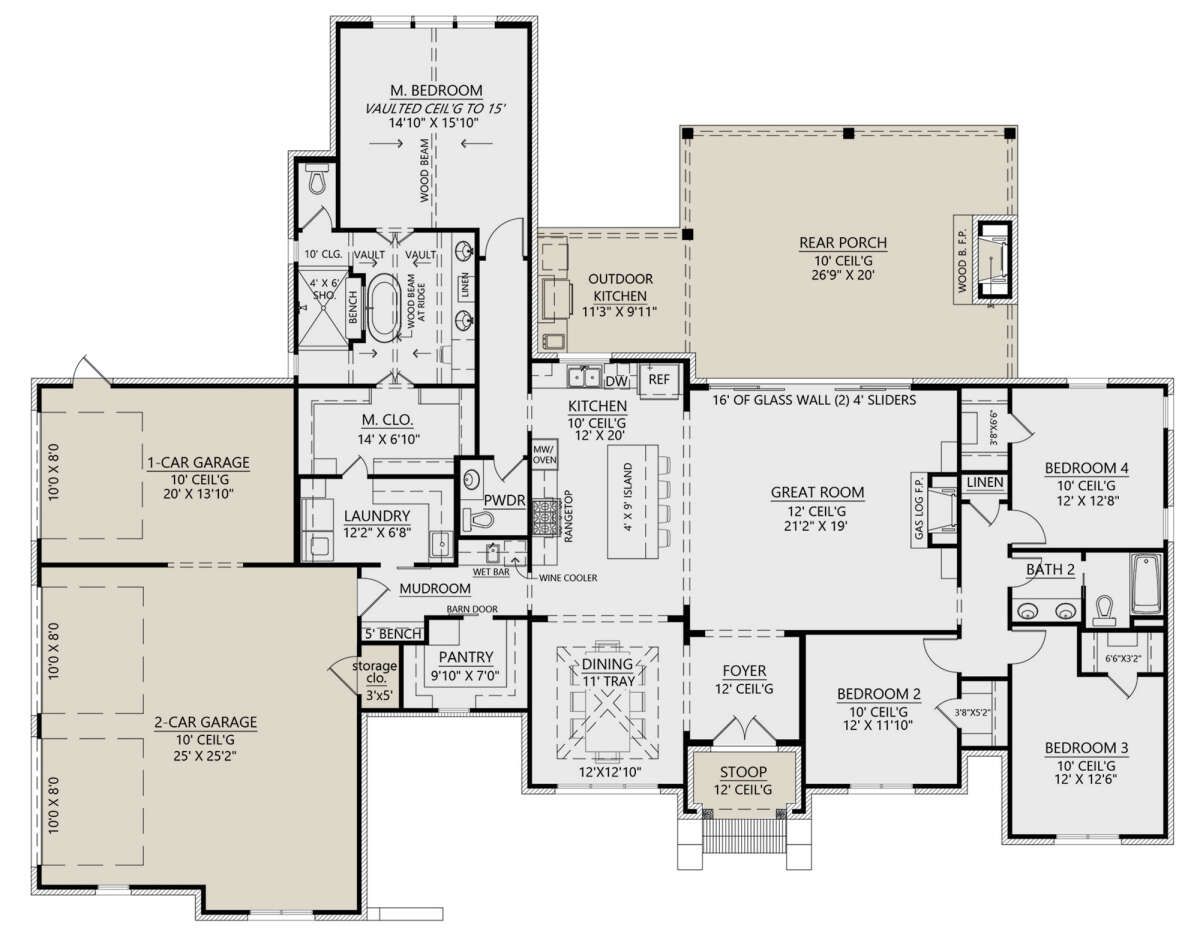
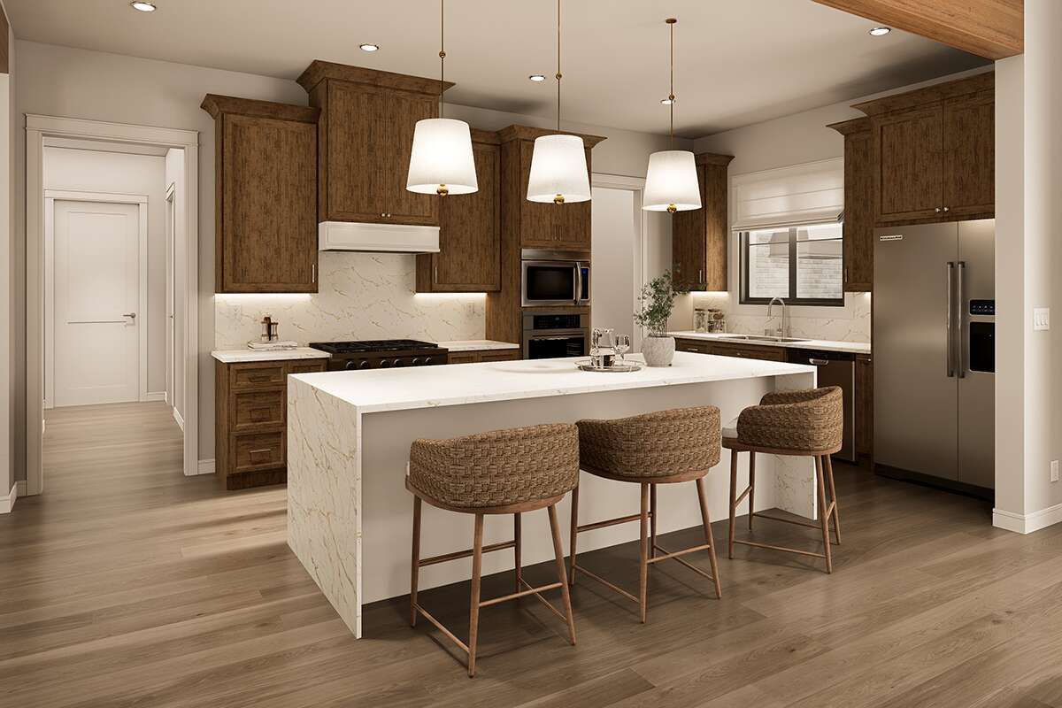
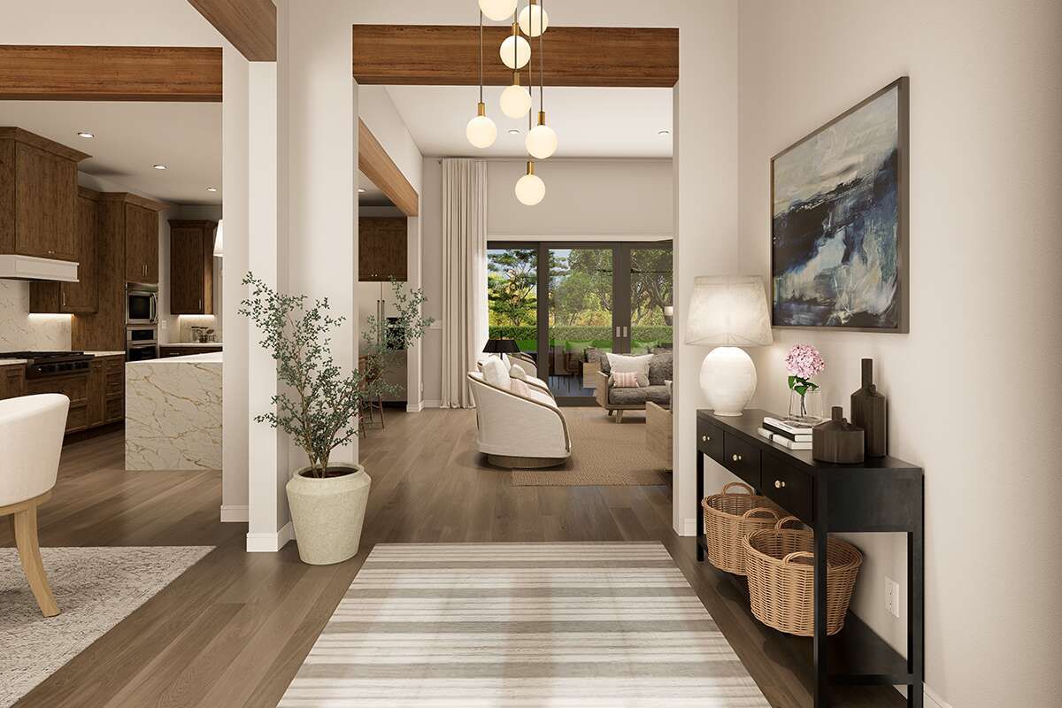
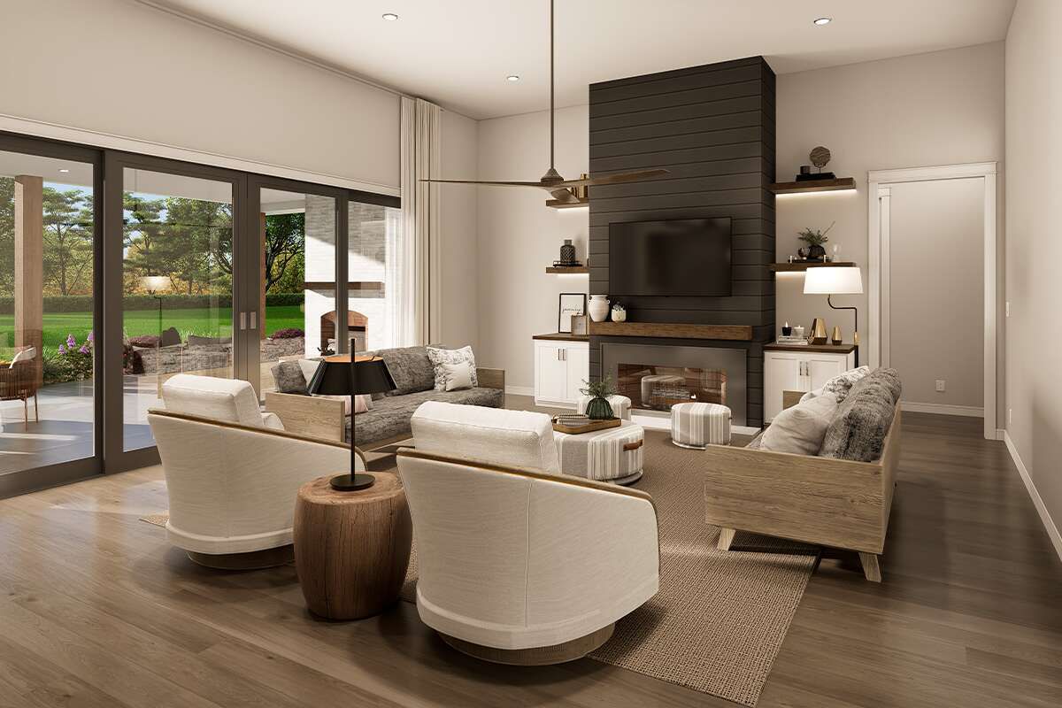
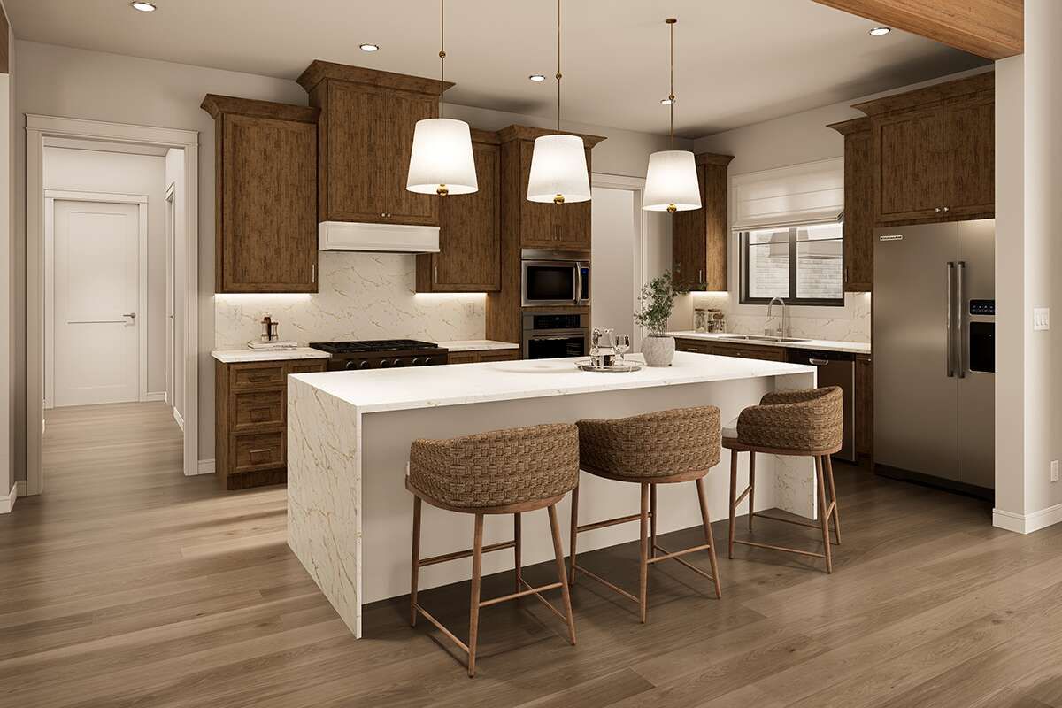
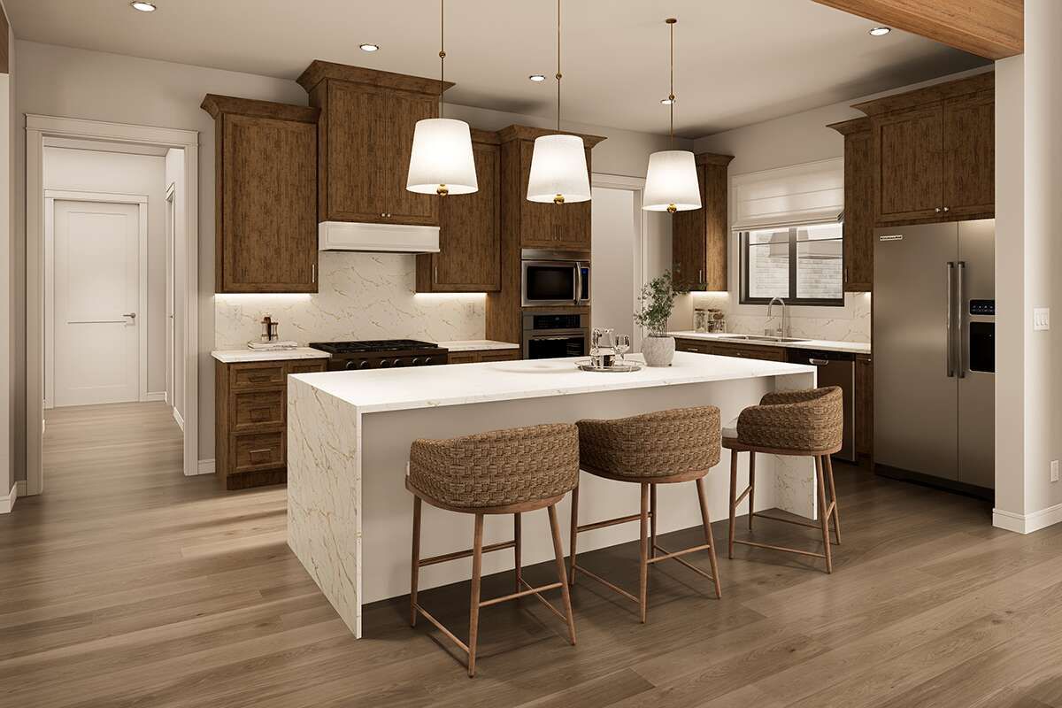
The interior features an open floor plan that connects the main living spaces naturally. A kitchen island and walk-in pantry provide useful kitchen functionality, while the formal dining room creates a defined space for meals.
A foyer introduces the home and provides a clear transition into the main living areas.
Comfortable Bedroom Layout
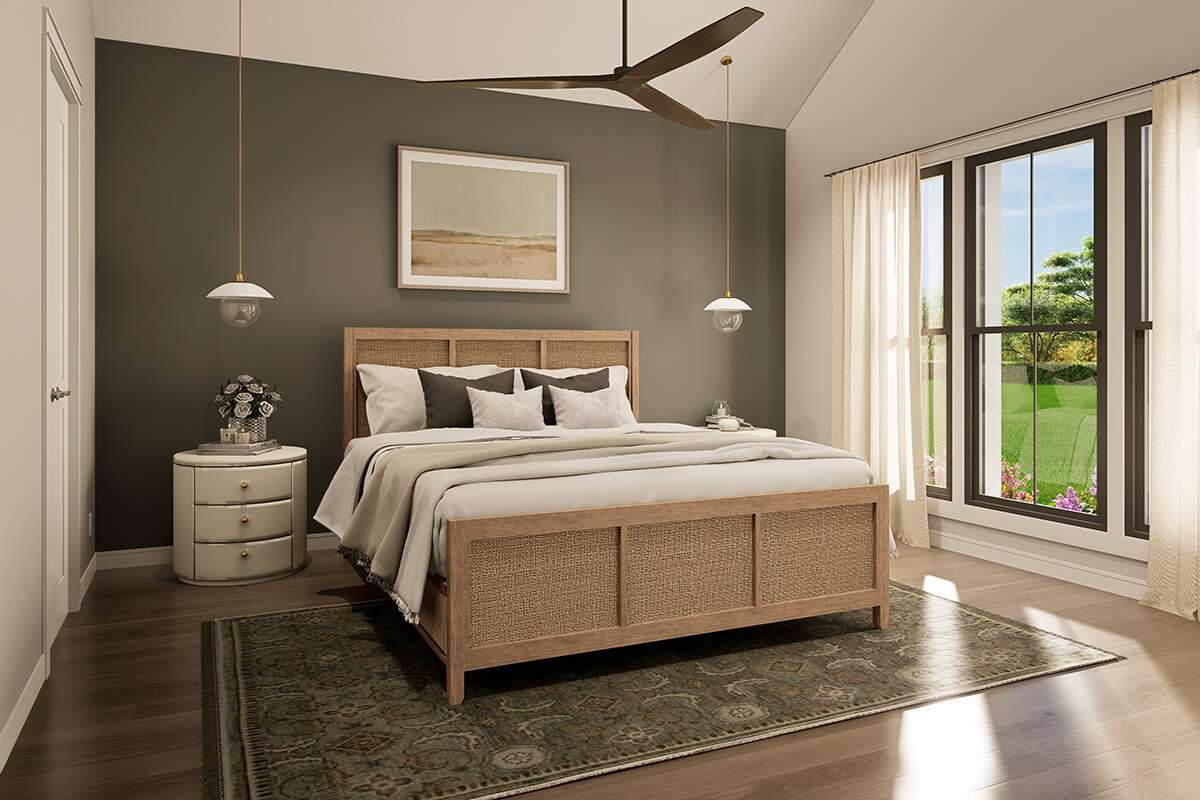
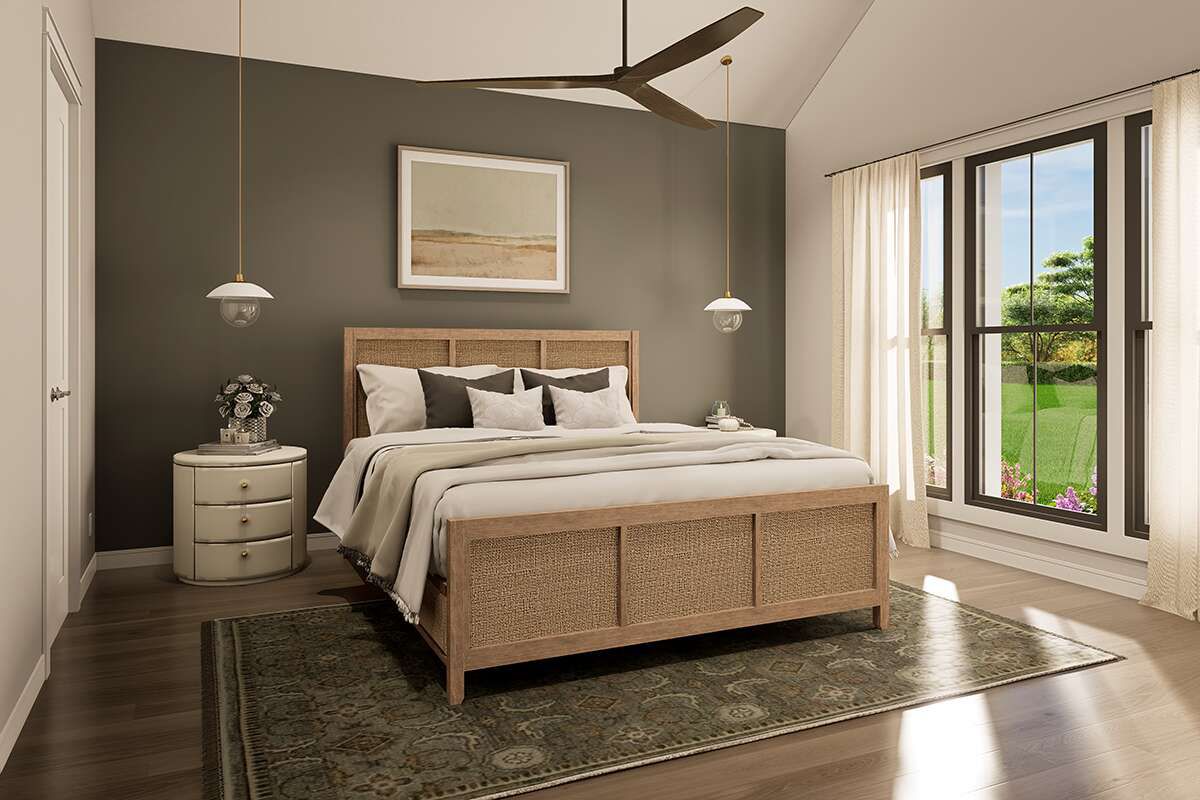
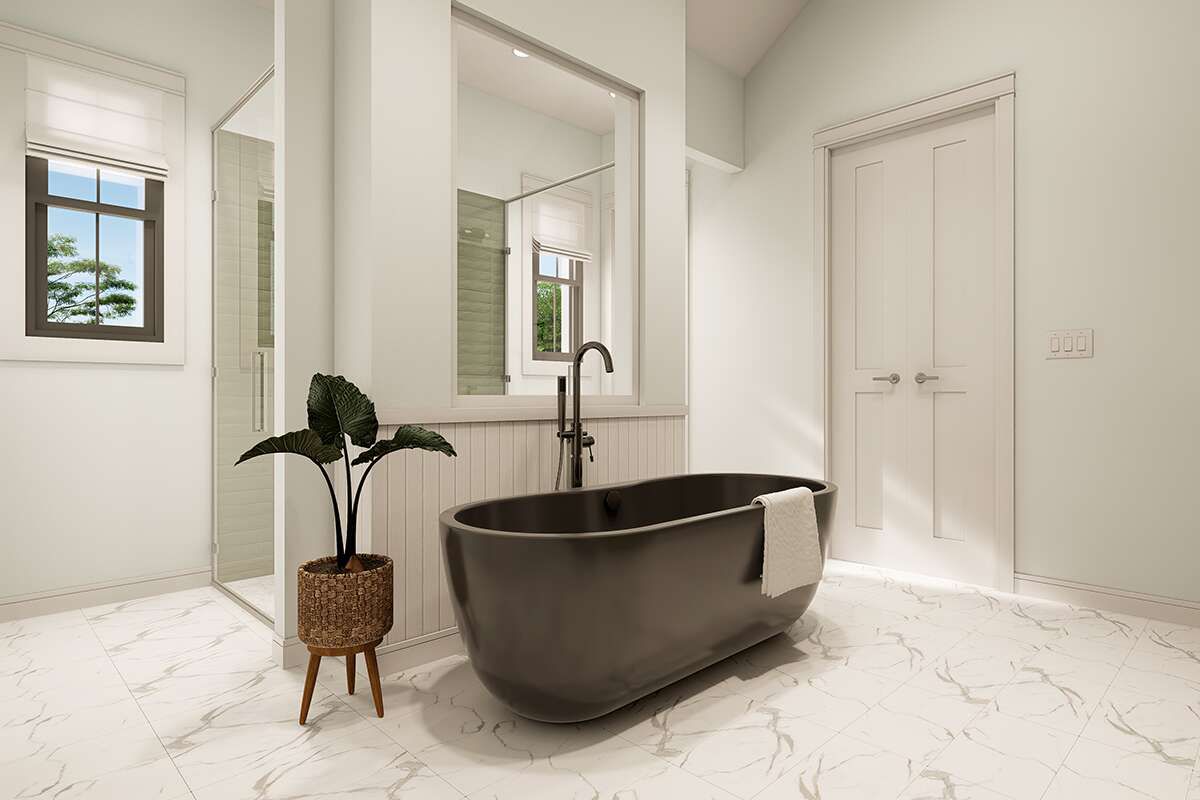
Four bedrooms are arranged within the single-story floor plan, including a main-level primary suite. The split-bedroom configuration separates the primary suite from the additional bedrooms for added privacy.
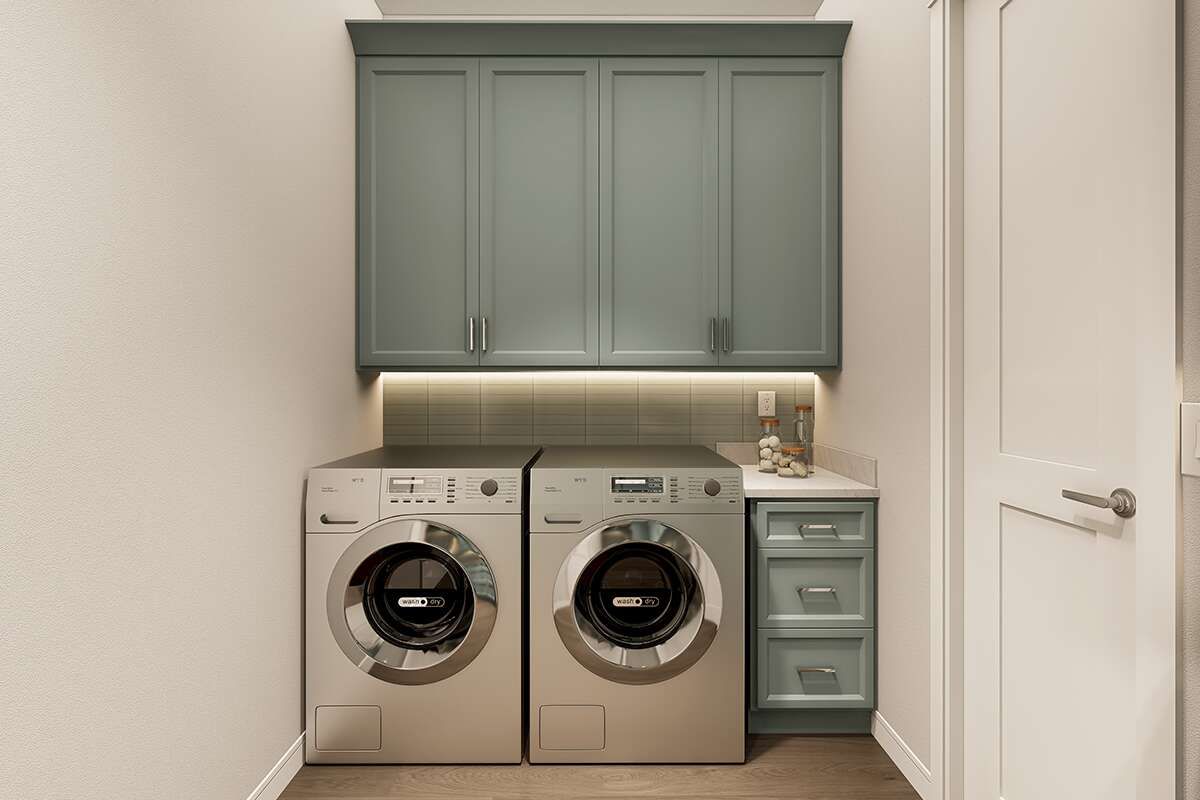
The primary suite also has direct access to the laundry area, creating a practical connection between two frequently used spaces.
Three Car Garage
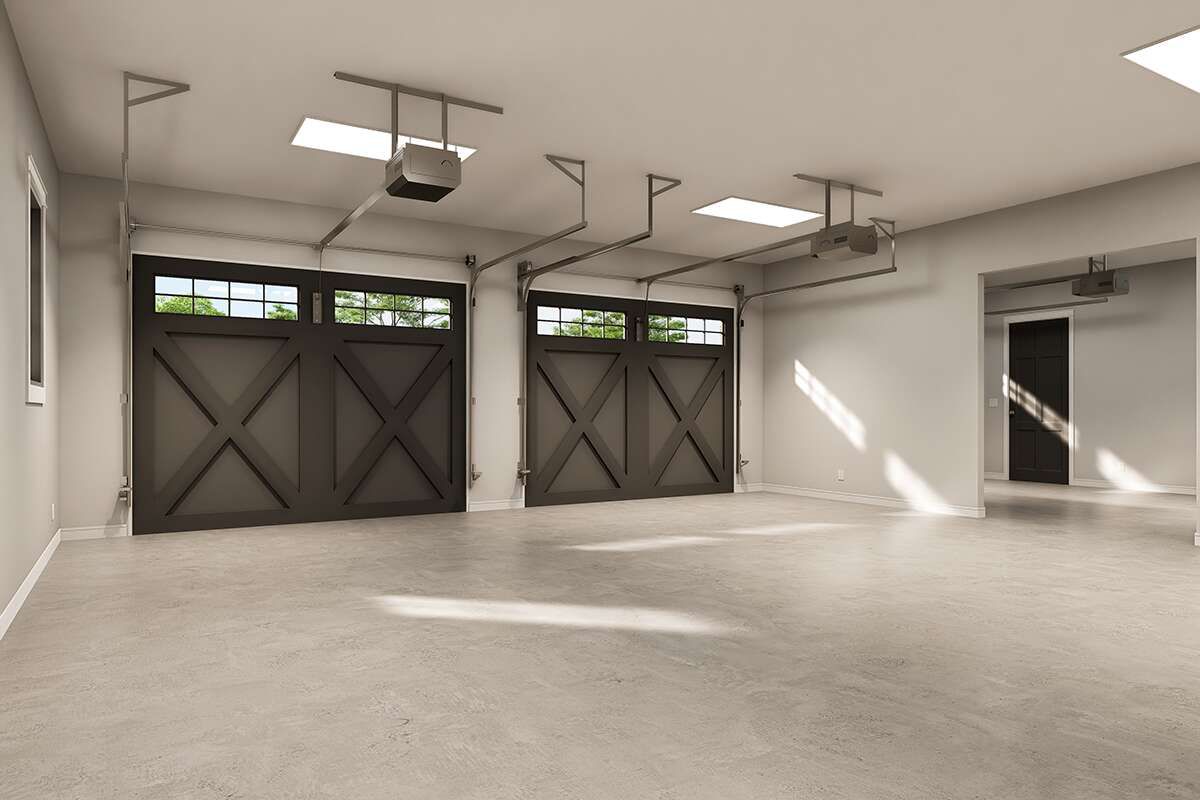
A generous three-car side-entry garage provides 1,037 square feet of unheated space. Its side-entry arrangement keeps the garage visually integrated with the home’s overall exterior design.
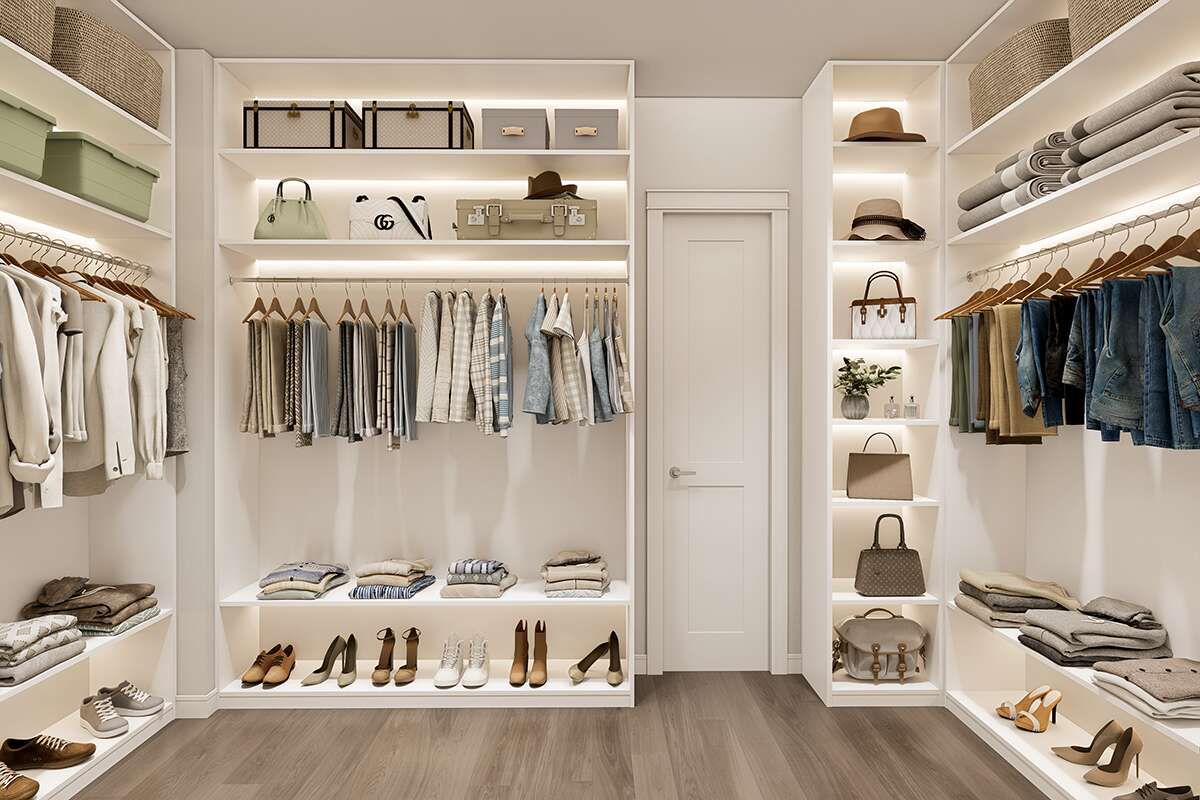
The plan also lists dedicated storage as one of its practical features, adding useful space beyond the main living areas.
Functional Laundry Placement
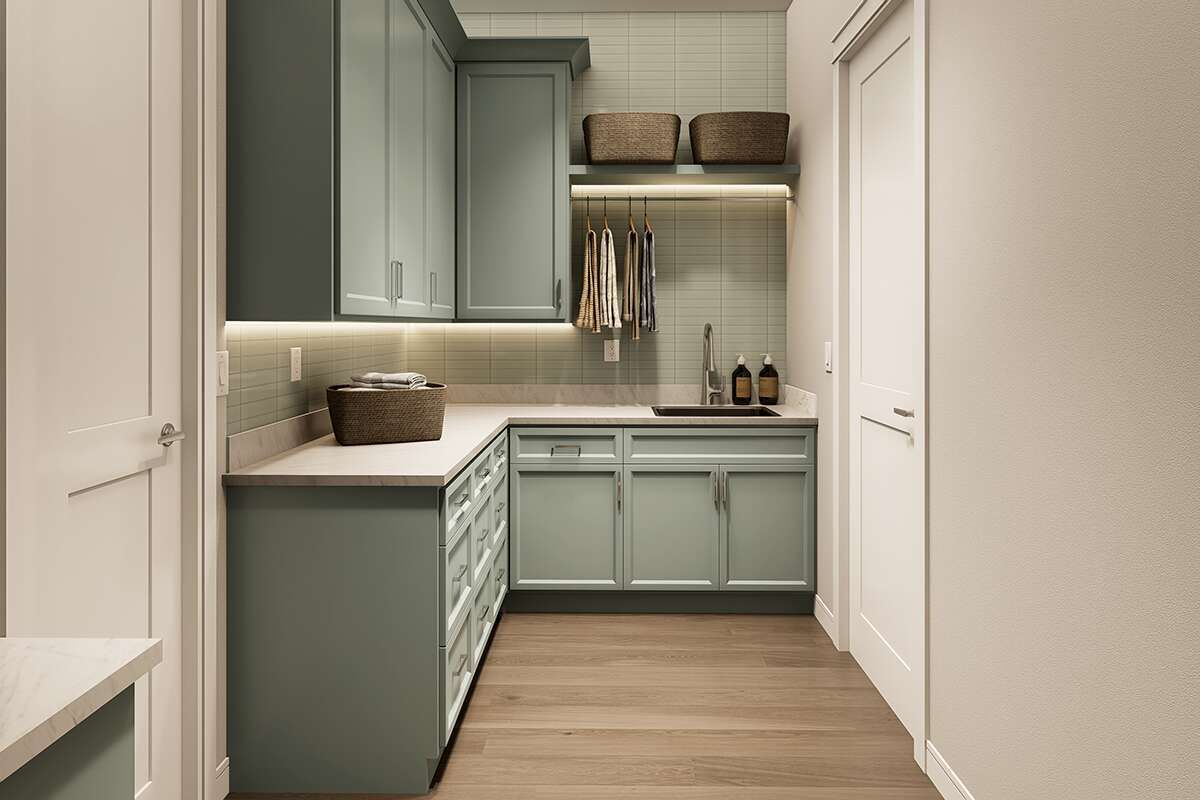
The laundry room is located on the main floor and is accessible from the primary suite. This arrangement makes laundry tasks more convenient for everyday household routines.
Near the home’s entry and service areas, a mud room provides another useful transition space between the exterior and interior.
Inviting Outdoor Living
The rear of the home extends the living experience outdoors with a covered rear porch. The plan also includes an outdoor kitchen and an outdoor fireplace, creating a dedicated setting for outdoor meals and relaxation.
These features complement the home’s spacious interior while adding another area for entertaining and everyday use.
Strong Roof Profile
A 12:12 main roof pitch gives the European exterior a pronounced roofline and contributes to its traditional architectural character.
The home’s overall height is approximately 27 feet 5 inches, creating a substantial presence while maintaining the convenience of a single-story design.
Flexible Foundation Options
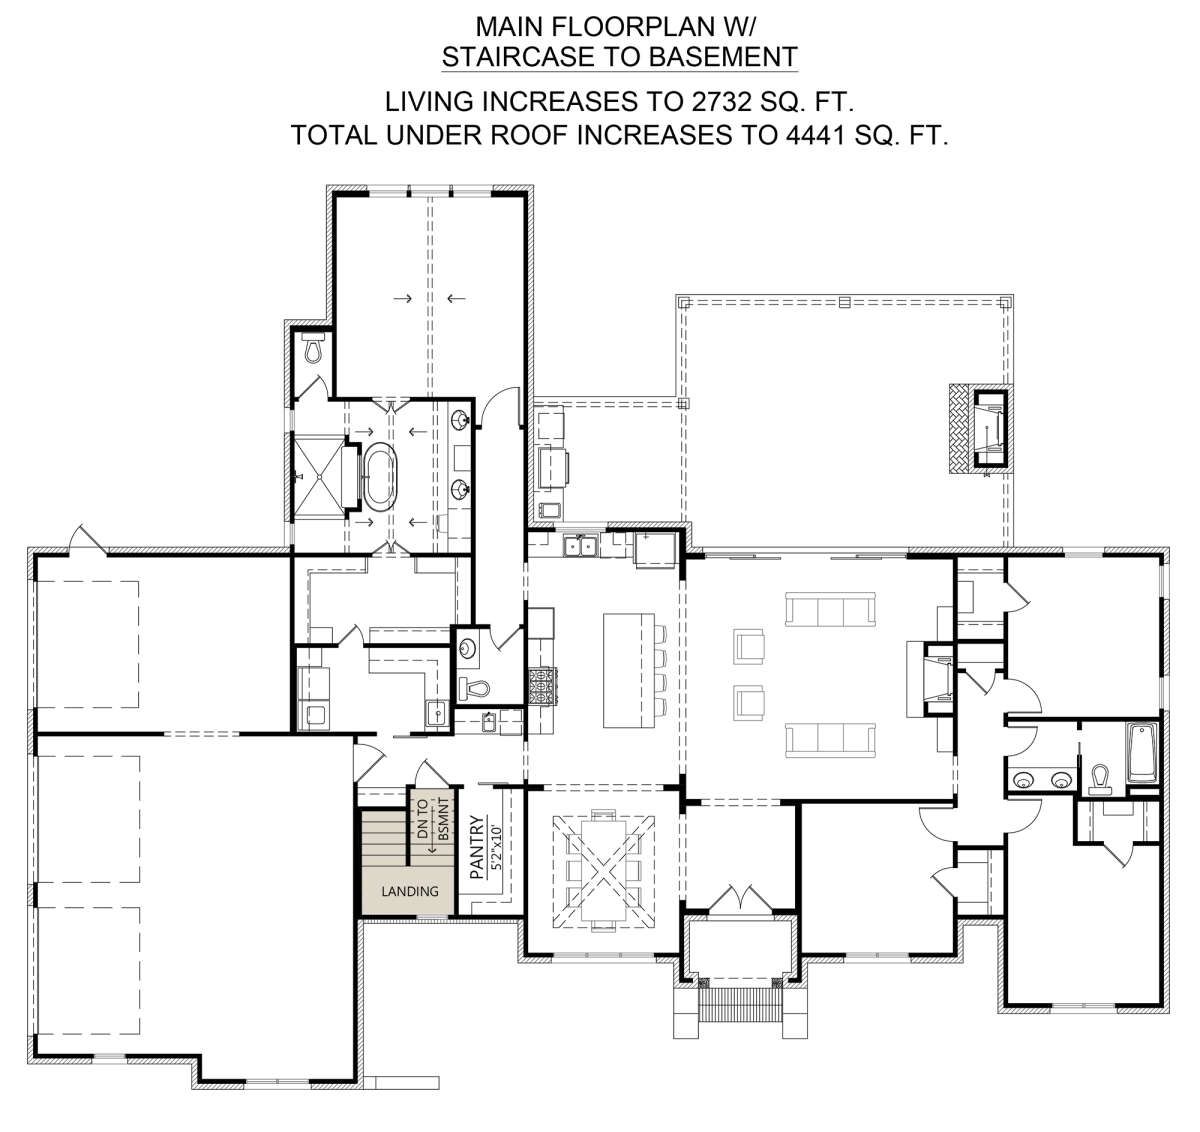
The plan is available with slab, crawlspace, or basement foundation options. The basement option is listed as unfinished, providing flexibility for future use or additional storage.
Exterior framing is specified as 2×4 wood, with a 2×6 conversion available as an option.
Practical Family Design
With four bedrooms, 2.5 bathrooms, a three-car garage, open living areas, and well-planned service spaces, this European house plan balances everyday functionality with traditional architectural appeal.
Its single-story layout, split-bedroom arrangement, formal dining room, rear porch, and outdoor entertaining features create a well-rounded home design suited to comfortable family living.