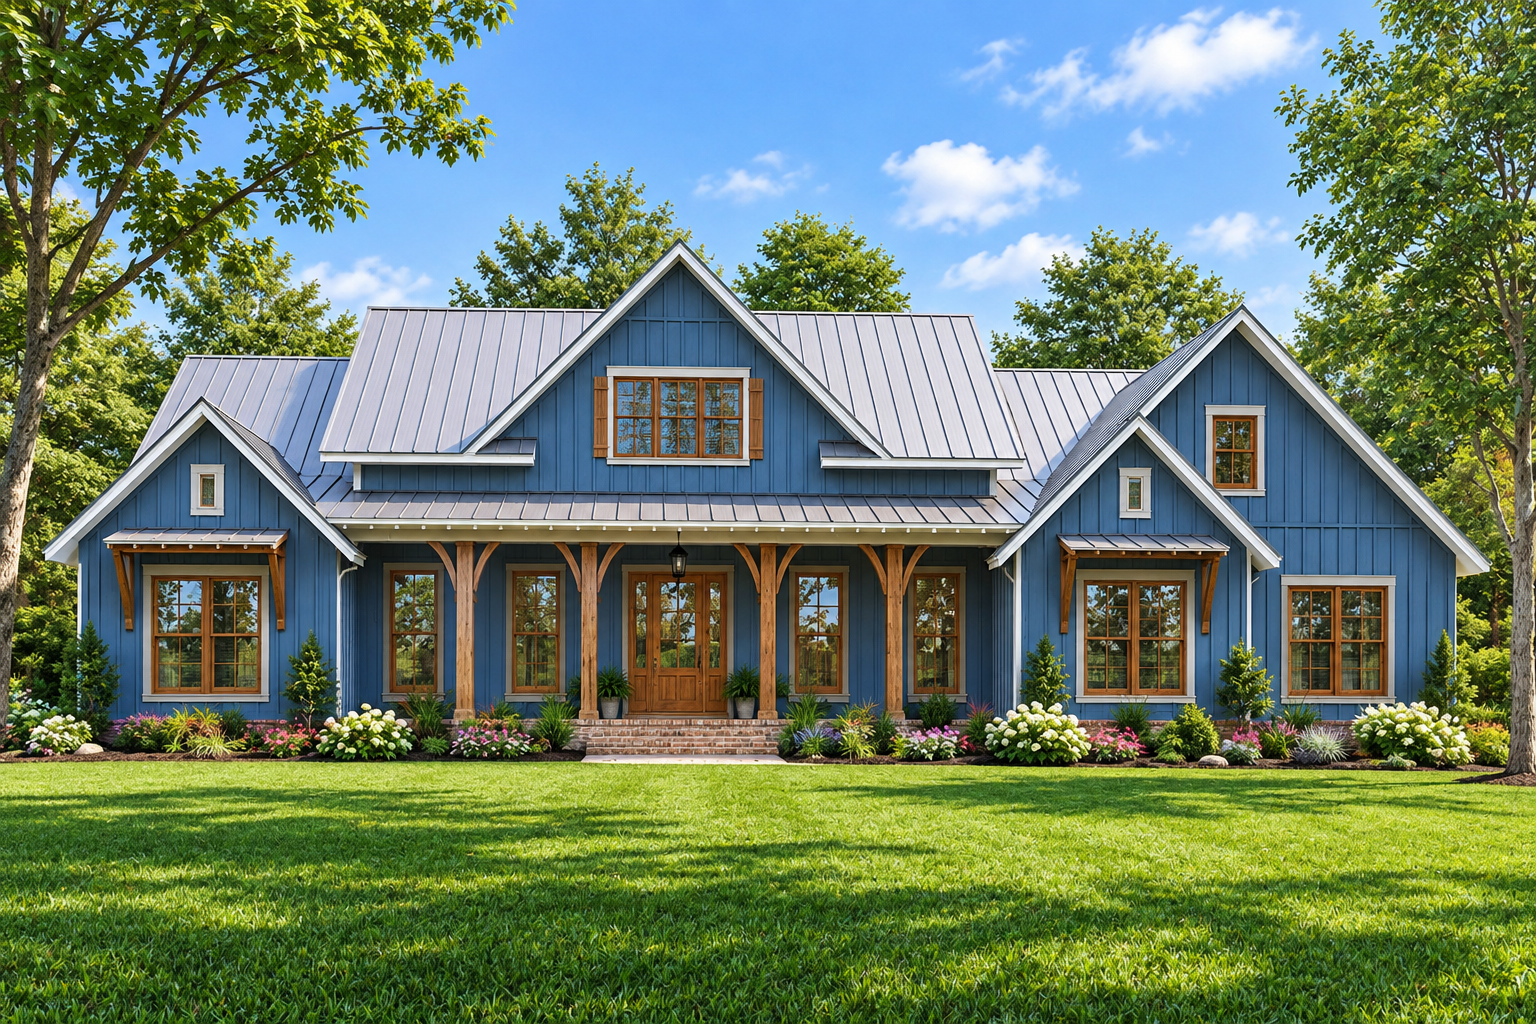
Classic Farmhouse Exterior
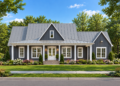
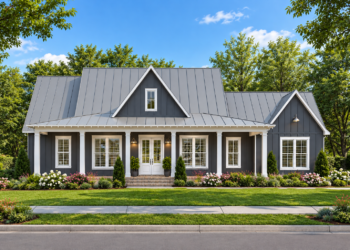
This 2,553-square-foot Modern Farmhouse combines classic country character with a practical single-story layout. Board-and-batten detailing, natural accents, tall windows, gabled roofing, and brick elements give the exterior a distinctive appearance.
The home measures 73 feet 6 inches wide and 59 feet 2 inches deep, creating a substantial yet well-proportioned footprint.
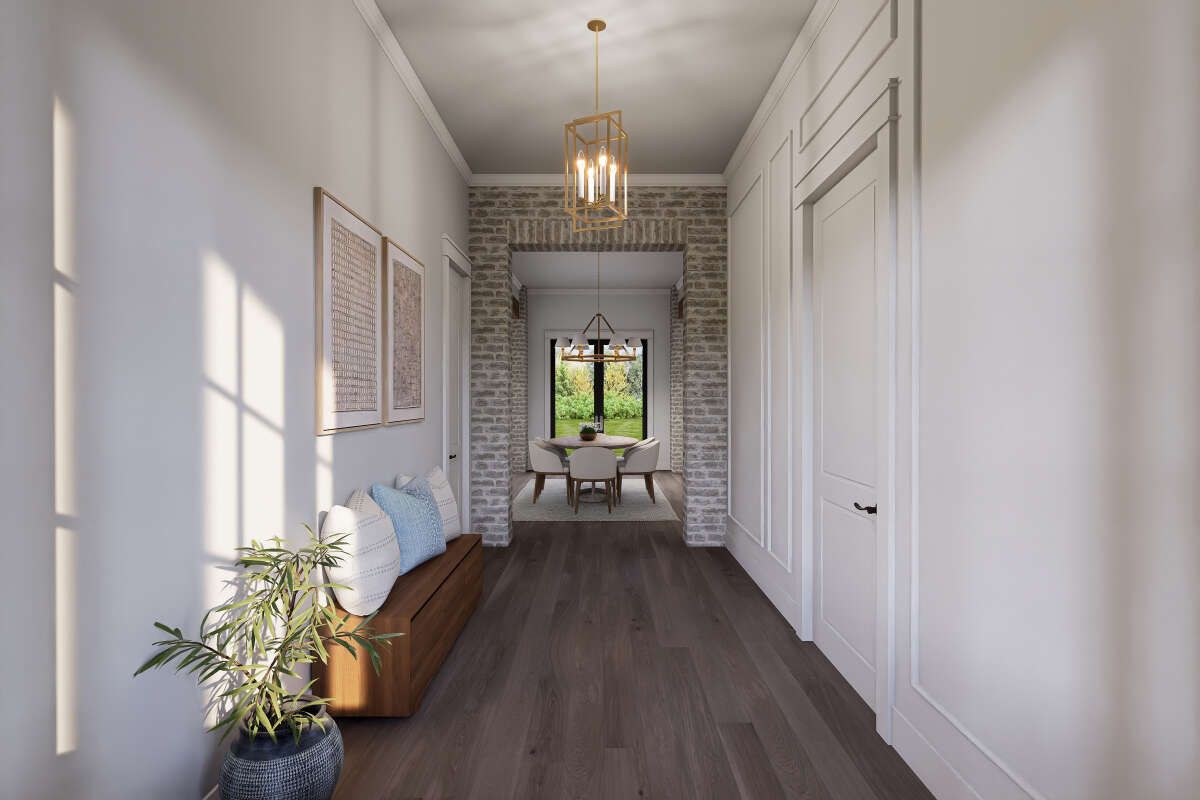
Spacious Single Story
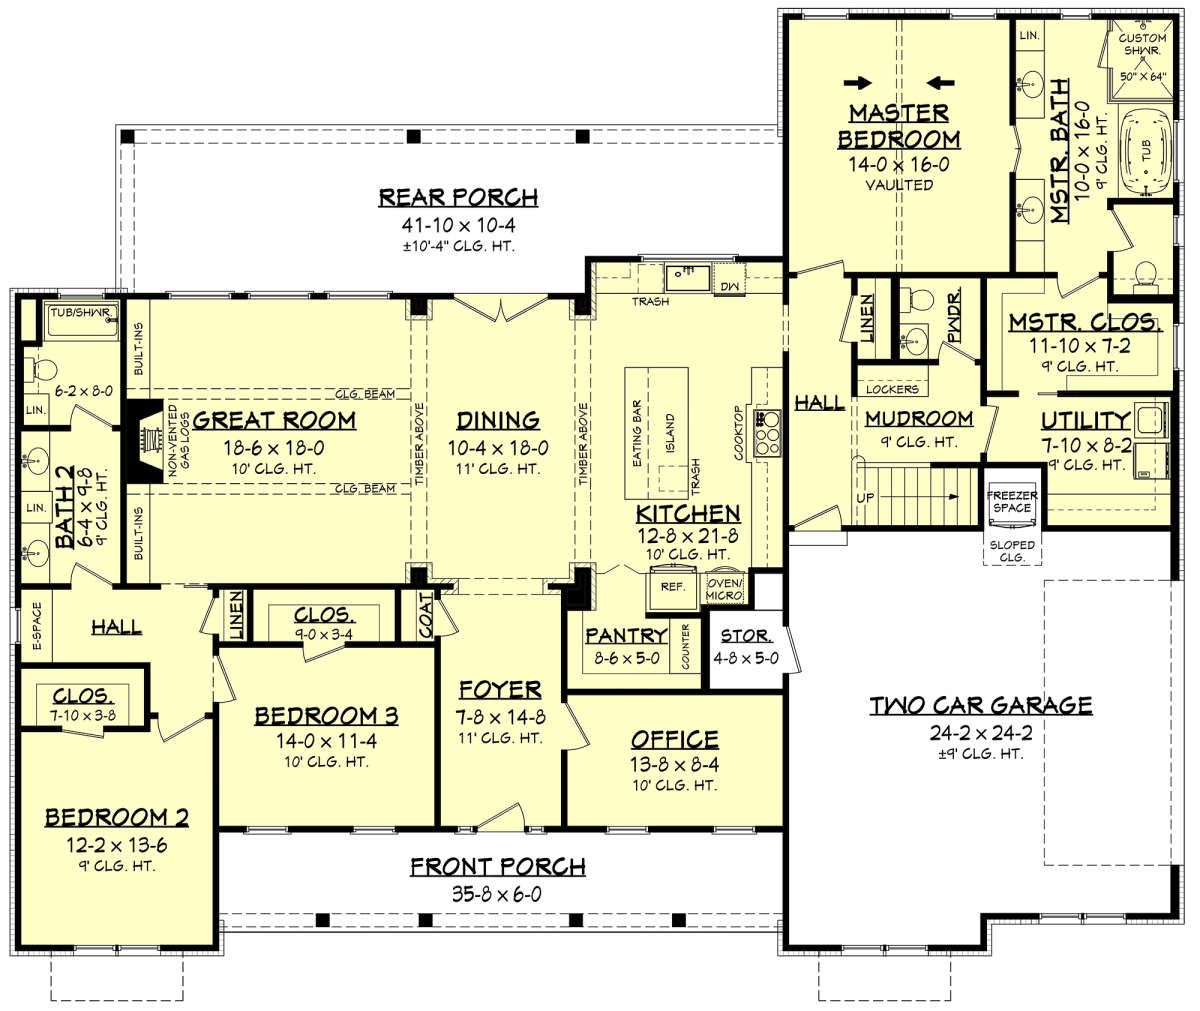
Designed on one level, the plan provides three bedrooms, two full bathrooms, and one half bathroom. The main floor includes 2,553 square feet of heated living space.
Standard first-floor ceilings are 9 feet high, while the foyer features an elevated 11-foot ceiling that creates a more dramatic entrance.
Welcoming Front Porch
A covered front porch provides a welcoming approach to the main entrance. The home also includes a spacious rear porch, extending the living experience outdoors.
Both porches offer flexible space for relaxing, gathering, or enjoying time outside while complementing the farmhouse character of the exterior
.
Open Common Areas
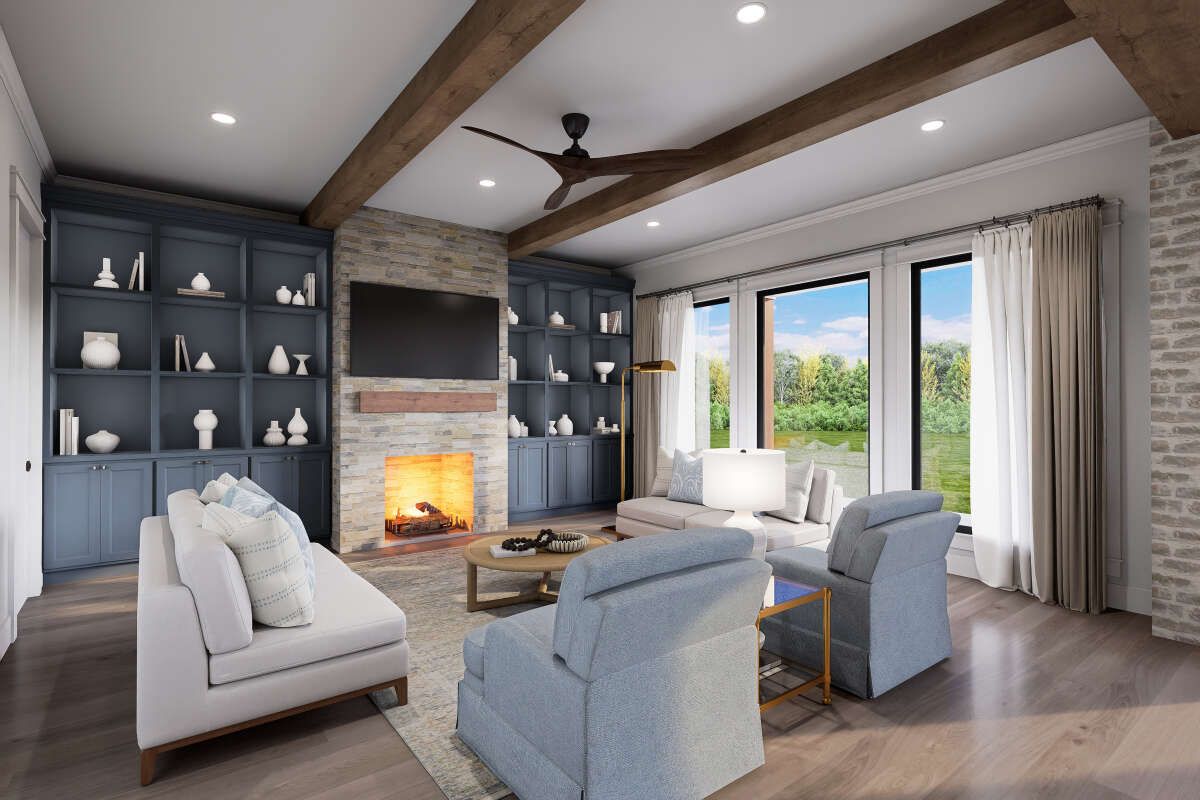
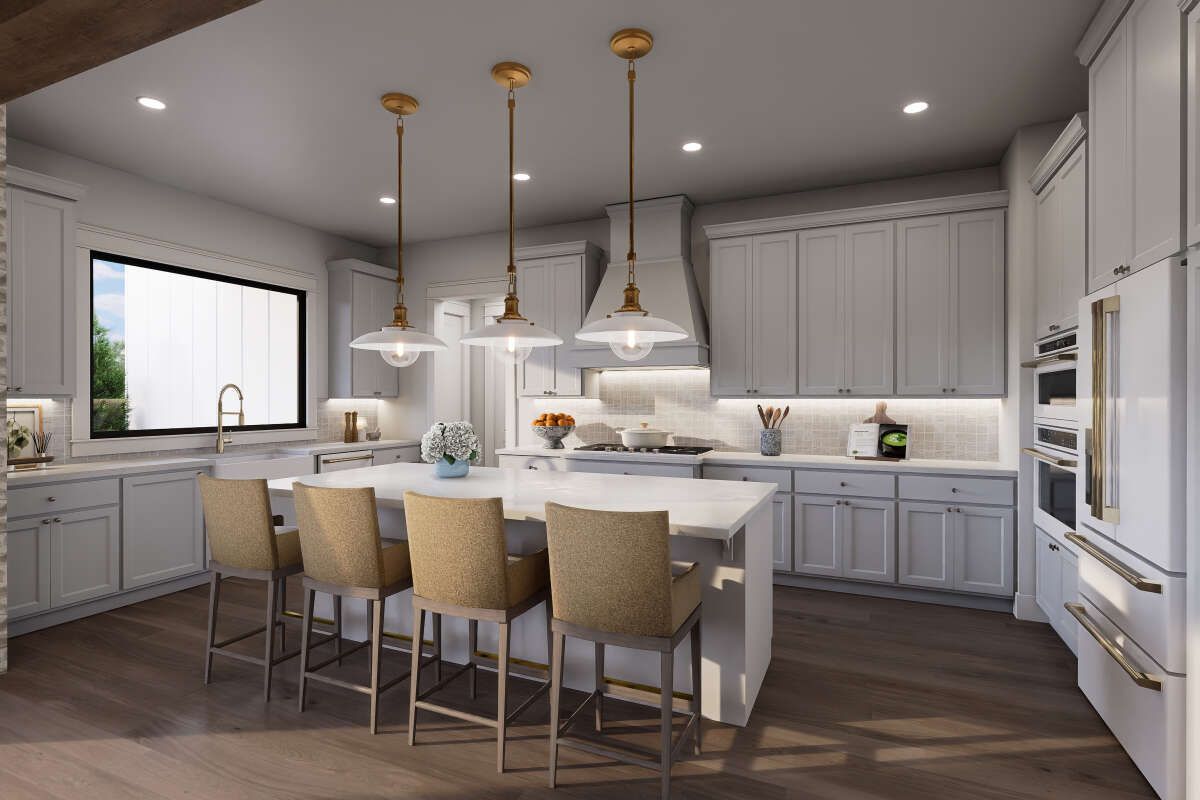
The main living spaces follow an open floor plan that connects the kitchen, dining area, and great room. Brick and timber accents continue into these shared spaces, adding visual character.
The great room includes a fireplace with built-in shelving, while the kitchen features a large island, walk-in pantry, and built-in countertop.
Private Primary Suite
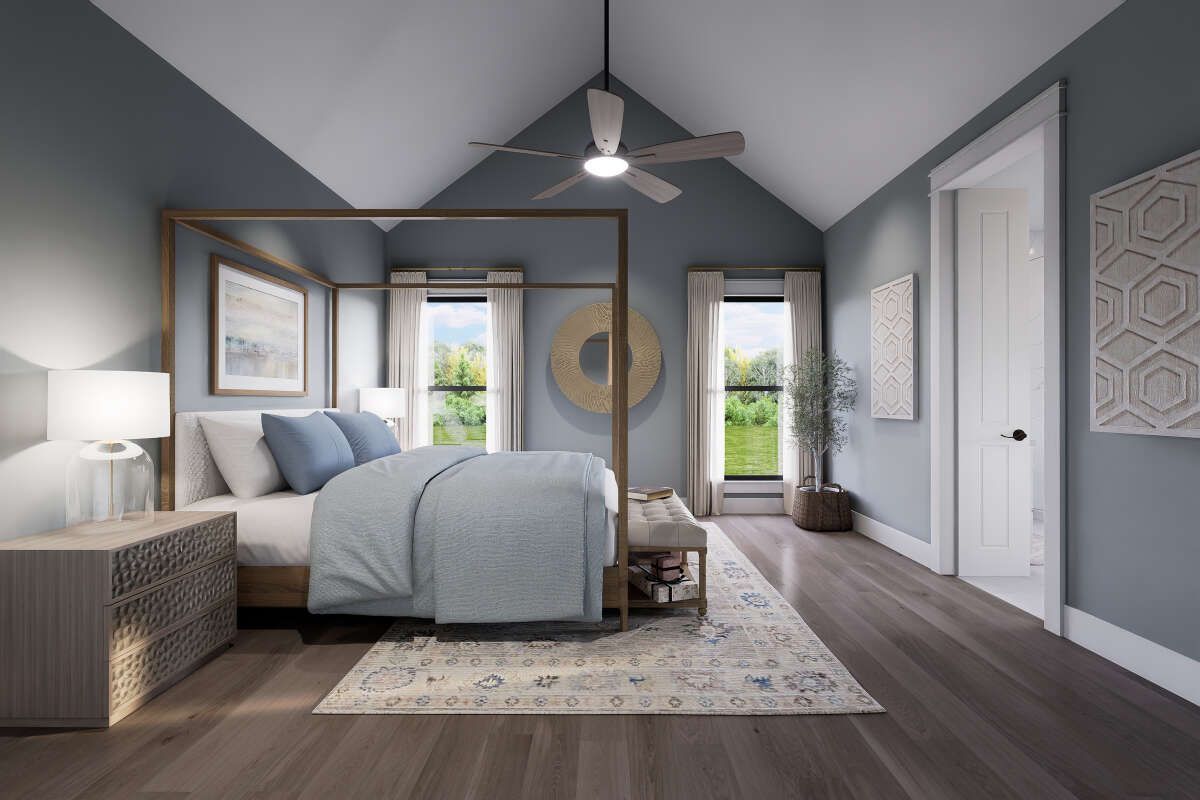
The primary bedroom is positioned separately from the secondary bedrooms, creating a split-bedroom arrangement. Its vaulted ceiling adds another layer of spaciousness to the suite.
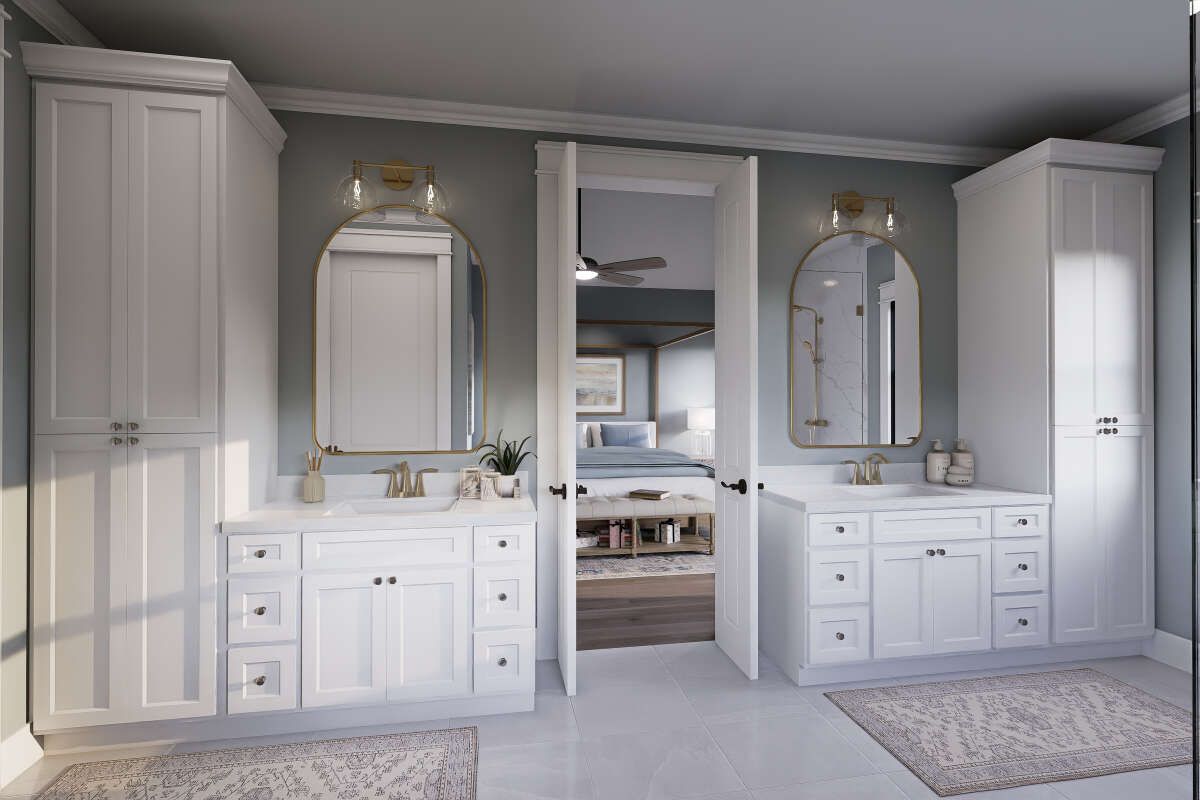
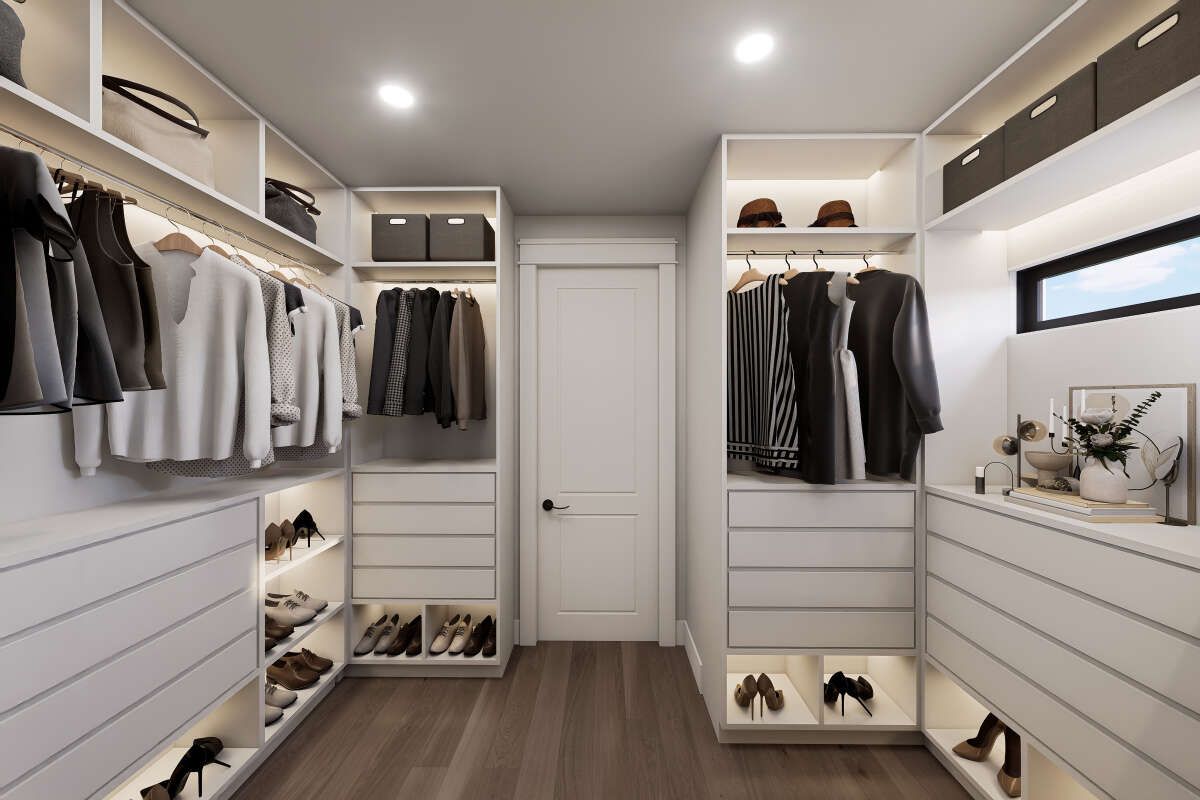
The primary bathroom includes a custom walk-in shower and garden tub, while the sizeable primary closet connects conveniently with the utility area.
Secondary Bedroom Wing
Two additional bedrooms are positioned together on the opposite side of the home. They share a hall bathroom and are served by additional linen storage.
A built-in computer desk provides a practical workspace within the secondary bedroom area without requiring a separate dedicated room.
Useful Service Spaces
The entry sequence includes a long foyer with a coat closet and access to the home office. A mud room provides another practical transition area near the garage.
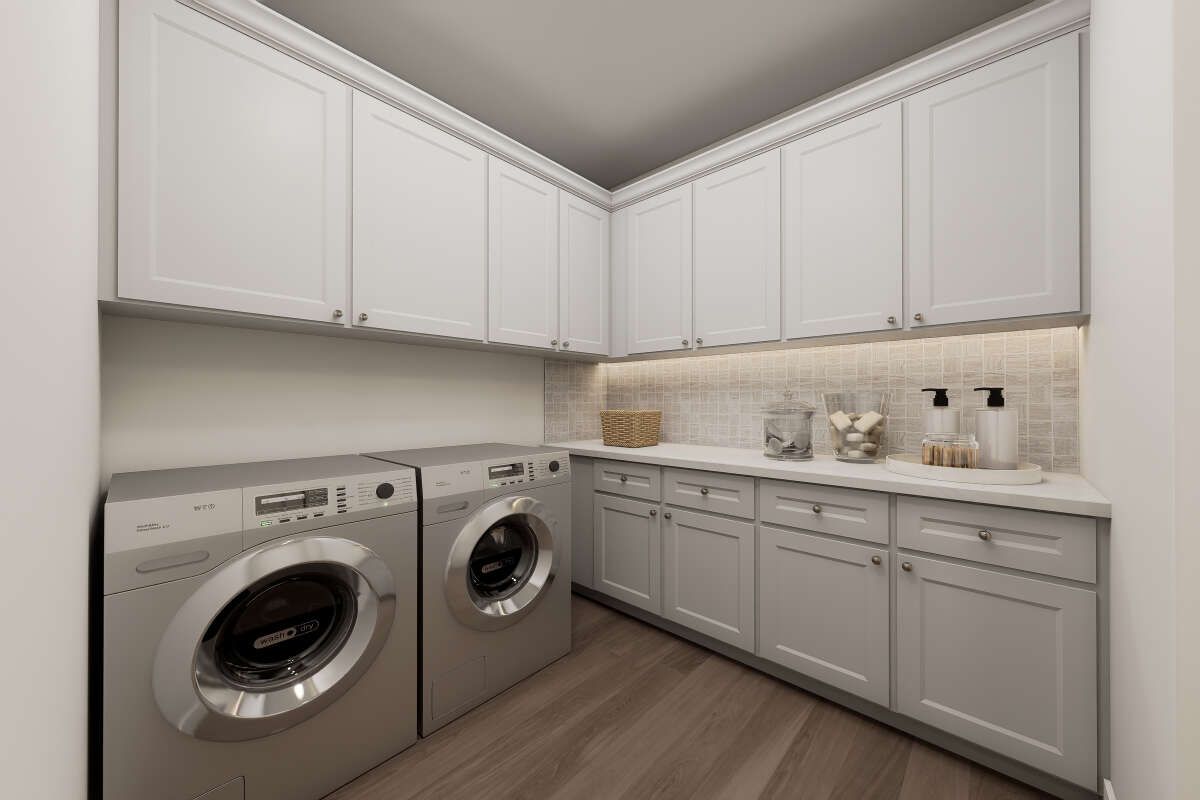
The utility room offers space for folding clothes and storage, with convenient access connected to the primary closet.
Flexible Garage Options
The plan includes a 2-car garage with 647 square feet of unheated space. An optional 3-car side-entry garage configuration is also available.
This flexibility allows the garage arrangement to be adapted while maintaining the overall character and footprint of the home.
Bonus Room Potential
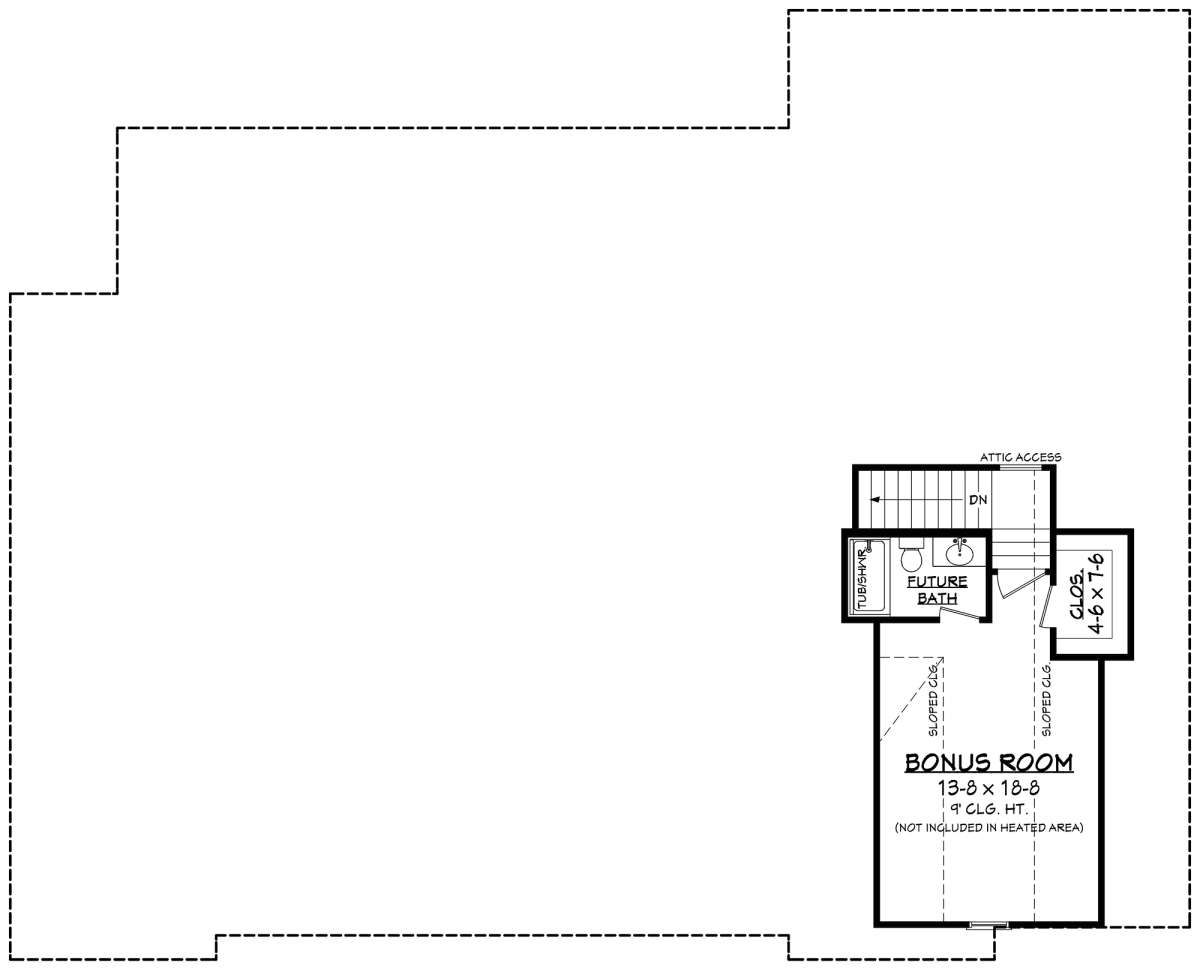
A 400-square-foot unfinished bonus room provides additional flexibility beyond the main living area. Its unfinished condition allows the space to remain adaptable for future needs.
The plan notes that the bonus room could be completed as an additional guest bedroom, providing another potential use for the upper-level space.
Flexible Foundation Choices
The plan is available with slab, crawlspace, basement, and walkout basement foundation options. This range of choices provides flexibility for different building sites and preferences.
The main roof has a 9:12 pitch, while exterior framing is specified as 2×4 wood with an available 2×6 conversion option.

Balanced Family Layout
With three bedrooms, 2.5 bathrooms, an open central living area, dedicated office space, practical service rooms, and generous outdoor porches, this Modern Farmhouse offers a thoughtfully arranged single-story design.
The combination of traditional farmhouse details and modern interior functionality creates a comfortable layout with flexible spaces for everyday family living.