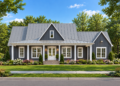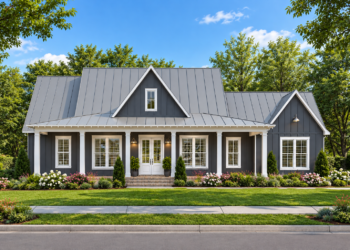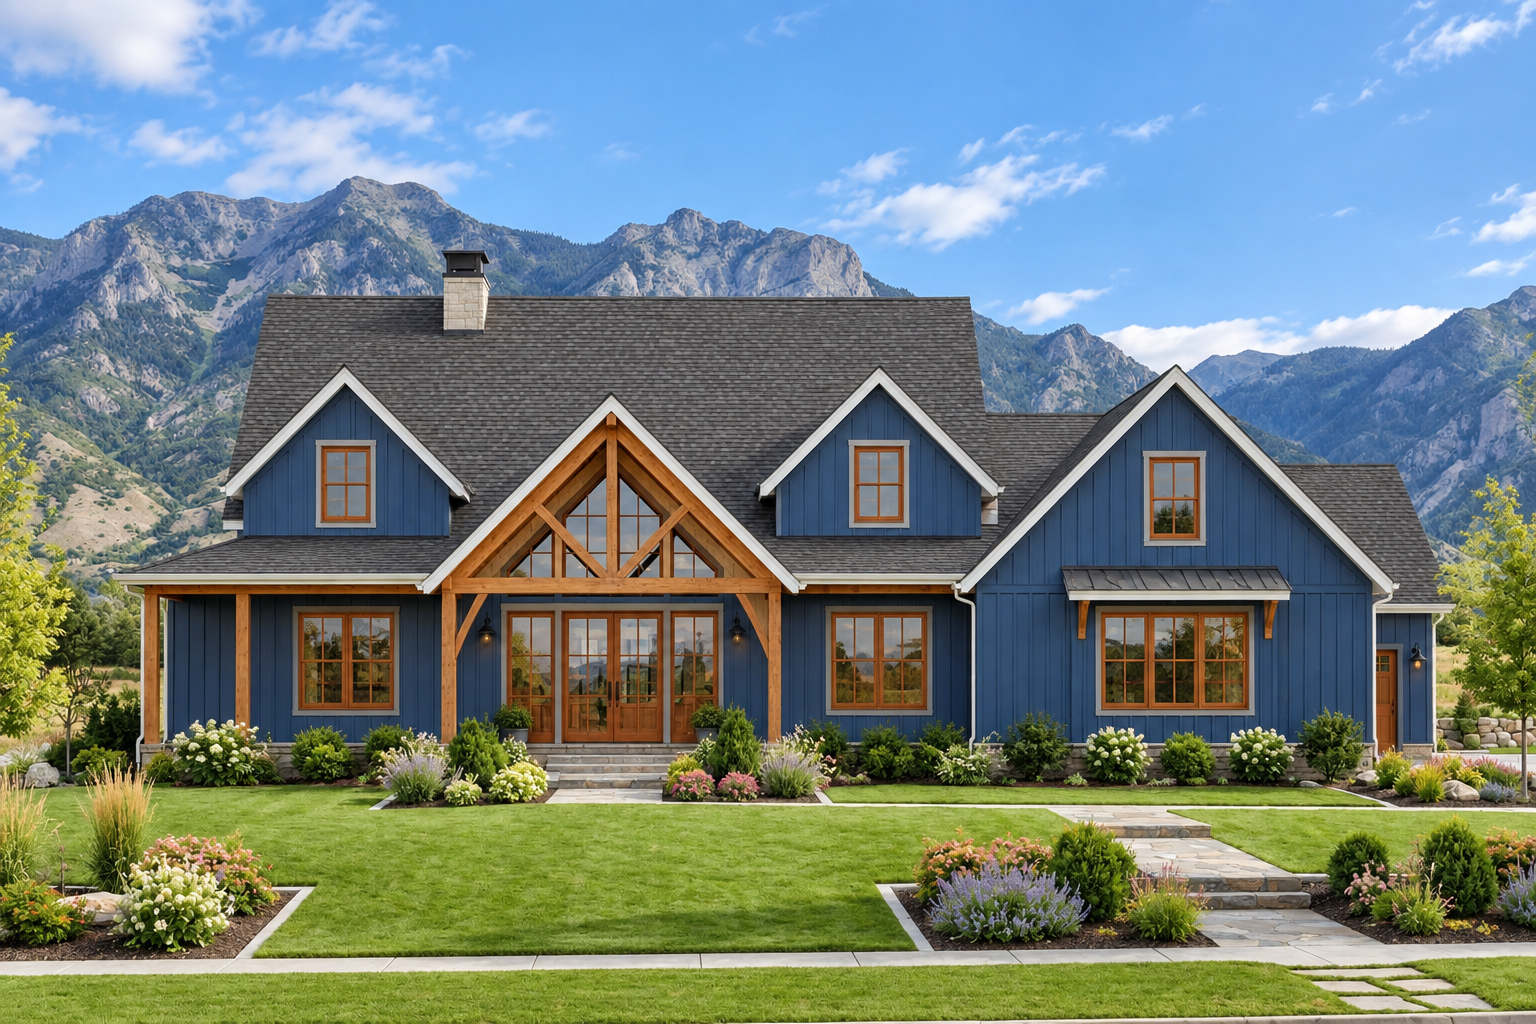
Welcoming Farmhouse Design
This 3,000-square-foot Modern Farmhouse combines a spacious single-story layout with classic farmhouse character. The plan provides four bedrooms, three full bathrooms, and one half bathroom within a well-organized footprint.
The home measures 76 feet 2 inches wide by 79 feet 5 inches deep, creating generous space for both everyday living and entertaining.

Spacious Single Story
All 3,000 square feet of heated living space are located on the first floor. Ten-foot ceilings throughout the main level contribute to the home’s comfortable sense of openness.
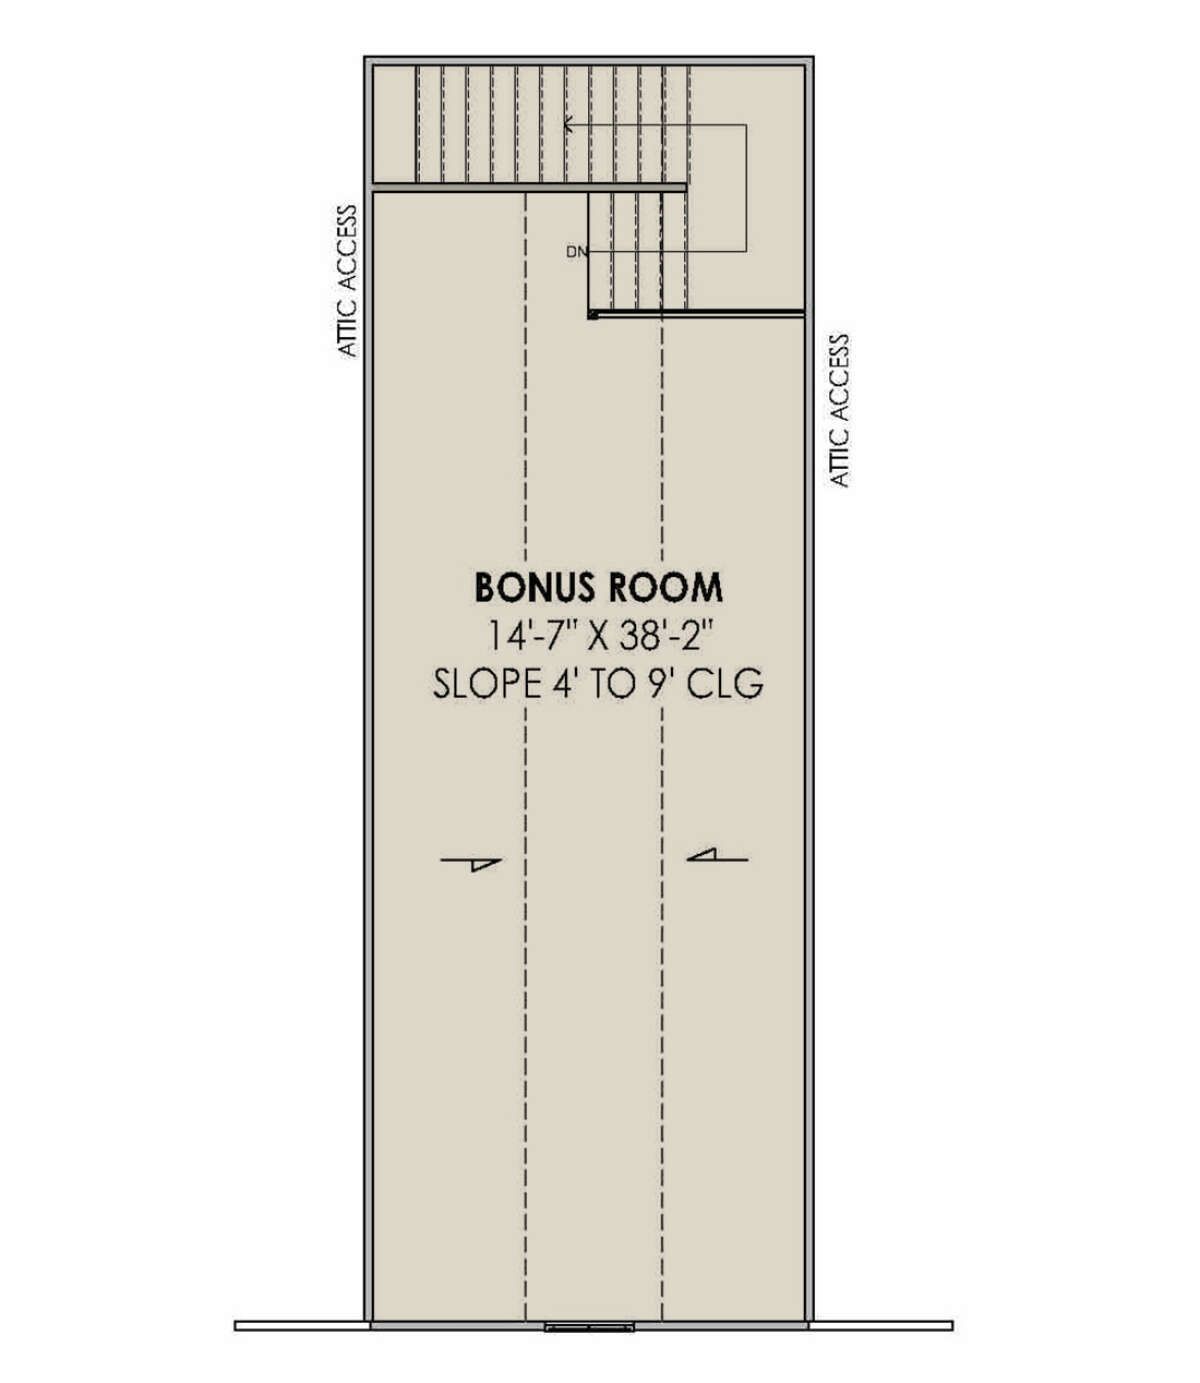
A 553-square-foot bonus room provides additional unfinished space above the main living area, offering flexibility for future needs.
Open Living Arrangement
The main living spaces follow an open floor plan, connecting the kitchen and gathering areas for convenient everyday interaction. A kitchen island provides a central workspace within the open arrangement.
The foyer creates a defined entrance, while the office provides a dedicated space for work, study, or other household activities.
Private Bedroom Layout
Four bedrooms are arranged using a split-bedroom layout, with the primary suite positioned separately from the secondary bedrooms. This arrangement provides greater privacy within the single-story design.
The secondary bedrooms include access to a Jack-and-Jill bathroom, creating a convenient shared bathroom arrangement.
Convenient Service Areas
The laundry room is located on the main floor for easy access from the primary living spaces. A mud room provides a practical transition area between the home and exterior spaces.
Storage is also incorporated into the garage area, providing additional functional space beyond the vehicle bays.
Three Car Garage
A 903-square-foot, three-car side-entry garage provides substantial parking and storage capacity. Its side-entry configuration integrates naturally with the home’s broad footprint.
The garage arrangement also supports the practical flow between parking, storage, and the interior service areas.
Outdoor Living Spaces
The plan includes 1,046 square feet of porch space, with a 450-square-foot front porch and a generous 596-square-foot rear porch.
These covered outdoor areas extend the home’s usable living environment and provide flexible spaces for relaxing, gathering, or enjoying the surrounding property.
Strong Roof Profile
A 12:12 main roof pitch gives the home a pronounced roofline that complements its farmhouse character. The steep roof form also adds visual interest to the exterior profile.
The exterior framing is specified as 2×4 wood, with an available 2×6 conversion option.
Flexible Foundation Options
The plan can be built with slab, crawlspace, basement, or walkout basement foundations. These options allow the design to accommodate different site conditions and building preferences.
The choice of foundation can also influence how the home’s lower-level space and connection to the surrounding property are used.
Flexible Bonus Space
The 553-square-foot bonus room provides an additional area beyond the home’s 3,000 square feet of heated first-floor living space. Because it is separate from the main bedroom count, the space can remain flexible.
Its location above the primary level gives homeowners another opportunity to adapt the plan as their needs change over time.
Practical Family Layout
With four bedrooms, 3.5 bathrooms, a three-car side-entry garage, an office, mud room, open living spaces, and generous porches, this Modern Farmhouse offers a well-organized single-story design.
The combination of practical interior spaces, flexible bonus area, and substantial outdoor living areas creates a home layout designed for comfortable everyday living and gatherings.