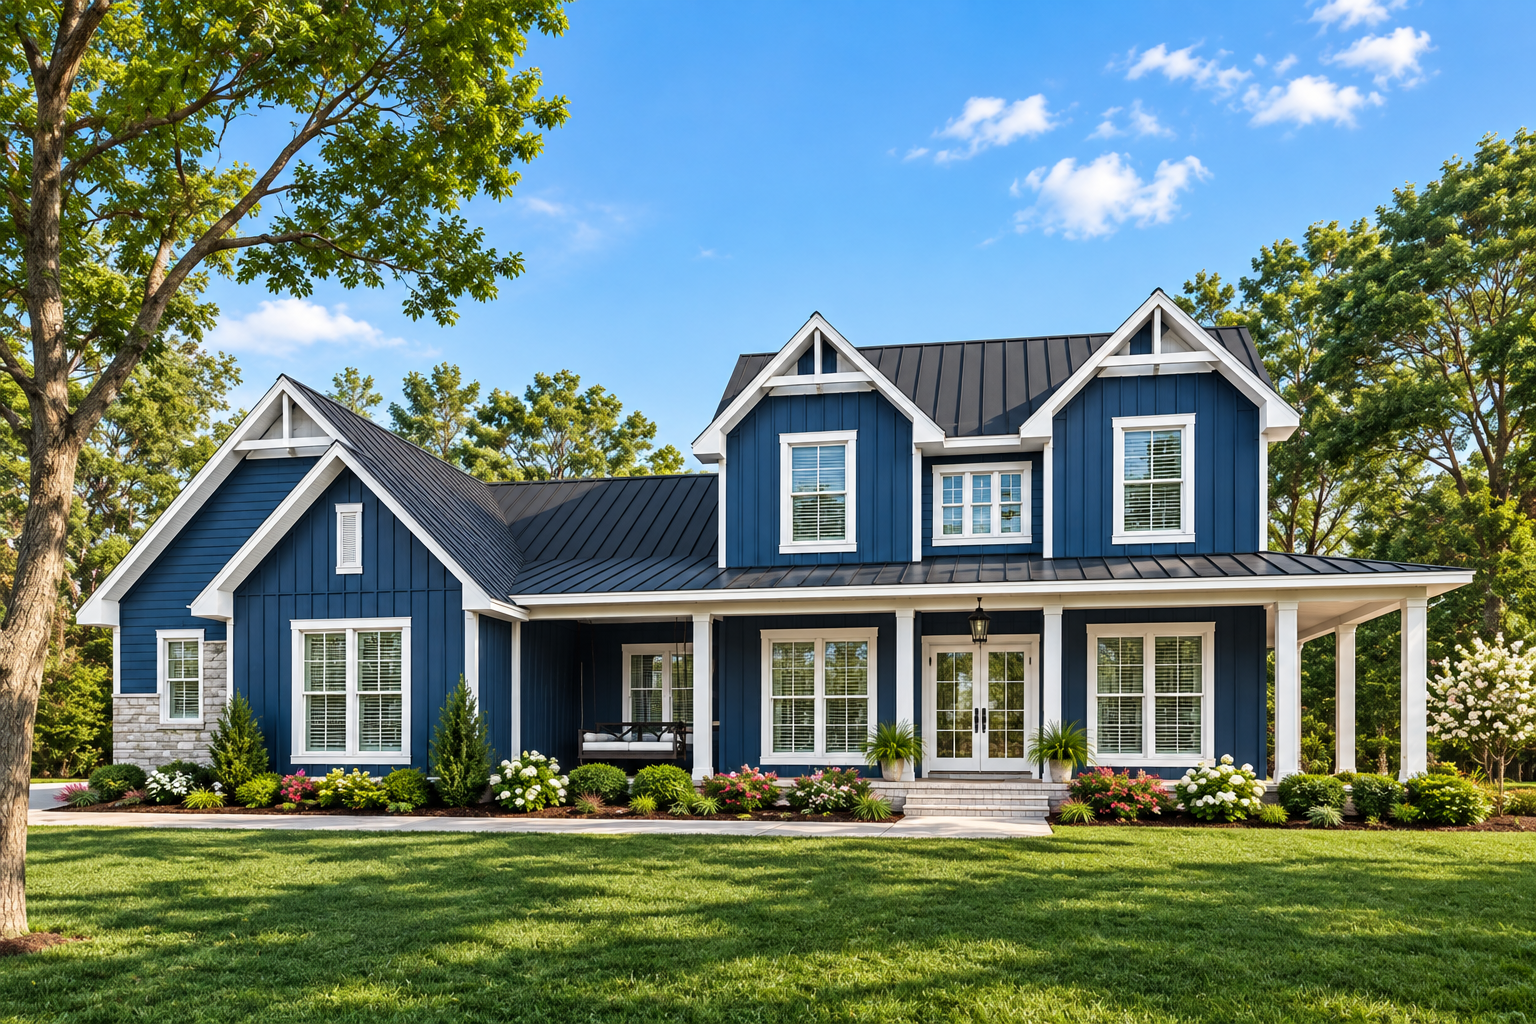
Modern Farmhouse Design
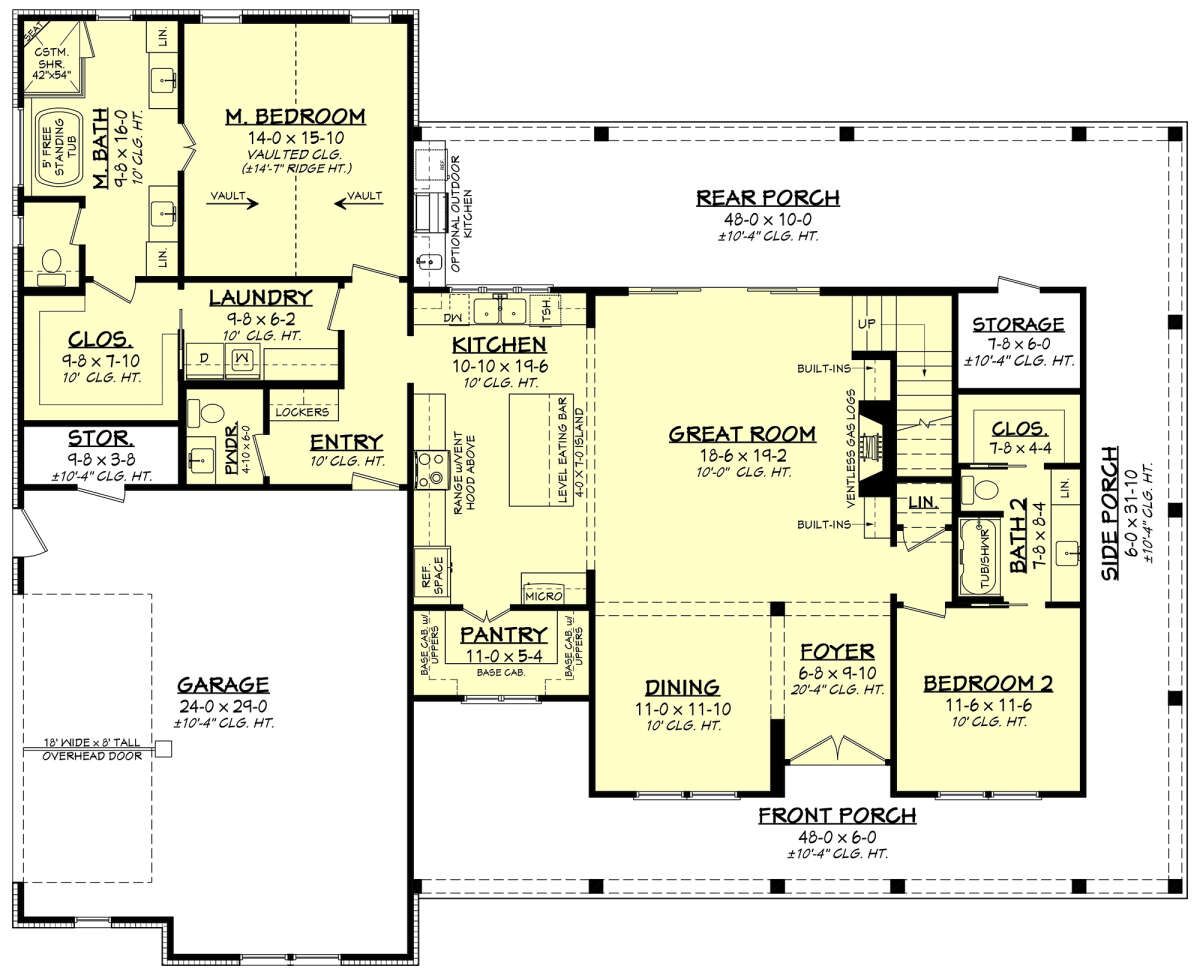
This 2,392-square-foot Modern Farmhouse plan offers a spacious two-story layout with four bedrooms, three full bathrooms, and one half bathroom. The design combines open living areas with practical spaces for everyday family life.
Measuring 72 feet 8 inches wide by 59 feet deep, the home includes a two-car side-entry garage with 697 square feet of unheated space. The first floor contains 1,903 square feet, with another 489 square feet on the second floor.
Welcoming Farmhouse Entry
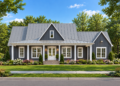
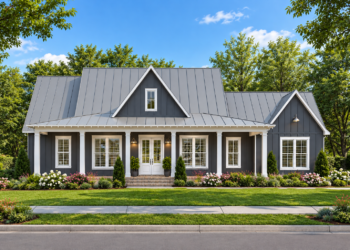
A covered front porch creates a welcoming approach to the home and reinforces its Modern Farmhouse character. The foyer provides a defined entrance before opening toward the home’s main living areas.
The first floor uses 10-foot ceilings, while the second floor has 9-foot ceilings, creating comfortable proportions across both levels.
Open Main Living
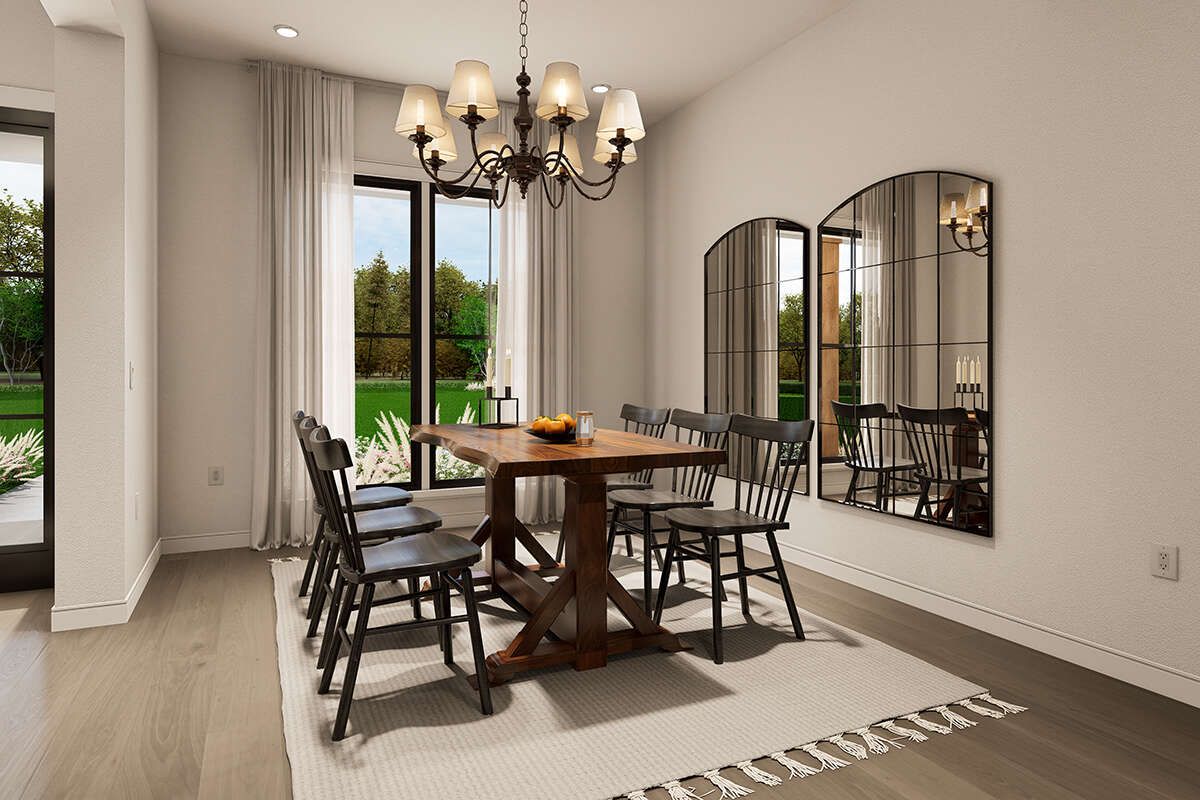
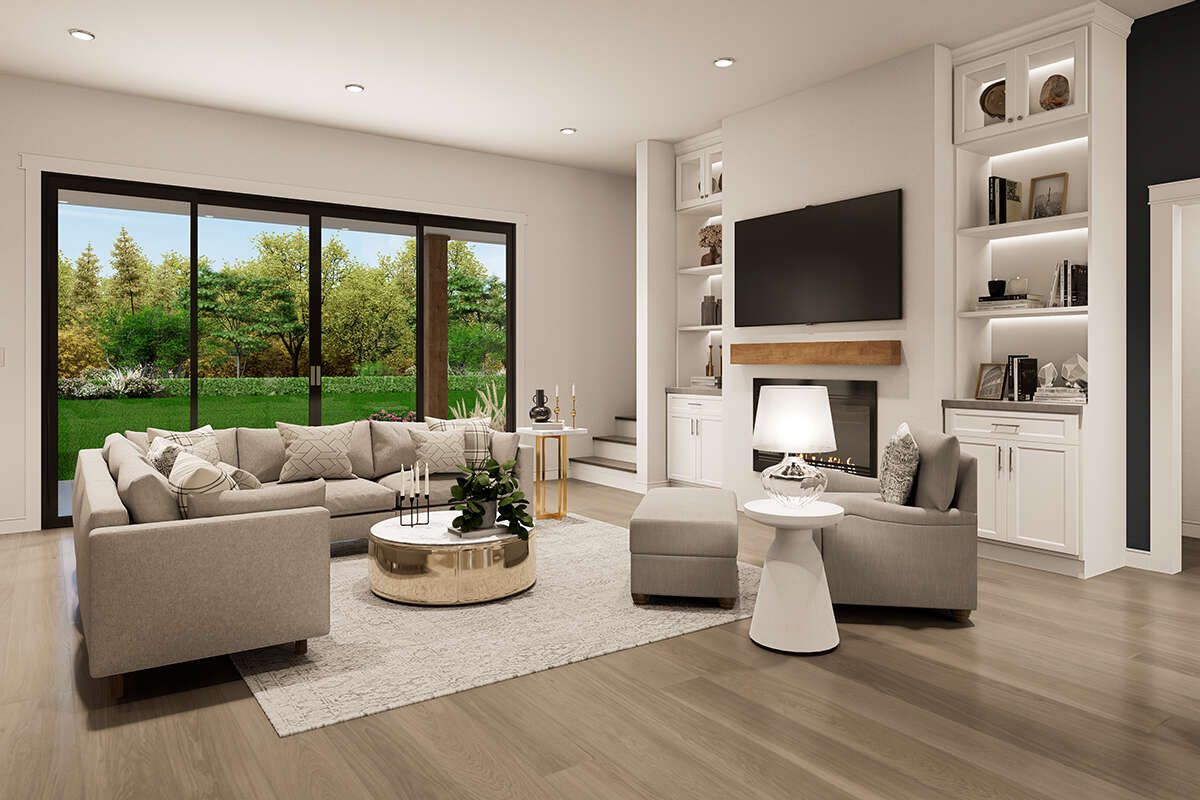
The main floor features an open floor plan connecting the kitchen, dining room, and primary gathering areas. A fireplace adds a natural focal point to the living space.
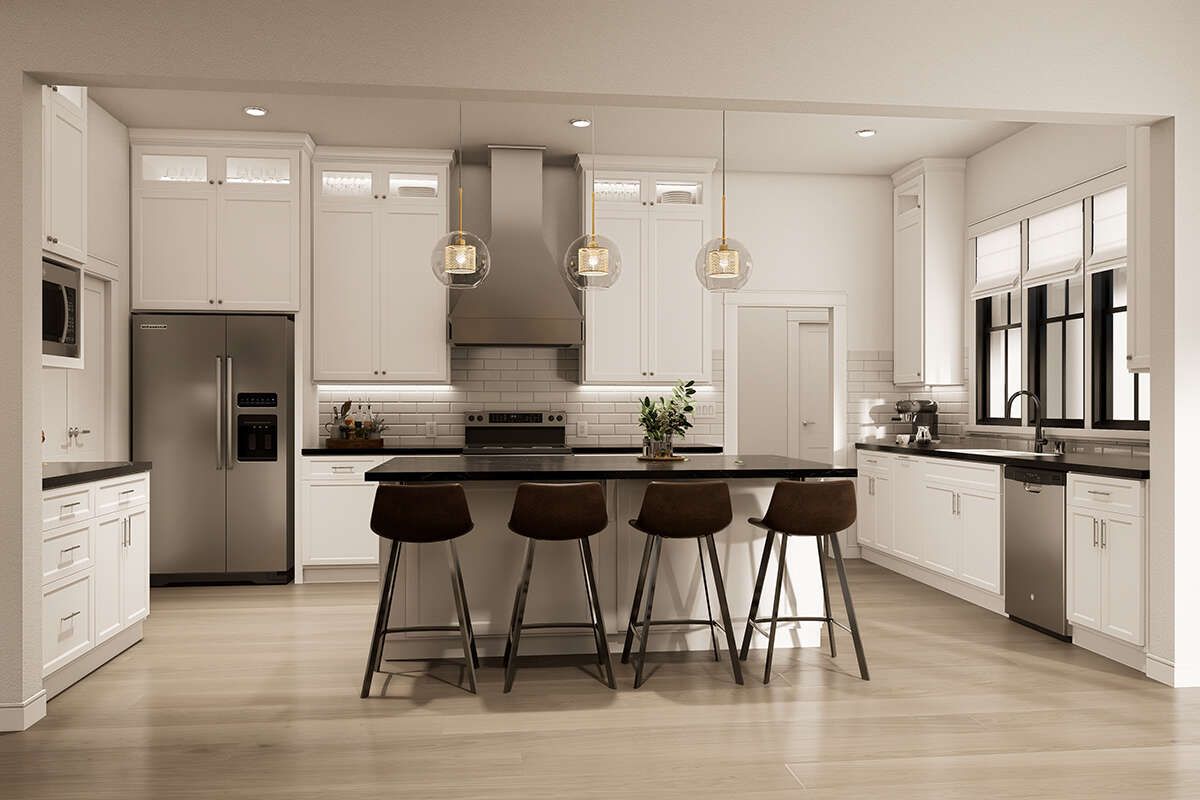
The kitchen includes a central island and walk-in pantry, providing useful preparation and storage space while keeping the cooking area connected to the surrounding living spaces.
Private Primary Suite
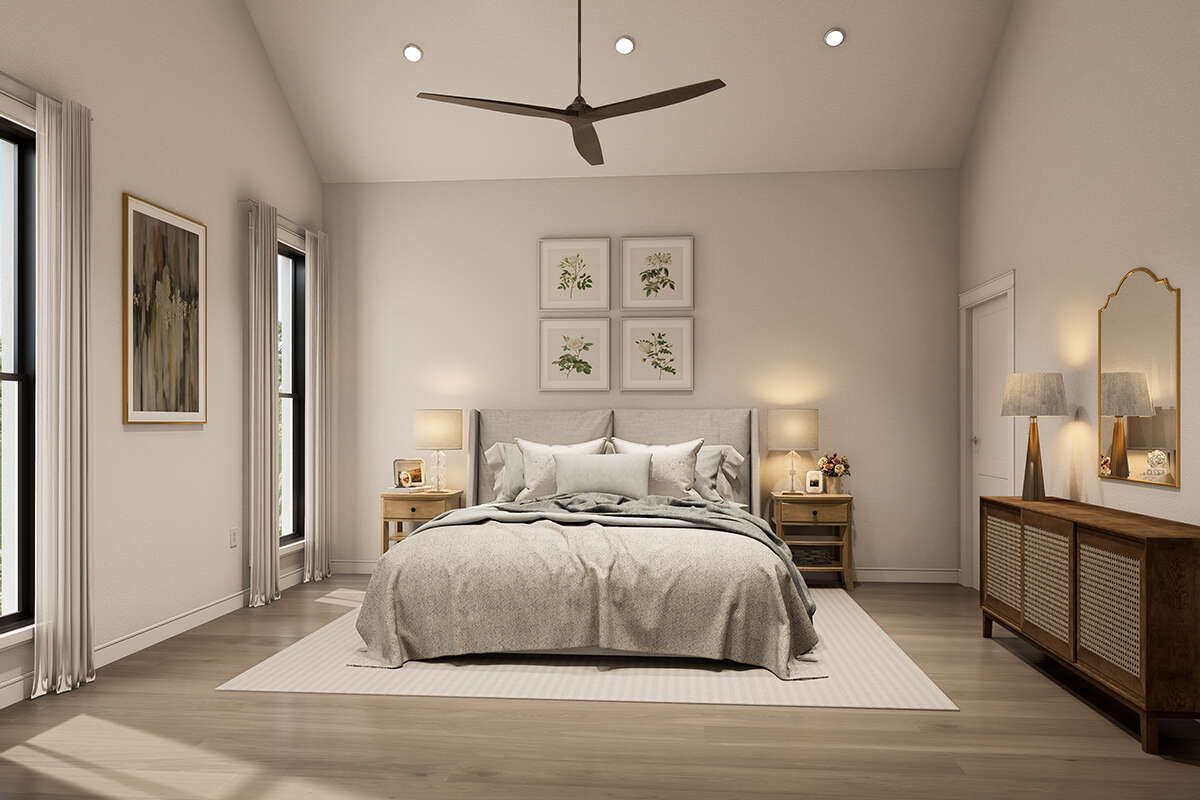
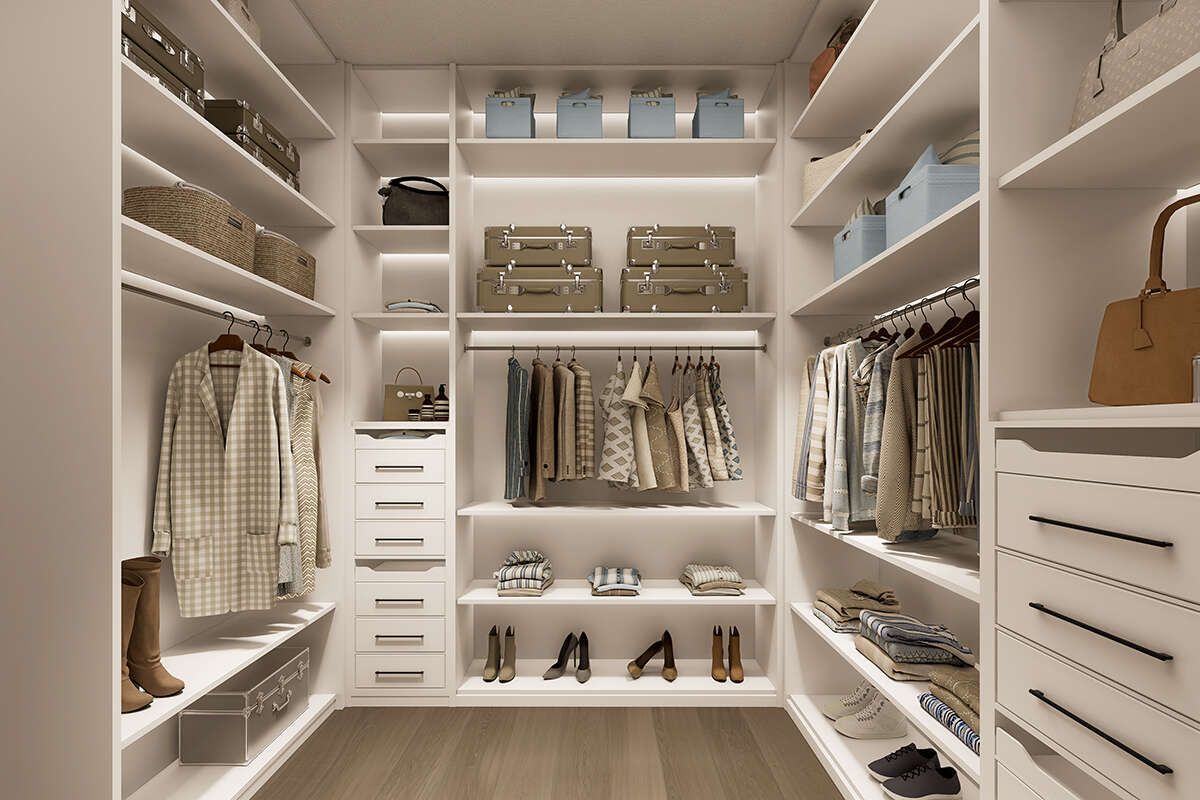
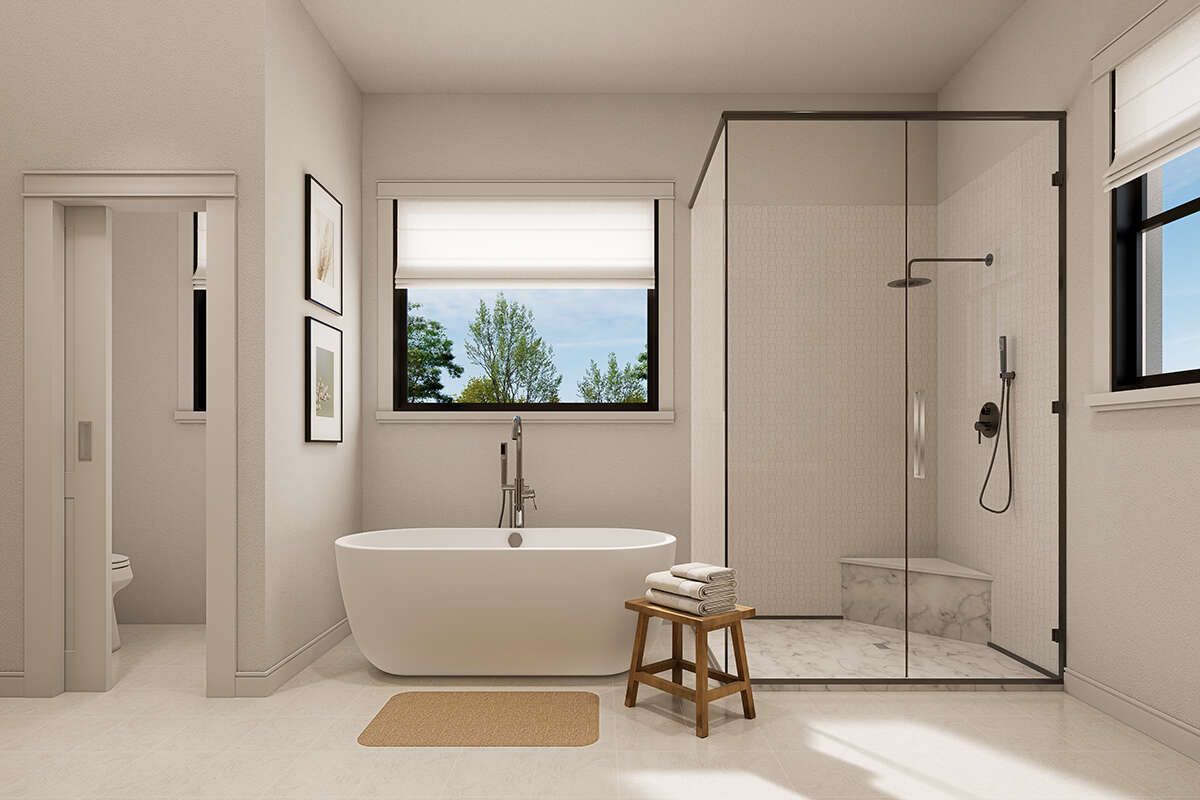
The master suite is located on the main floor and separated from the secondary bedrooms. This split-bedroom arrangement provides additional privacy within the home.
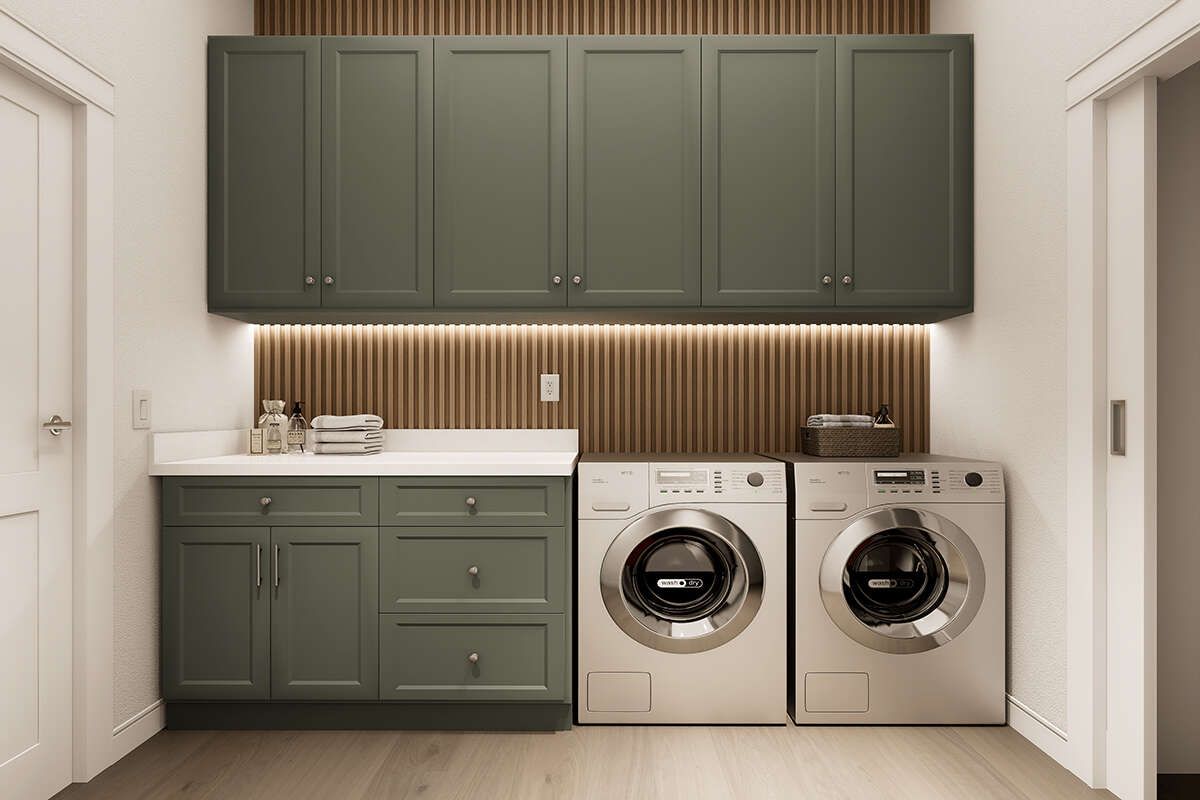
The laundry room is accessible from the master suite as well as the main living level, creating a convenient relationship between the primary bedroom and household service spaces.
Four Bedroom Layout
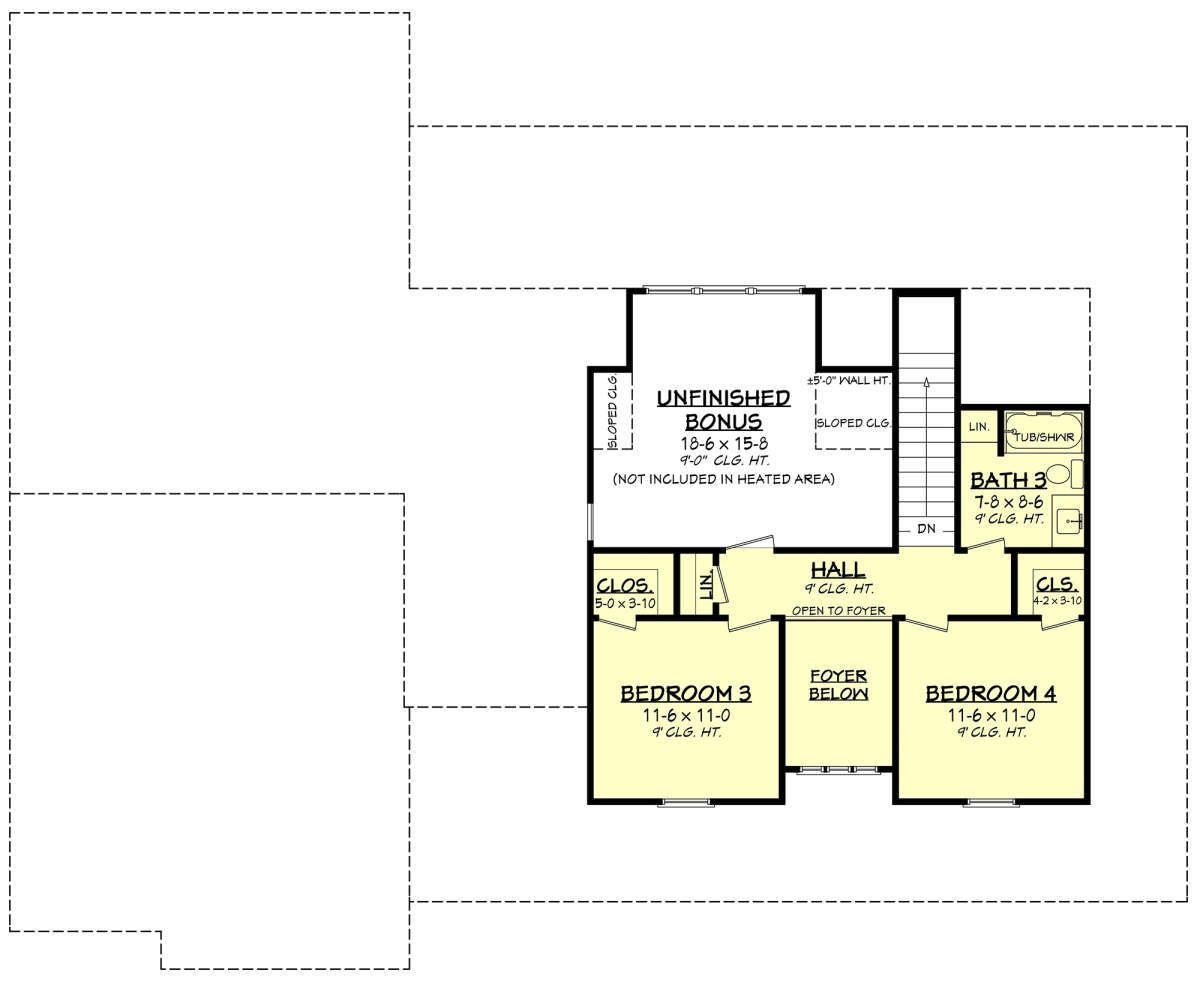
The plan provides four bedrooms distributed across the two-story layout. The main-floor master suite keeps the primary bedroom conveniently accessible, while additional bedrooms occupy the upper level.
Three full bathrooms and one half bathroom provide practical facilities for residents and guests throughout the home.
Flexible Upper Level
The second floor provides 489 square feet of heated living space and includes additional bedroom space. A bonus room adds flexibility for recreation, hobbies, or other household needs.
The upper level allows the home to separate secondary sleeping and flexible spaces from the primary living areas without requiring a larger single-story footprint.
Convenient Main Laundry
The laundry is located on the main floor and includes access from the master suite. This placement keeps household chores close to the primary bedroom and everyday living spaces.
A mud room also provides a practical transition area near the garage, helping organize belongings and everyday arrivals.
Side Entry Garage
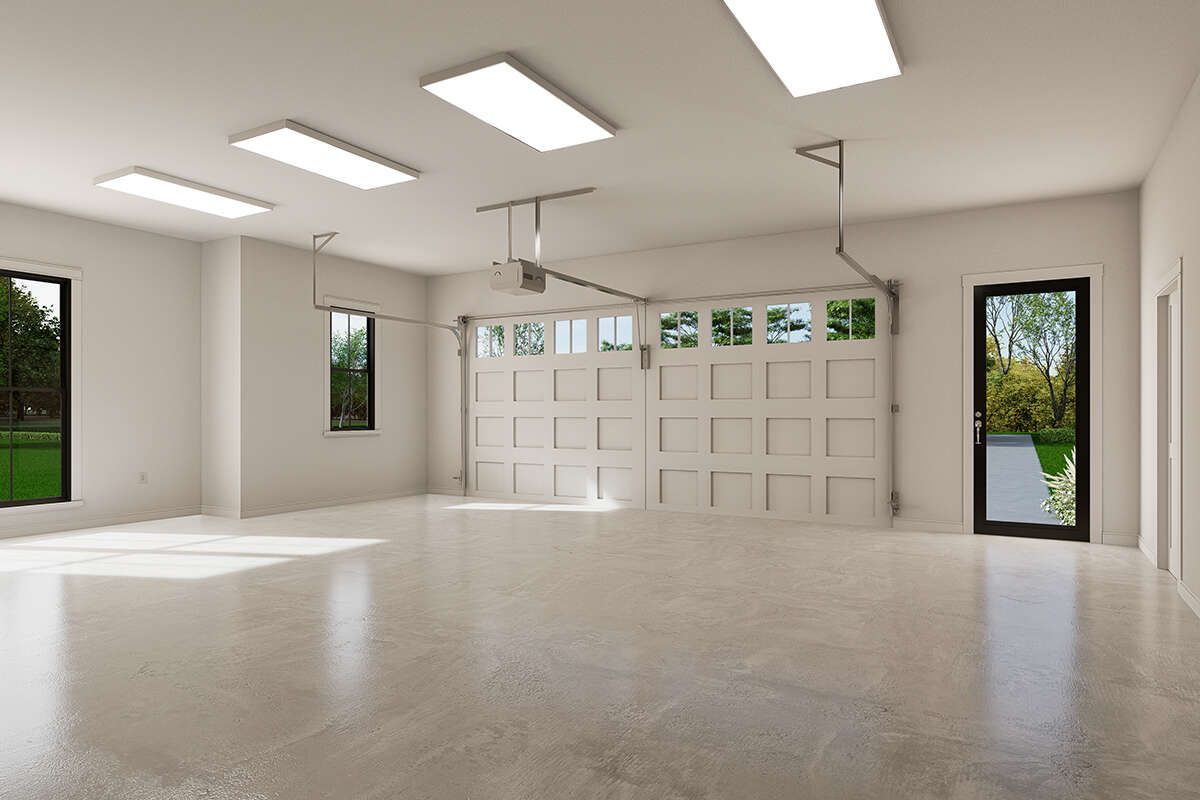
The two-car side-entry garage provides 697 square feet of unheated space. Its side-entry configuration helps preserve the front elevation for the farmhouse porch and main entrance.
Additional storage is included within the garage arrangement, providing useful space for household belongings beyond vehicle parking.
Outdoor Living Features
The home includes a front porch and rear porch, providing covered outdoor areas on both sides of the house. These spaces extend the home’s usable environment beyond the interior.
An outdoor kitchen adds another functional feature to the exterior, creating a dedicated setting for outdoor meals and entertaining.
Adaptable Foundation Options
The plan can be configured with slab, crawlspace, basement, or walkout basement foundations. These choices allow the design to accommodate different building sites and homeowner preferences.
The home features a 10:12 main roof pitch and 2×4 wood exterior framing, with a 2×6 conversion available as an option. The overall height reaches approximately 30 feet.
Complete Family Layout
This Modern Farmhouse plan brings together 2,392 square feet of heated living space, four bedrooms, three and a half bathrooms, a two-car side-entry garage, bonus room, mud room, kitchen island, walk-in pantry, and front and rear porches.
With its main-floor primary suite, split-bedroom arrangement, open living spaces, outdoor kitchen, and flexible upper level, the design provides a practical setting for comfortable family living and entertaining.