New American Farmhouse
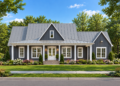
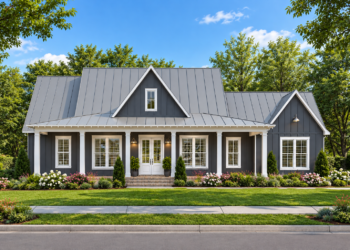
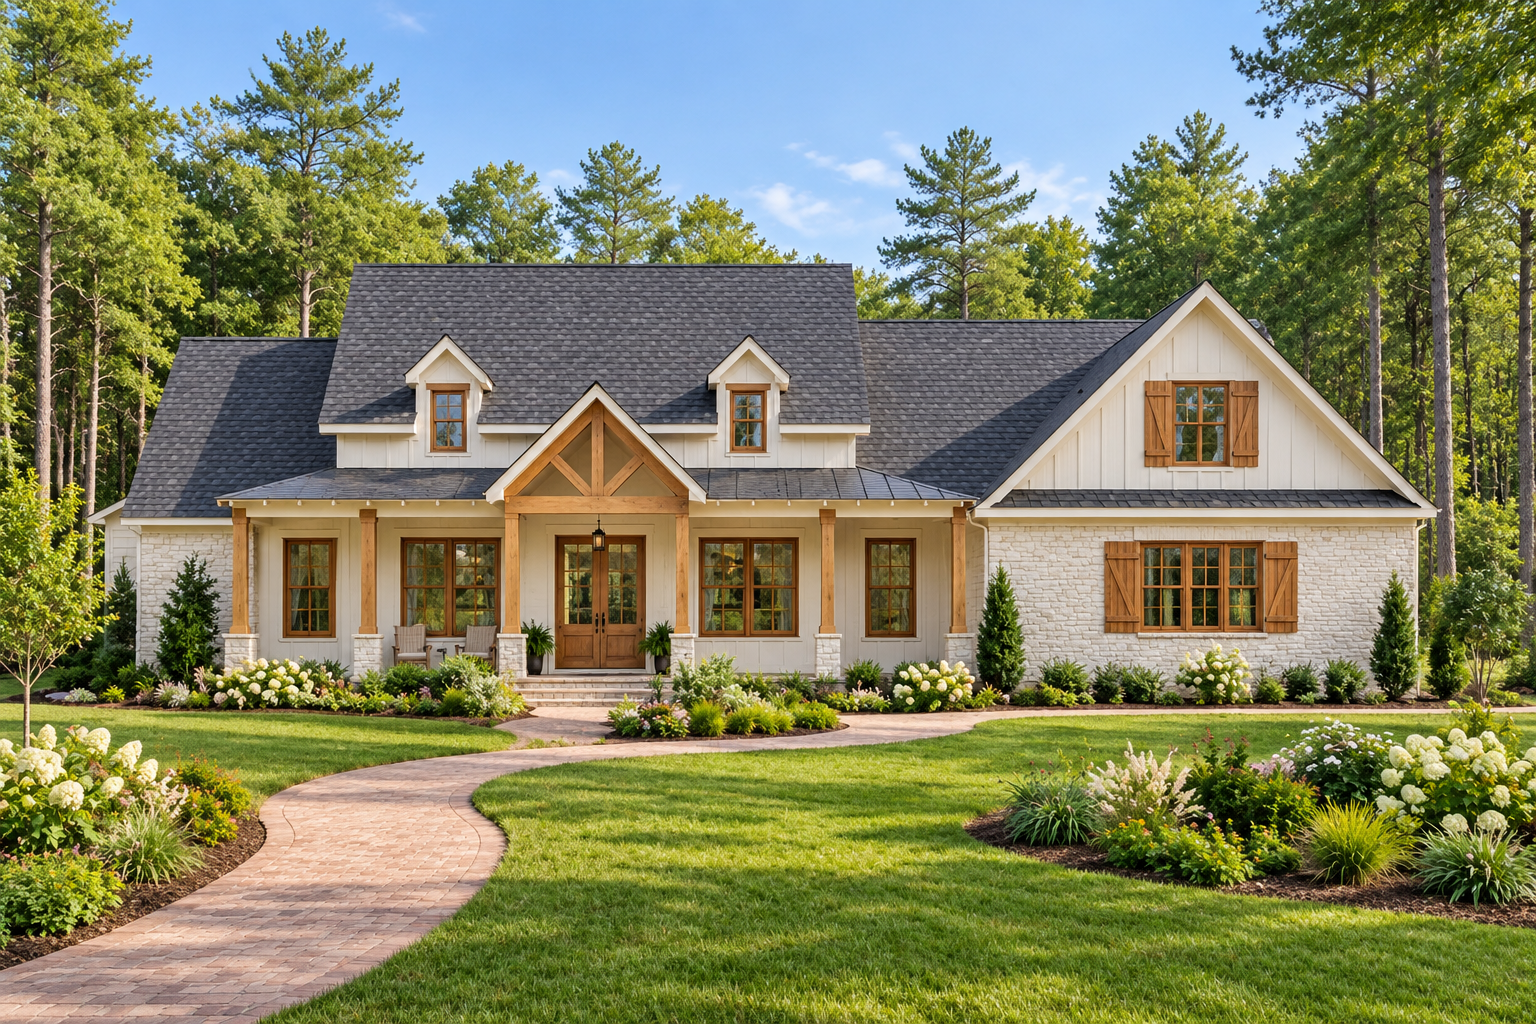
This 2,290-square-foot New American Farmhouse plan combines brick and board-and-batten exterior materials with a spacious one-story layout. The home offers three to four bedrooms, two to three full bathrooms, and one half bathroom.
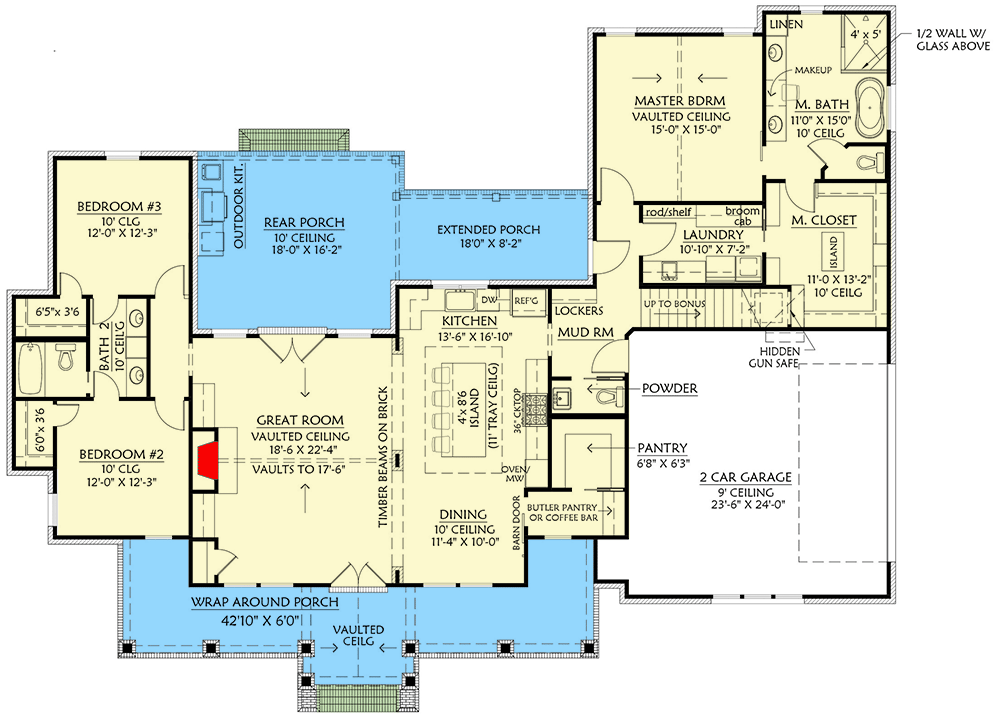
Measuring 80 feet 10 inches wide by 62 feet 2 inches deep, the design includes an attached two-car side-entry garage with 632 square feet of space.
Welcoming Wraparound Porch
A 346-square-foot wraparound front porch creates a generous outdoor arrival area and gives the home its distinctive farmhouse character.
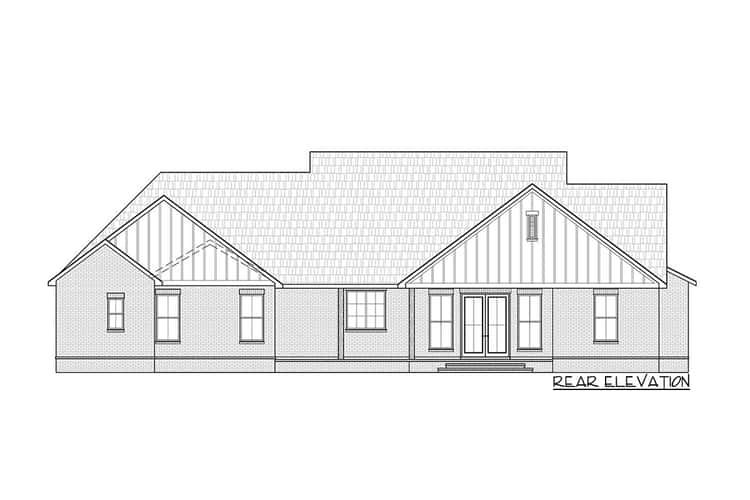
A 436-square-foot rear porch provides another substantial covered outdoor space, creating a comfortable connection between the interior living areas and the outdoors.
Open Central Living
Double doors open into the heart of the home, where the great room, dining area, and kitchen are arranged in a completely open configuration.
The great room features a vaulted ceiling and centered fireplace, creating a strong focal point while maintaining a direct connection with the kitchen and dining spaces.
Spacious Kitchen Design
The kitchen includes a walk-in pantry and sits directly within the open central living arrangement. This allows meal preparation to remain connected to the home’s primary gathering spaces.
French doors lead toward the rear porch, creating a natural transition between the indoor living areas and the covered outdoor space.
Private Primary Suite
The primary bedroom is privately positioned behind the double garage, separating it from the secondary bedrooms. This split-bedroom arrangement provides additional privacy on the main level.
The primary suite includes a five-fixture bathroom and a walk-in closet with direct access to the laundry room, adding convenience to the everyday routine.
Jack And Jill Bath
Bedrooms two and three are located on the opposite side of the home from the primary suite. They share a Jack and Jill bathroom for convenient access between the secondary bedrooms.
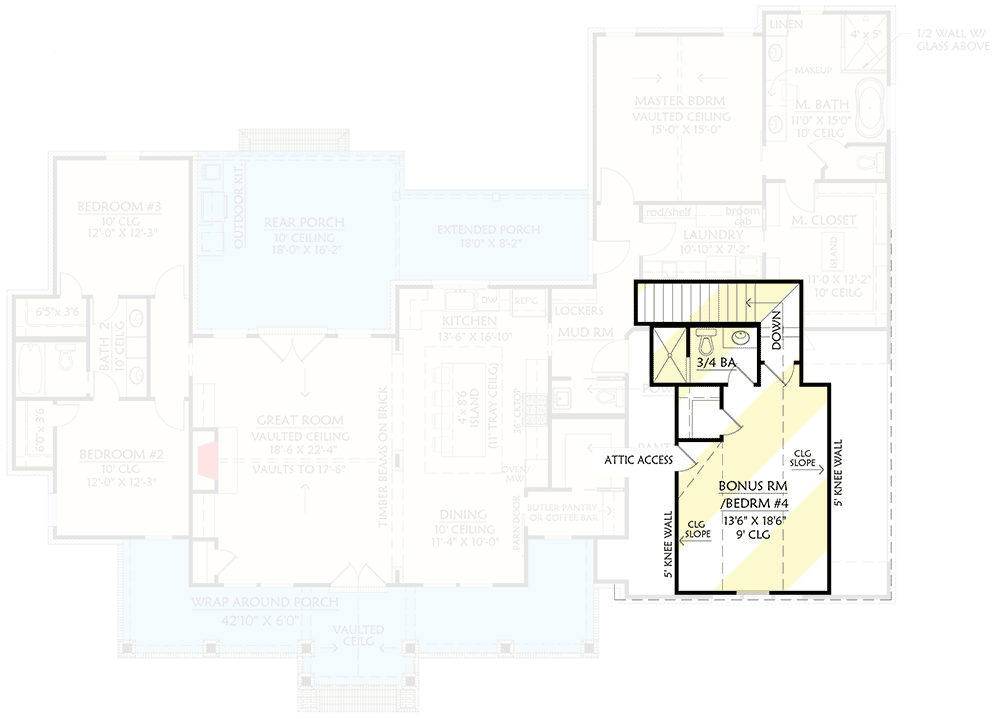
The optional bonus room above the garage includes a full bathroom and can serve as a fourth bedroom when additional sleeping space is desired.
Optional Bonus Space
The 339-square-foot bonus room provides additional flexible space above the garage. With its own full bathroom, it can function as a fourth bedroom or another private-use area.
The bonus level uses 9-foot ceilings, while the main floor uses 10-foot ceilings, creating comfortable proportions across both levels.
Outdoor Kitchen Area
The rear porch includes an outdoor kitchen, extending the home’s entertaining potential into the covered outdoor area.
Combined with the wraparound front porch, the generous rear porch creates multiple covered outdoor spaces for relaxing, dining, and gathering.
Practical Garage Access
The attached two-car side-entry garage provides 632 square feet of space. Its side-entry configuration keeps vehicle access away from the main front elevation and preserves the prominence of the wraparound porch.
The garage also helps create privacy for the primary suite, which is positioned directly behind it within the main-level layout.
Strong Farmhouse Profile
The home features a 9:12 primary roof pitch and a 12:12 secondary pitch, creating a strong traditional roof profile. The maximum ridge height is approximately 26 feet 3 inches.
The roof uses stick framing, while the exterior walls are specified as 2×4 construction with an optional 2×6 configuration. The standard foundation is a slab, with basement and crawlspace options available.
Complete Farmhouse Layout
This New American Farmhouse plan brings together 2,290 square feet of heated living space, three to four bedrooms, two and a half to three and a half bathrooms, a two-car garage, wraparound porch, rear porch, outdoor kitchen, walk-in pantry, mud room, and main-level laundry.
With its two-story great room, private primary suite, Jack and Jill bathroom, optional bonus room, and strong indoor-outdoor connections, the design provides a versatile setting for comfortable family living and entertaining.