Spacious Barndominium Design
This 2,221-square-foot Barndominium plan offers a practical one-story layout with three bedrooms and two full bathrooms. The design combines comfortable residential spaces with generous utility areas for everyday living and projects.
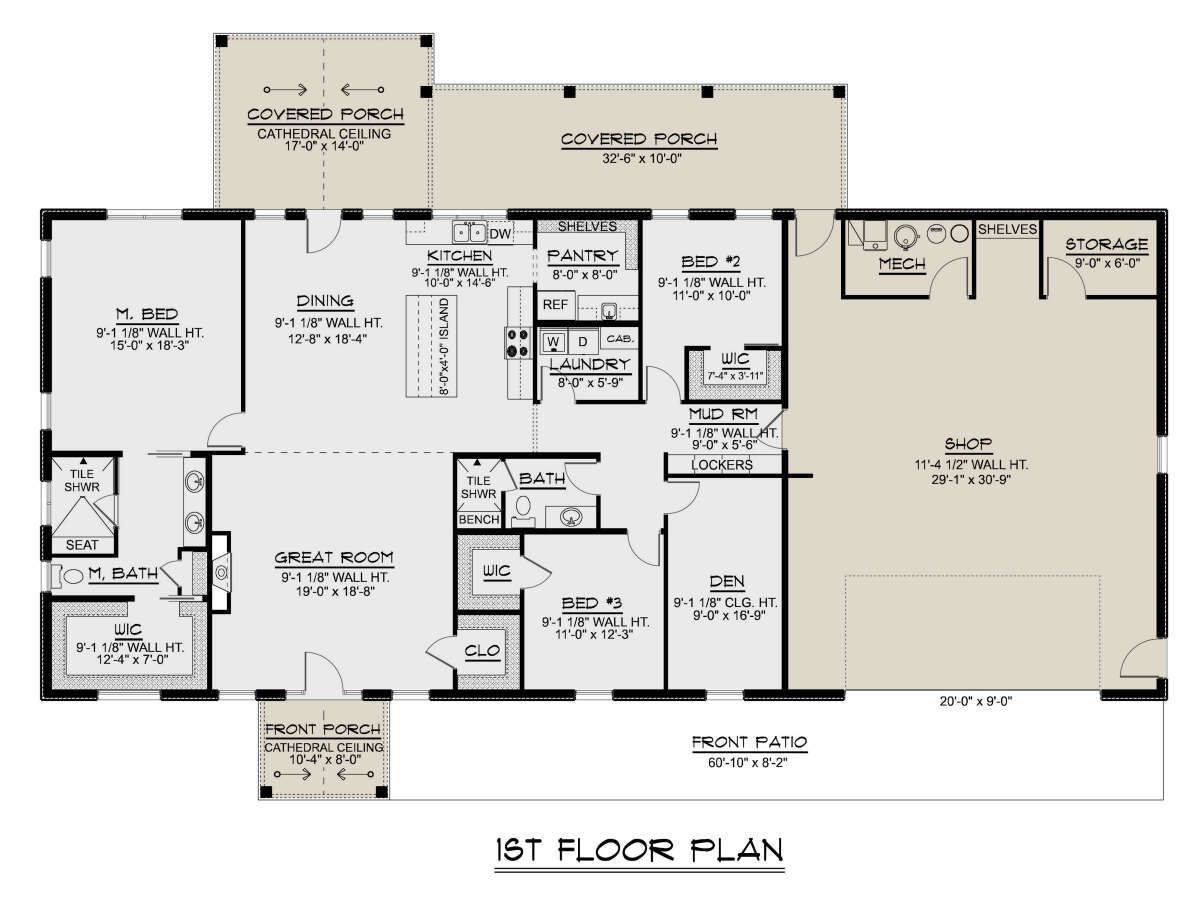
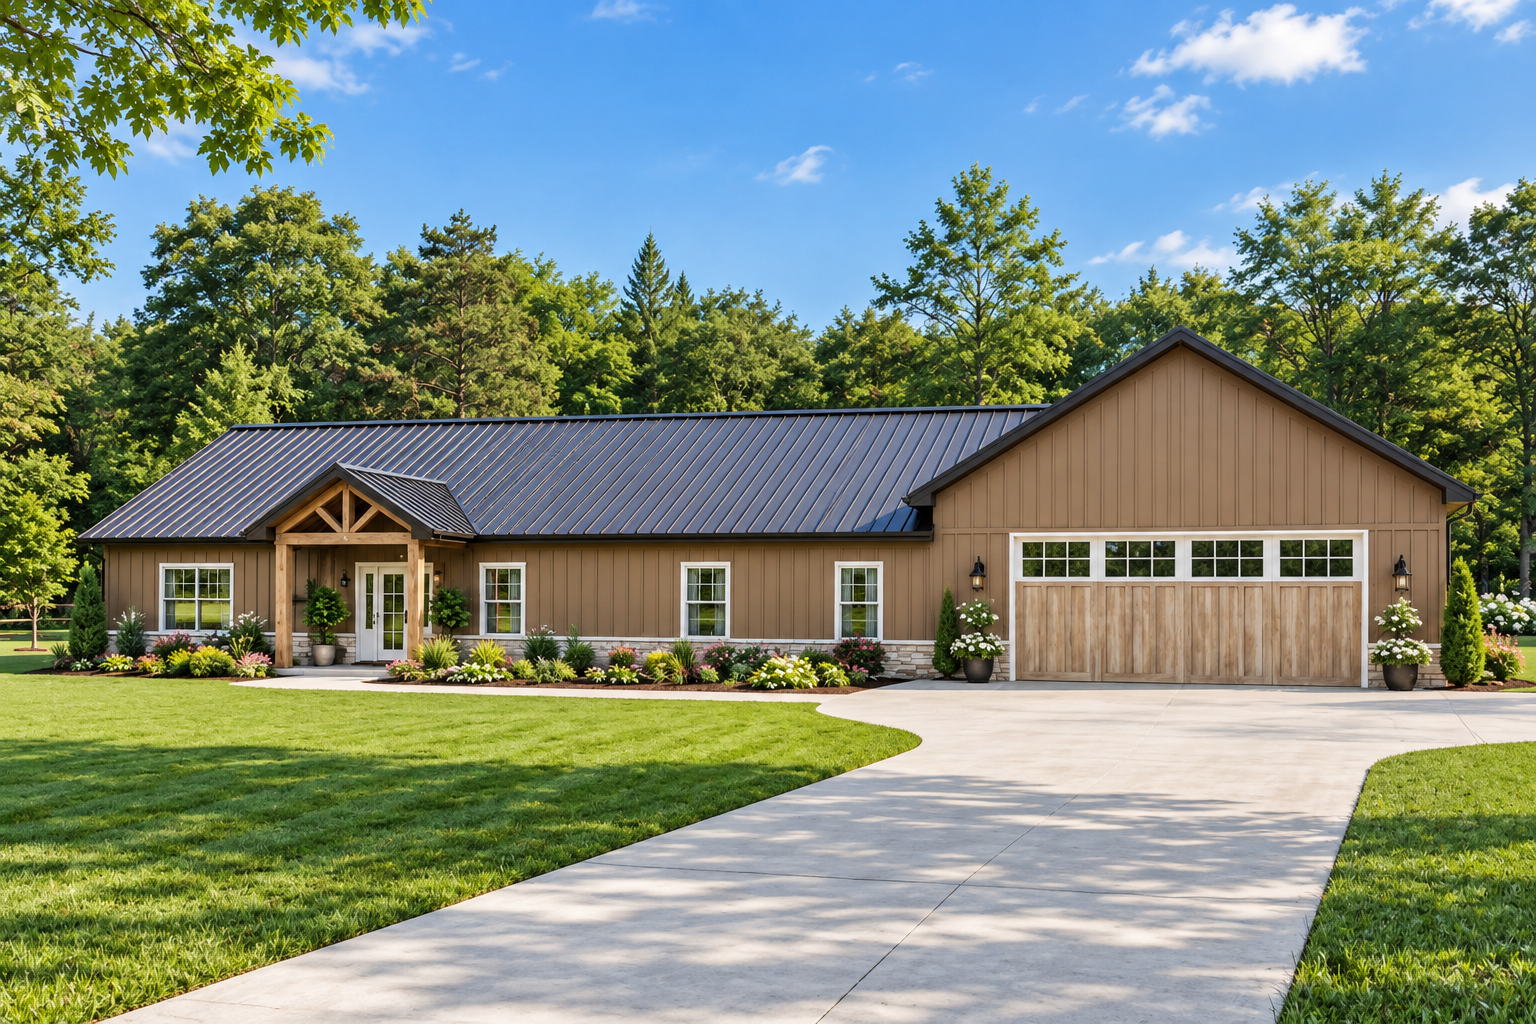
Measuring 88 feet wide by 60 feet deep, the home includes a two-car front-entry garage with 1,133 square feet of unheated space. The main level uses approximately 9.1-foot ceilings.
Welcoming Porch Spaces
The plan provides 653 square feet of combined porch and patio space. Front and rear covered porches create inviting outdoor areas that extend the home’s living environment.
These outdoor spaces complement the practical Barndominium layout while providing additional areas for relaxing, entertaining, or enjoying the surrounding property.
Open Main Living
The main floor features an open floor plan connecting the great room, kitchen, and dining areas. This arrangement creates a central gathering space while making efficient use of the 2,221-square-foot interior.
The kitchen includes a central island and walk-in pantry, providing useful preparation and storage space while keeping the cooking area connected to the main living spaces.
Private Bedroom Layout
The master bedroom is located on the main floor and separated from the secondary bedrooms. This split-bedroom arrangement provides additional privacy within the single-story design.
Three bedrooms are served by two full bathrooms, creating a practical setup for household members and guests while keeping the sleeping areas conveniently accessible.
Convenient Main Laundry
The laundry room is located on the main floor, keeping household chores close to the primary living spaces. Its placement supports an efficient daily routine.
A mud room provides a practical transition area between the garage, outdoor spaces, and interior living areas, helping organize everyday arrivals and belongings.
Large Garage Workshop
The two-car front-entry garage provides 1,133 square feet of unheated space, giving the home an unusually generous utility area. The garage includes both storage and workshop functions.
This substantial space can accommodate vehicles while also providing room for tools, equipment, projects, and additional storage associated with a Barndominium lifestyle.
Functional Main Floor
All 2,221 heated square feet are located on the first floor, keeping the bedrooms, bathrooms, living areas, laundry, and other primary spaces conveniently accessible without interior stairs.
The combination of the open living arrangement, three bedrooms, two bathrooms, and large garage creates a balanced relationship between residential comfort and practical utility space.
Strong Barndominium Profile
The home features a 5:12 main roof pitch and reaches approximately 20 feet 5 inches in height. Its broad 88-foot width gives the structure a substantial presence.
Exterior framing is specified as 2×6 wood construction, with a 2×4 conversion available as an option. Foundation choices include slab, crawlspace, basement, and walkout basement.
Flexible Outdoor Living
The front and rear covered porches provide generous outdoor areas that complement the home’s large footprint. These spaces create natural extensions of the interior living environment.
The combination of covered porches and a front patio provides multiple opportunities for outdoor use while maintaining the practical character of the Barndominium design.
Complete Barndominium Plan
This Barndominium plan brings together 2,221 square feet of heated living space, three bedrooms, two full bathrooms, a two-car garage, workshop, storage, kitchen island, walk-in pantry, mud room, main-floor laundry, and 653 square feet of porch and patio space.
With its split-bedroom arrangement, spacious garage, open living areas, and flexible foundation choices, the design provides a practical combination of comfortable home living and substantial utility space.