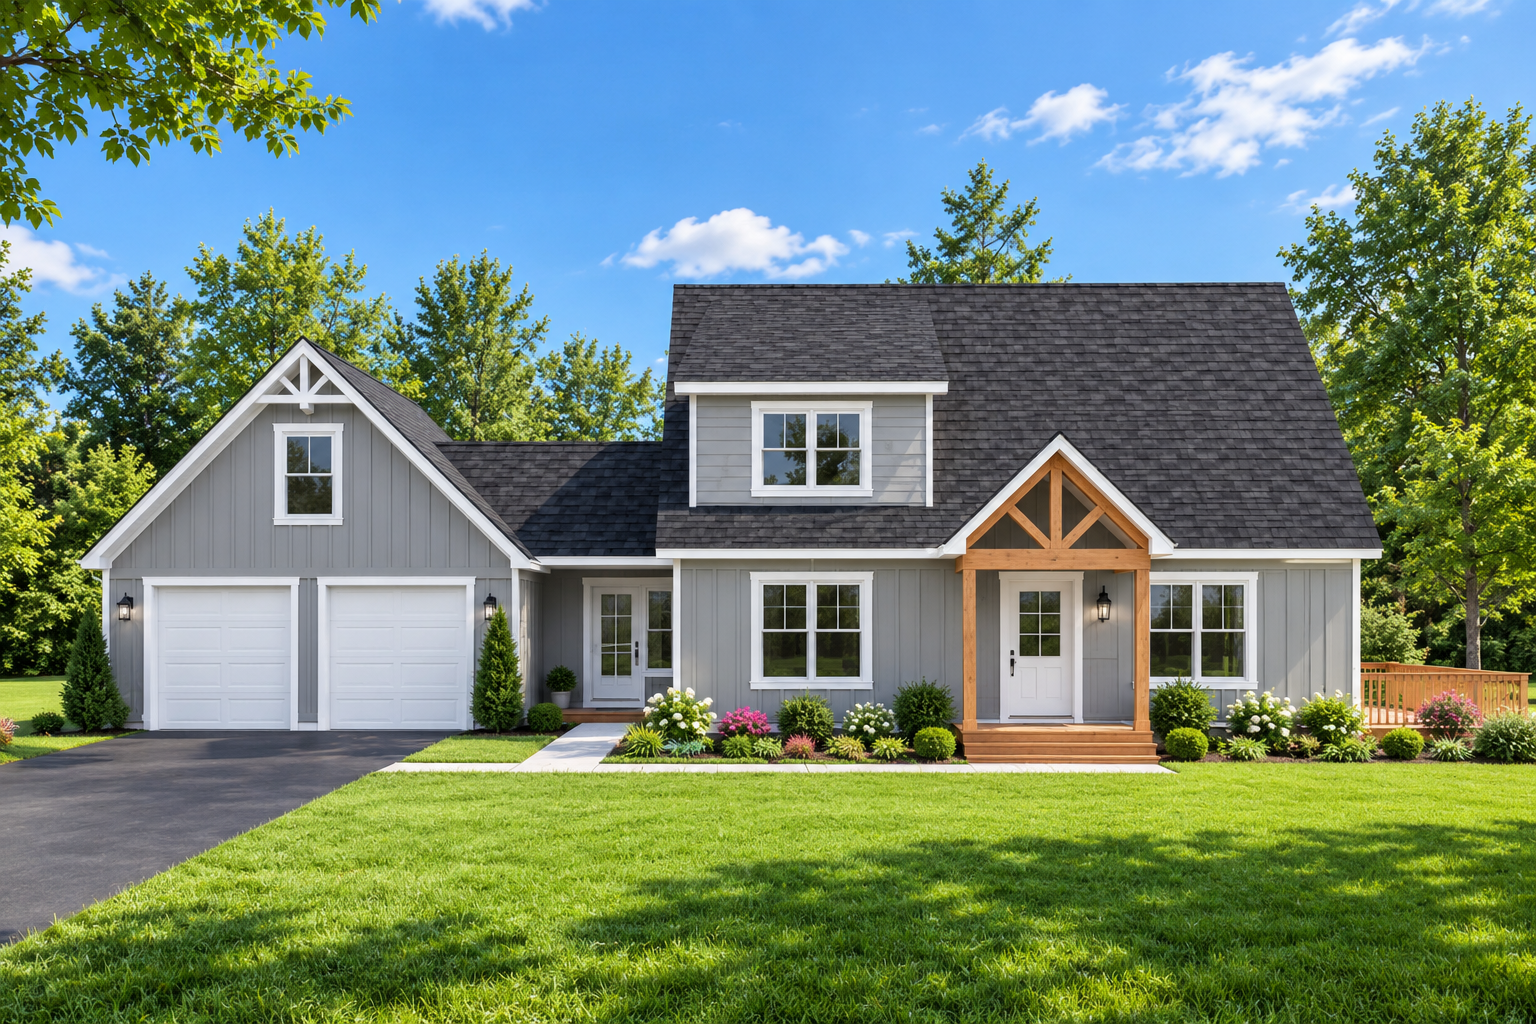
Modern Farmhouse Design
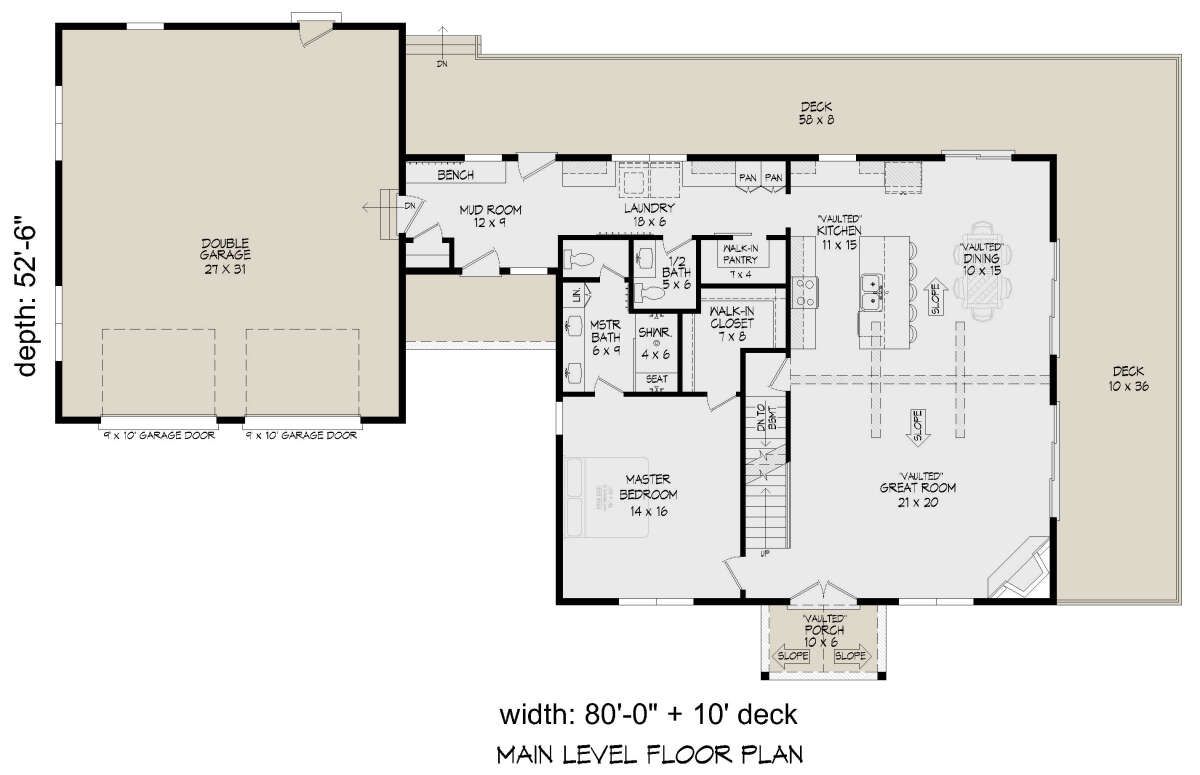
This 2,106-square-foot Modern Farmhouse plan combines a spacious main level with a flexible upper floor. The home offers three bedrooms, two full bathrooms, and one half bathroom within a practical one-and-a-half-story layout.
The home measures 80 feet wide by 52 feet 6 inches deep and includes a two-car front-entry garage with 896 square feet of unheated space.
Welcoming Front Porch
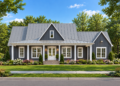
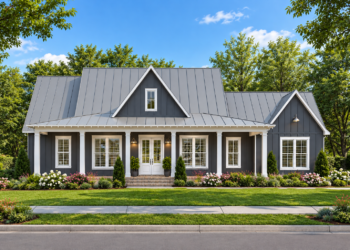
A covered front porch creates a welcoming entrance and reinforces the home’s Modern Farmhouse character. The porch provides a comfortable transition between the exterior and main living areas.
The home’s 1.5-story configuration allows the main floor to remain open and spacious while providing additional rooms upstairs.
Open Main Living
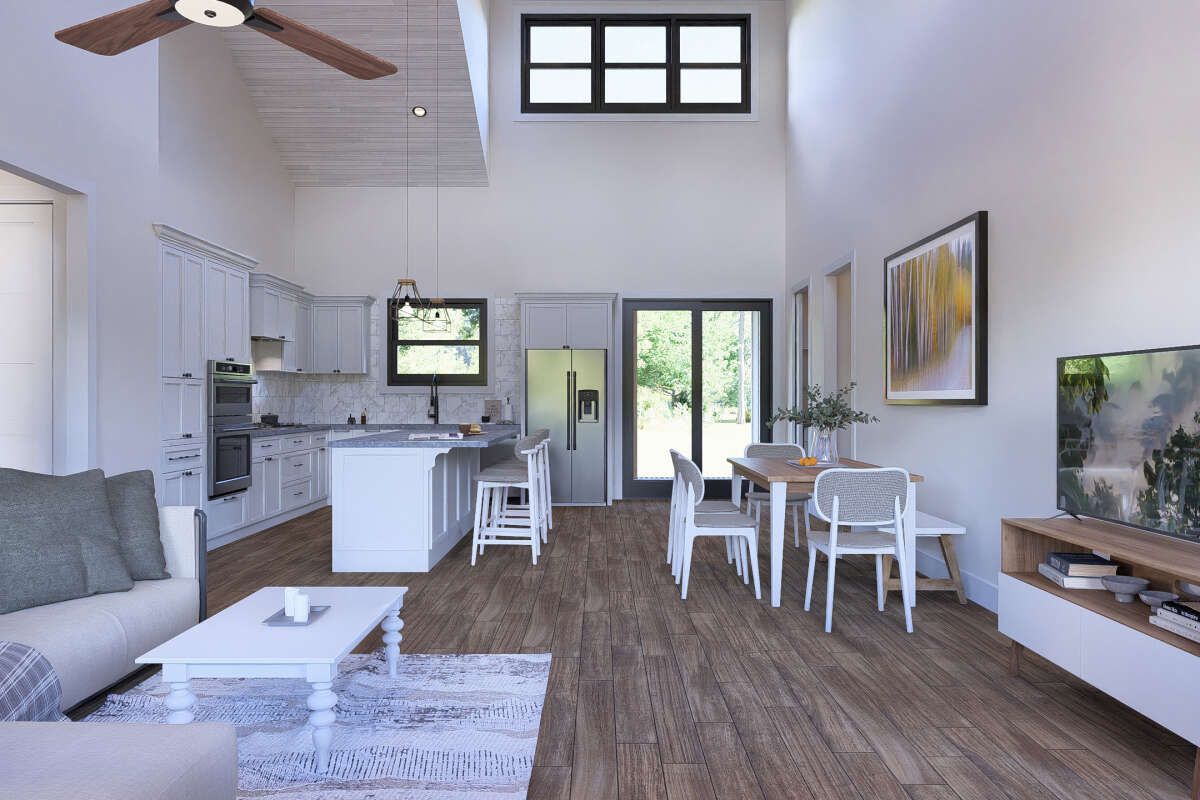
The first floor features an open floor plan connecting the vaulted great room, kitchen, and dining area. A fireplace creates a focal point within the great room and adds warmth to the central living space.
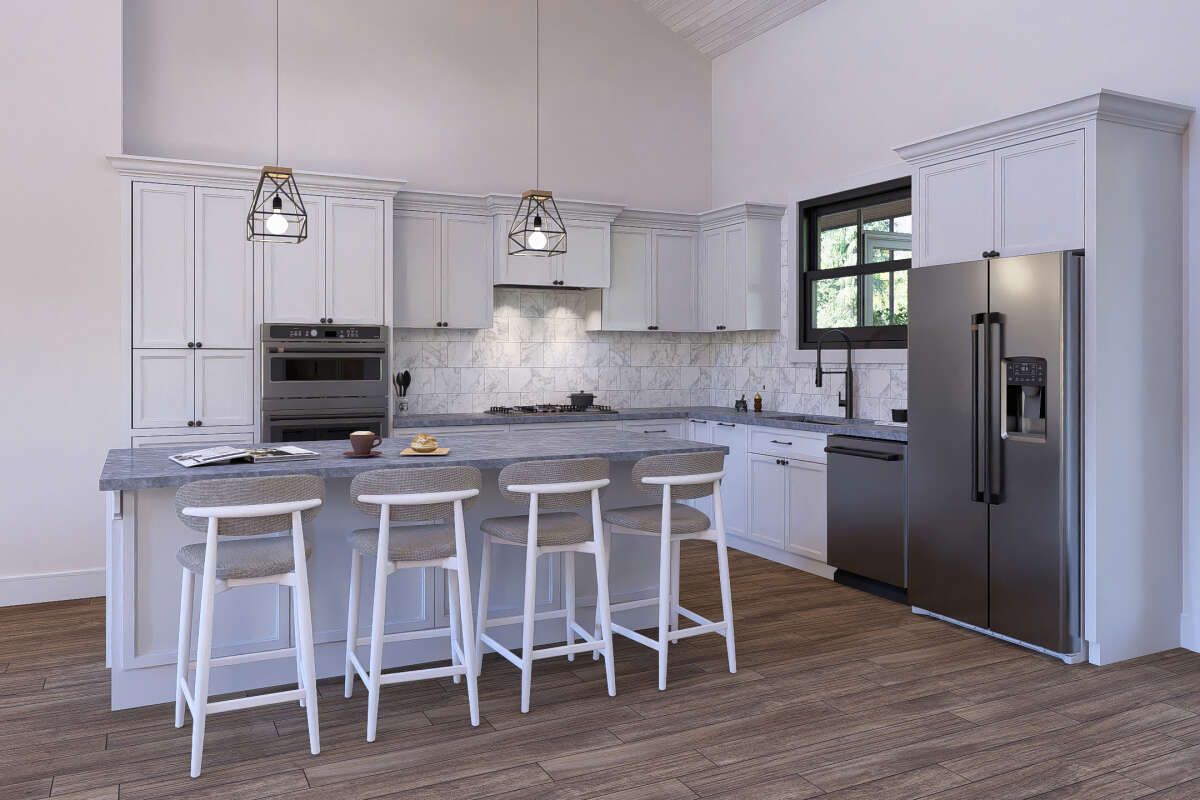
The kitchen includes a central island and walk-in pantry, providing practical preparation and storage space while maintaining a strong connection with the surrounding living areas.
Private Primary Suite
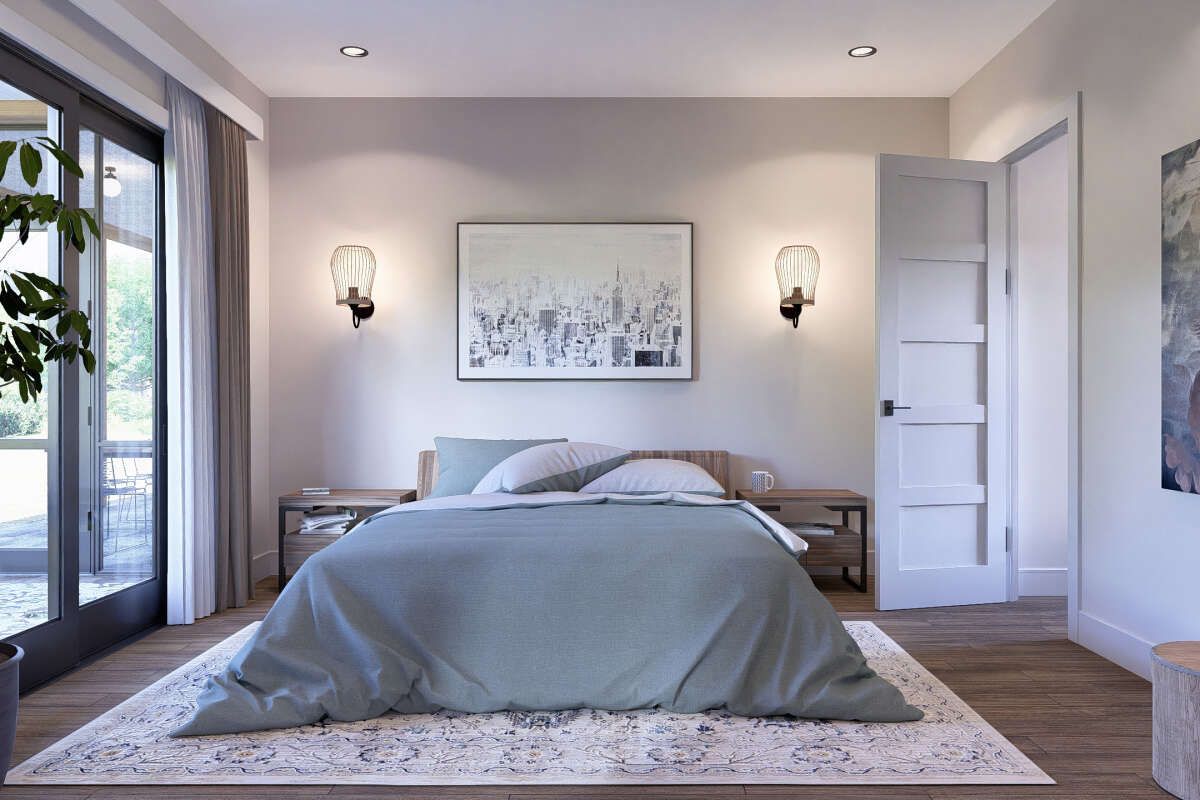
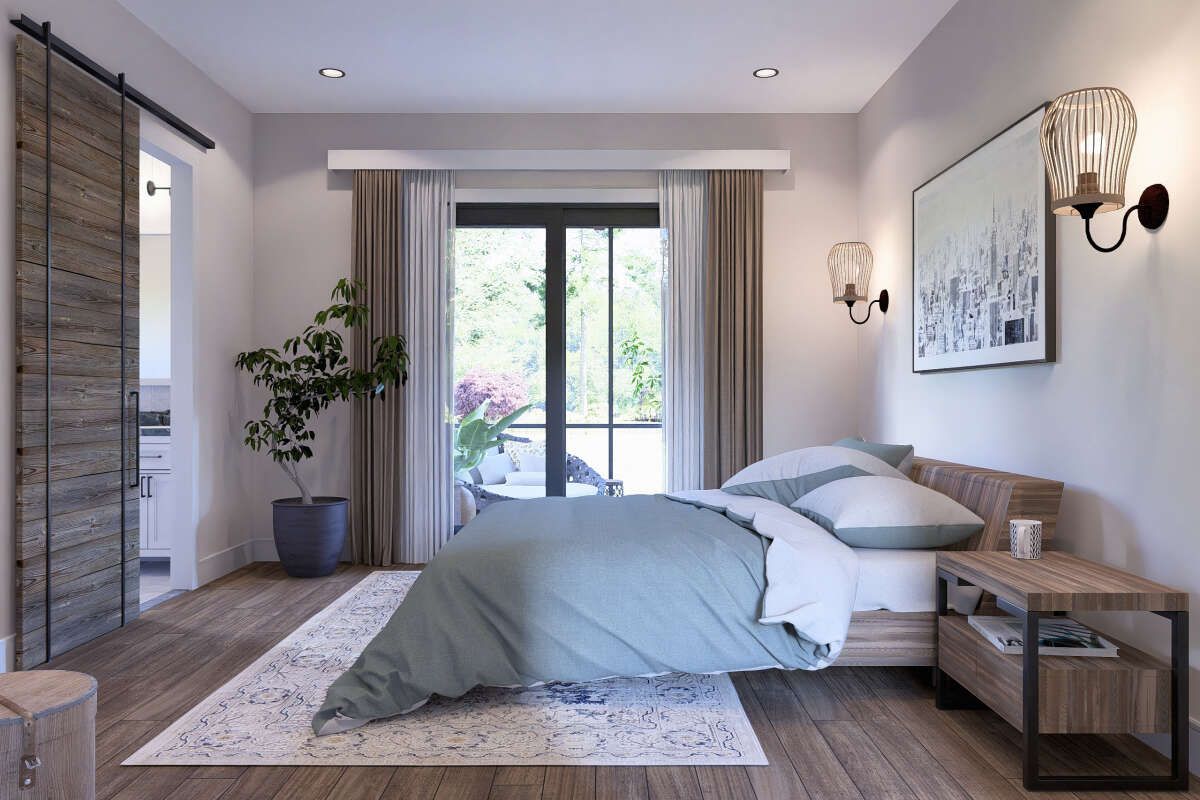
The master bedroom is located on the main floor, providing convenient first-floor living. A walk-in closet adds dedicated storage to the primary suite.
The main level also includes a half bathroom, allowing guests to use a convenient powder room without entering the private bedroom areas.
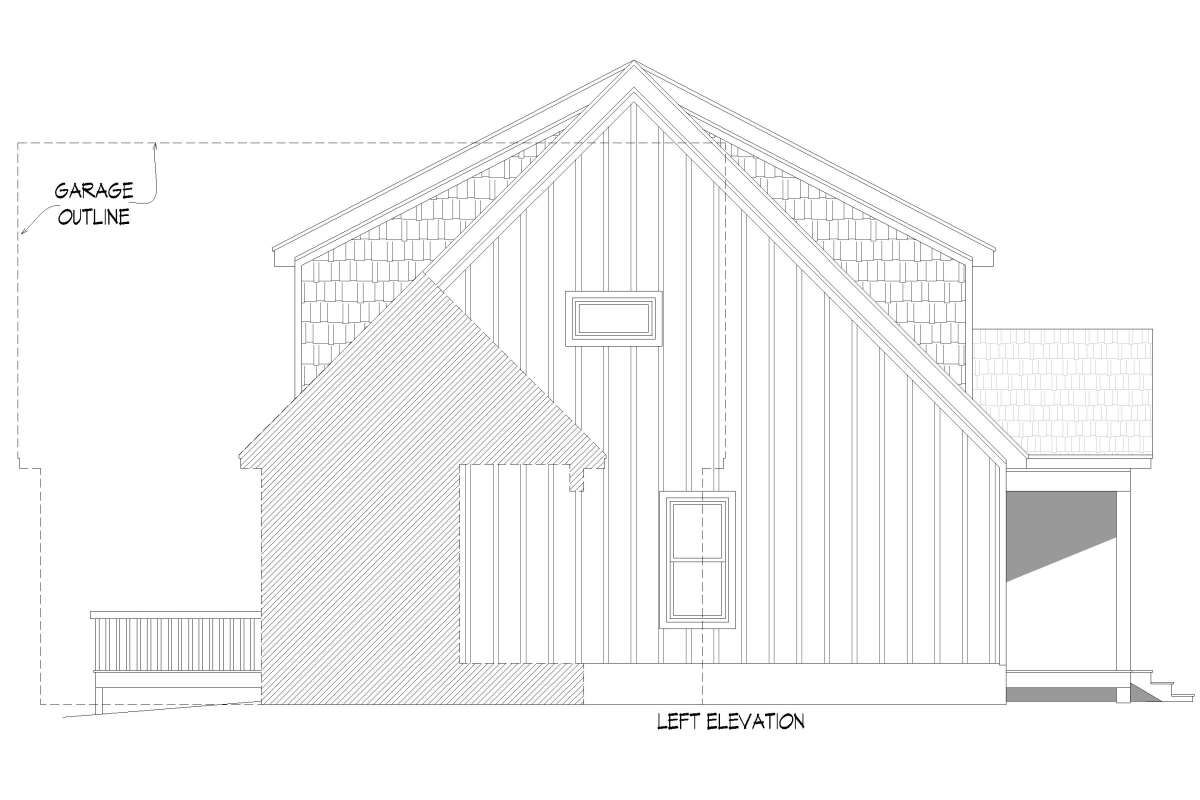
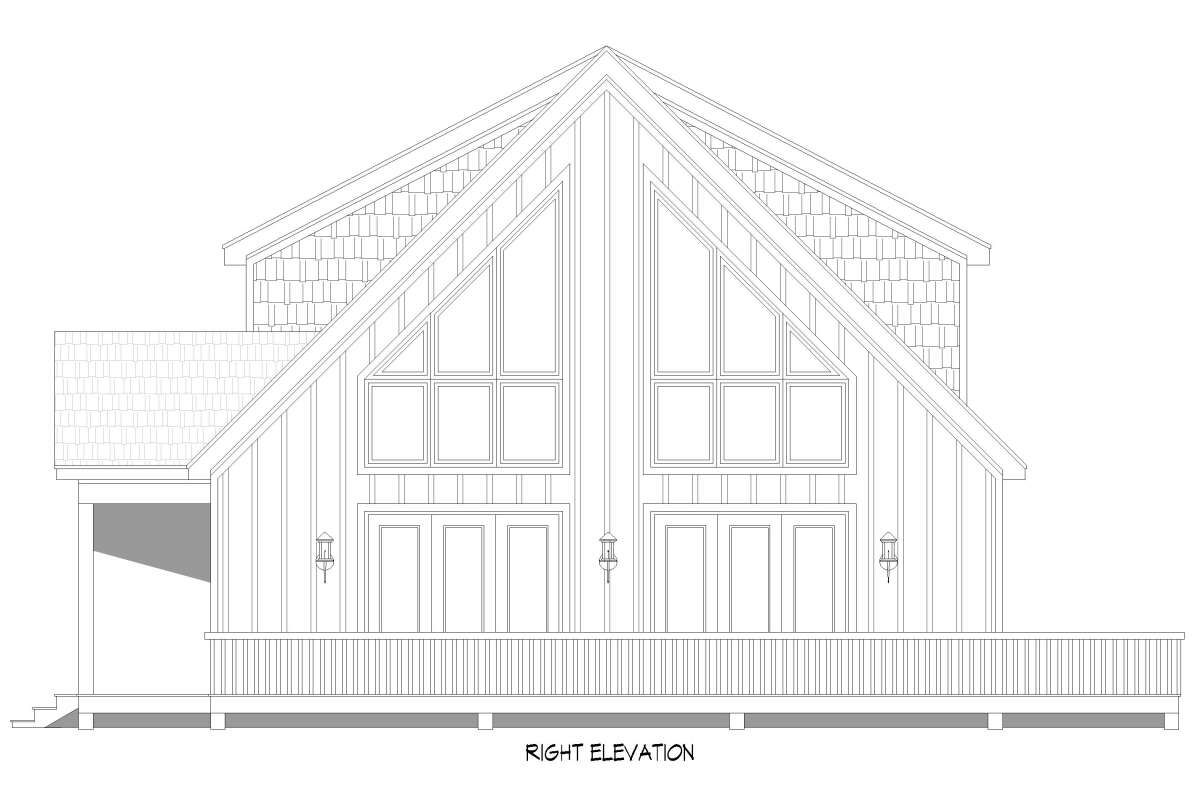
Flexible Upper Bedrooms
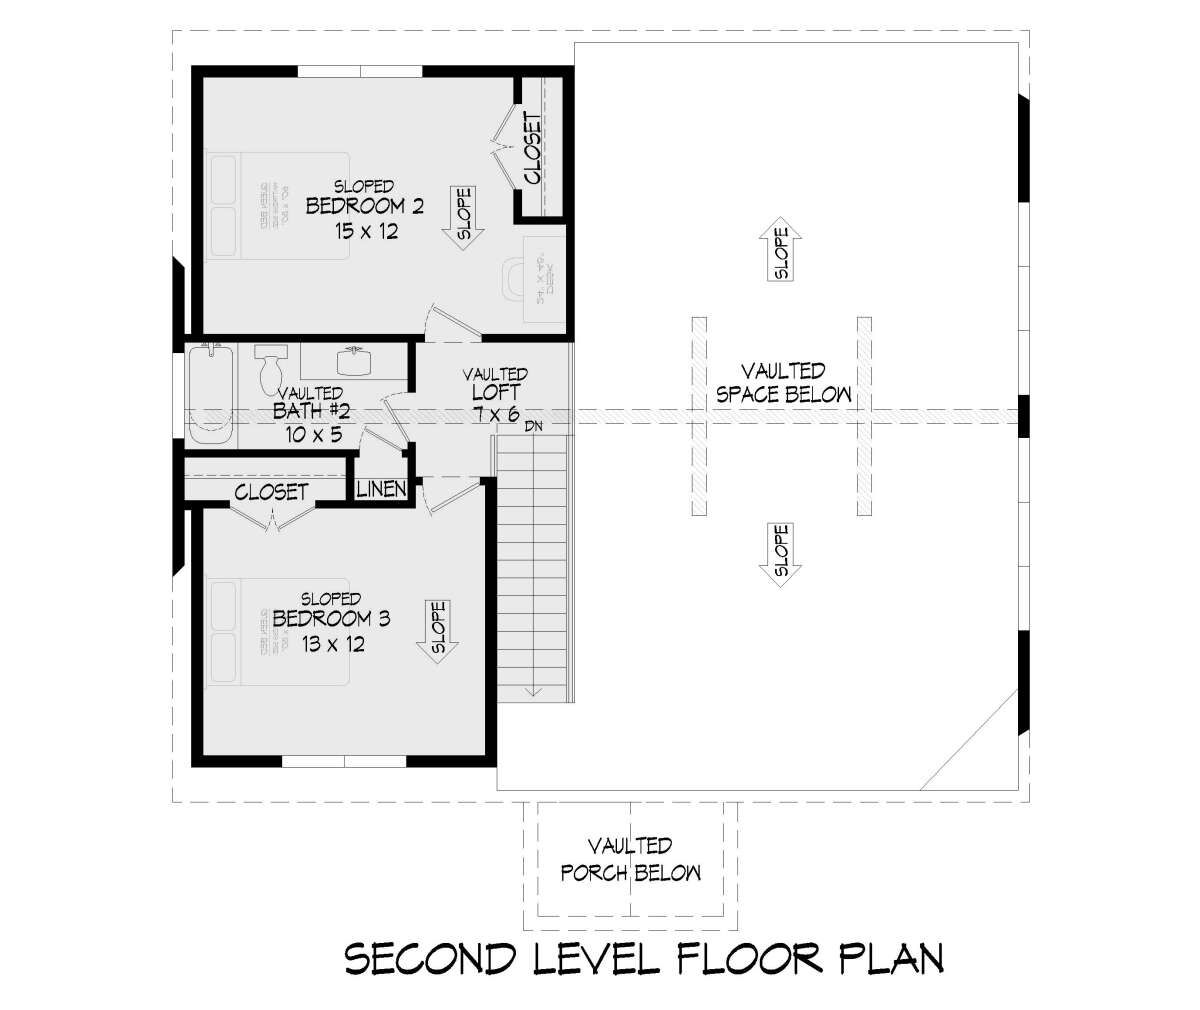
Two additional bedrooms are located on the second floor, creating separation between the primary suite and secondary sleeping areas. The upstairs bedrooms have sloped ceilings that add character to the spaces.
A full bathroom serves the upper bedrooms, while a linen closet provides additional storage for the second-floor living area.
Vaulted Living Room
The vaulted great room creates a strong sense of volume on the main level. Its two-story configuration makes the central gathering space a prominent feature of the home.
The fireplace provides a natural focal point, while the open connection to the kitchen and dining area supports everyday family activities and entertaining.
Convenient Main Laundry
The laundry room is located on the main floor, keeping household chores close to the primary living spaces. Its placement supports an efficient daily routine.
A mud room provides an additional transition area near the garage, helping organize everyday arrivals and keeping service functions separate from the main gathering spaces.
Practical Garage Access
The two-car front-entry garage provides 896 square feet of unheated space. Its generous size offers substantial room for vehicles and additional household storage.
The garage connects with the mud room, creating a convenient route between vehicle parking and the interior of the home.
Optional Lower Expansion
The plan includes a 1,555-square-foot unheated basement area with 10-foot ceilings. This provides substantial potential for future expansion beyond the home’s heated living space.
Foundation options include basement, slab, crawlspace, and walkout basement configurations, allowing the plan to adapt to different sites and construction preferences.
Strong Farmhouse Profile
The home features a 12:12 main roof pitch and reaches approximately 29 feet 2 inches in height. The first floor uses 9-foot ceilings, while the second floor ranges from 9.6 to 15.9 feet.
Exterior framing is specified as 2×6 wood construction. The combination of the steep roof, vaulted living room, and covered front porch reinforces the home’s Modern Farmhouse character.
Complete Family Layout
This Modern Farmhouse plan brings together 2,106 square feet of heated living space, three bedrooms, two and a half bathrooms, a two-car garage, vaulted great room, kitchen island, walk-in pantry, loft, mud room, and main-floor laundry.
With its main-floor primary suite, two upstairs bedrooms, flexible basement options, and open central living spaces, the design provides a practical and adaptable setting for comfortable family living.