Charming Cottage Design
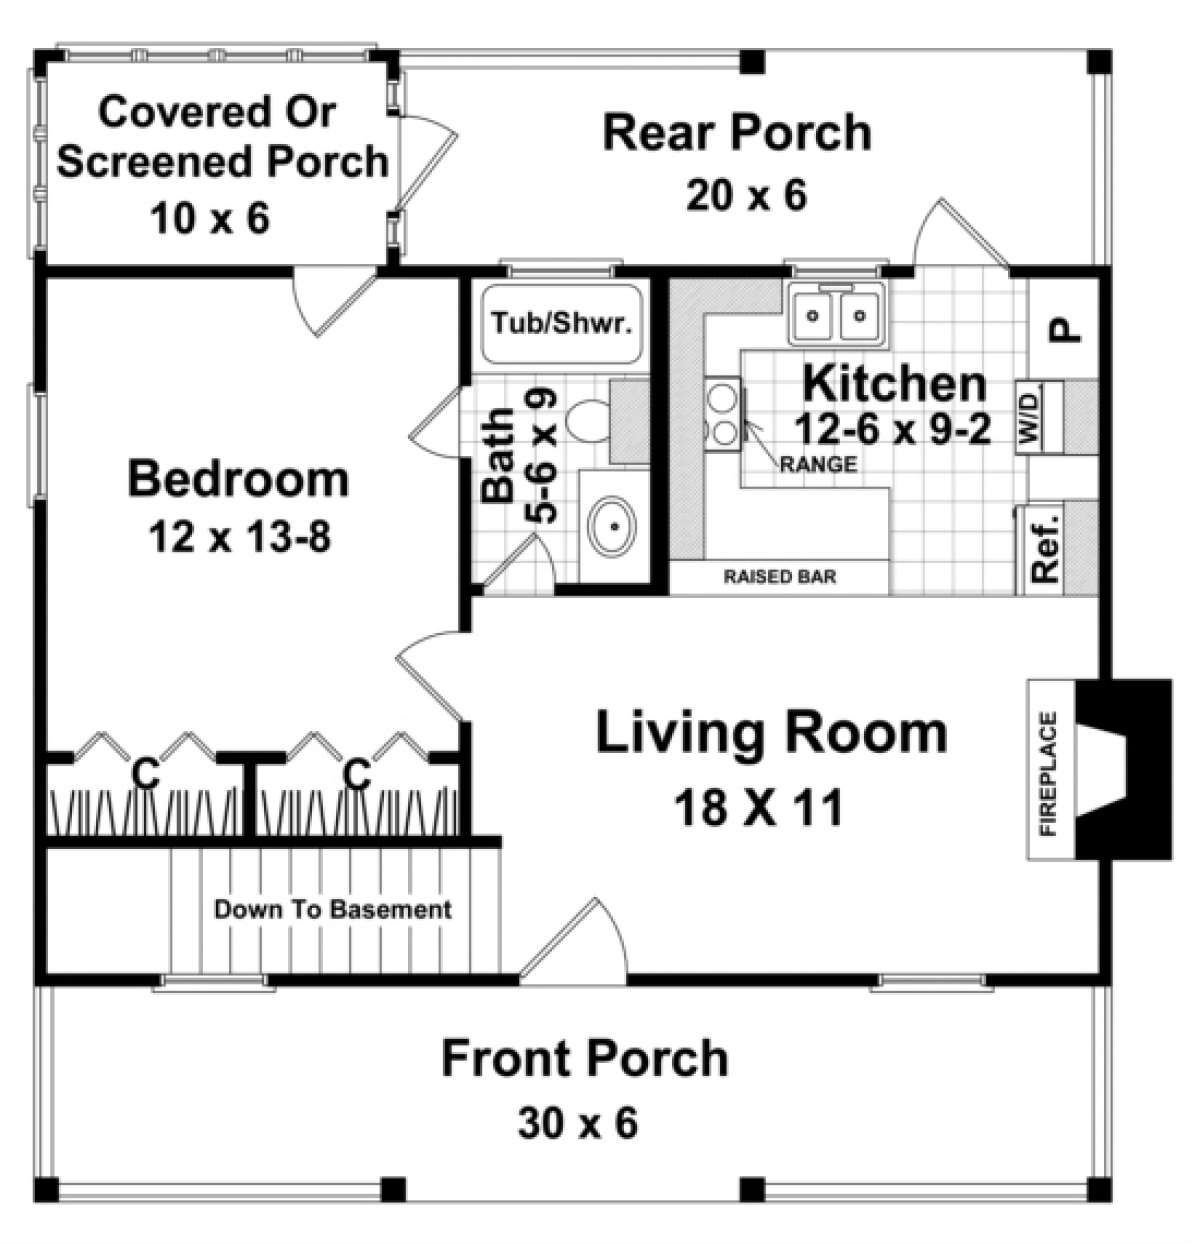
This 600-square-foot cottage combines traditional character with a compact and highly functional layout. The one-story design includes one bedroom and one full bathroom within a footprint measuring 30 feet wide by 32 feet deep.
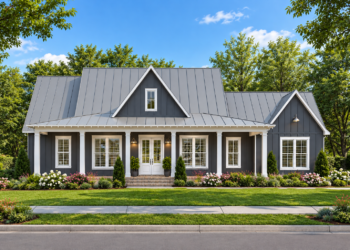
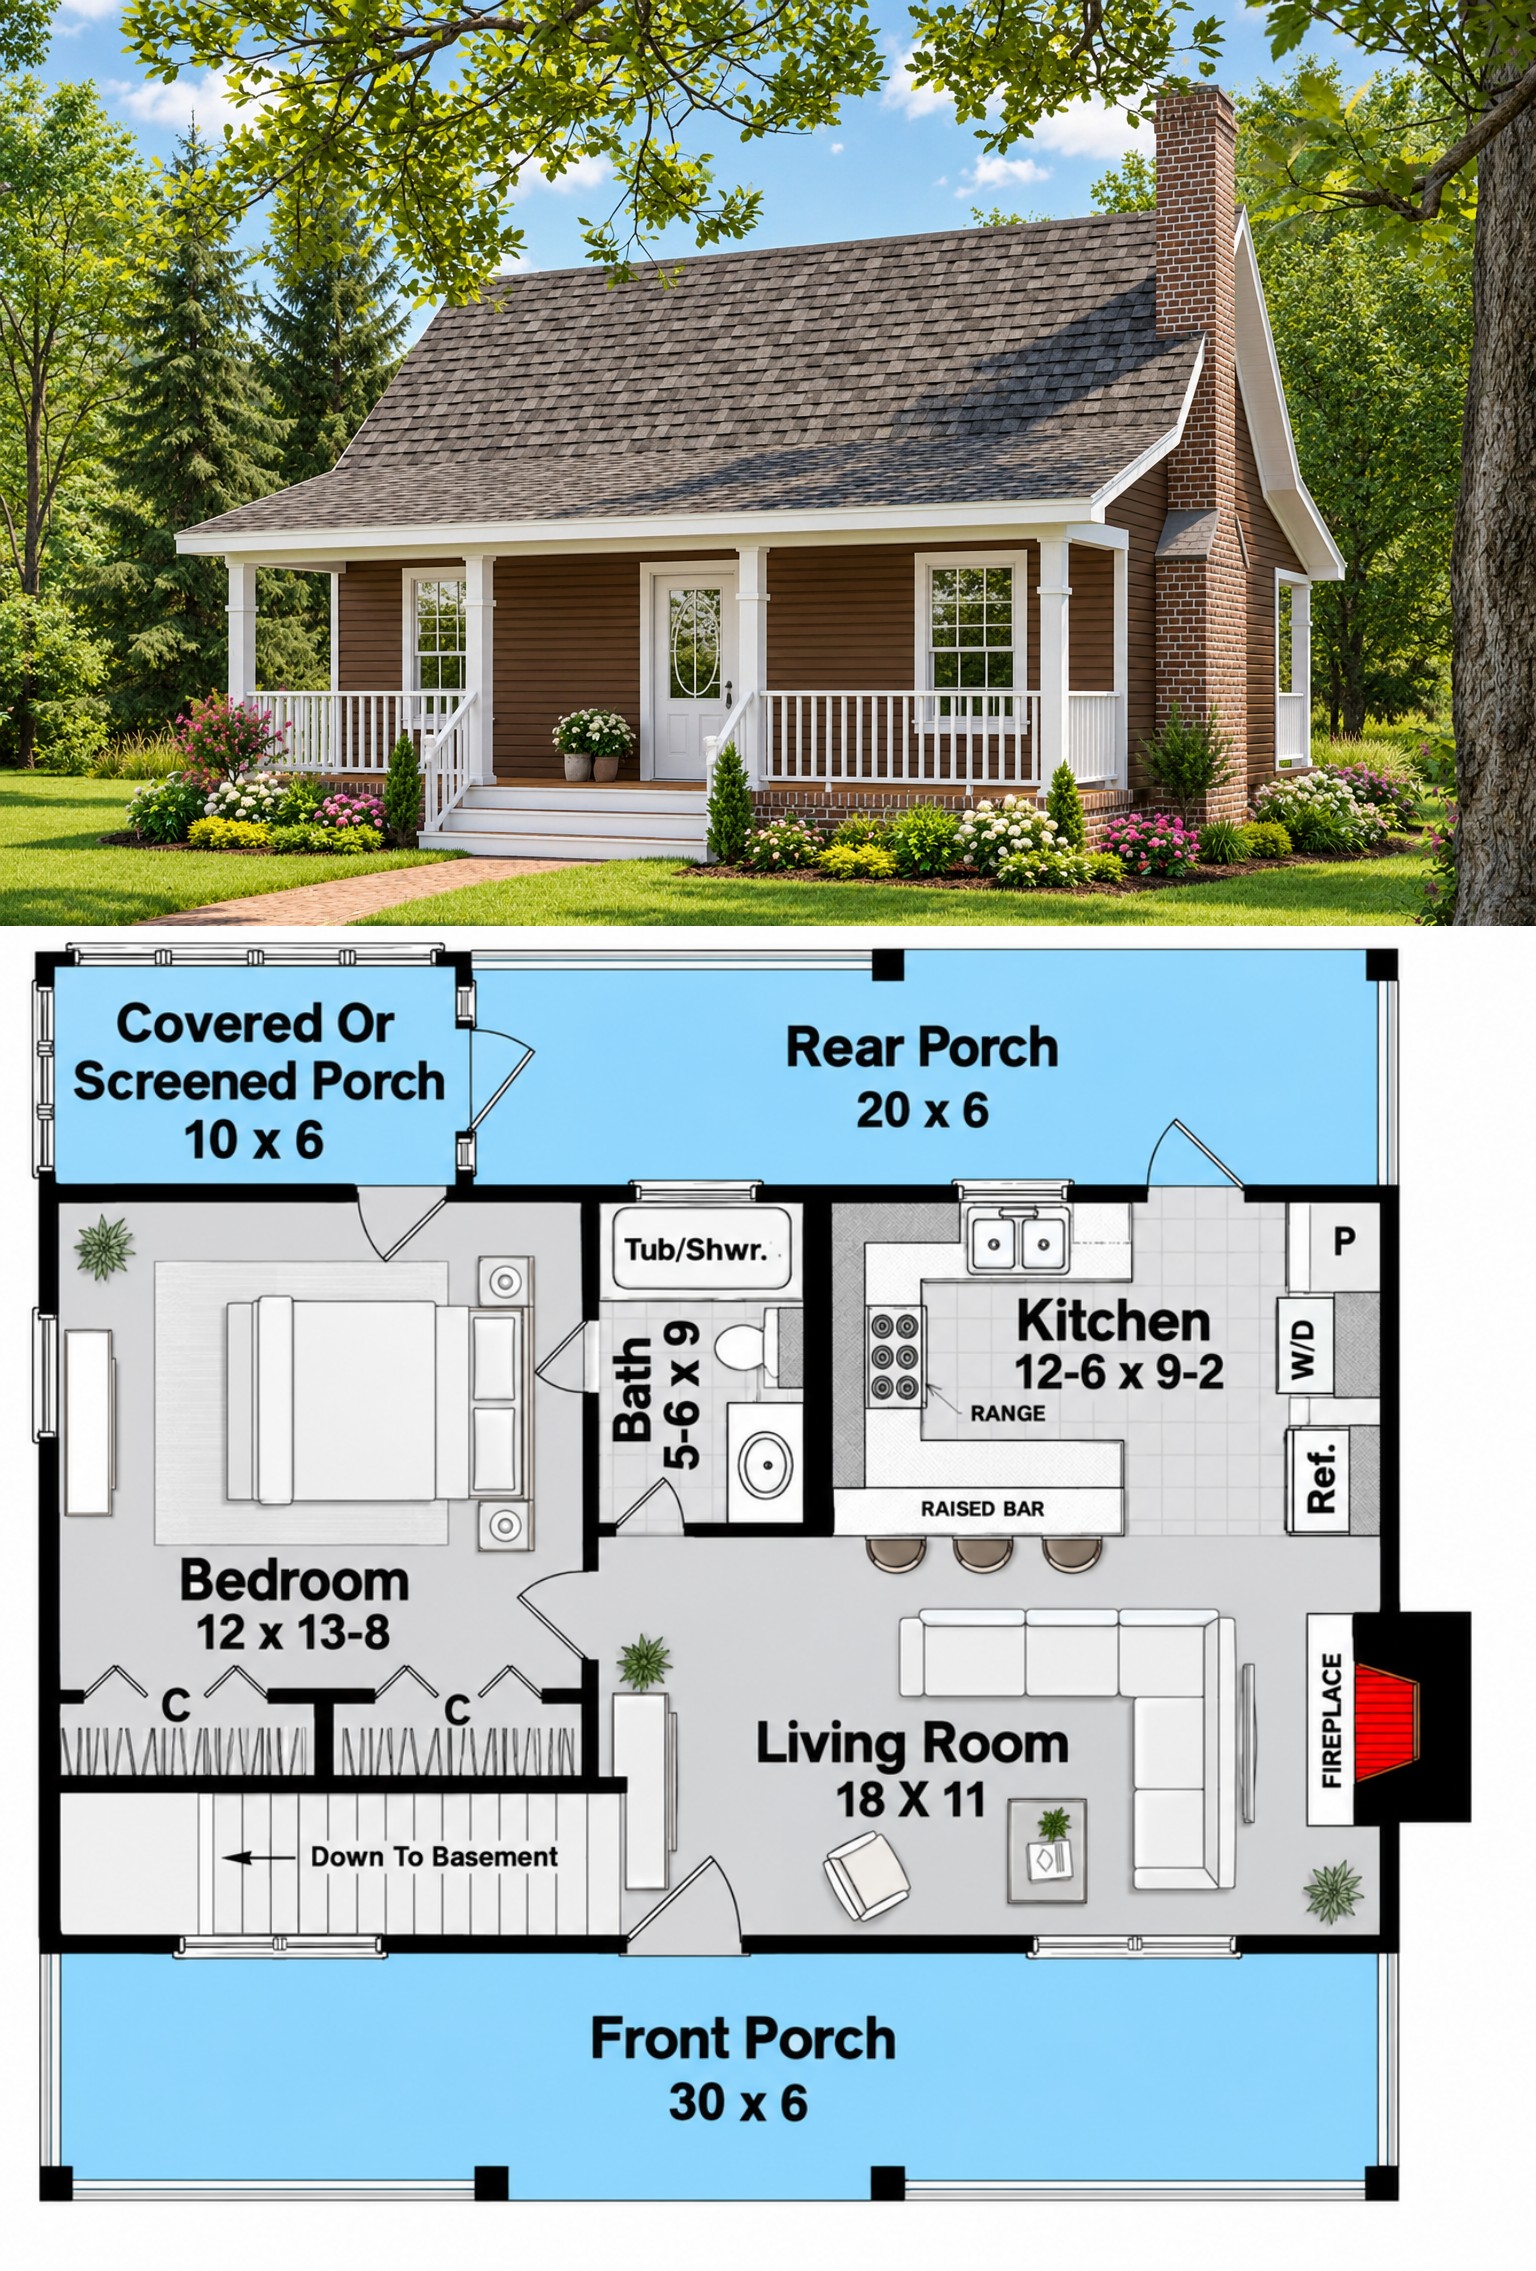
An expansive covered front porch, open railing, beam supports, brick chimney accent, and simple gabled roof give the exterior a welcoming cottage appearance.
Comfortable Living Room
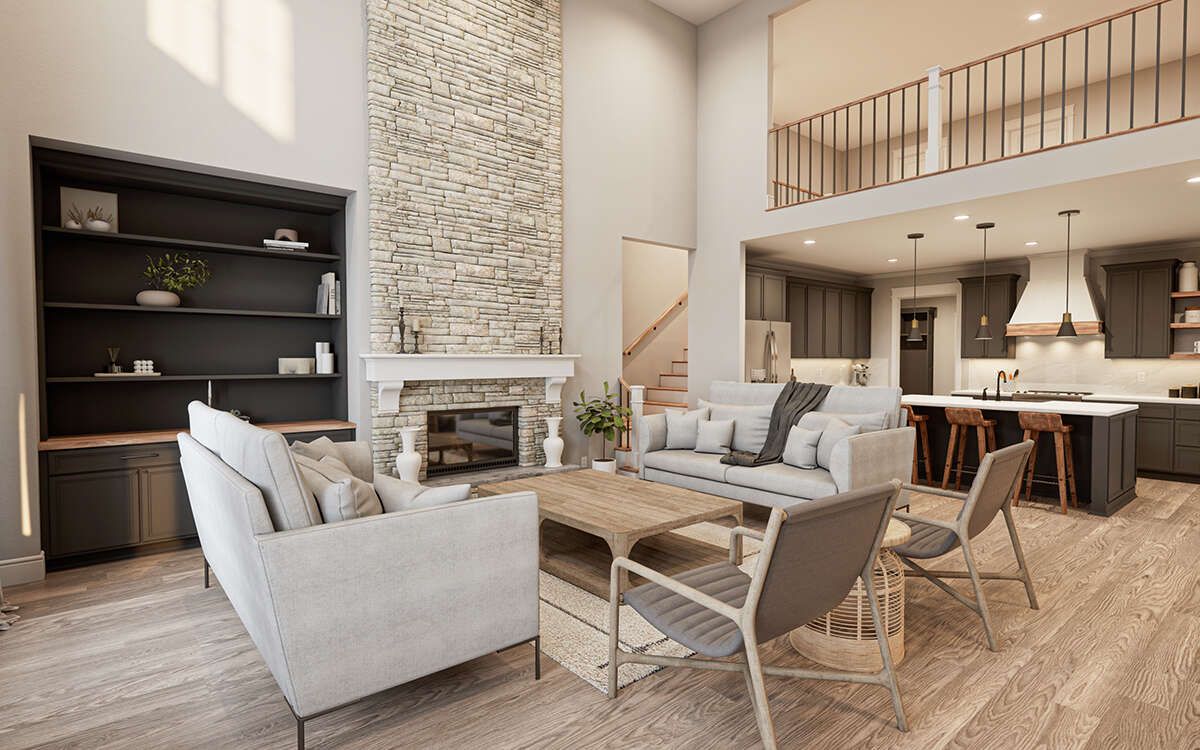
The living room provides a central gathering space within the compact home. A fireplace designed for either wood-burning or gas logs adds a practical focal point for comfortable year-round living.
The living area connects directly with the kitchen, creating an open arrangement that makes efficient use of the available square footage.
Efficient Kitchen Layout
The kitchen is positioned at the rear of the home and remains open to the living room. A peninsula bar provides a convenient spot for casual dining while also helping define the kitchen area.
A separate pantry, additional counter space, and cabinet storage provide useful functionality within the compact footprint.
Private Bedroom Space
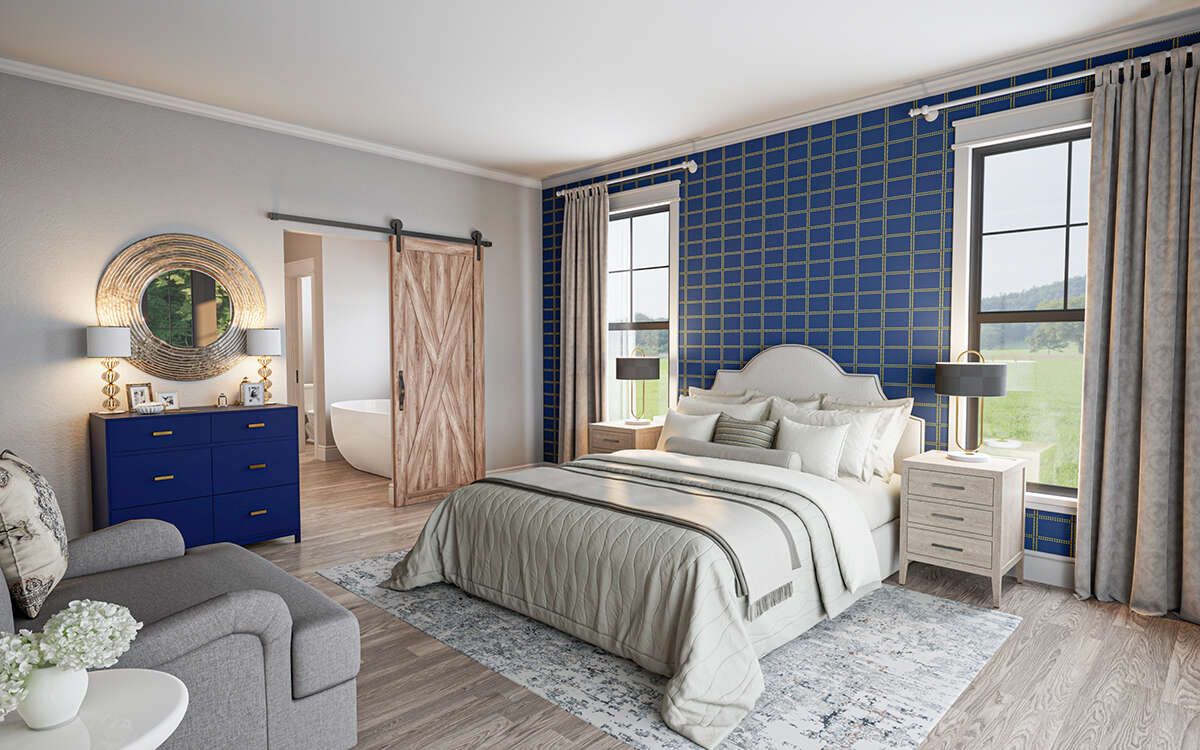
The spacious bedroom includes double closets and direct access to the screened porch. Its placement provides a comfortable private retreat within the cottage.
The bedroom also connects privately to the bathroom, creating a convenient arrangement for everyday living.
Functional Bathroom Design
The full bathroom includes a large vanity, toilet area, and tub-and-shower combination. Its practical arrangement provides the essential fixtures within a compact footprint.
The direct connection to the bedroom adds convenience while maintaining the simple flow of the cottage layout.
Flexible Bonus Space
A flex space is located near the bonus room, providing additional versatility within the design. Depending on individual needs, this area can serve as additional entertaining space or sleeping quarters.
The bonus-room arrangement gives the compact cottage more flexibility without increasing its primary heated living area.
Inviting Porch Spaces
Outdoor living is a major part of this cottage design. The expansive front covered porch provides a welcoming outdoor area, while the rear porch extends the living space beyond the main interior.
An additional covered or screened porch creates another sheltered outdoor area for relaxing and dining.
Compact Home Footprint
The 30-by-32-foot footprint makes this cottage well suited to smaller or narrower lots. Its compact proportions allow the home to provide essential living spaces without requiring a large building site.
The total heated area remains at 600 square feet, keeping the primary home efficient while preserving a comfortable arrangement of rooms.
Flexible Foundation Options
The plan is available with slab, crawlspace, or unfinished basement foundations. The basement option provides an opportunity for additional expansion beyond the main living level.
The exterior framing is specified as 2×4 wood, with a 2×6 conversion available as an option. The main roof has a 12:12 pitch.
Versatile Cottage Living
With one bedroom, one bathroom, an open kitchen and living area, fireplace, flexible bonus space, and several covered outdoor areas, this cottage makes efficient use of its 600 square feet.
The combination of compact dimensions, traditional exterior details, and flexible foundation and outdoor options creates a practical cottage design for a variety of settings.