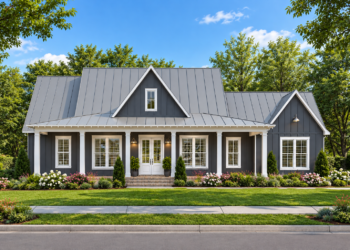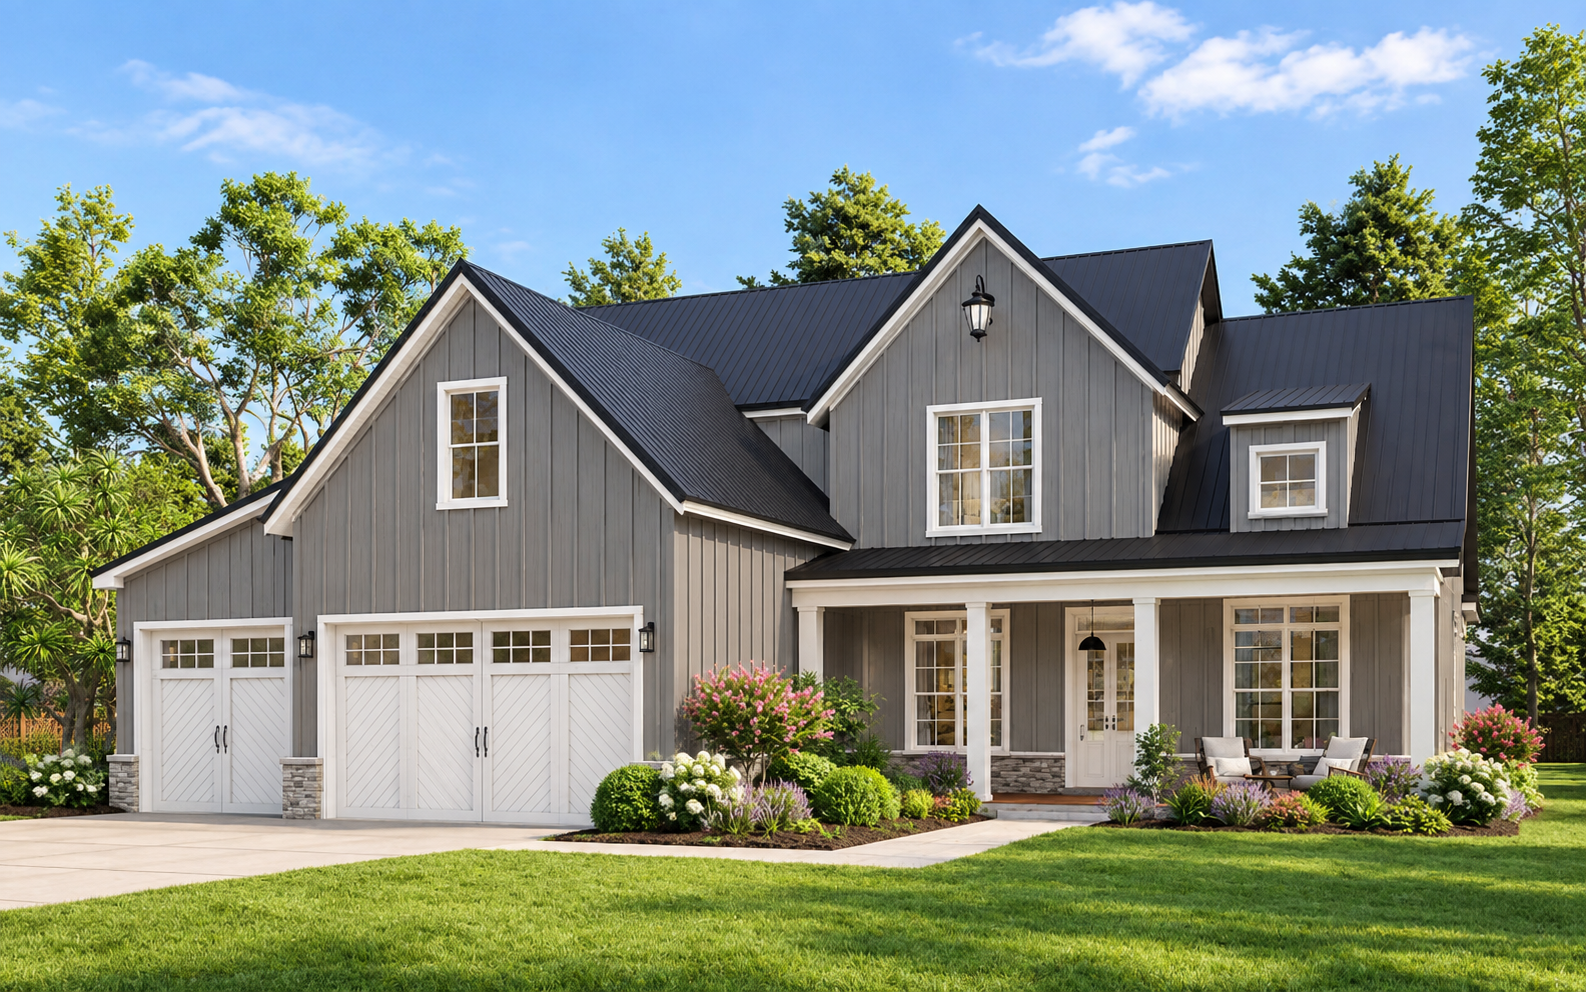
Inviting Farmhouse Exterior
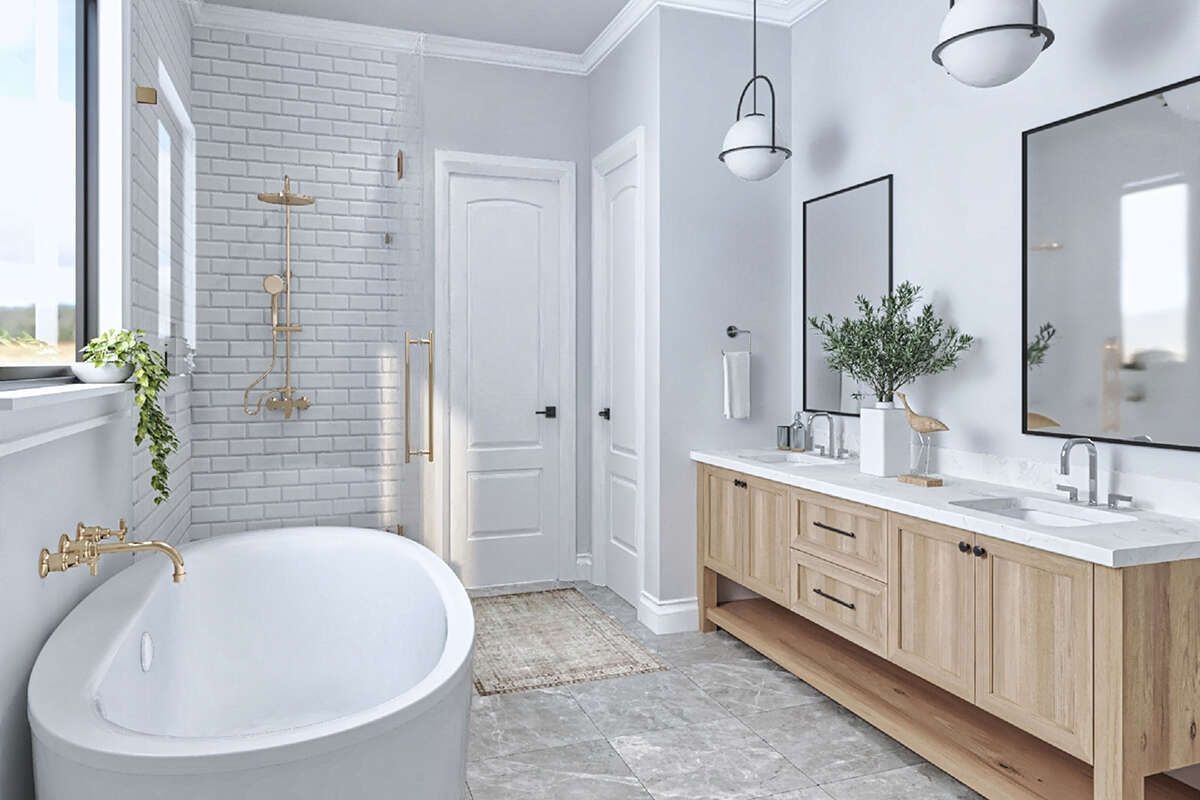
This 2,017-square-foot Modern Farmhouse combines traditional farmhouse character with a practical two-story layout. The design includes three bedrooms, two full bathrooms, and one half bathroom.
The home measures 60 feet 6 inches wide by 61 feet deep, creating a balanced footprint with a welcoming residential presence.
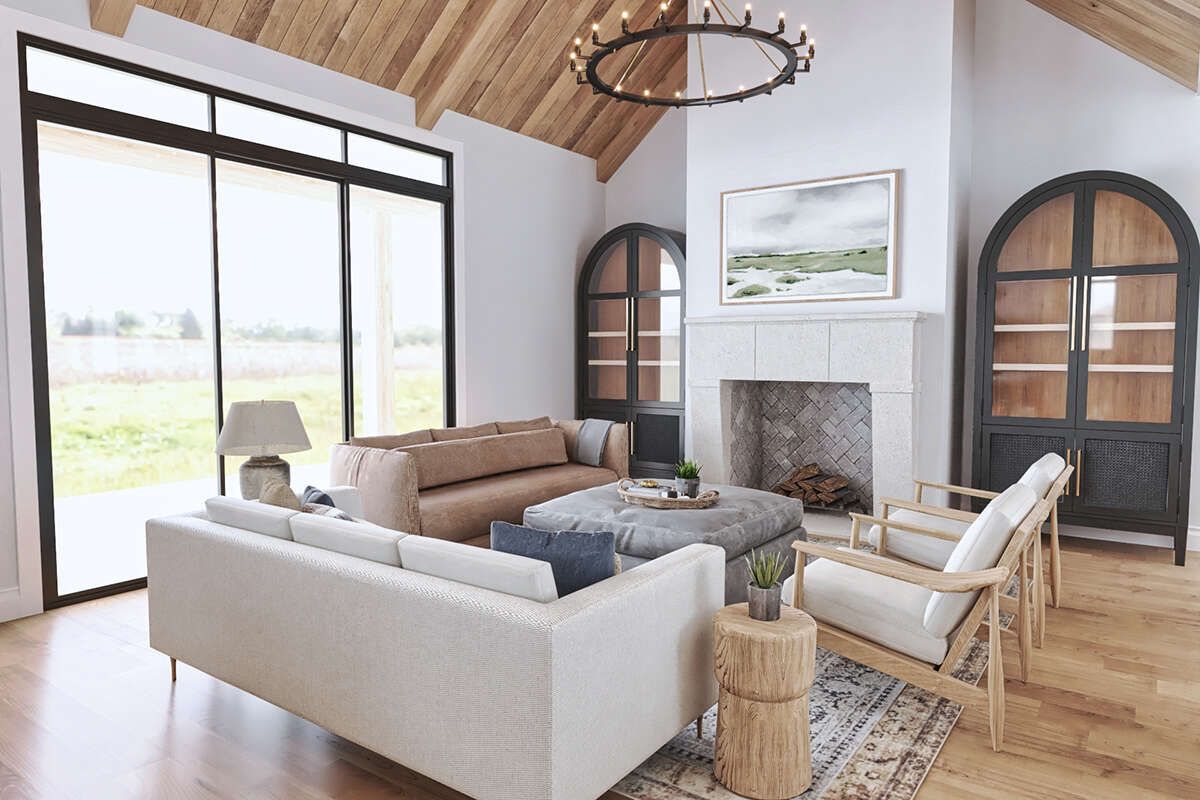
Thoughtful Two Story
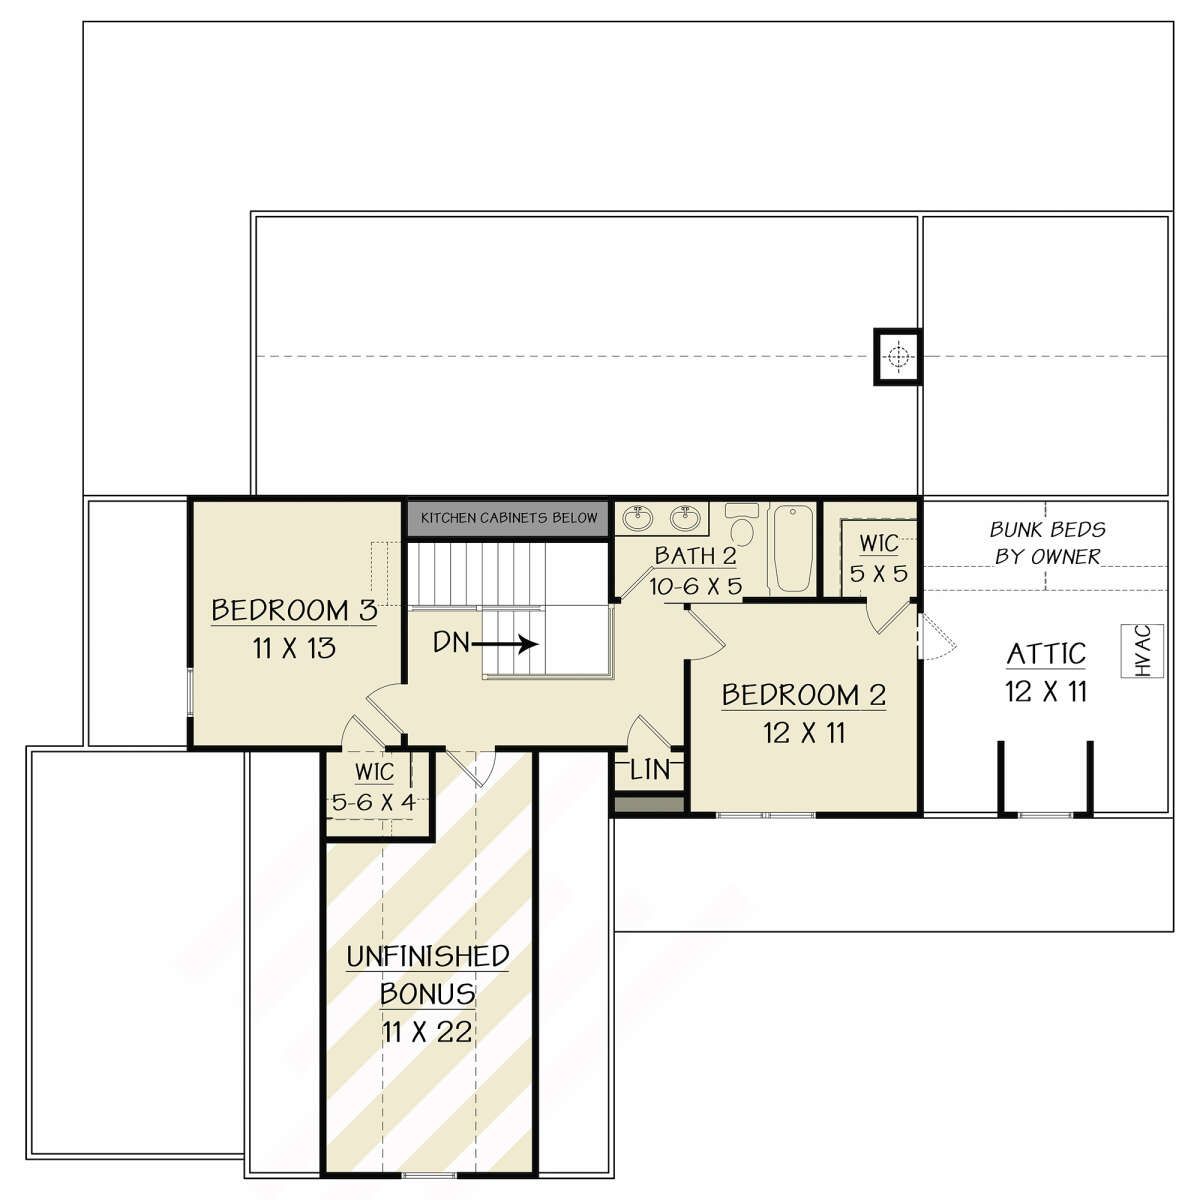
The heated living space is arranged across two floors, with 1,496 square feet on the first floor and 521 square feet on the second floor.
Ten-foot ceilings on the first floor and nine-foot ceilings upstairs give both levels a comfortable sense of space.
Open Main Living
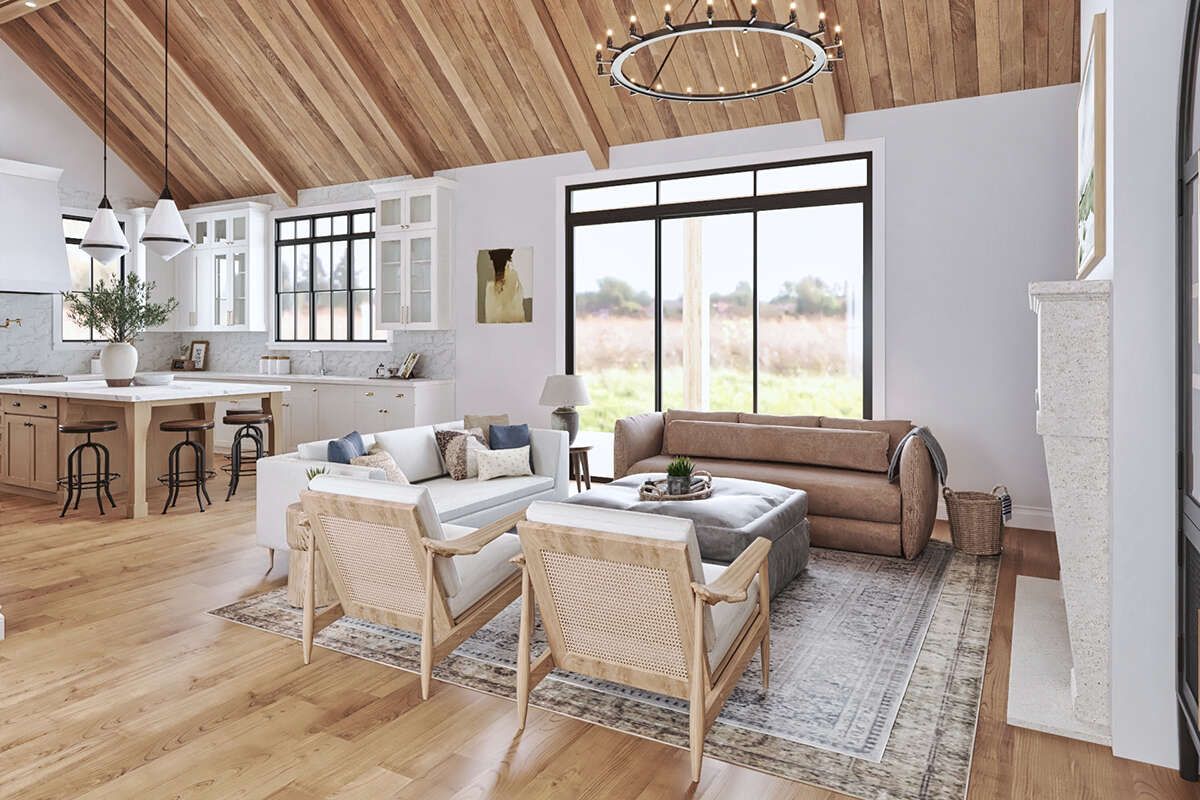
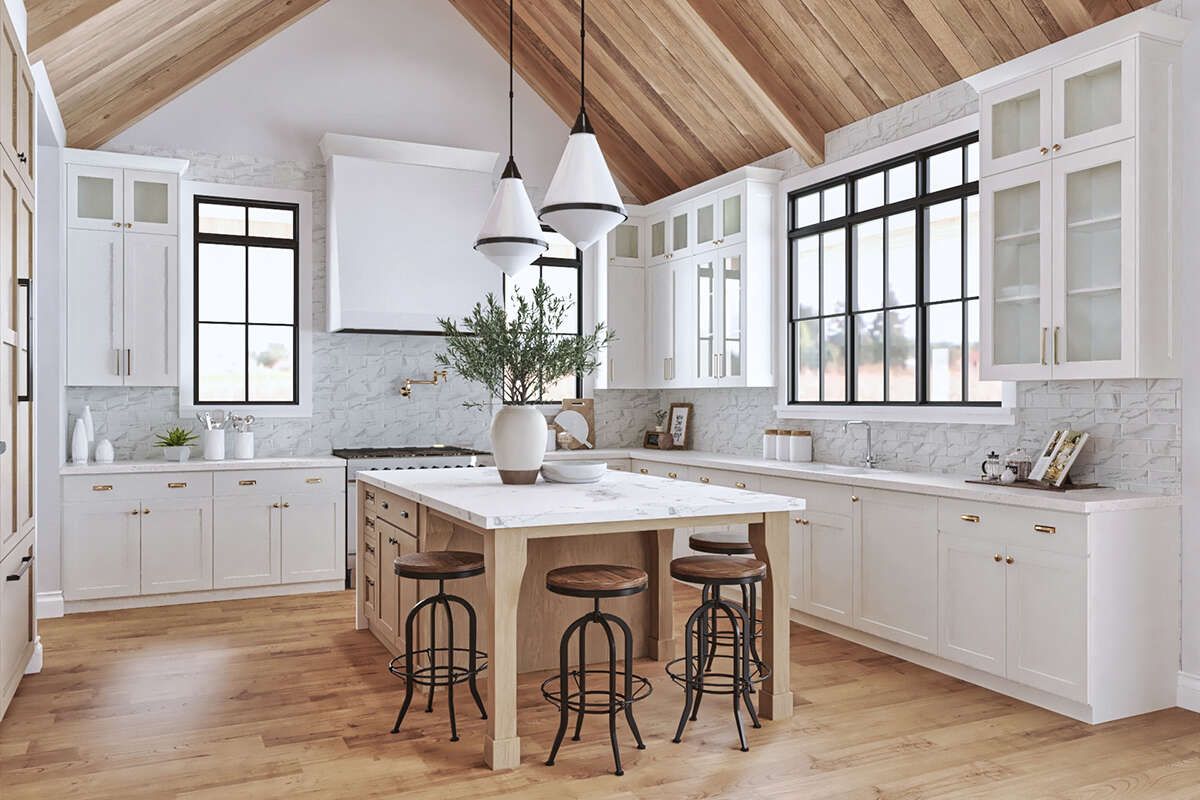
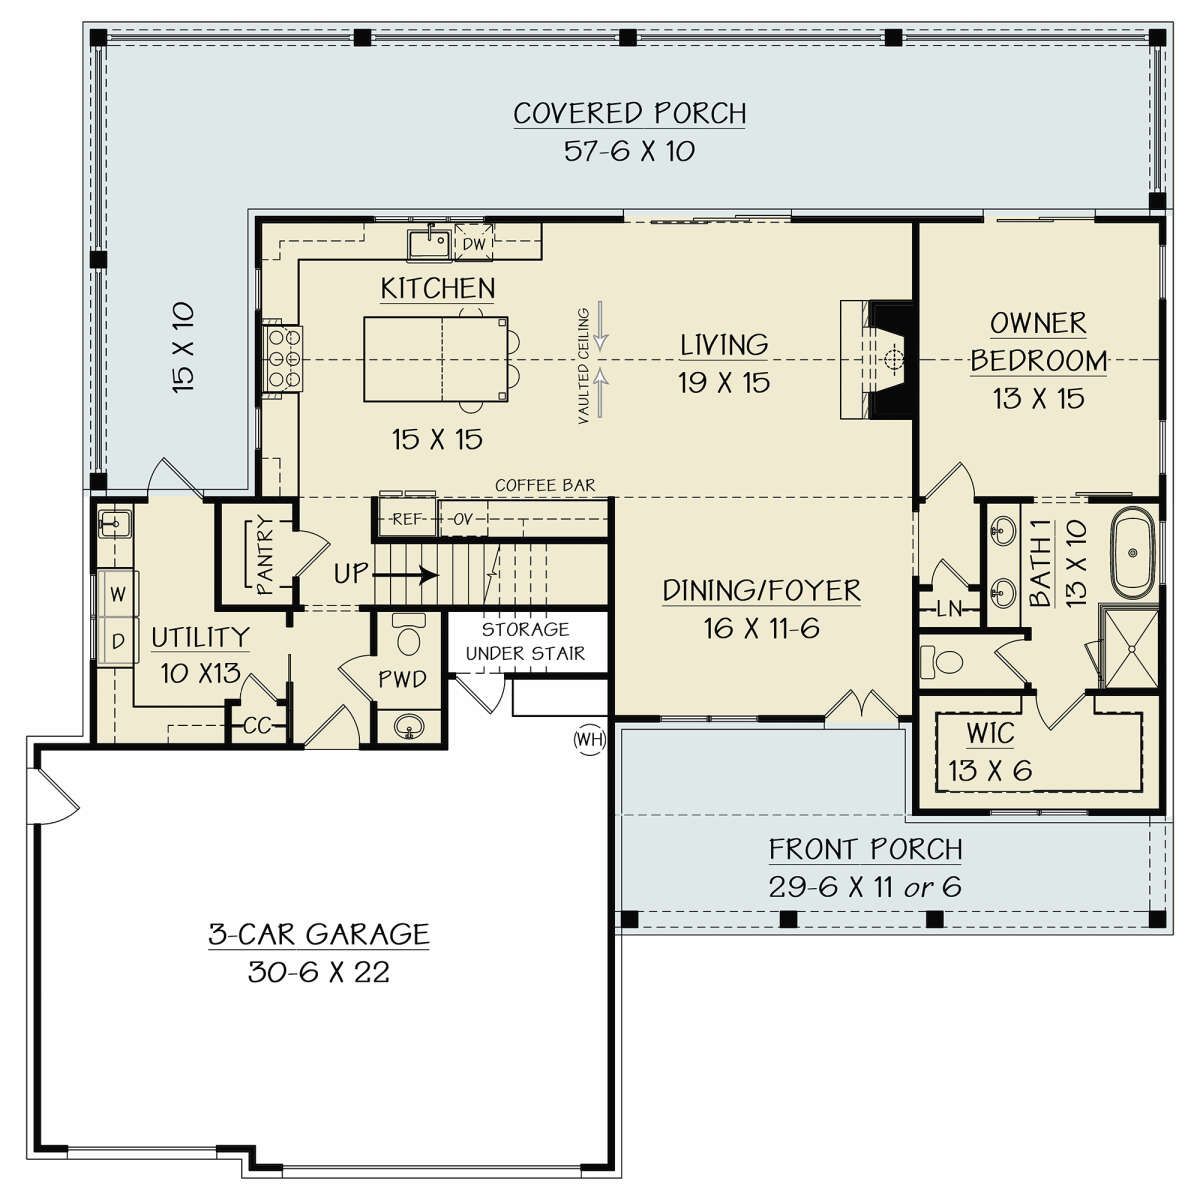
The main floor features an open floor plan that brings the primary shared spaces together. A kitchen island provides a practical centerpiece, while the walk-in pantry adds useful storage.
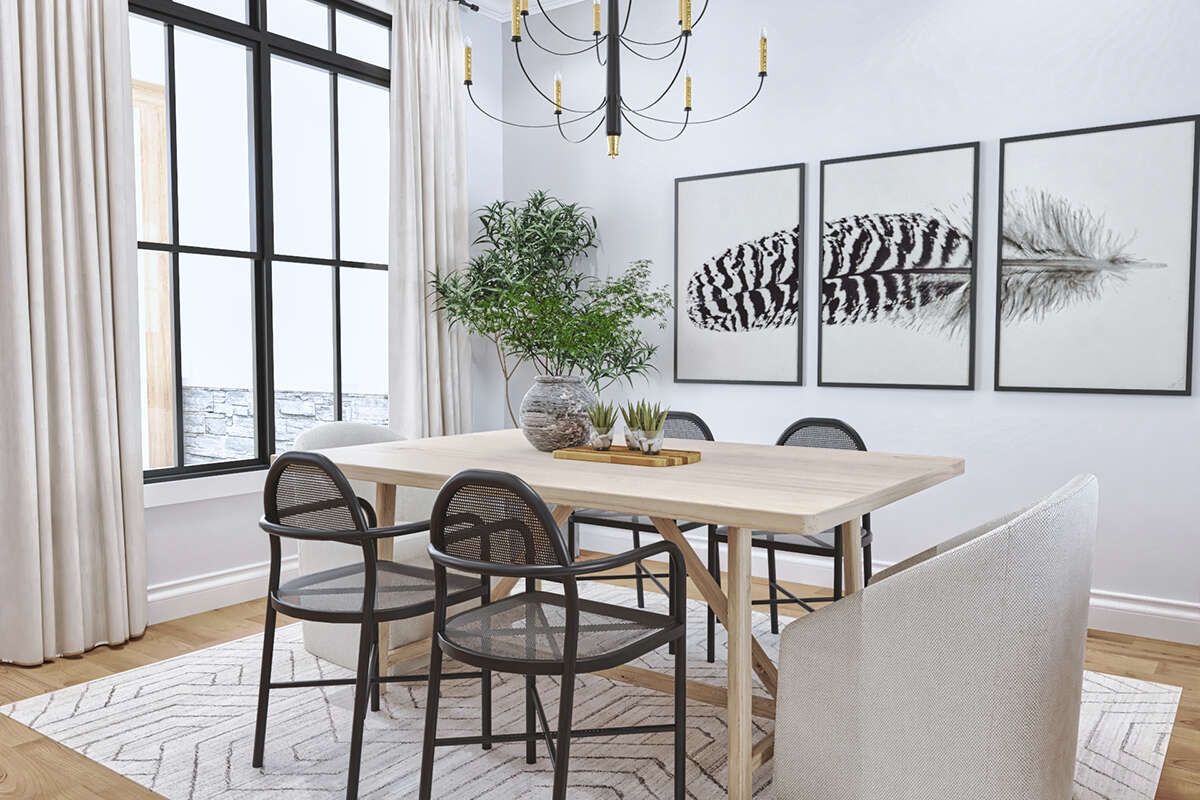
A foyer creates a defined entrance, and the formal dining room provides a dedicated setting for meals and gatherings.
Private Bedroom Arrangement
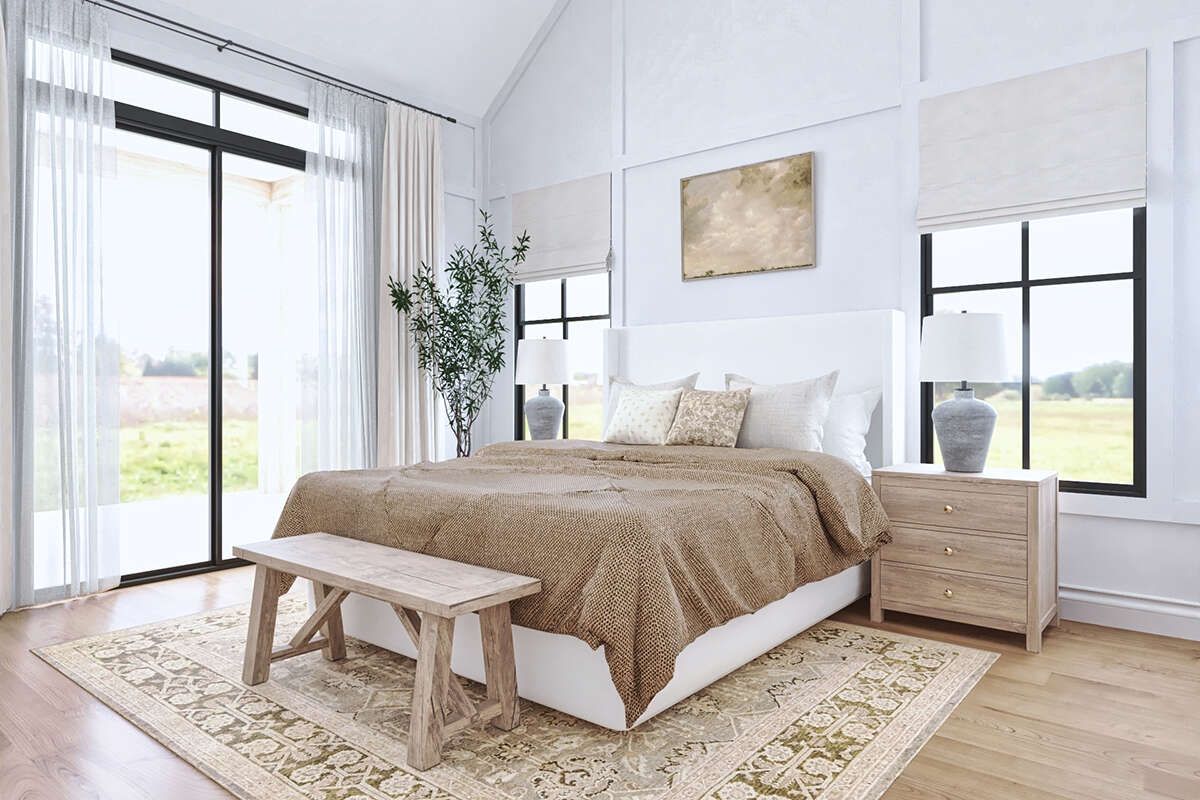
The plan places the primary bedroom on the main floor and uses a split-bedroom arrangement for added privacy. Two additional bedrooms are located upstairs.
This layout allows the primary suite to remain conveniently accessible while keeping the secondary bedrooms together on the upper level.
Three Car Garage
A 720-square-foot, three-car front-entry garage provides generous parking and storage capacity. The garage is integrated into the home’s overall footprint for convenient access.
Additional storage is included as a listed feature, providing useful space beyond the main living areas.
Practical Mud Room
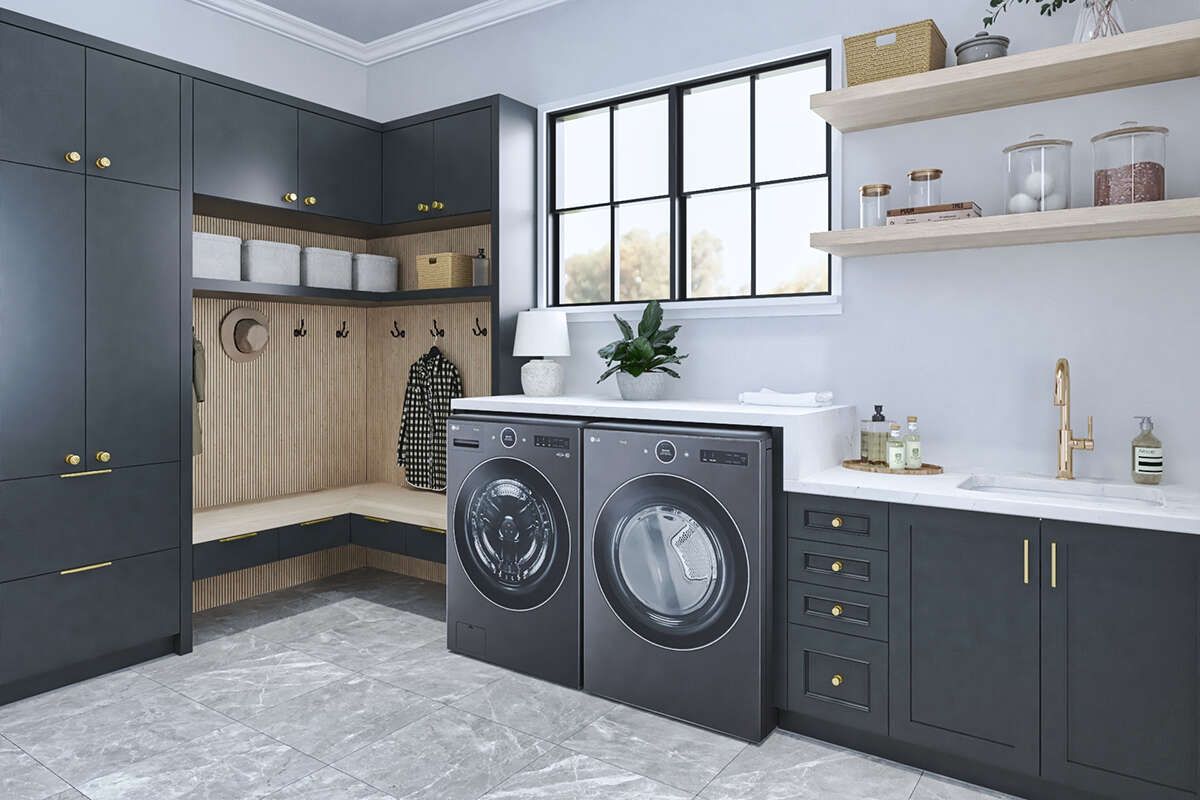
A mud room creates a useful transition between the garage and the interior of the home. It provides a practical location for managing everyday entry and exit routines.
The laundry room is located on the main floor, keeping household tasks conveniently accessible from the primary living level.
Welcoming Porch Spaces
The exterior includes a front porch, rear porch, and wraparound porch, giving the home several covered outdoor areas.
These porches complement the farmhouse character while providing flexible places to relax, gather, and enjoy the outdoors.
Flexible Bonus Room
A 230-square-foot bonus room provides additional space beyond the primary bedroom and living areas. Its flexible nature allows it to serve a variety of household purposes.
Because the bonus room is separate from the main bedroom count, it can adapt as the family’s needs change over time.
Strong Roof Profile
The home features prominent 11:12 and 12:12 roof pitches, creating a strong roof profile that complements its Modern Farmhouse styling.
The exterior framing is specified as 2×4 wood, with a 2×6 conversion available as an option. The overall height reaches approximately 30 feet.
Flexible Foundation Choices
The plan is available with either a slab or basement foundation. This provides flexibility for different building sites and preferences.
The basement option can also provide additional potential space below the main living levels, depending on how the foundation is developed.
Comfortable Family Living
With three bedrooms, 2.5 bathrooms, a three-car garage, open living spaces, formal dining, a bonus room, mud room, and multiple porches, this Modern Farmhouse offers a versatile family layout.
The combination of main-level primary living and upper-level bedrooms creates a practical separation between shared spaces and private areas while maintaining a cohesive home design.