Welcoming Farmhouse Design
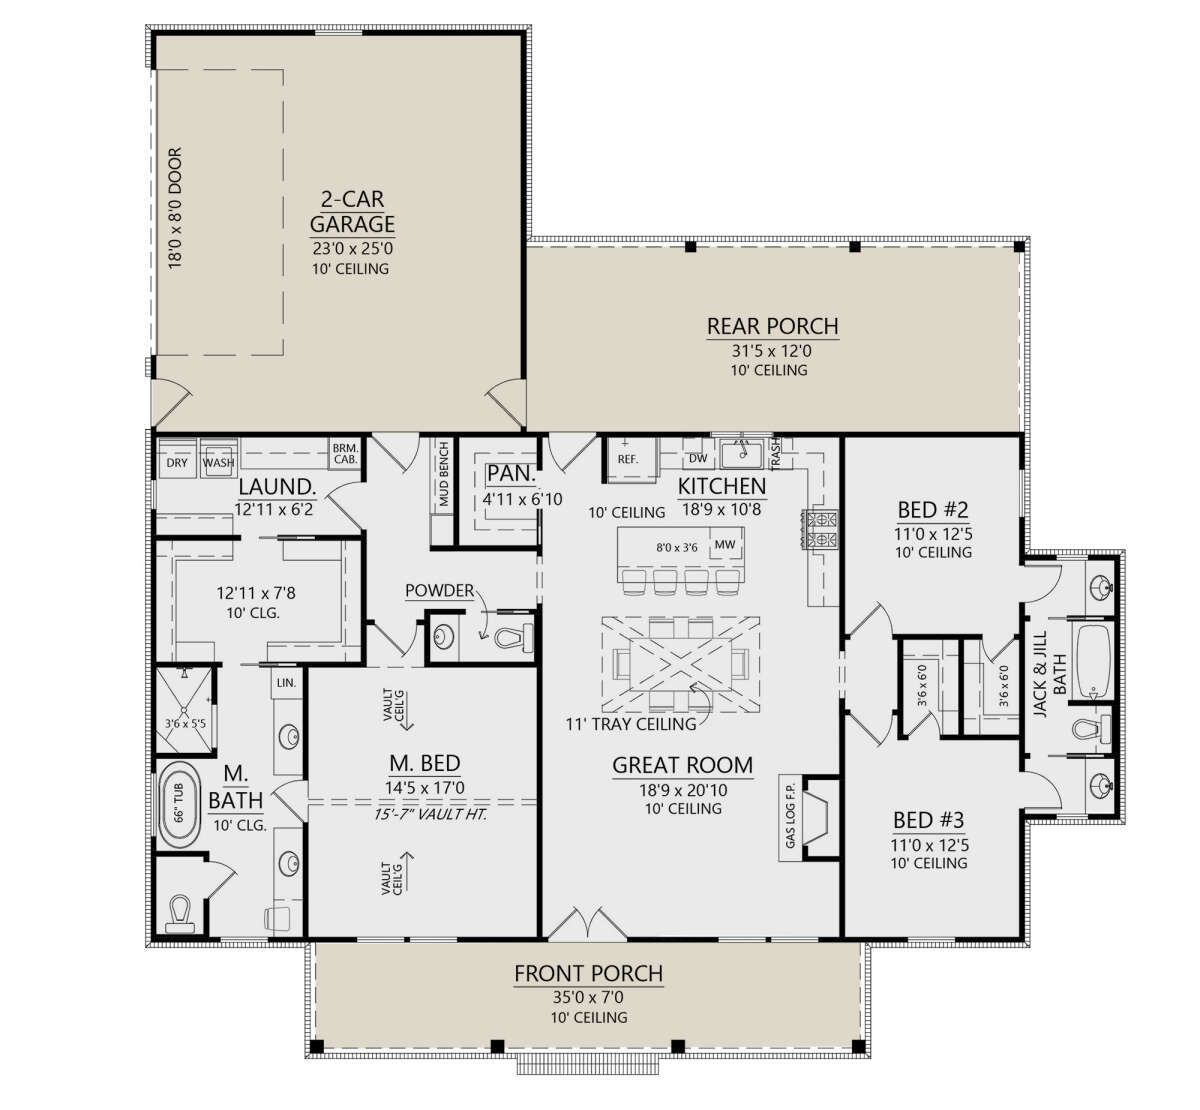
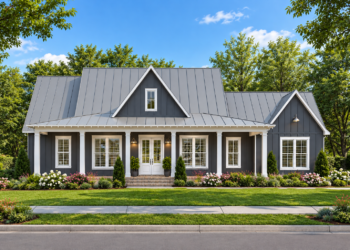
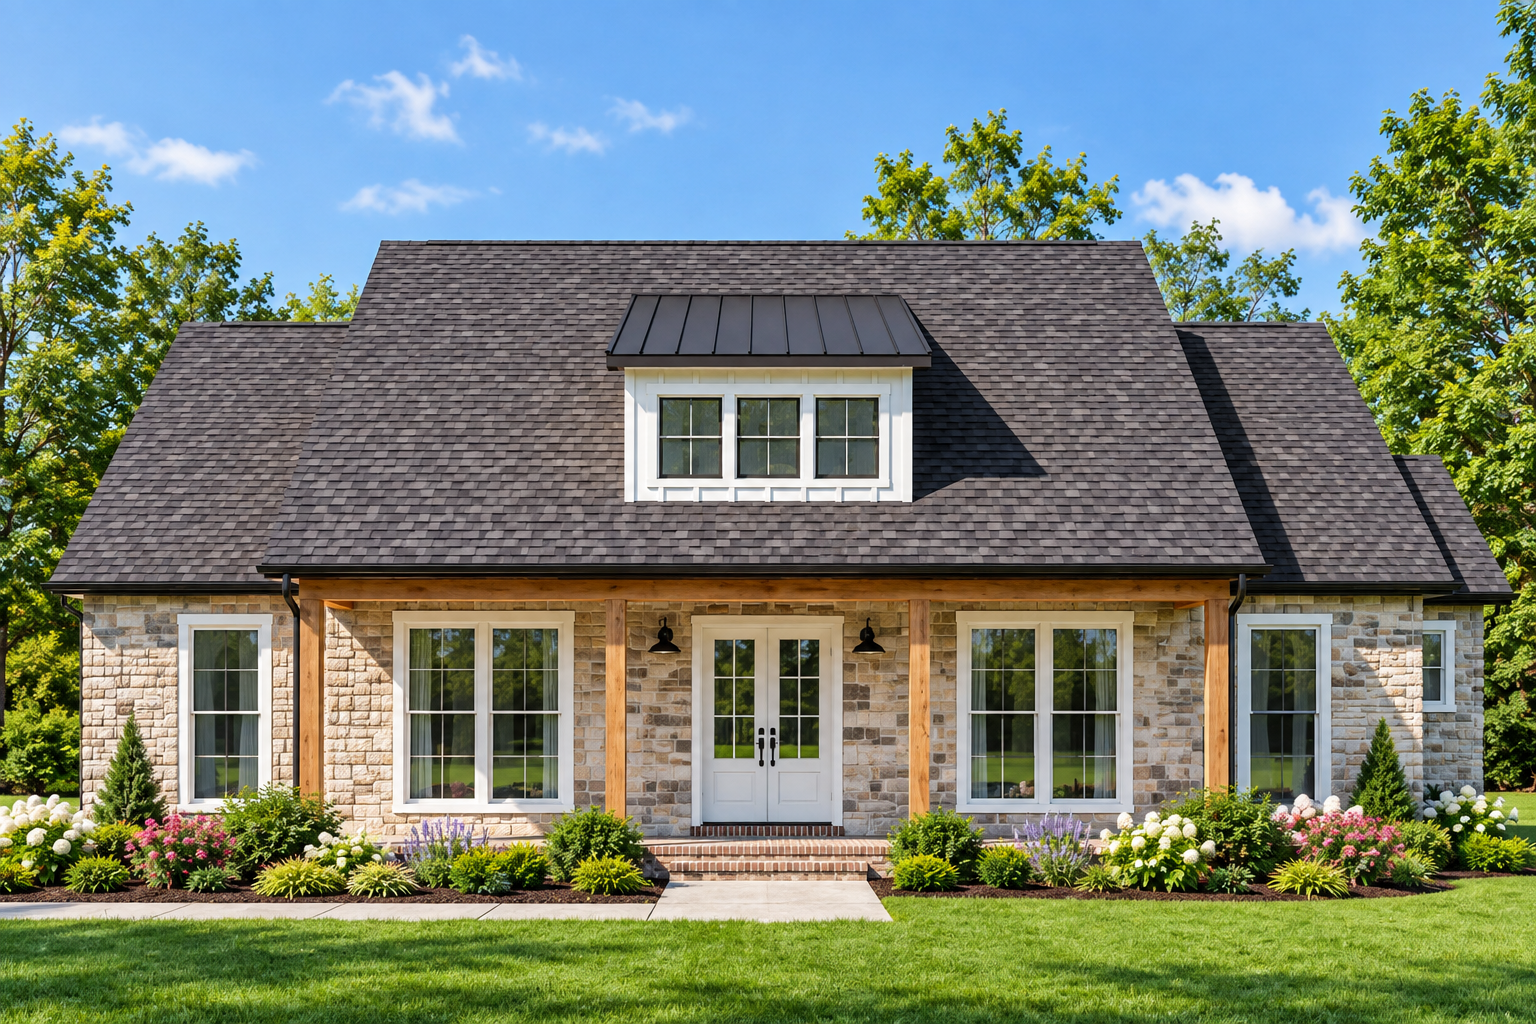
This 1,872-square-foot Modern Farmhouse combines traditional farmhouse character with a practical single-story layout. The home offers three bedrooms, two full bathrooms, and one half bathroom.
Measuring 61 feet 1 inch wide by 64 feet 6 inches deep, the plan creates a comfortable footprint with a balanced exterior presence.
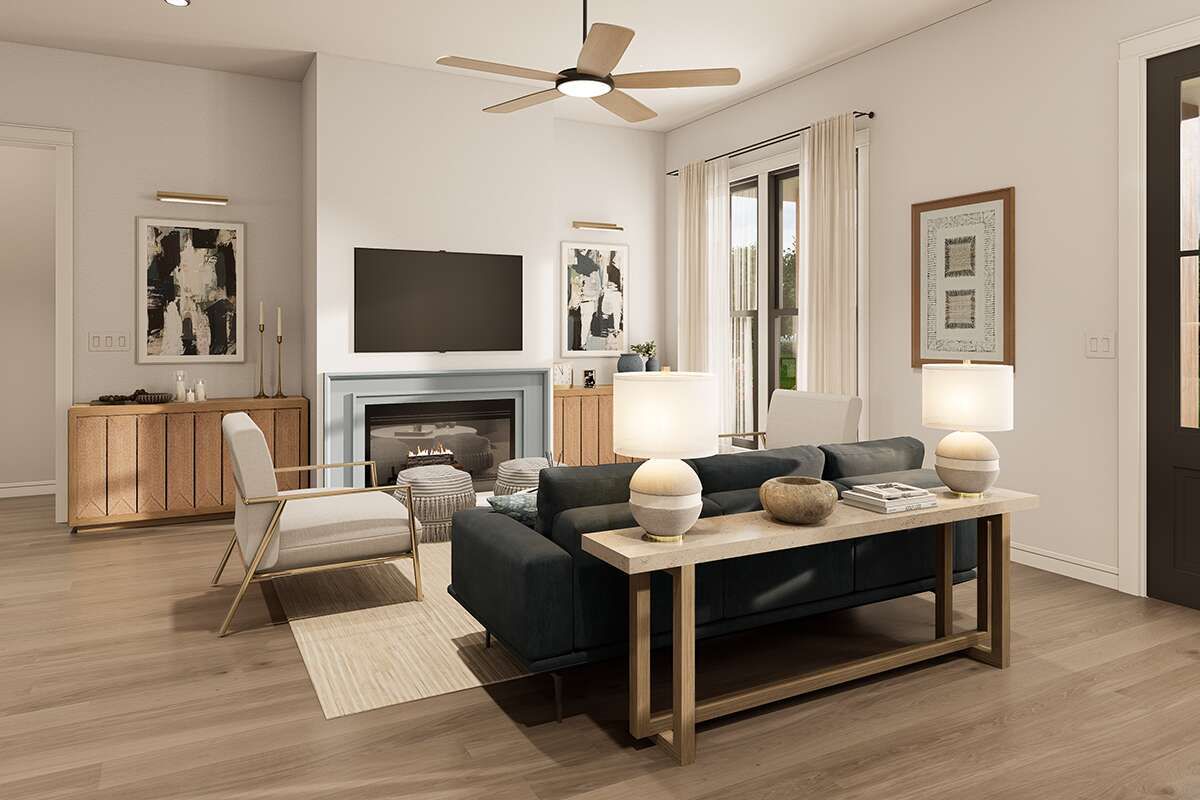
Spacious Single Story
All 1,872 square feet of heated living space are arranged on the first floor. A 10-foot ceiling height throughout the main level adds to the home’s open and comfortable feel.
The overall structure reaches approximately 25 feet in height, complementing its farmhouse roof profile.
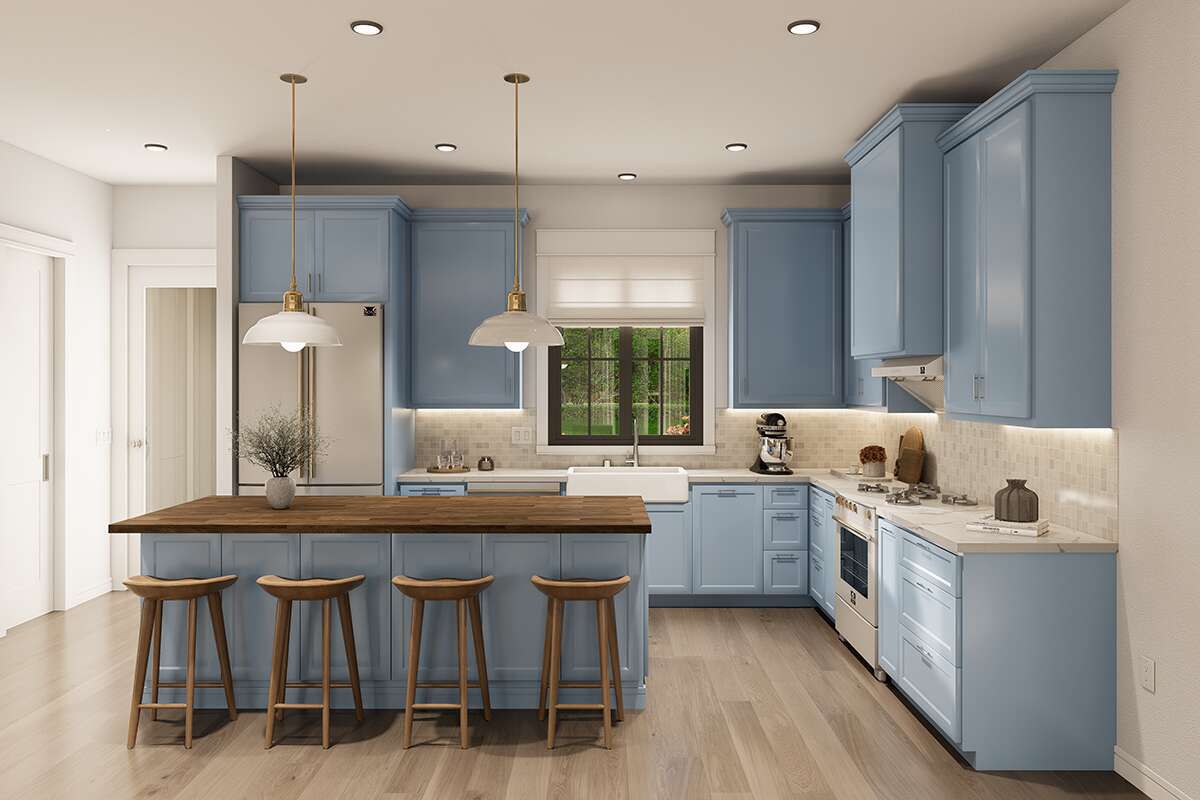
Open Living Arrangement
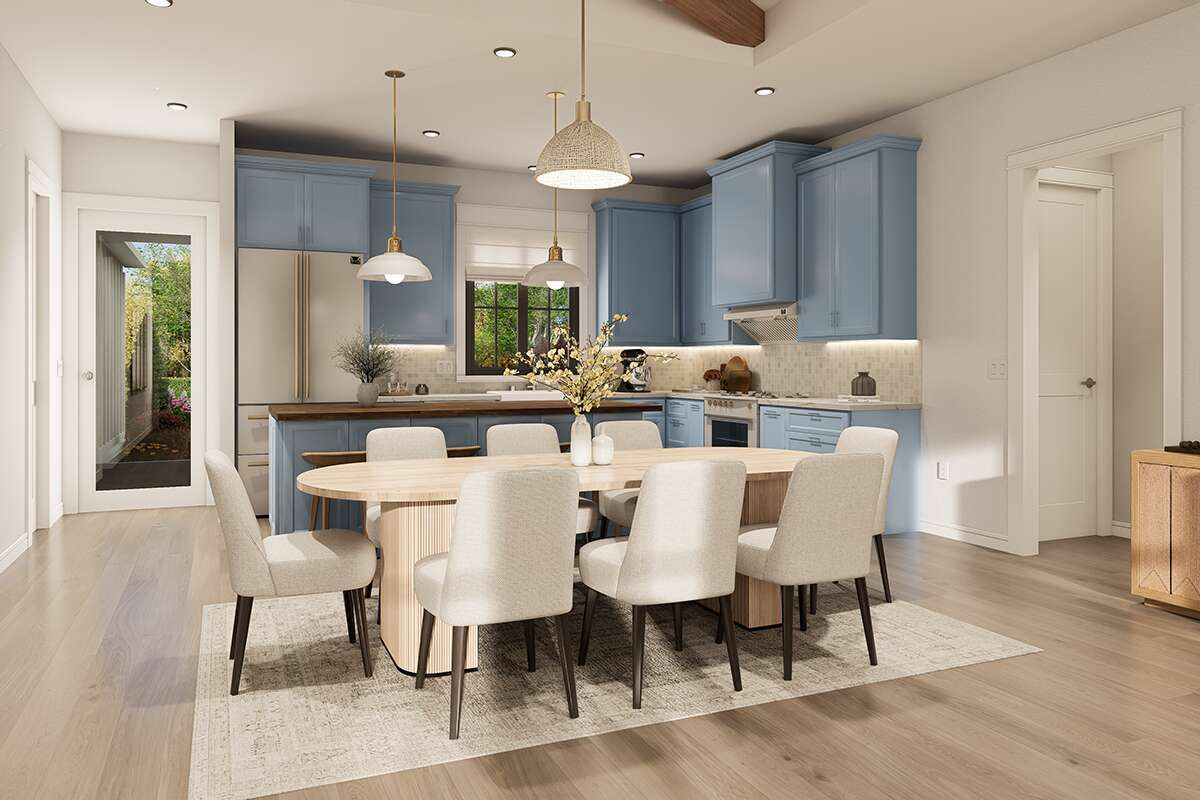
The main living areas follow an open floor plan, creating a connected arrangement for everyday activities. A kitchen island provides a useful central feature within the shared living space.
The layout brings the primary gathering areas together while maintaining practical separation between shared and private portions of the home.
Private Bedroom Layout
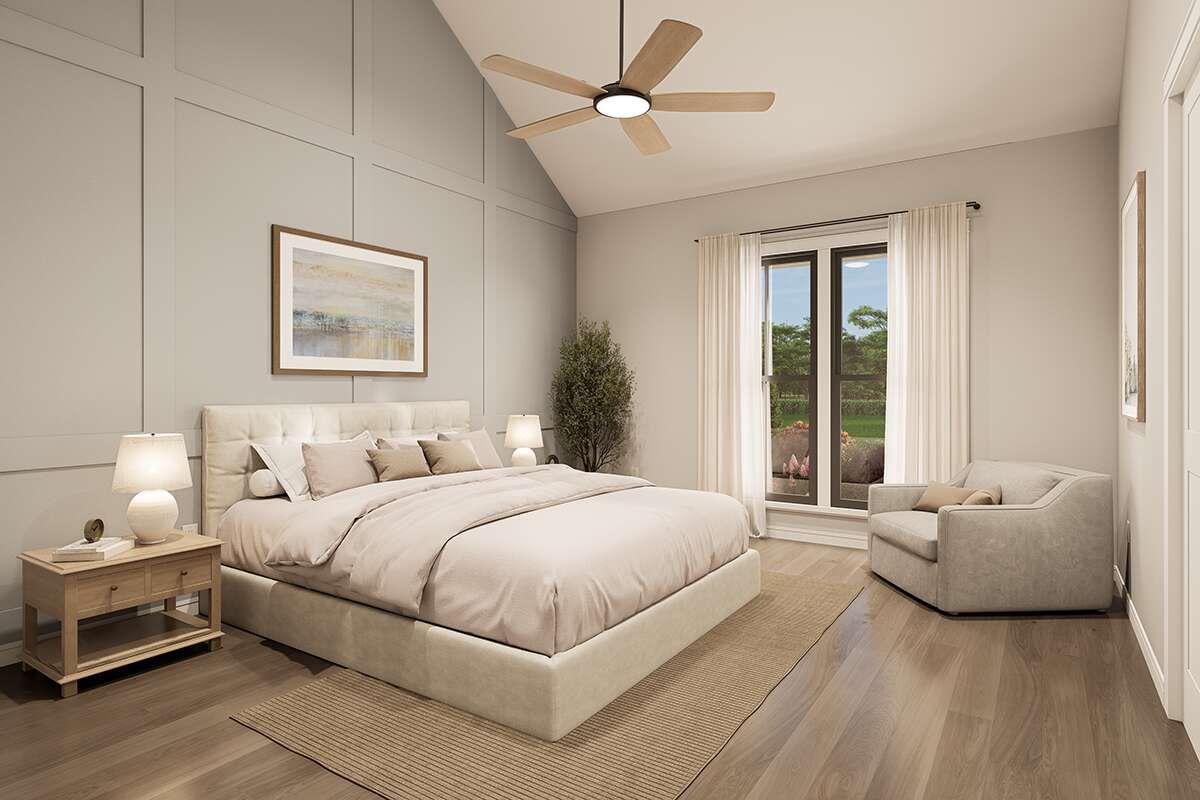
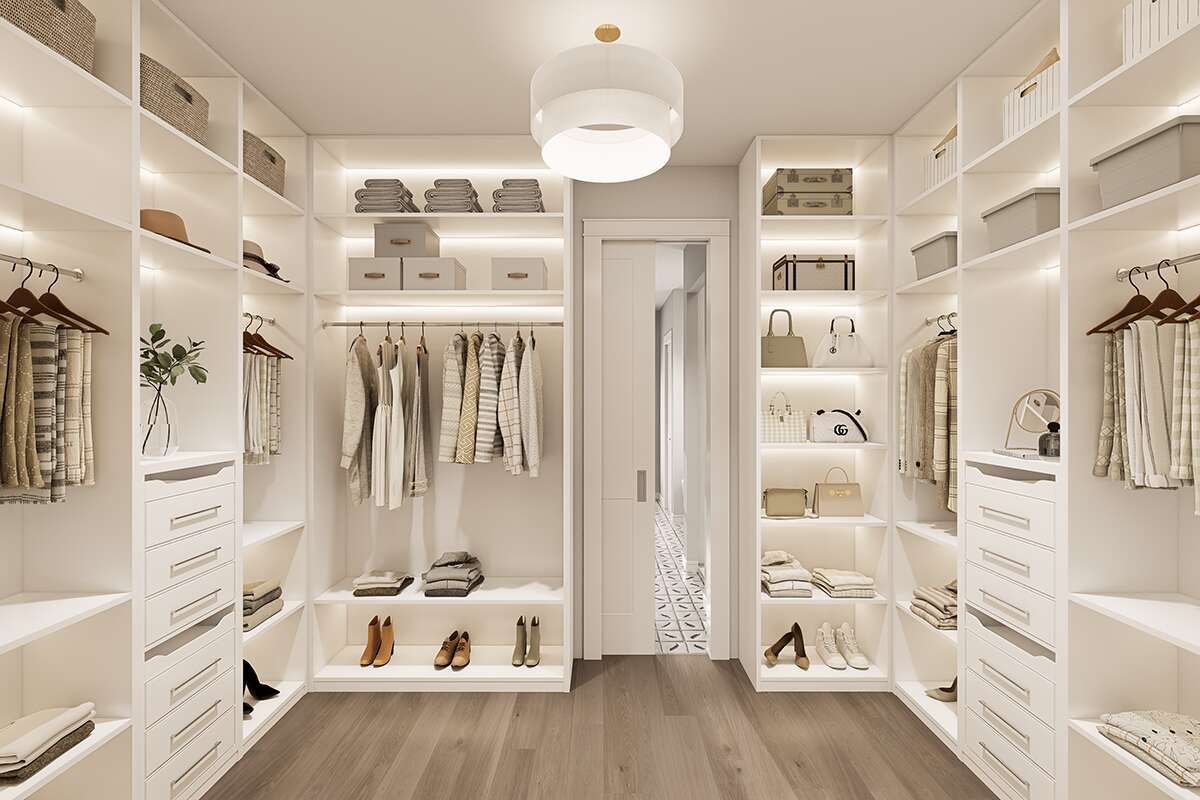
Three bedrooms are arranged using a split-bedroom configuration, with the primary suite located separately from the secondary bedrooms.
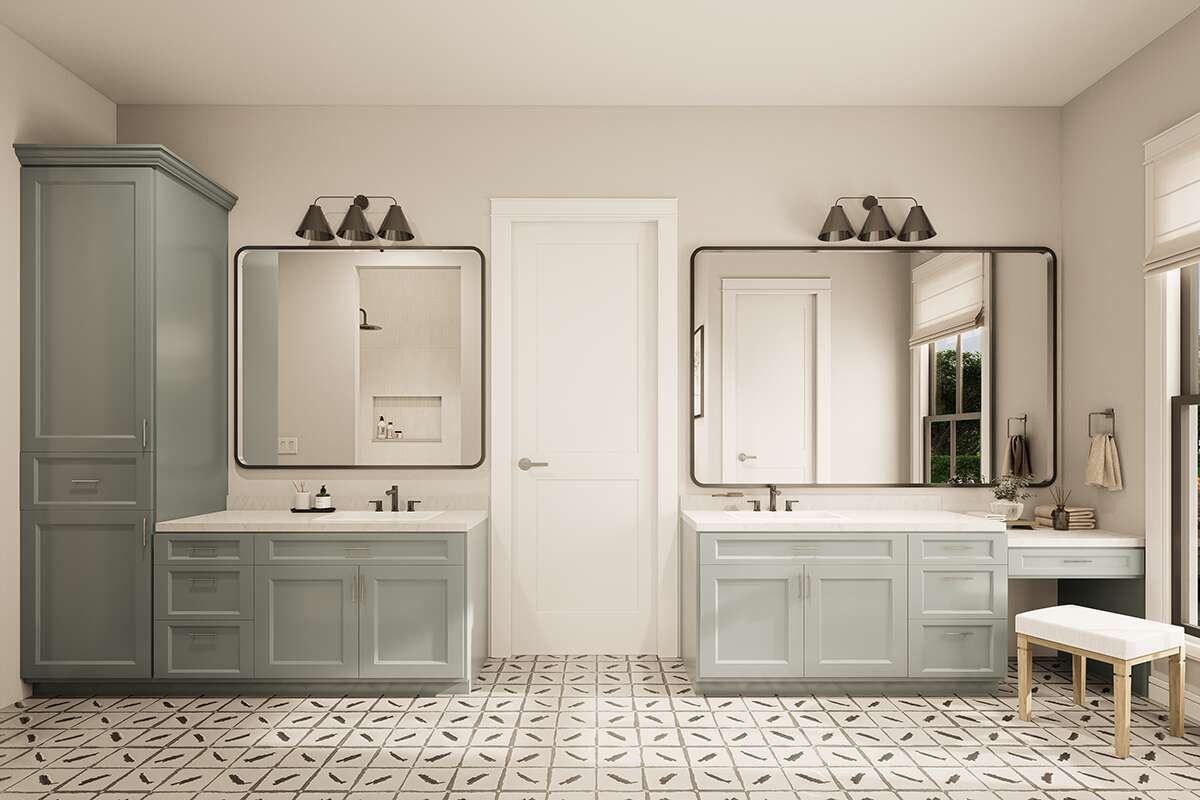
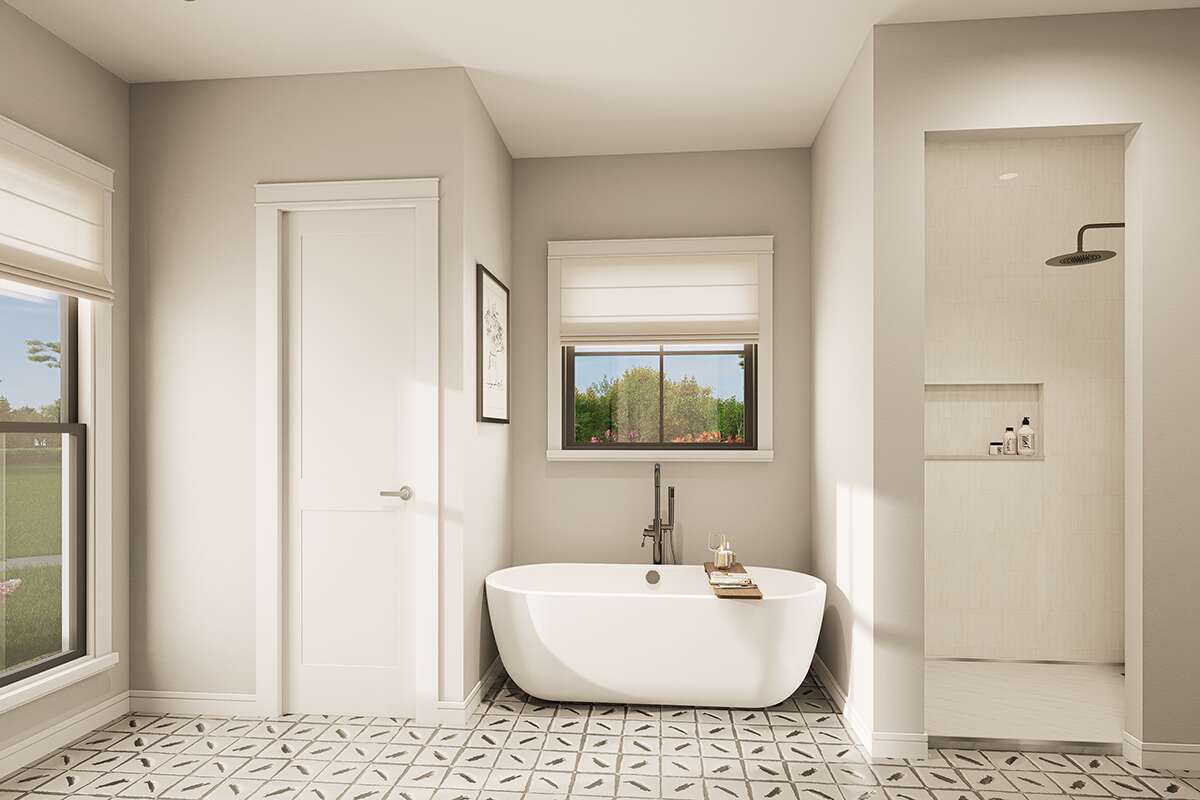
The primary bedroom is positioned on the main floor, while a Jack-and-Jill bathroom provides a convenient shared arrangement for the additional bedrooms.
Convenient Garage Access
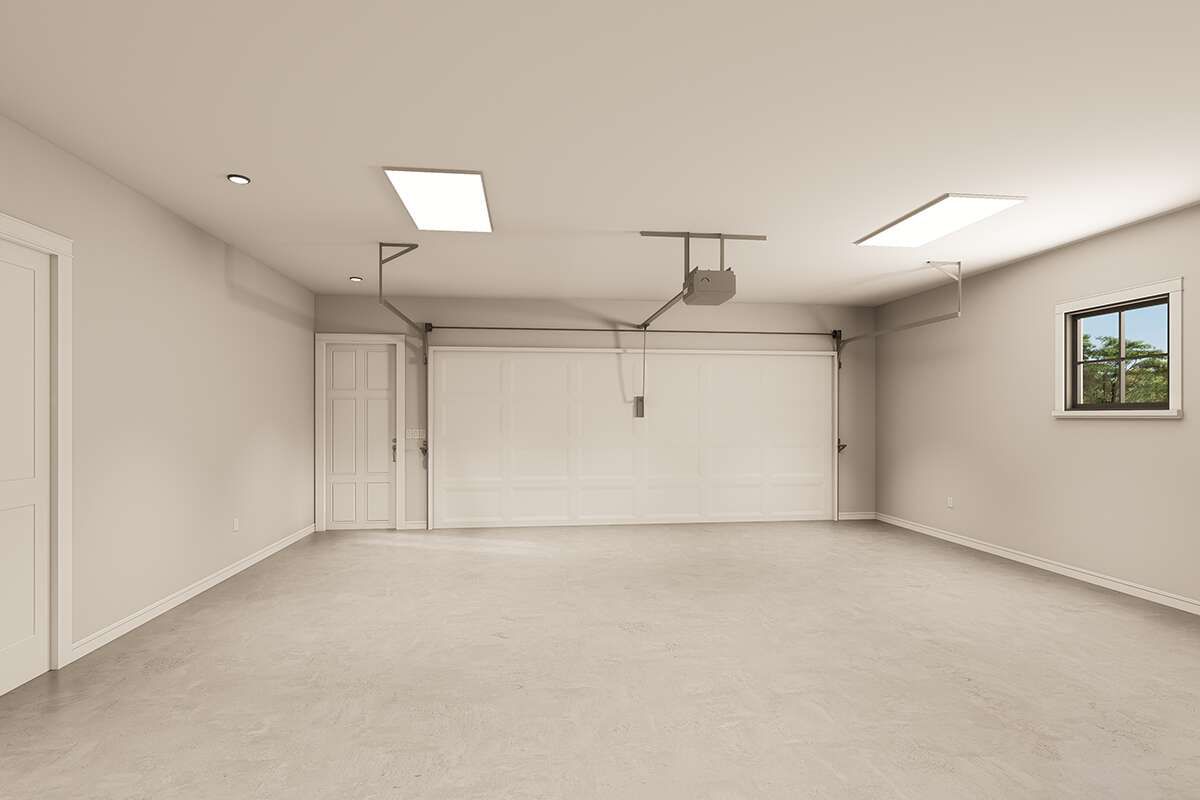
A 599-square-foot, two-car side-entry garage provides covered parking and additional utility space. The side-entry configuration integrates naturally with the home’s overall footprint.
An optional three-car side-entry garage is also available, providing another configuration for homeowners who need additional vehicle capacity.
Useful Mud Room
A mud room provides a practical transition between the garage and the main living spaces. It can help organize everyday entry and exit routines.
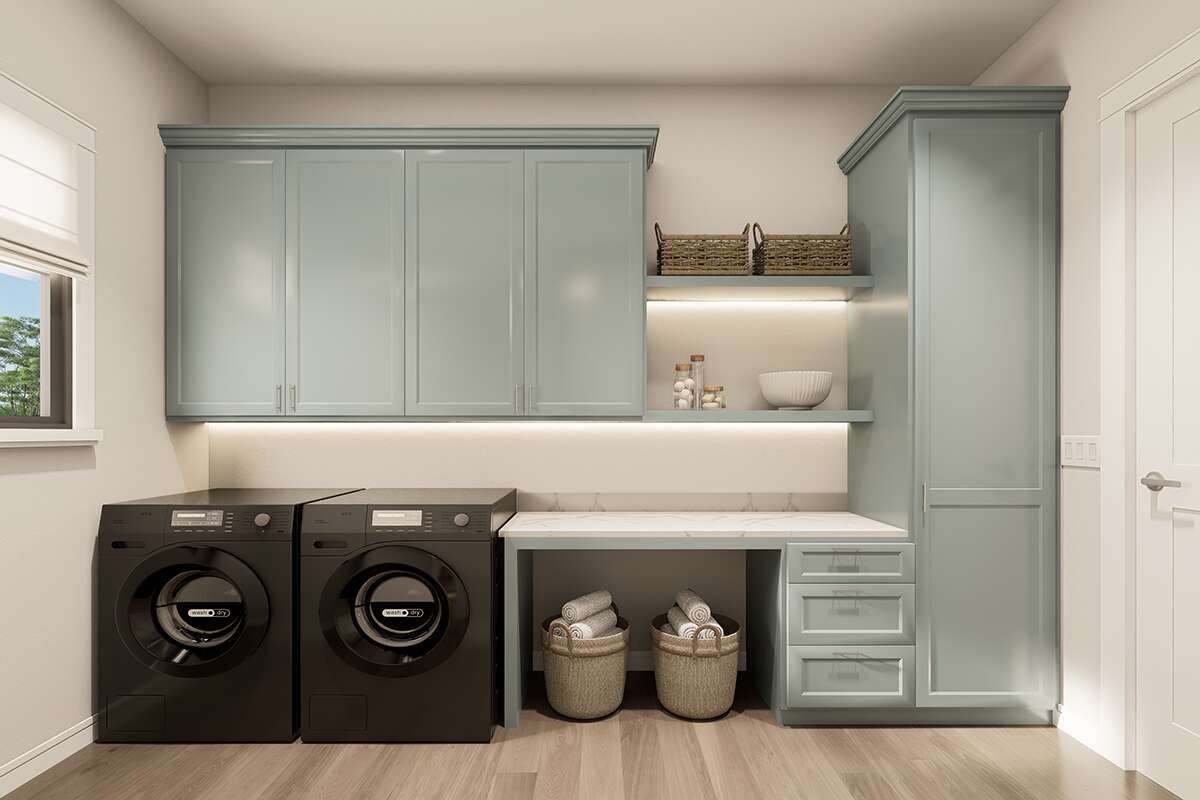
The laundry room is located on the main floor, keeping this important household function conveniently accessible.
Inviting Outdoor Spaces
The plan includes both a front porch and a rear porch, with 622 square feet of total porch and patio area.
These covered outdoor spaces extend the home’s usable living environment and provide additional areas for relaxing, gathering, or enjoying the surrounding property.
Strong Roof Profile
A 9:12 main roof pitch gives the home a distinctive farmhouse roofline while maintaining balanced proportions across the exterior.
The exterior framing is specified as 2×4 wood, with an optional 2×6 conversion available for the plan.
Flexible Foundation Options
The plan is available with slab, crawlspace, or basement foundation options. The basement option is unfinished, providing potential flexibility for future use.
These foundation choices allow the design to accommodate different building sites while retaining its single-story living arrangement.
Practical Family Living
With three bedrooms, 2.5 bathrooms, a two-car side-entry garage, open living areas, a kitchen island, main-floor laundry, mud room, and front and rear porches, this Modern Farmhouse offers a well-organized layout.
The combination of split bedrooms and connected common spaces creates a practical home design focused on comfortable everyday living.