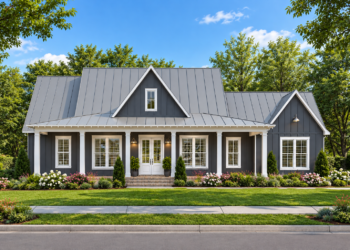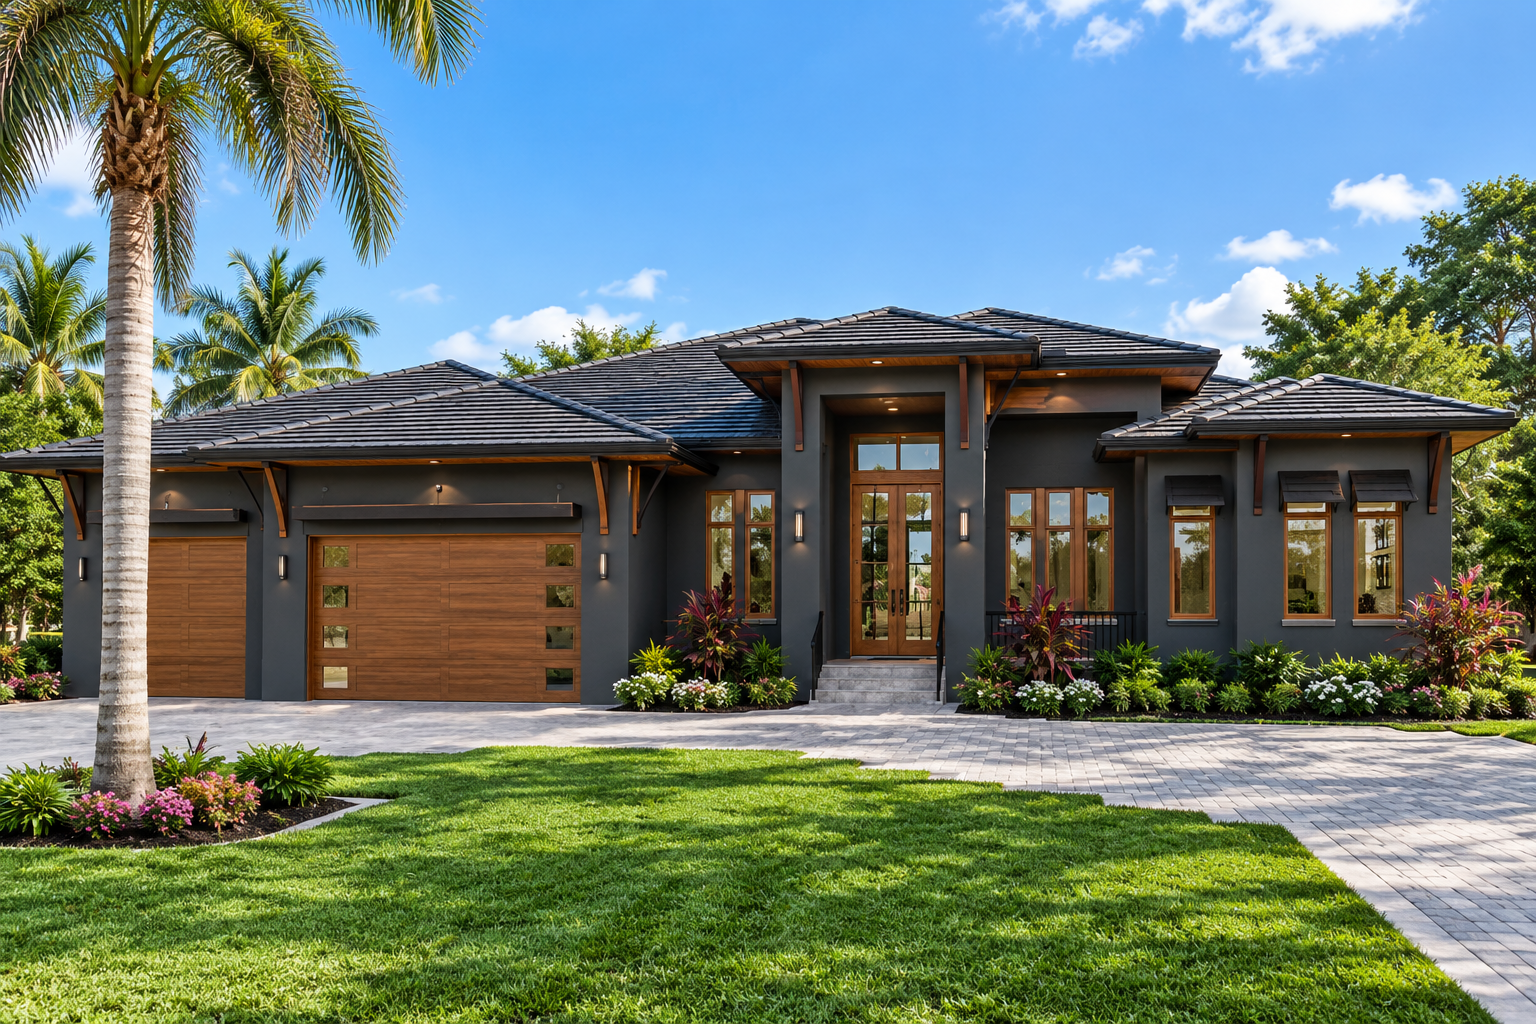
Elegant Mediterranean Design
This 4,346-square-foot Mediterranean house plan combines a spacious single-story layout with a distinctive architectural character. The design offers four to five bedrooms, five full bathrooms, and one half bathroom.

Measuring 79 feet wide and 96 feet deep, the home provides a substantial footprint while maintaining a practical one-level arrangement.
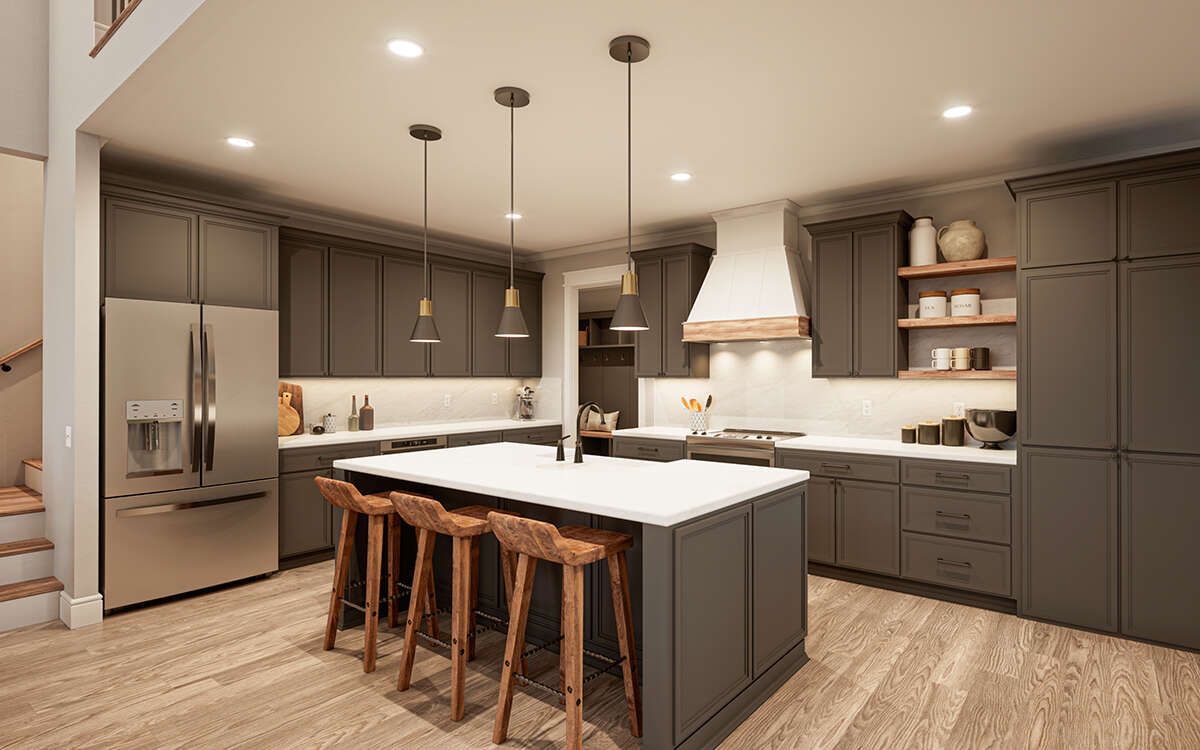
Spacious Single Story
All 4,346 square feet of heated living space are located on the first floor. The single-story configuration keeps the main living areas and bedrooms conveniently connected.
The home reaches approximately 26 feet 1 inch in height, giving the exterior a substantial presence while retaining the convenience of one-level living.
Open Living Arrangement
The main living areas are organized around an open floor plan, creating a natural connection between the home’s shared spaces.
A study provides a dedicated room for work, reading, or other household activities, while the foyer establishes a defined entry into the home.
Private Bedroom Layout
The plan uses a split-bedroom arrangement, separating the primary suite from the additional bedrooms. The master bedroom is located on the main floor as part of the single-story design.
With four to five possible bedrooms, the layout provides flexibility for different household needs while maintaining generous private spaces.
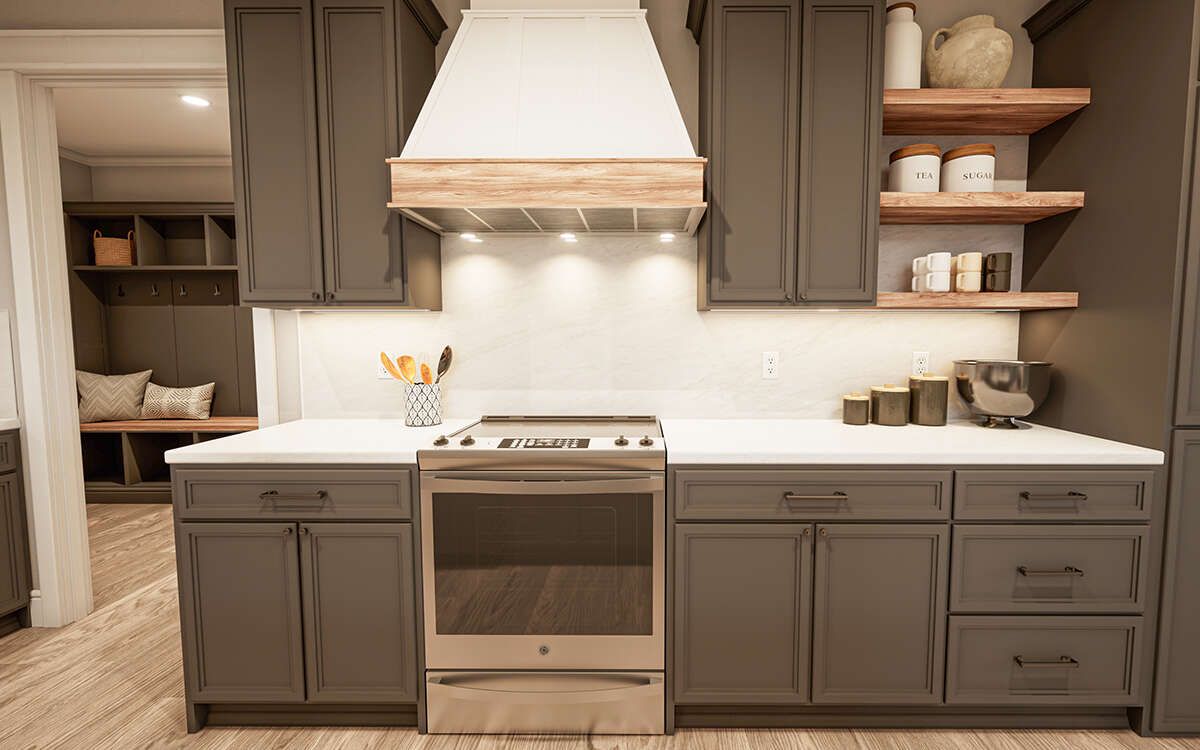
Three Car Garage
A front-entry three-car garage provides 824 square feet of unheated space. Its substantial size offers convenient parking directly connected to the home’s main level.
The front-entry configuration is integrated into the broad footprint, creating a practical arrival point for residents and guests.
Convenient Laundry Area
The laundry room is located on the main floor, keeping everyday household tasks close to the primary living spaces.
A mud room adds another useful transition area within the home, helping organize movement between the garage, exterior, and interior spaces.
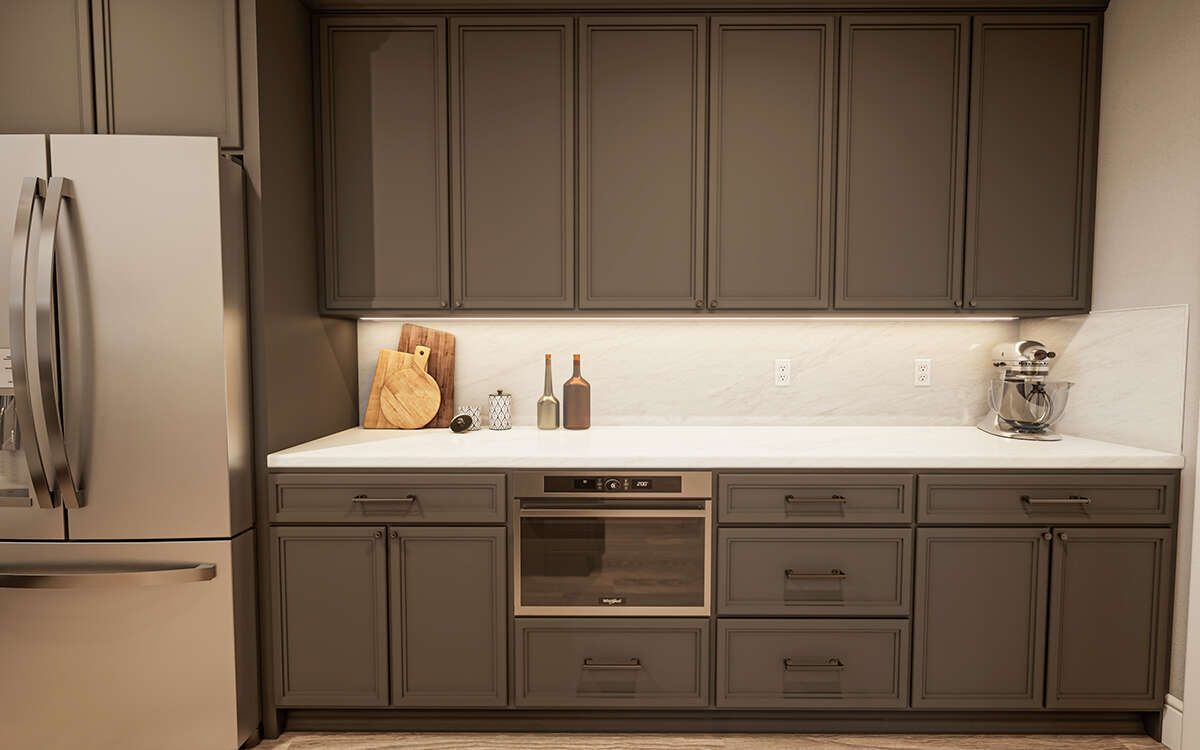
Welcoming Porch Spaces
The design includes both a front porch and a rear porch, providing covered outdoor areas at different sides of the home.
These spaces extend the home’s usable living environment outdoors and complement the Mediterranean-inspired exterior character.
Distinctive Roof Profile
The main roof features a 4.5:12 pitch, giving the home a lower roof profile that works with its broad Mediterranean form.
The exterior is specified with CMU, or concrete masonry unit, framing. Optional 2×6 and 2×4 framing conversions are available.

Slab Foundation Design
The plan is designed with a slab foundation, supporting the home’s single-story arrangement and broad footprint.
The combination of a slab foundation and CMU construction provides a foundation and structural approach suited to the design’s Mediterranean character.
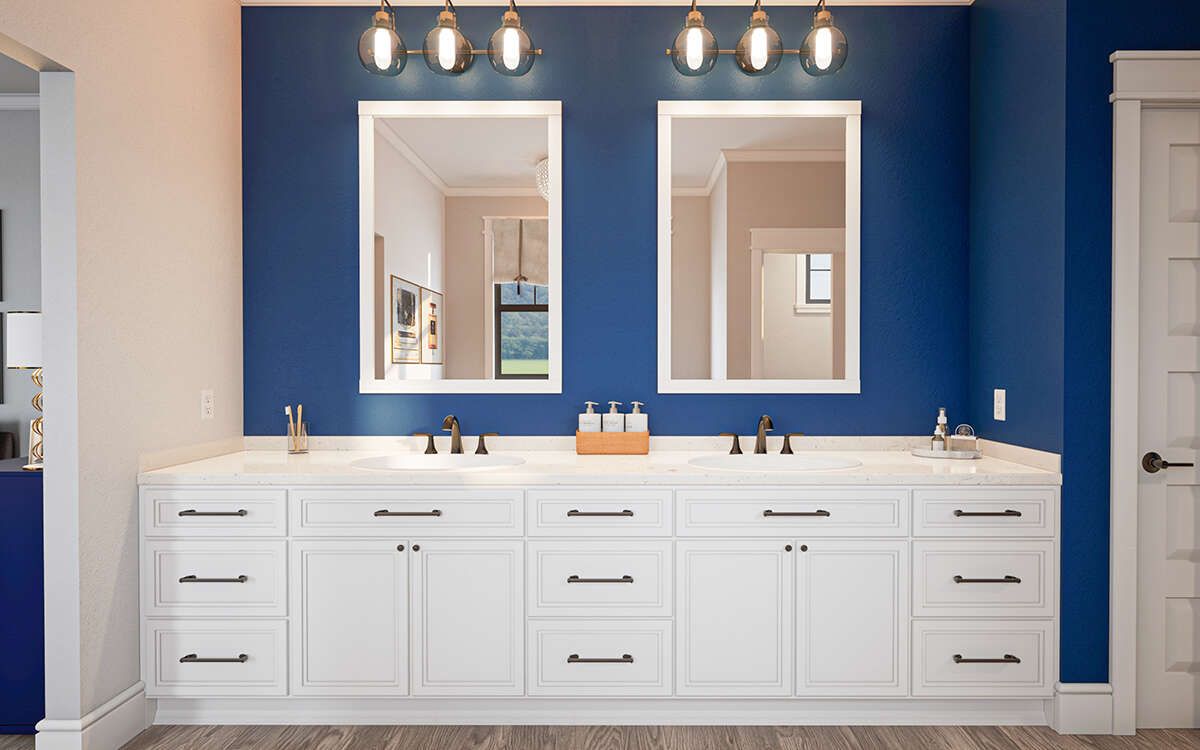
Flexible Family Living
With 4,346 square feet of heated space, four to five bedrooms, 5.5 bathrooms, a three-car garage, study, mud room, and multiple outdoor areas, this plan provides an expansive single-story layout.
The combination of split bedrooms, an open floor plan, main-level laundry, and generous supporting spaces creates a home designed around comfortable and flexible everyday living.